
3686 PORTAGE BAY ROAD, Washago, Ontario L0K 2B0

$1,599,000.00
- 5 bedrooms
- 4 bathrooms
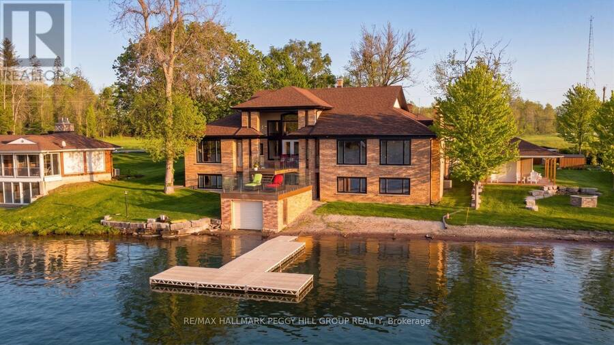
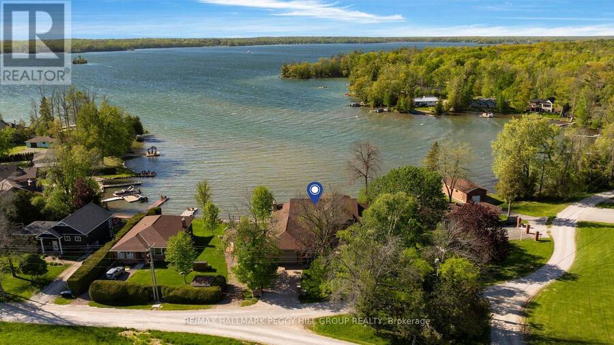
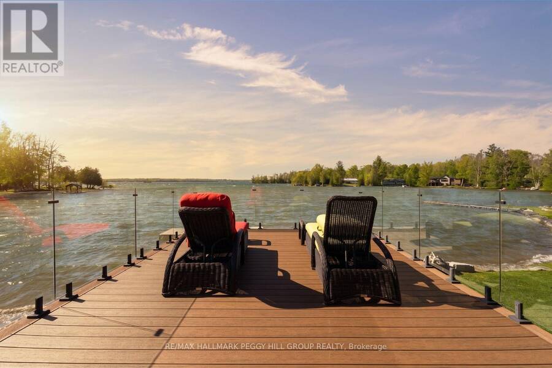
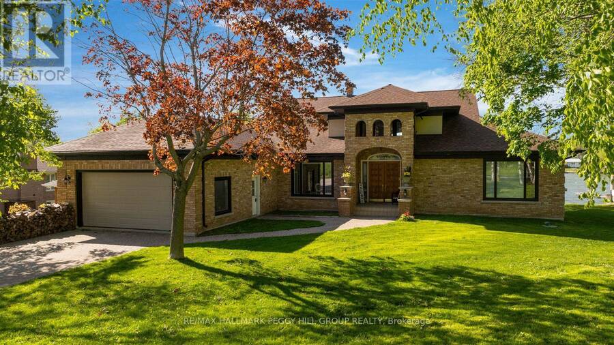
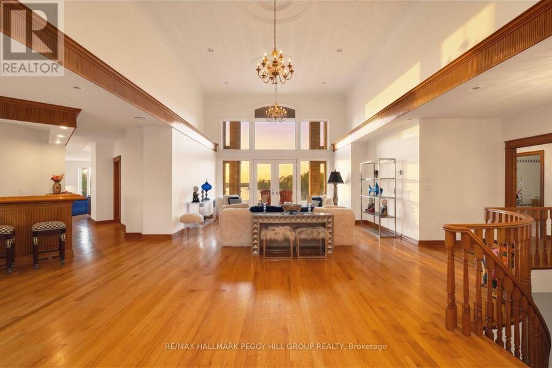
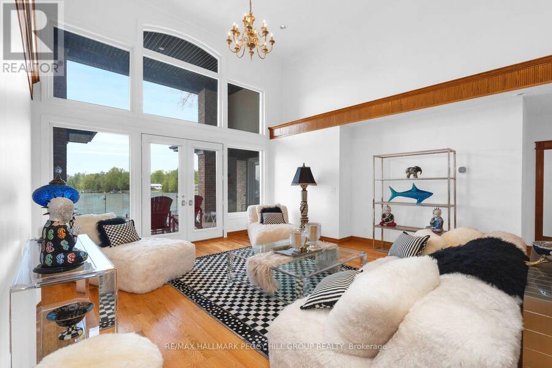
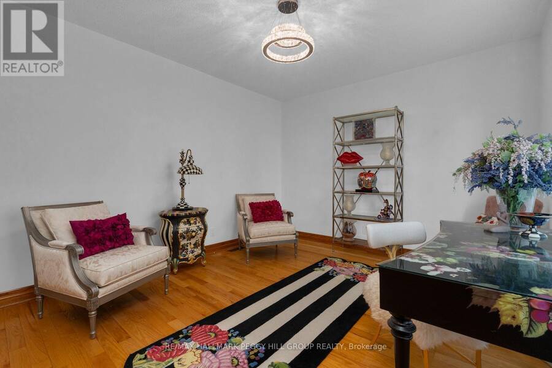
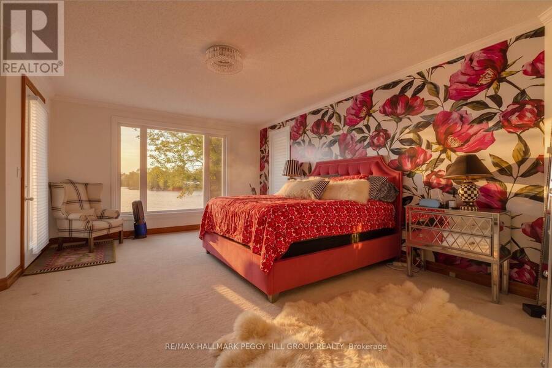
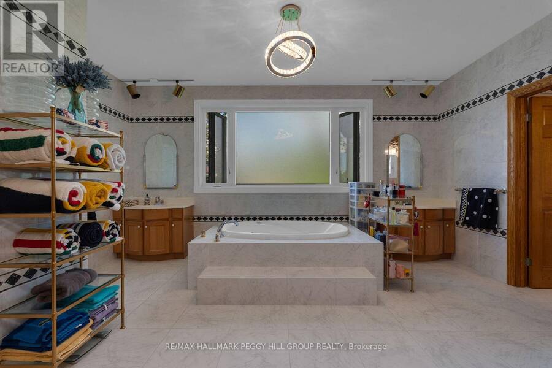
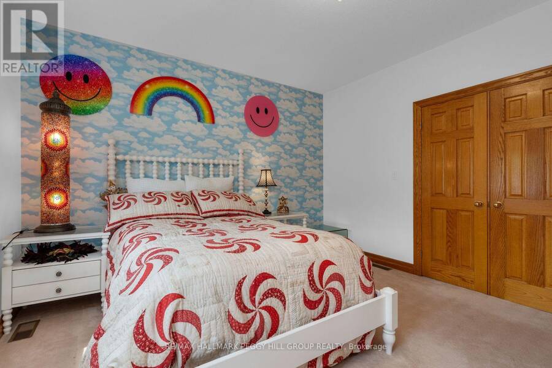
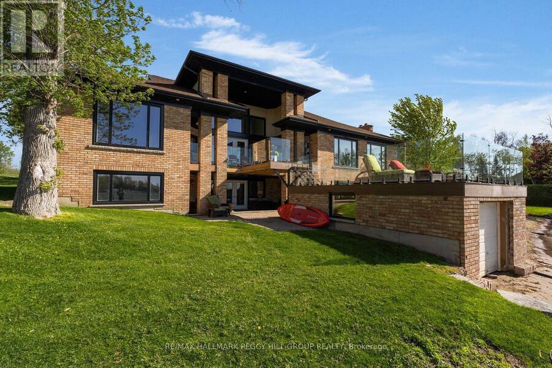
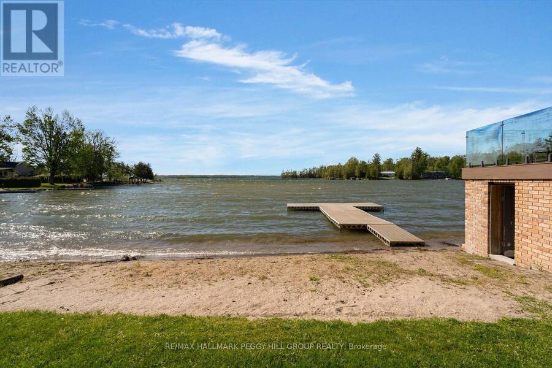
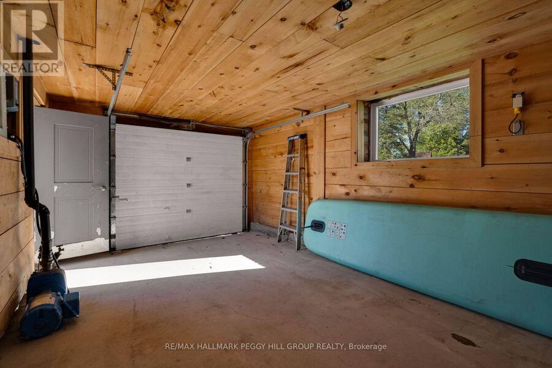
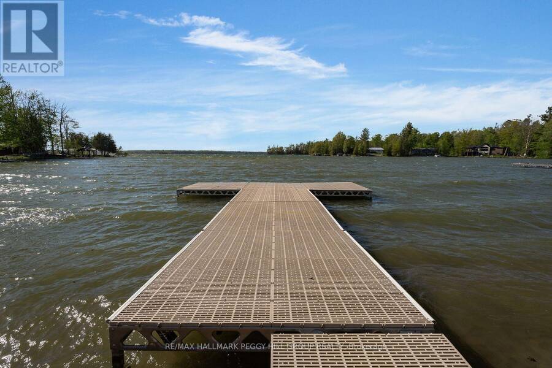
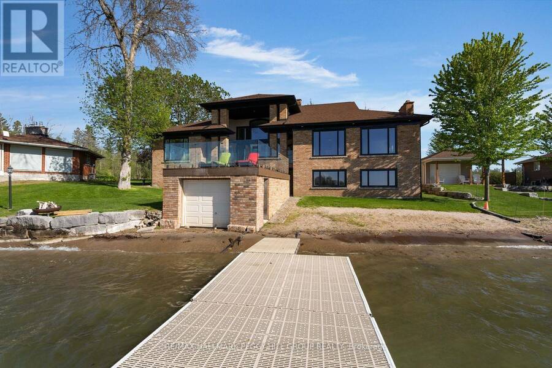
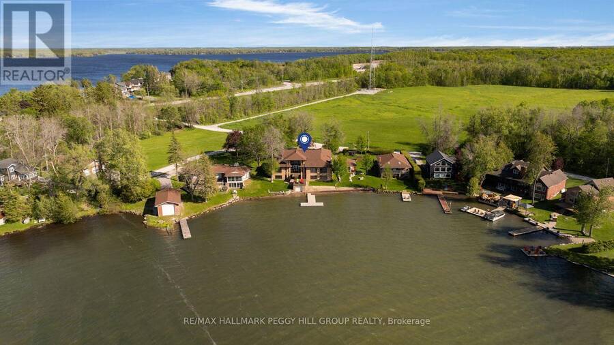
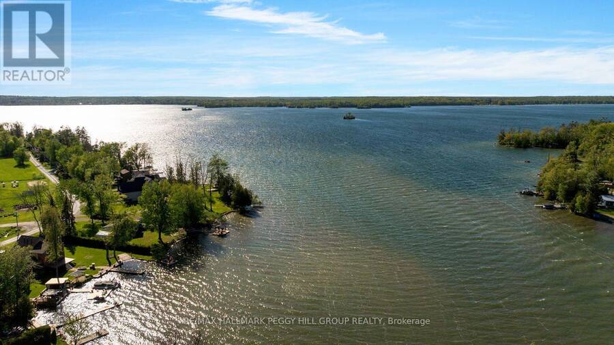
COVETED PORTAGE BAY WATERFRONT ESTATE WITH 104 FT OF SANDY SHORELINE & 6,700+ SQ FT! Set along over 104 ft of northwest-facing shoreline in coveted Portage Bay, this Lake Couchiching residence pairs expansive open-water views with a sandy beach, boathouse, newer docks (2021) and a spectacular multi-tiered lakeside balcony with glass railings overlooking the water. Over 6,700 finished square feet is thoughtfully arranged around the waterfront setting, with multiple walkouts and lake views featured throughout the home. Hardwood flooring, soaring ceilings, crown moulding, detailed wood trim, wood doors and pot lights add architectural character. The ... read more
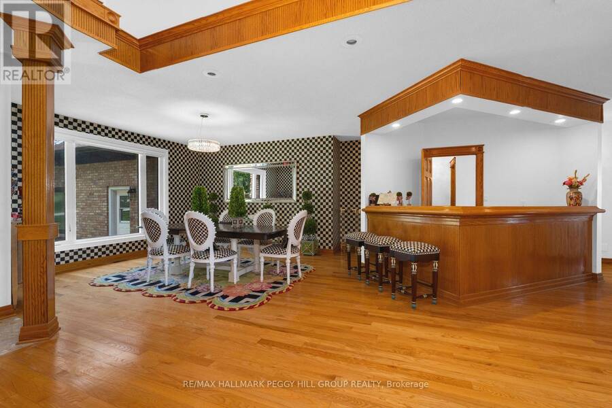
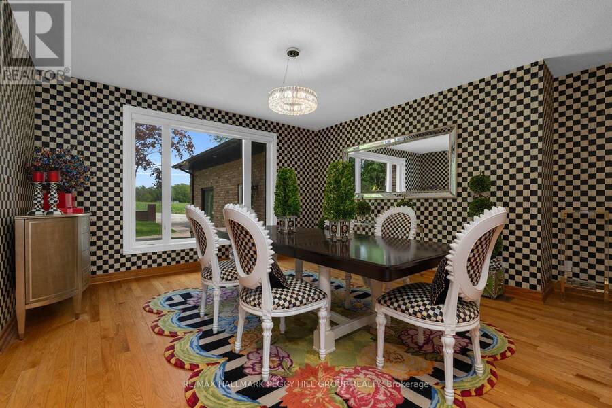
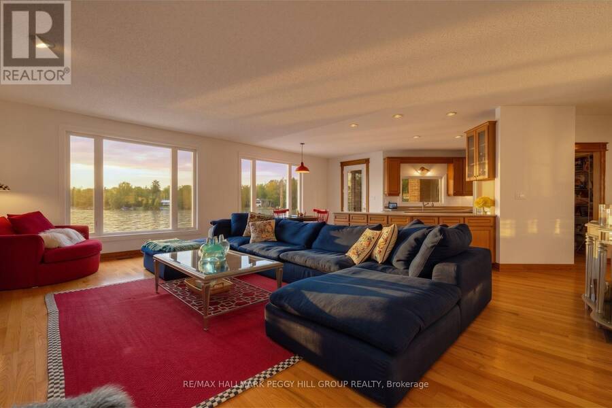
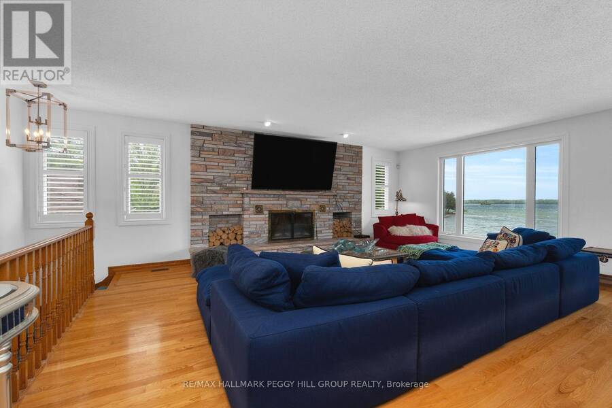
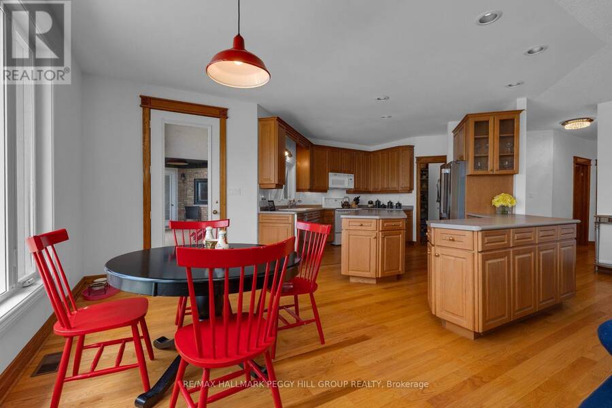
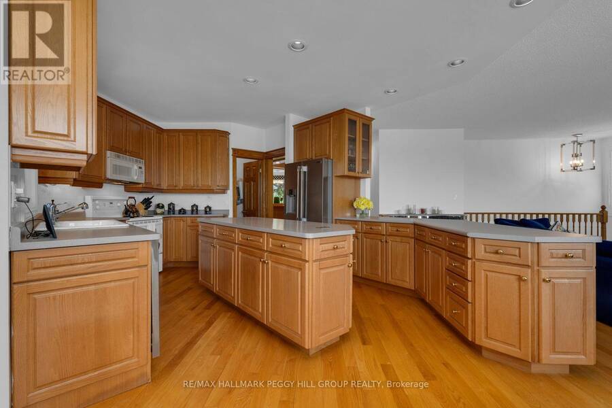
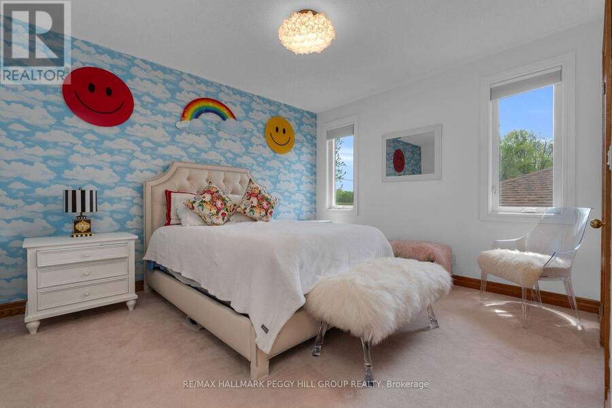
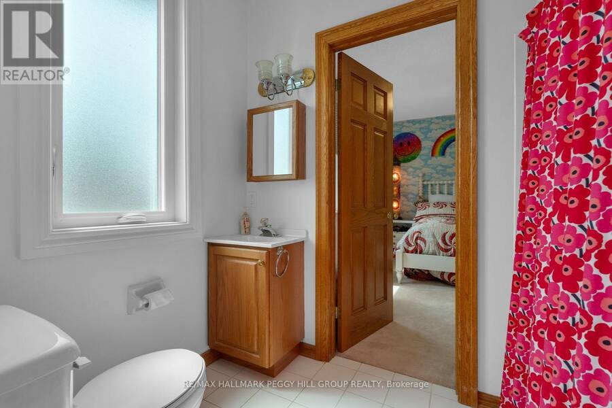
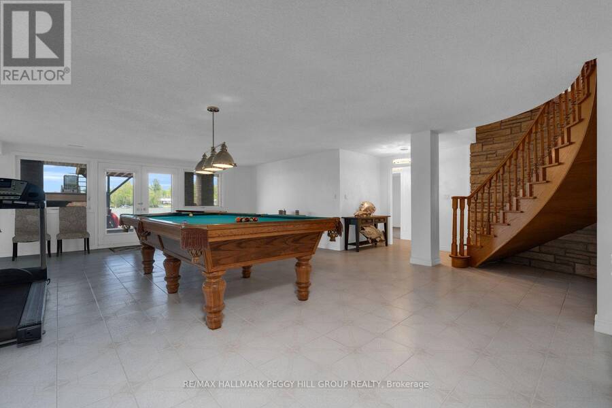
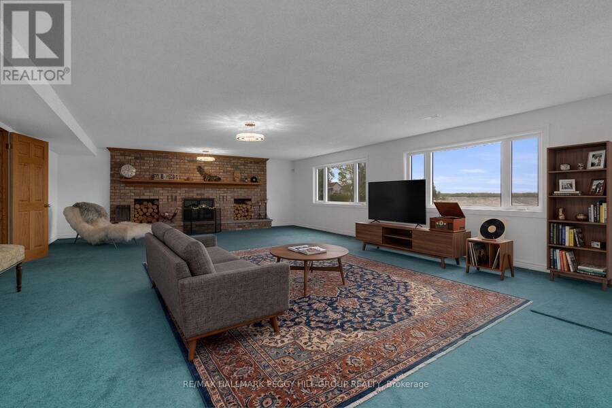
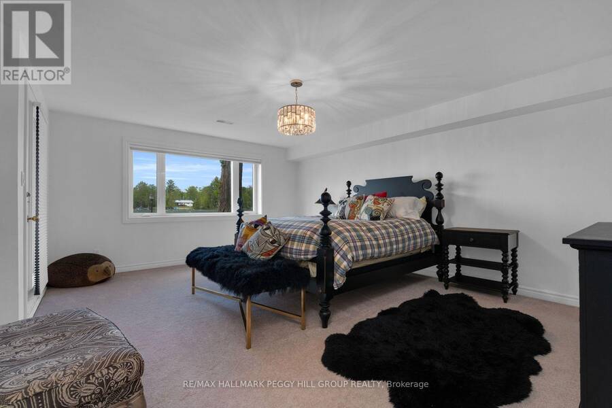
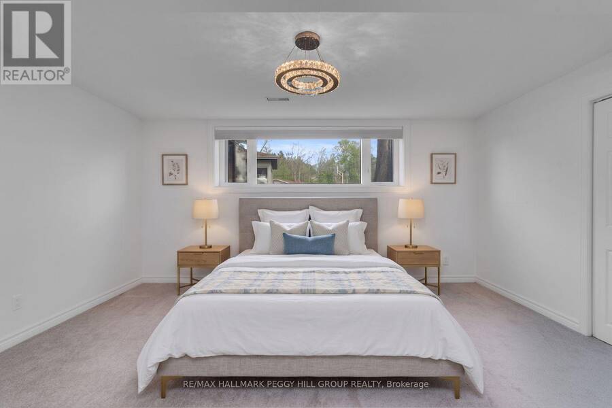
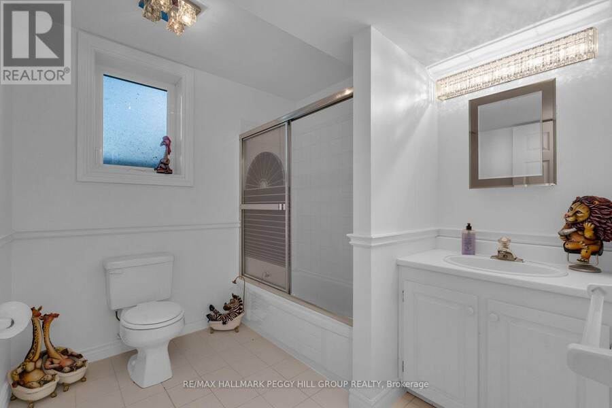
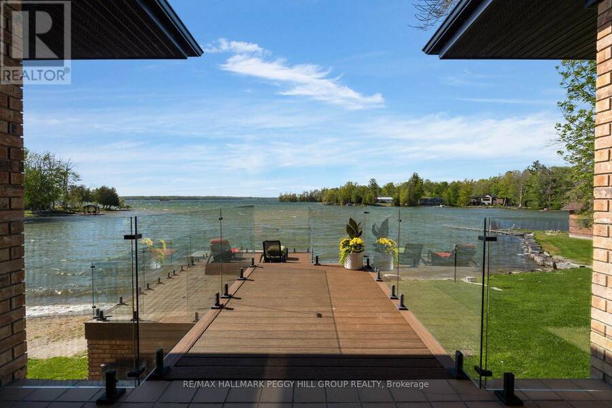
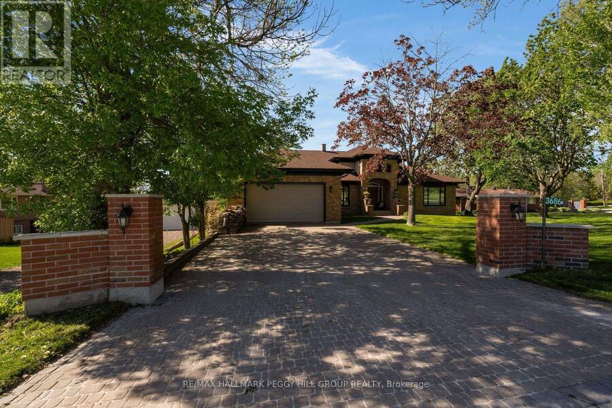
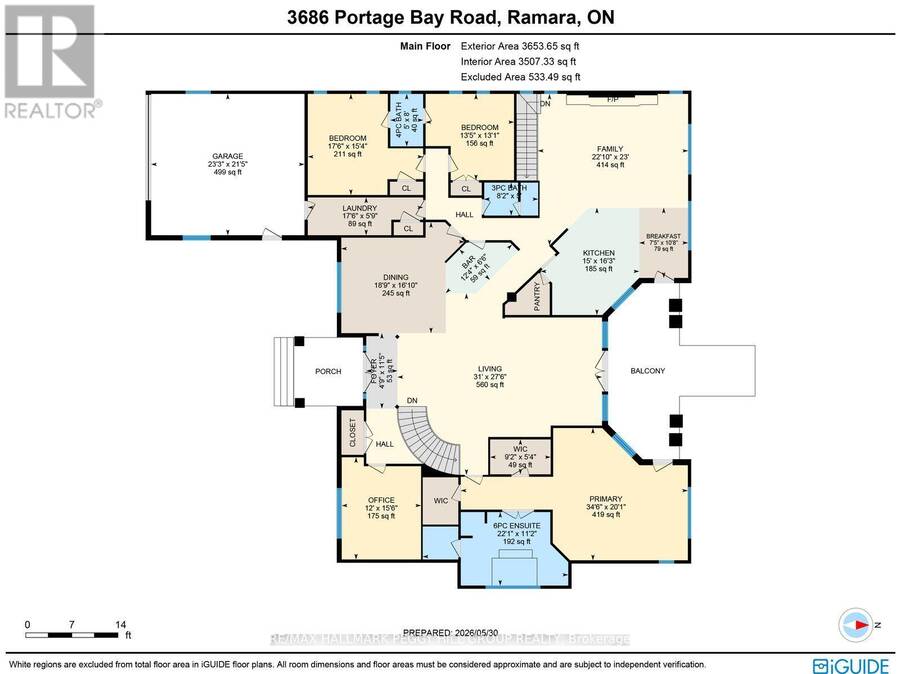
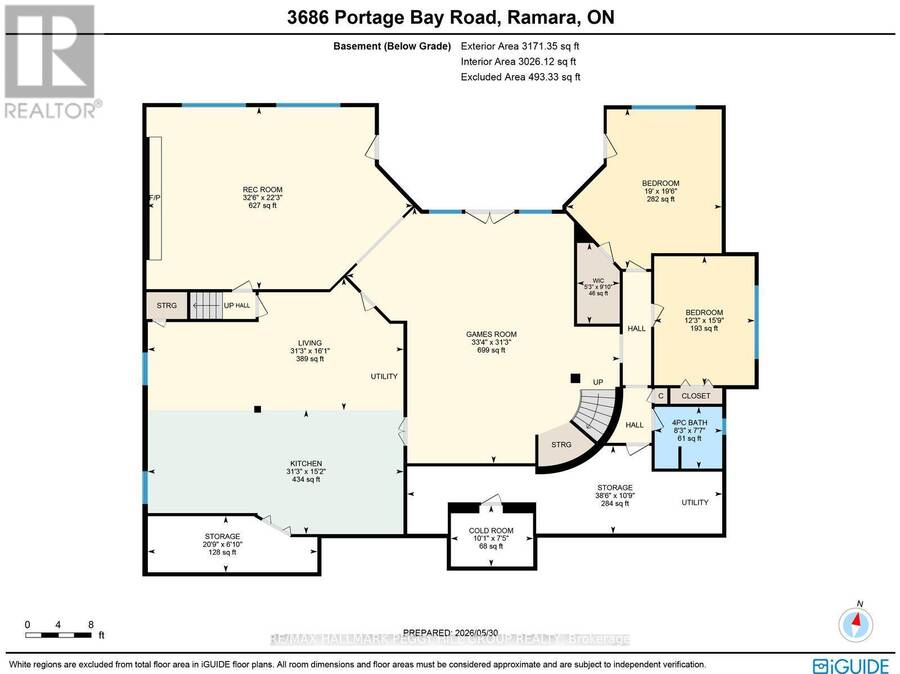
COVETED PORTAGE BAY WATERFRONT ESTATE WITH 104 FT OF SANDY SHORELINE & 6,700+ SQ FT! Set along over 104 ft of northwest-facing shoreline in coveted Portage Bay, this Lake Couchiching residence pairs expansive open-water views with a sandy beach, boathouse, newer docks (2021) and a spectacular multi-tiered lakeside balcony with glass railings overlooking the water. Over 6,700 finished square feet is thoughtfully arranged around the waterfront setting, with multiple walkouts and lake views featured throughout the home. Hardwood flooring, soaring ceilings, crown moulding, detailed wood trim, wood doors and pot lights add architectural character. The grand living room draws the eye to the lake through floor-to-ceiling windows and a double garden door walkout to the elevated balcony, while the breakfast area opens to the same glass-railed outdoor retreat. Extensive wood cabinetry, a large centre island, pantry storage, tile backsplash and double sink anchor the kitchen, while the connected family room with a wood-burning fireplace offers a natural gathering place after a day on the water. A formal dining room and wet bar with a bar fridge provide an ideal setting for entertaining. The main level features three bedrooms plus an office, including a spacious primary bedroom with a walk-in closet and a 6-piece ensuite with dual vanities, a private water closet with sink, a soaker tub and separate shower, while two additional bedrooms share an ensuite. The finished walkout lower level offers in-law potential with a kitchen, rec room with fireplace, games room, two bedrooms, full bathroom, storage and direct outdoor access. Updated windows (2021), an updated propane furnace, manicured grounds, interlock walkways and driveway, and an attached double-car garage complete this exceptional #HomeToStay. Located just minutes from Casino Rama, marinas, parks, beaches and local amenities, with Orillia only 15 minutes away. (id:25417)
- Listing ID: S13727432
- Property Type: Single Family
| Property | |
|---|---|
| Style: | Bungalow |
| Ownership: | Freehold |
| Lot Size: | 104.7 by 136 FT Landscaped |
| Parking: | Attached Garage 4 Spaces |
| Waterfront: | Yes |
| Building | |
|---|---|
| Type: | Single Family House |
| Appliances: | Dishwasher, Dryer, Microwave, Refrigerator, Stove, Washer, Water Treatment and Water Heater |
| HVAC: | Central Air Conditioning, Fireplace and Forced Air Propane |
| Exterior: | Brick |
| Basement: | N/A (Finished) |
| Utilities: | Cable, Wireless and Septic System |
| Location | |
|---|---|
| Village: | Washago |
| Province: | Ontario |
| Nearby Amenities: | Beach and Marina |
| Rooms | Level | Dimensions |
|---|---|---|
| Living room | Basement | 9.52 m x 4.91 m |
| Bedroom 4 | Basement | 5.78 m x 5.94 m |
| Games room | Basement | 10.17 m x 9.52 m |
| Bedroom 5 | Basement | 3.74 m x 4.8 m |
| Recreational, Games room | Basement | 9.92 m x 6.78 m |
| Kitchen | Basement | 9.52 m x 4.62 m |
| Bedroom 2 | Main level | 4.67 m x 5.33 m |
| Bedroom 3 | Main level | 3.99 m x 4.09 m |
| Foyer | Main level | 3.49 m x 1.44 m |
| Dining room | Main level | 5.13 m x 5.71 m |
| Laundry room | Main level | 1.75 m x 5.33 m |
| Kitchen | Main level | 4.96 m x 4.56 m |
| Other | Main level | 1.98 m x 3.75 m |
| Primary Bedroom | Main level | 6.12 m x 10.5 m |
| Living room | Main level | 8.39 m x 9.46 m |
| Eating area | Main level | 3.25 m x 2.26 m |
| Family room | Main level | 7 m x 6.95 m |
| Office | Main level | 4.72 m x 3.67 m |
Book a showing to see this Portage Bay Road Home in Washago
This property has so much to offer. Book a private showing now, as you do not want to miss out on 3686 PORTAGE BAY ROAD in Washago, Ontario!
Private Showing Request
Send a request to book a private showing for
.
Please Note: Information you supply in the contact form will be kept fully confidential.
Is this waterfront home the right property for you? Start a conversation to find out.
Get Directions to this Property
Not sure where this property is? Get directions to this Portage Bay Road Home in Washago.


Provided by RE/MAX HALLMARK PEGGY HILL GROUP REALTY. MLS®, REALTOR®, and the associated logos are trademarks of the Canadian Real Estate Association.

This REALTOR.ca listing content is owned and licensed by REALTOR® members of the Canadian Real Estate Association.
Have questions or need more information about this home? Don't know where to begin? Then, let us connect you with the best real estate agent to guide you.

Inquiries submitted through this website will be responded to by a local sales representative from Royal LePage®.
Start a Conversation by Text
Provide your full name, phone and email to start a conversation by text message.
Please Note: Information you supply in the contact form will be kept fully confidential.
Start a Conversation by Email
Provide your full name and email to start a conversation by email.
Please Note: Information you supply in the contact form will be kept fully confidential.