
3340 HAWKINS DRIVE, Washago, Ontario L0K 2B0


$289,900.00
- 3 bedrooms
- 1 bathrooms
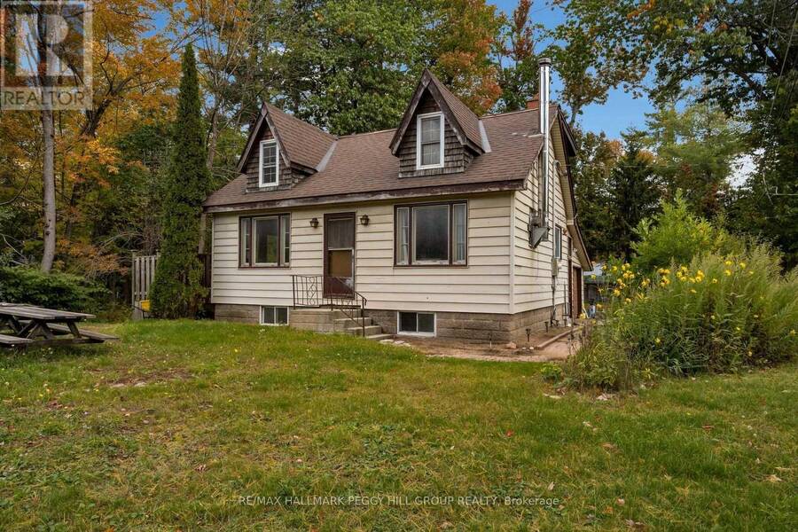
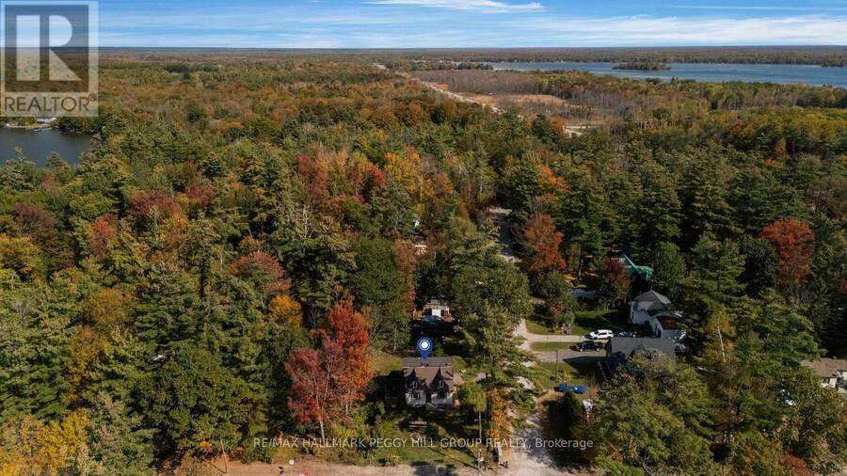
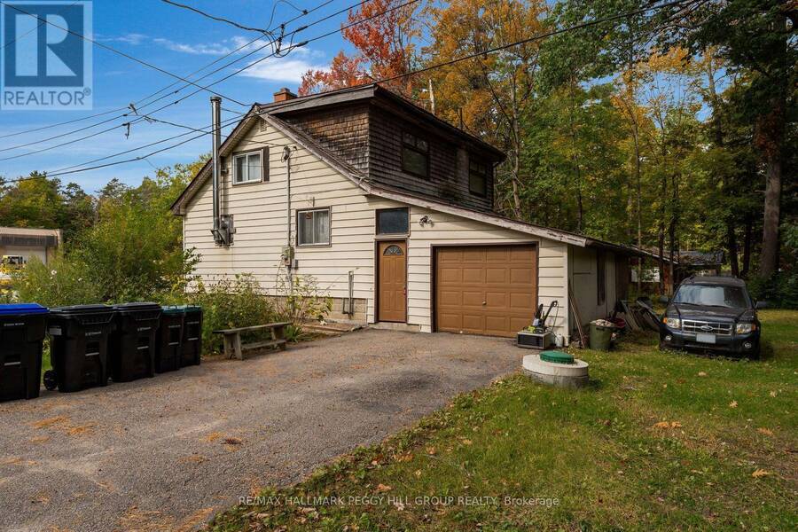
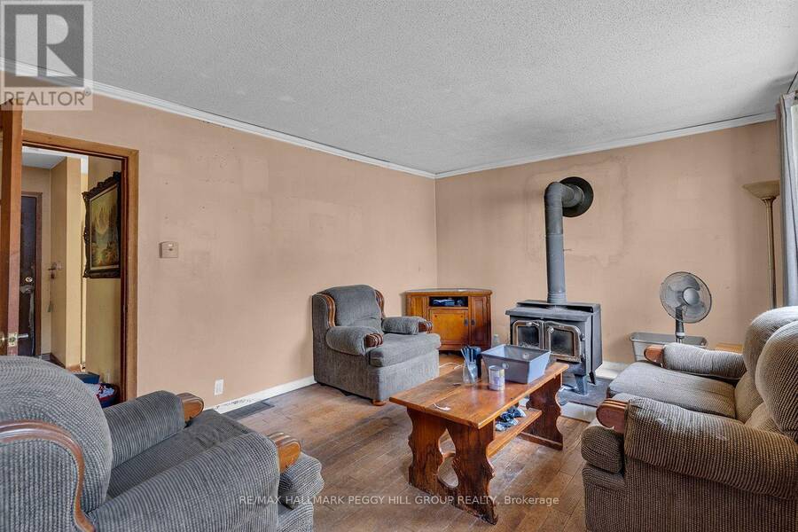
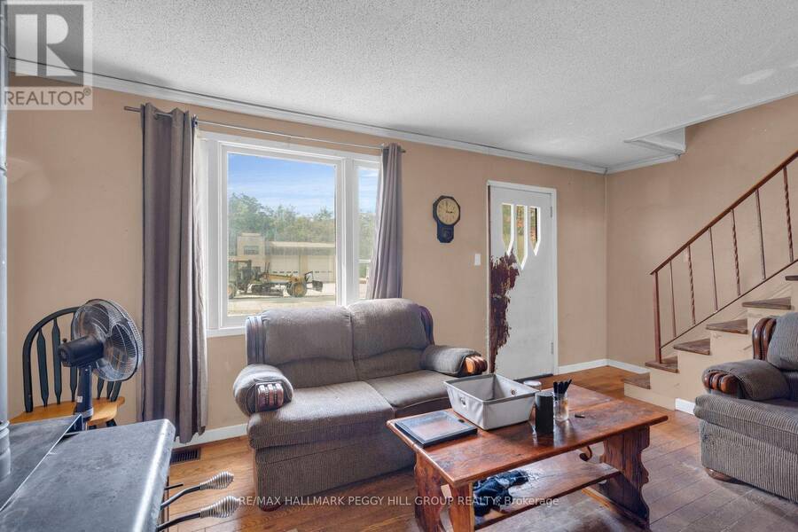
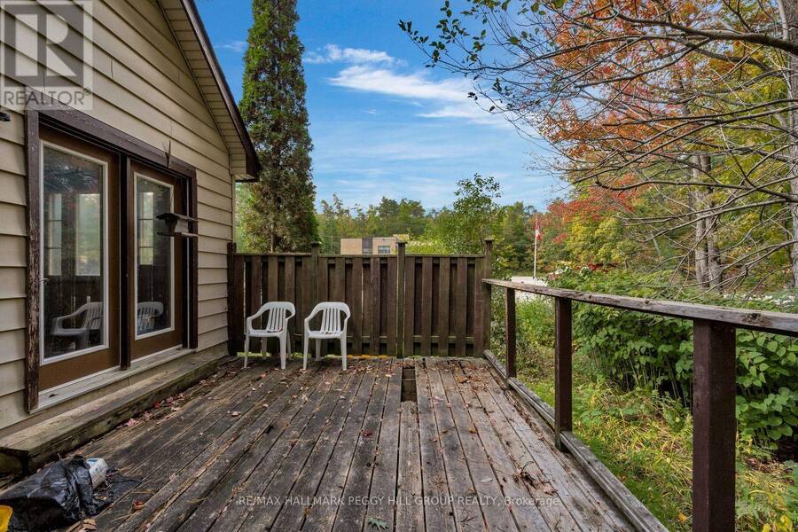
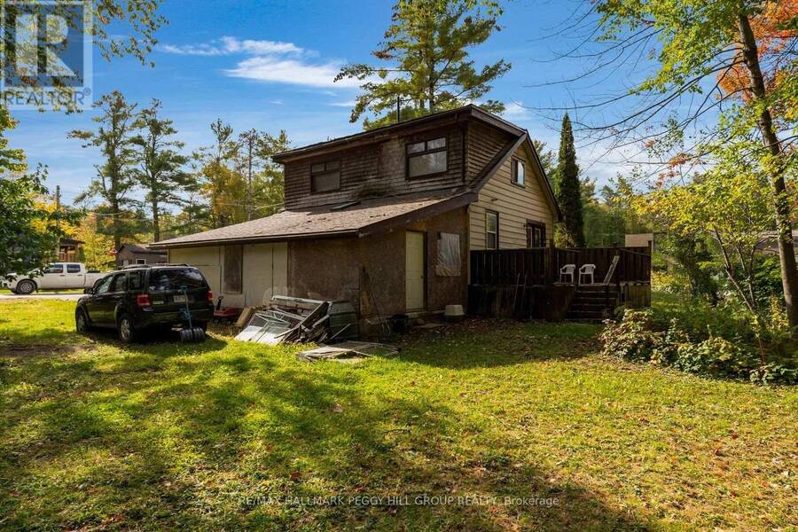
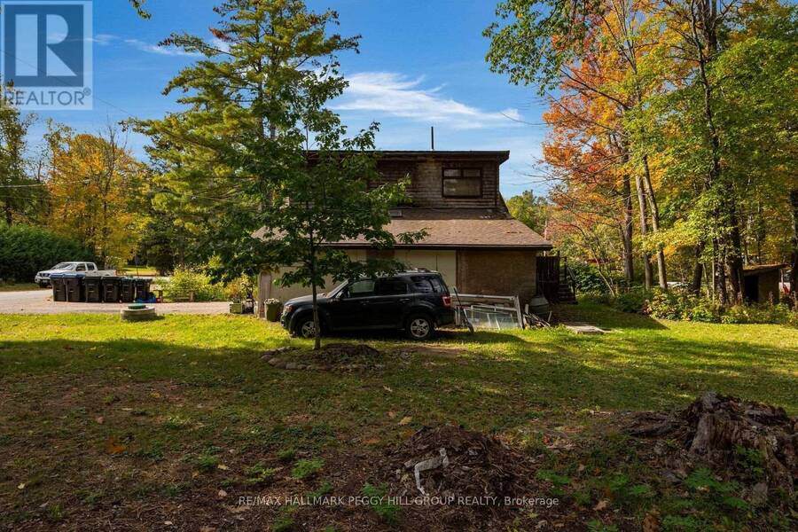
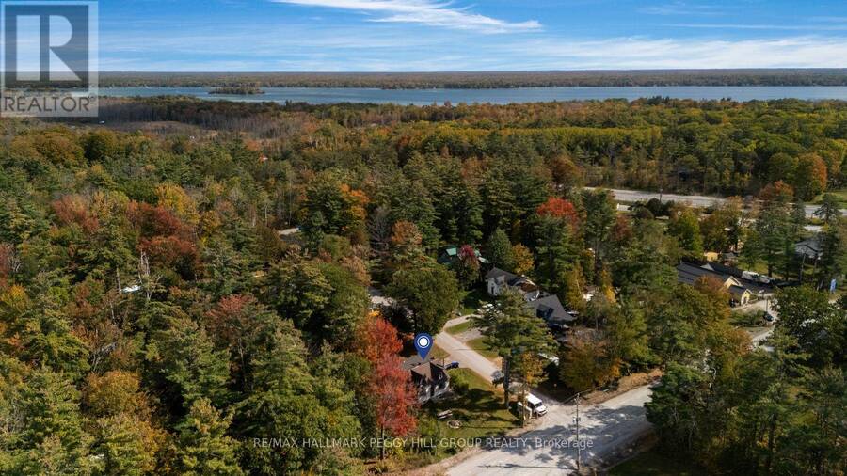
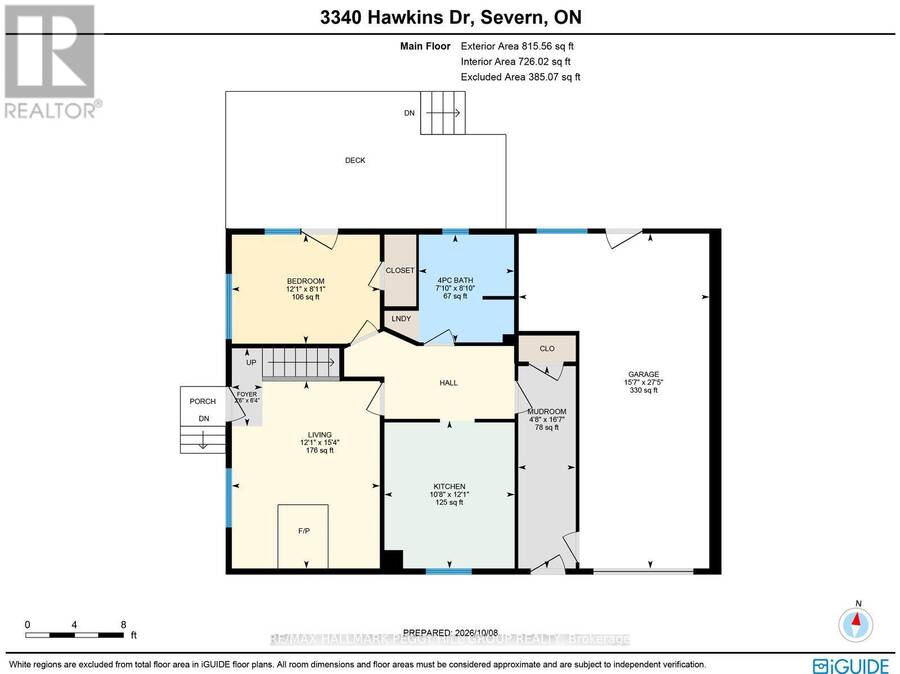
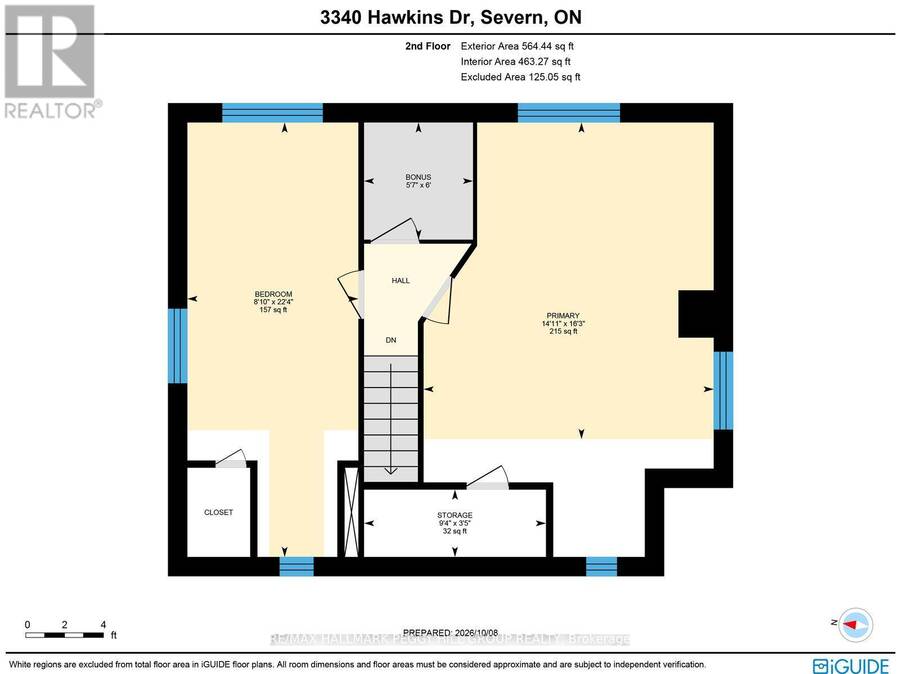
A 150 X 120 FT CORNER LOT, DEEDED LAKE ST. GEORGE ACCESS & A HOME WAITING TO BE TRANSFORMED! Bring your contractor, grab your paint swatches and put those big ideas to work! With deeded access to a park area along Lake St. George just a short walk away, this home offers nearly 1,200 sq. ft. of living space, a living room with a wood stove, three bedrooms, one full bathroom and main-floor laundry. The unfinished basement offers the possibility of future improvements to accommodate a recreation room, home gym or hobby area. Outside, the property features a deck and opportunities to introduce new landscaping and reimagine the outdoor areas. An attached ... read more
A 150 X 120 FT CORNER LOT, DEEDED LAKE ST. GEORGE ACCESS & A HOME WAITING TO BE TRANSFORMED! Bring your contractor, grab your paint swatches and put those big ideas to work! With deeded access to a park area along Lake St. George just a short walk away, this home offers nearly 1,200 sq. ft. of living space, a living room with a wood stove, three bedrooms, one full bathroom and main-floor laundry. The unfinished basement offers the possibility of future improvements to accommodate a recreation room, home gym or hobby area. Outside, the property features a deck and opportunities to introduce new landscaping and reimagine the outdoor areas. An attached single-car garage and two driveway parking spaces offer additional storage and parking. Just five minutes from the heart of Washago, you'll find groceries, parks, transit, a community centre and hardware stores, while quick highway access makes it easy to explore surrounding communities. For first-time buyers ready to make their move or investors searching for their next opportunity, this property offers the chance to turn ambitious plans into something worth being proud of. (id:25417)
- Listing ID: S14172446
- Property Type: Single Family
| Property | |
|---|---|
| Ownership: | Freehold |
| Lot Size: | 150 by 120 FT |
| Parking: | Attached Garage 3 Spaces |
| Building | |
|---|---|
| Type: | Single Family House |
| Appliances: | Refrigerator and Stove |
| HVAC: | Fireplace and Forced Air Oil |
| Exterior: | Wood |
| Basement: | Full (Unfinished) |
| Utilities: | Septic System |
| Location | |
|---|---|
| Village: | Washago |
| Province: | Ontario |
| Rooms | Level | Dimensions |
|---|---|---|
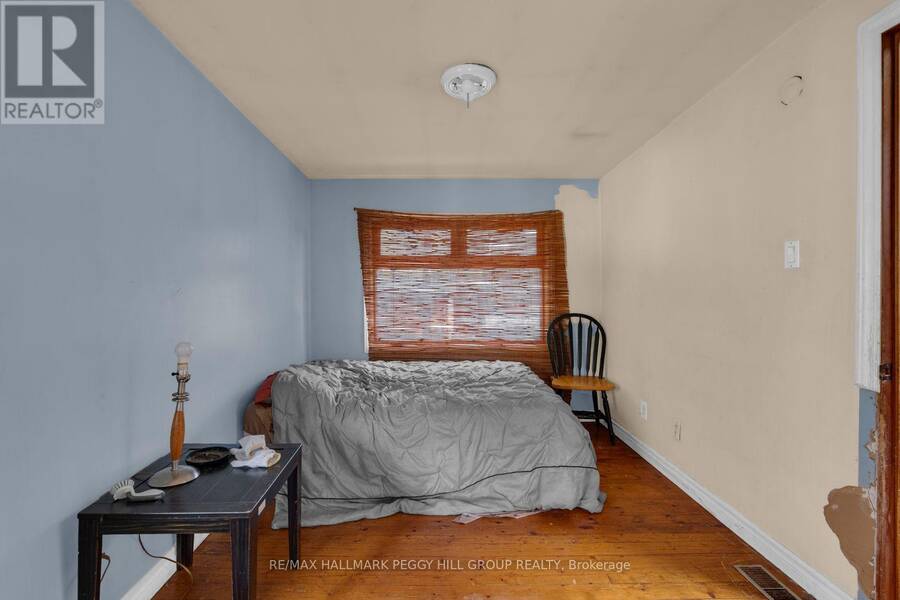
| Primary Bedroom | Second level | 4.55 m x 4.96 m |
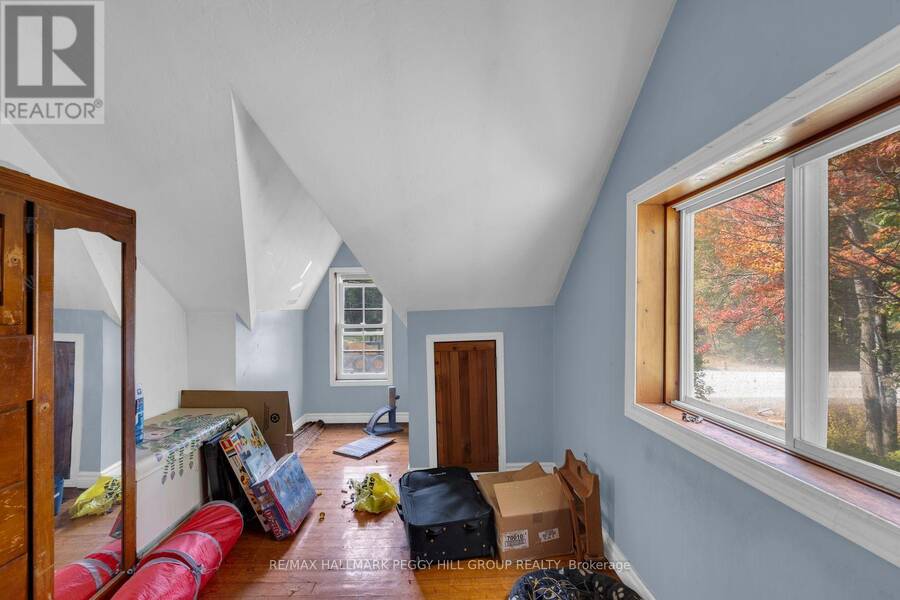
| Bedroom | Second level | 2.68 m x 6.81 m |
| Other | Second level | 1.71 m x 1.84 m |
| Foyer | Main level | 1.94 m x 0.76 m |
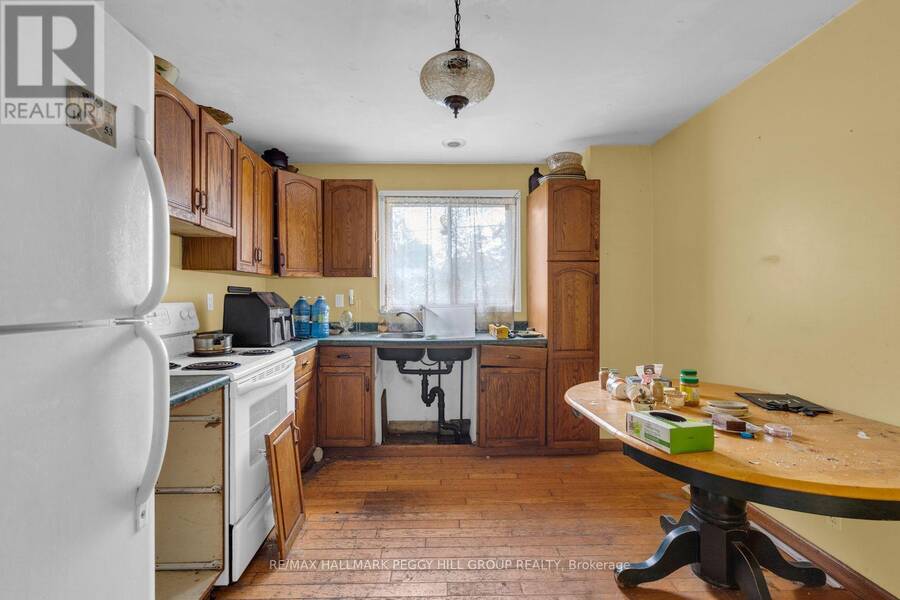
| Kitchen | Main level | 3.68 m x 3.25 m |
| Living room | Main level | 4.67 m x 3.69 m |
| Bedroom | Main level | 2.72 m x 3.69 m |
| Mud room | Main level | 5.05 m x 1.42 m |
Book a showing to see this Hawkins Drive Home in Washago
This property has so much to offer. Book a private showing now, as you do not want to miss out on 3340 HAWKINS DRIVE in Washago, Ontario!
Private Showing Request
Send a request to book a private showing for
.
Please Note: Information you supply in the contact form will be kept fully confidential.
Is this home the right property for you? Start a conversation to find out.
Get Directions to this Property
Not sure where this property is? Get directions to this Hawkins Drive Home in Washago.


Provided by RE/MAX HALLMARK PEGGY HILL GROUP REALTY. MLS®, REALTOR®, and the associated logos are trademarks of the Canadian Real Estate Association.

This REALTOR.ca listing content is owned and licensed by REALTOR® members of the Canadian Real Estate Association.
Have questions or need more information about this home? Don't know where to begin? Then, let us connect you with the best real estate agent to guide you.

Inquiries submitted through this website will be responded to by a local sales representative from Royal LePage®.
Start a Conversation by Text
Provide your full name, phone and email to start a conversation by text message.
Please Note: Information you supply in the contact form will be kept fully confidential.
Start a Conversation by Email
Provide your full name and email to start a conversation by email.
Please Note: Information you supply in the contact form will be kept fully confidential.