
2504 FAIRGROUNDS ROAD, Washago, Ontario L0K 2B0



$1,499,000.00
- 3 bedrooms
- 3 bathrooms
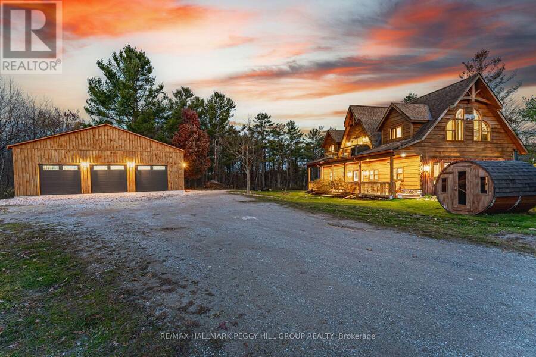
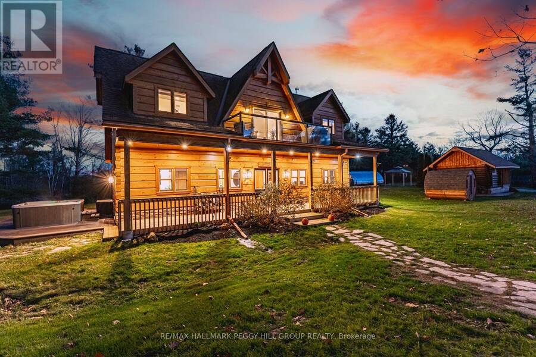
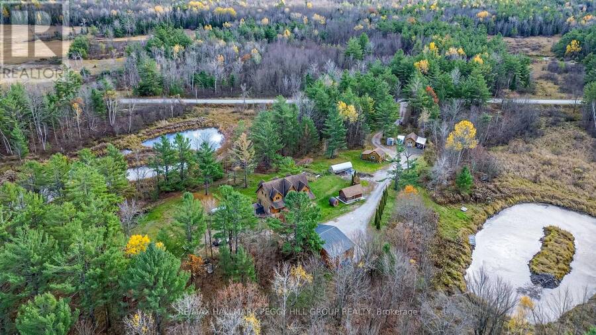
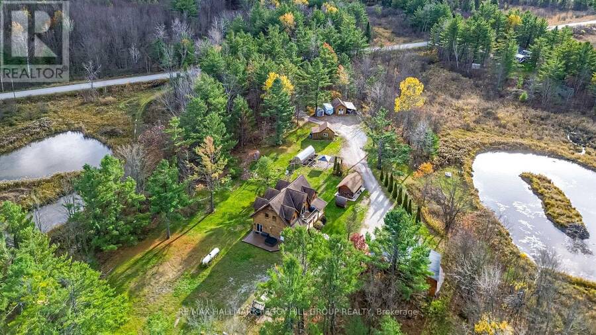
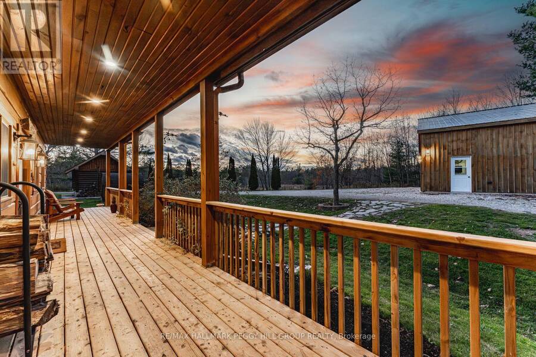
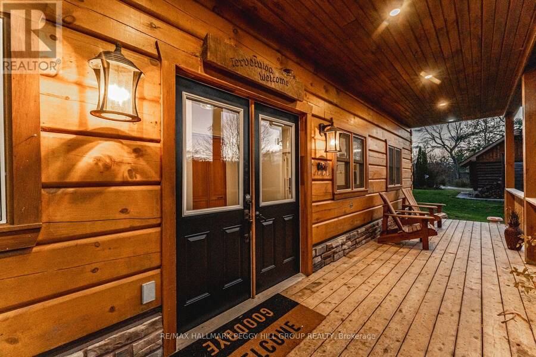
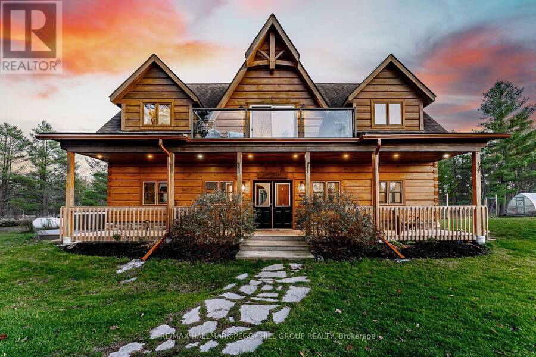
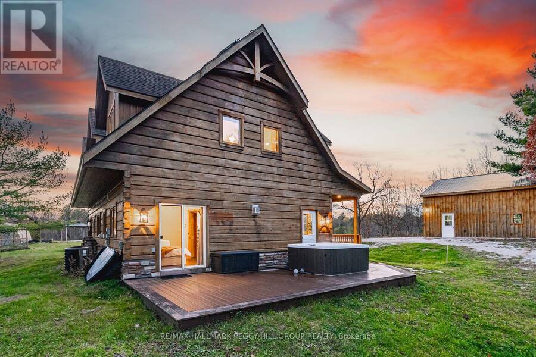
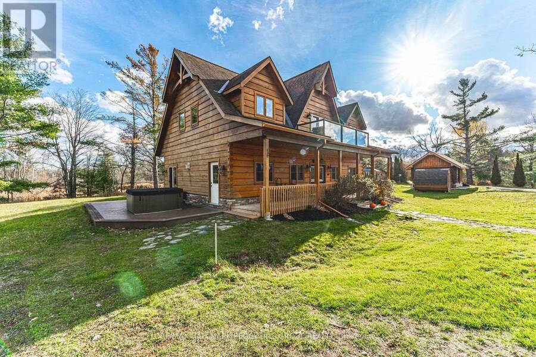
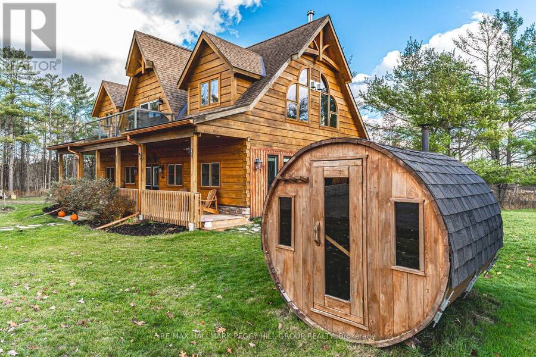
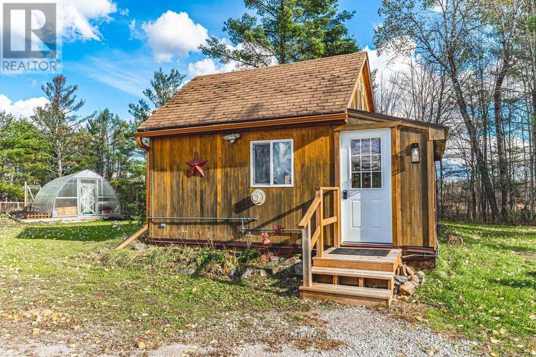
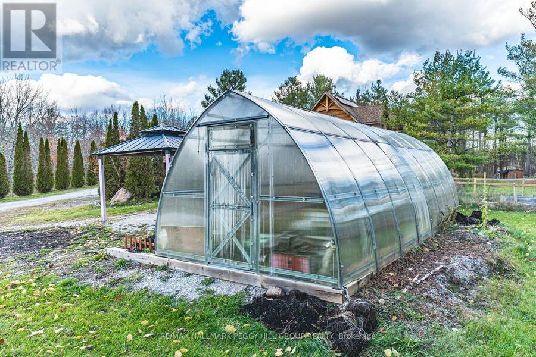
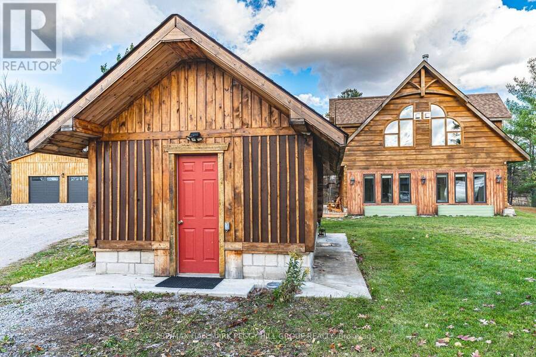
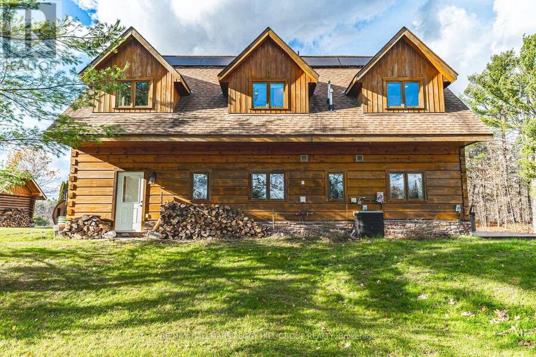
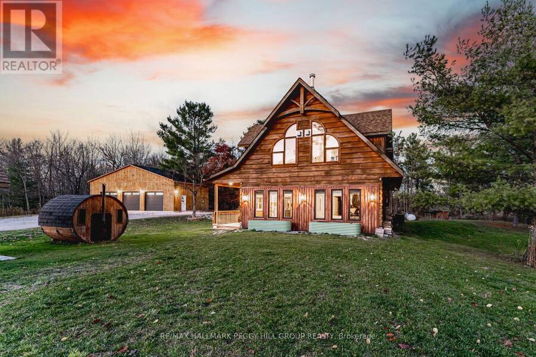
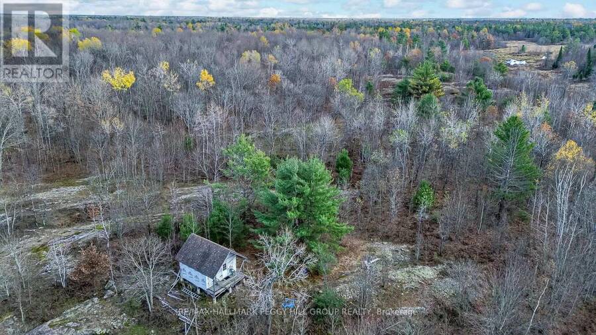
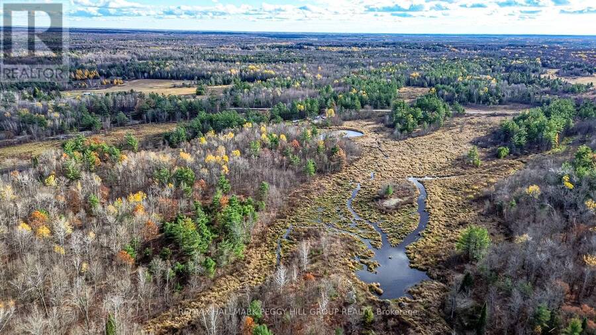
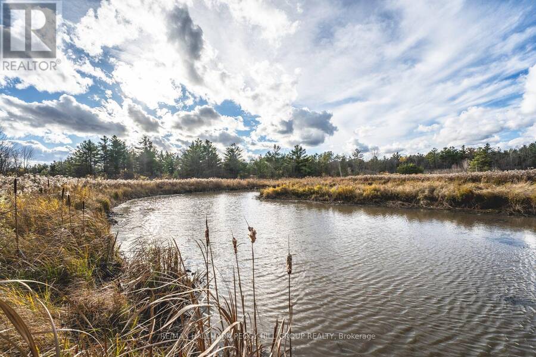
GORGEOUS LOG HOME ON 100 ACRES WITH OWNED SOLAR PANELS, A DETACHED TRIPLE CAR GARAGE, PRIVATE TRAILS, TWO PONDS & AN EXCEPTIONAL OUTBUILDING PACKAGE! Positioned beyond a gated entrance within 100 acres of forest, winding private trails and a pond, this 2,400+ sq. ft. residence is surrounded by a secluded setting with room for recreation, hobbies and country pursuits. Freshly re-stained logs and a full-length covered porch preserve the home's timeless appeal, while an oversized heated triple garage with spray-foam insulation and 100-amp service is complemented by a bunkie with a kitchen area, bathroom, heating and air conditioning, plus a hunt cabin, ... read more
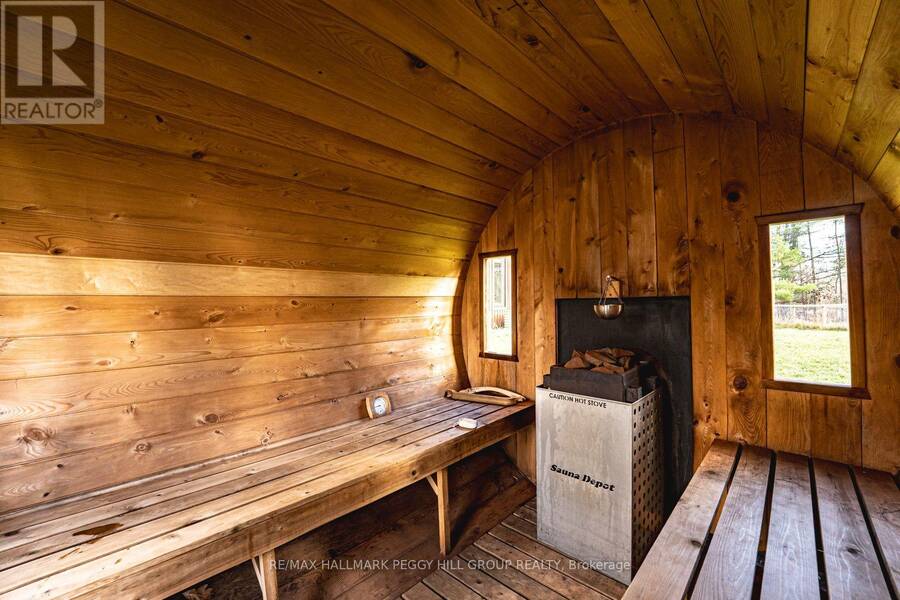
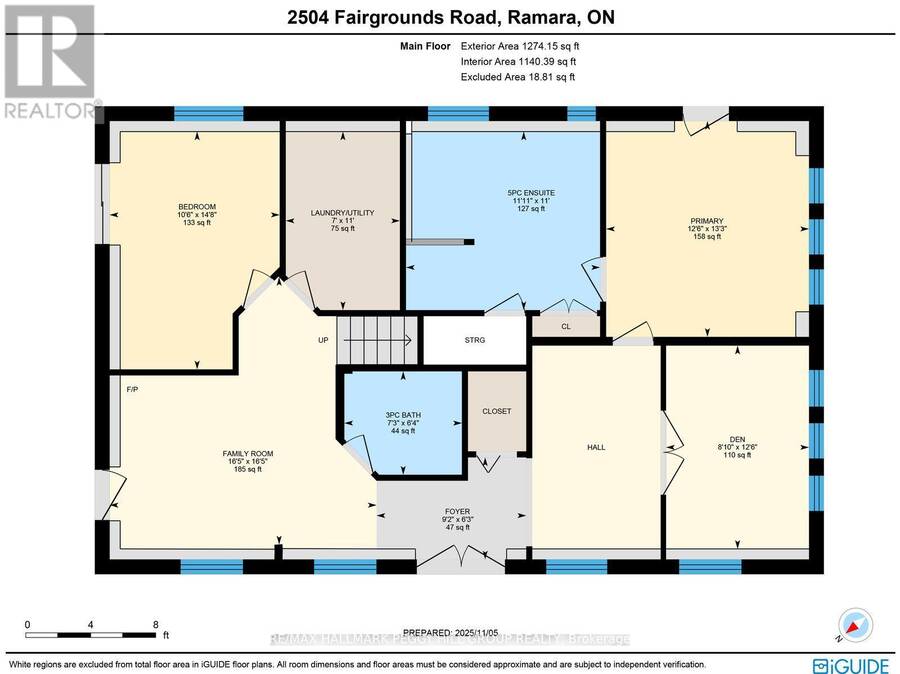
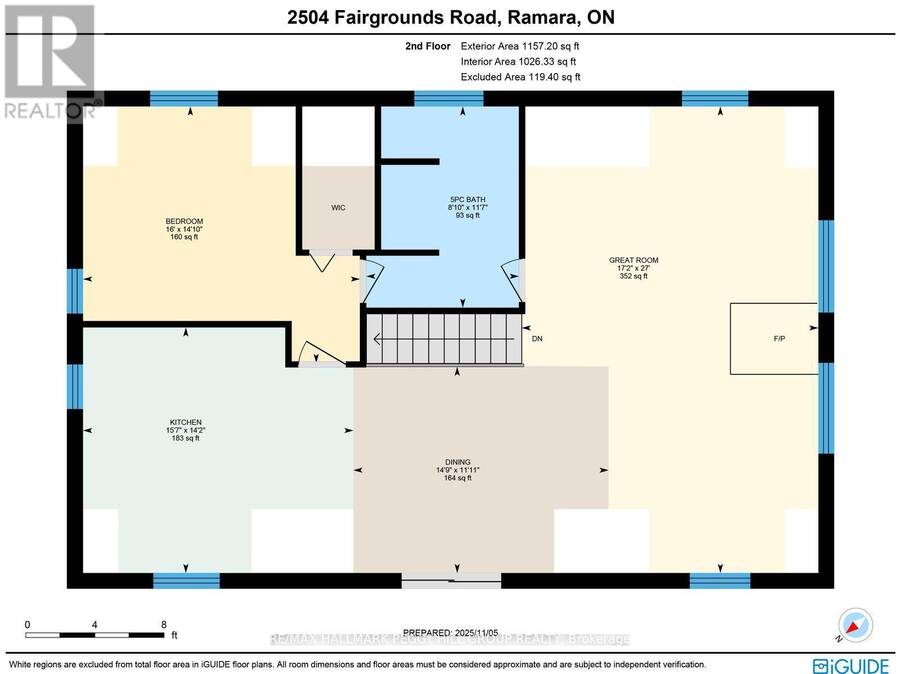
GORGEOUS LOG HOME ON 100 ACRES WITH OWNED SOLAR PANELS, A DETACHED TRIPLE CAR GARAGE, PRIVATE TRAILS, TWO PONDS & AN EXCEPTIONAL OUTBUILDING PACKAGE! Positioned beyond a gated entrance within 100 acres of forest, winding private trails and a pond, this 2,400+ sq. ft. residence is surrounded by a secluded setting with room for recreation, hobbies and country pursuits. Freshly re-stained logs and a full-length covered porch preserve the home's timeless appeal, while an oversized heated triple garage with spray-foam insulation and 100-amp service is complemented by a bunkie with a kitchen area, bathroom, heating and air conditioning, plus a hunt cabin, 26 ft Planta metal greenhouse, sauna, shed, pump house and chicken coop. A hot tub, fruit trees, established gardens and summer gazebo further enhance the property's outdoor appeal. Vaulted ceilings and engineered hardwood define the open-concept kitchen, dining area and great room, where quartz countertops, extensive cabinetry, stainless steel appliances and a large island give the kitchen a sophisticated finish. The great room features a wood-burning fireplace, oversized windows and a balcony overlooking the forest, while a nearby bedroom offers semi-ensuite access to a renovated 5-piece bathroom. The main level includes two bedrooms with walkouts, including a luxurious primary retreat with a 5-piece ensuite, along with a 3-piece bathroom with heated floors, a den and a family room with a propane fireplace. Extensive updates include fresh interior paint, LED lighting, refinished stairs, updated flooring and select energy-efficient windows. Owned solar panels with battery backup and generator hookups add valuable energy independence, while Bell Fibe keeps the property connected. (id:25417)
- Listing ID: S13768656
- Property Type: Single Family
| Property | |
|---|---|
| Ownership: | Freehold |
| Land Size: | 1324.5 by 3315.2 FT |
| Parking: | Detached Garage 26 Spaces |
| Building | |
|---|---|
| Type: | Single Family House |
| Appliances: | Central Vacuum, Dishwasher, Dryer, Garage Door Opener Remote(s), Microwave, Refrigerator, Sauna, Stove, Washer, Water Heater, Water Purifier, Water Softener, Window Coverings and Hot Tub |
| HVAC: | Air Exchanger, Central Air Conditioning, Fireplace and Forced Air Propane, Wood |
| Exterior: | Log |
| Basement: | None |
| Utilities: | Cable and Septic System |
| Location | |
|---|---|
| Village: | Washago |
| Province: | Ontario |
| Community Features: | School Bus |
| Rooms | Level | Dimensions |
|---|---|---|
| Kitchen | Second level | 4.32 m x 4.76 m |
| Dining room | Second level | 3.63 m x 4.5 m |
| Great room | Second level | 8.22 m x 5.23 m |
| Bedroom 3 | Second level | 4.52 m x 4.88 m |
| Foyer | Main level | 1.91 m x 2.81 m |
| Family room | Main level | 5.1 m x 5.01 m |
| Den | Main level | 3.81 m x 2.68 m |
| Primary Bedroom | Main level | 4.05 m x 3.8 m |
| Bedroom 2 | Main level | 4.46 m x 3.19 m |
| Laundry room | Main level | 3.35 m x 2.14 m |
Book a showing to see this Fairgrounds Road Home in Washago
This property has so much to offer. Book a private showing now, as you do not want to miss out on 2504 FAIRGROUNDS ROAD in Washago, Ontario!
Private Showing Request
Send a request to book a private showing for
.
Please Note: Information you supply in the contact form will be kept fully confidential.
Is this home the right property for you? Start a conversation to find out.
Get Directions to this Property
Not sure where this property is? Get directions to this Fairgrounds Road Home in Washago.


Provided by RE/MAX HALLMARK PEGGY HILL GROUP REALTY. MLS®, REALTOR®, and the associated logos are trademarks of the Canadian Real Estate Association.

This REALTOR.ca listing content is owned and licensed by REALTOR® members of the Canadian Real Estate Association.
Have questions or need more information about this home? Don't know where to begin? Then, let us connect you with the best real estate agent to guide you.

Inquiries submitted through this website will be responded to by a local sales representative from Royal LePage®.
Start a Conversation by Text
Provide your full name, phone and email to start a conversation by text message.
Please Note: Information you supply in the contact form will be kept fully confidential.
Start a Conversation by Email
Provide your full name and email to start a conversation by email.
Please Note: Information you supply in the contact form will be kept fully confidential.