
UNIT 1 - 14 AUBURN LANE, Wasaga Beach, Ontario L9Z 0M2

$594,990.00
- 3 bedrooms
- 3 bathrooms
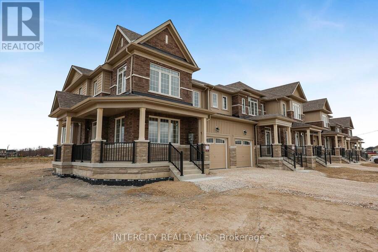
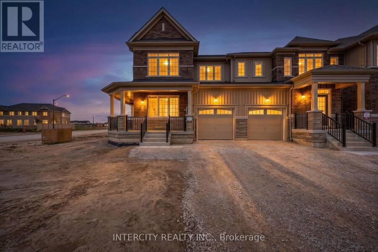
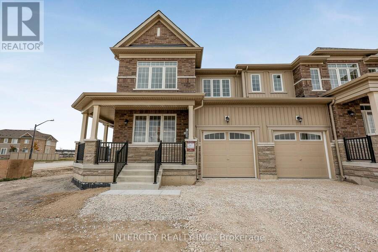
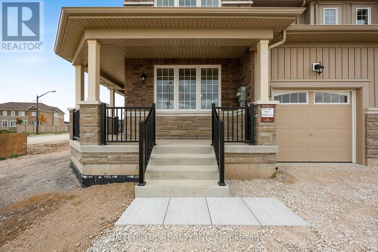
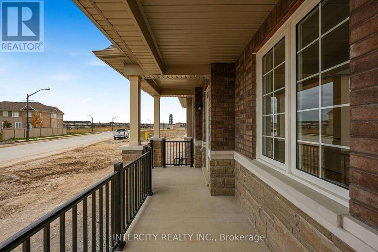
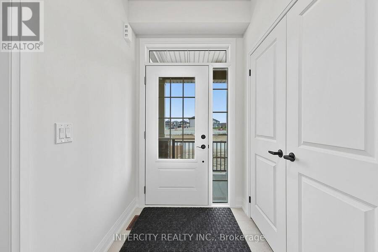
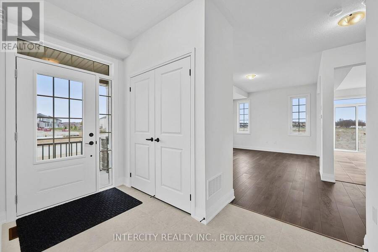
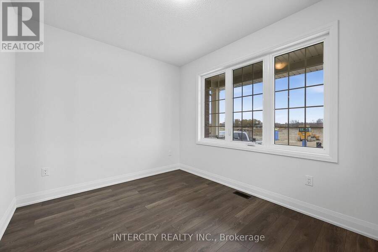
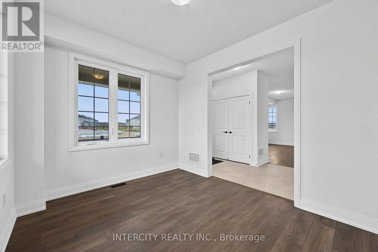
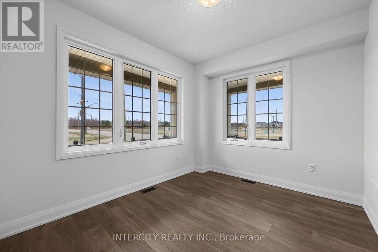
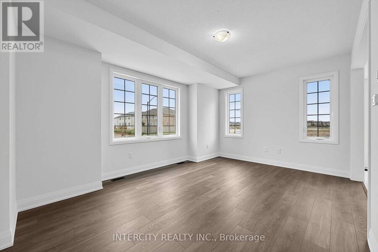
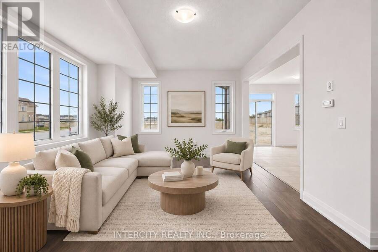
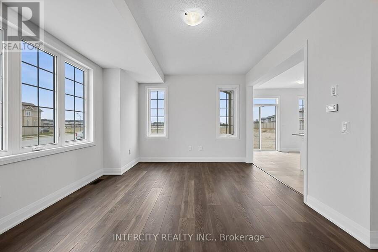
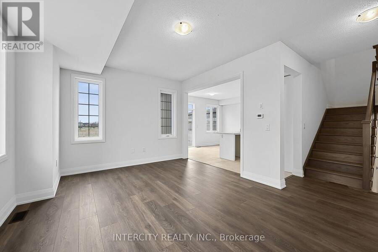
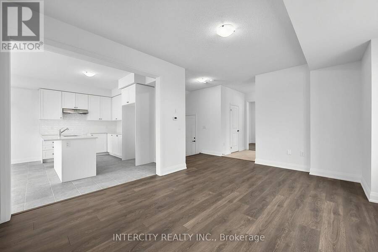
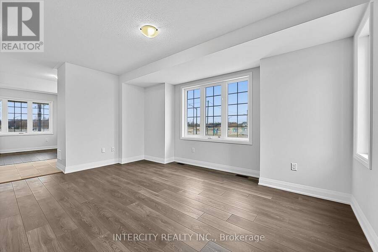
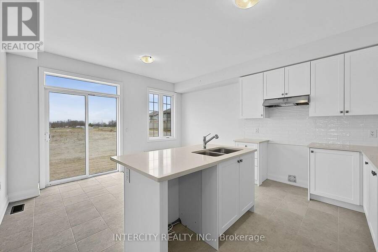
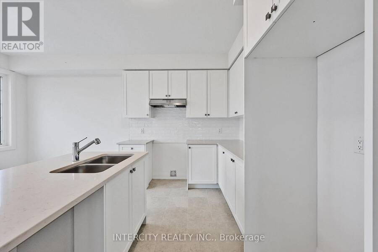
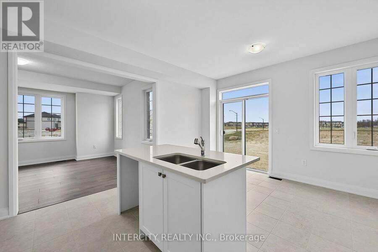
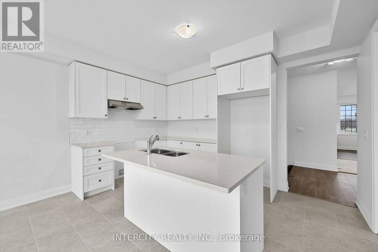
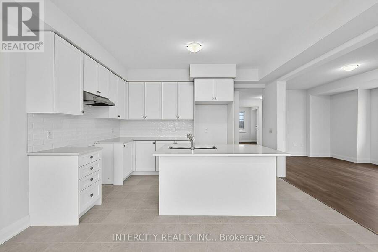
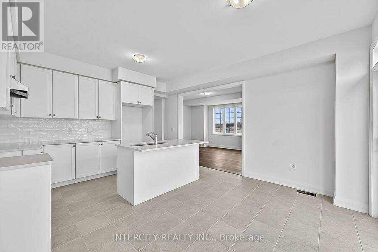
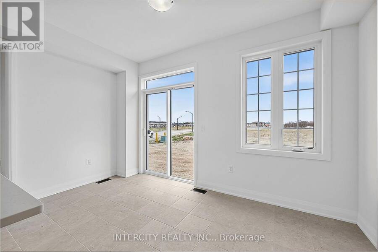
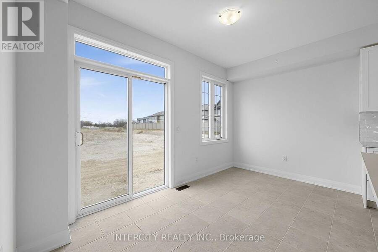
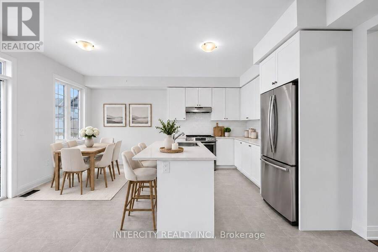
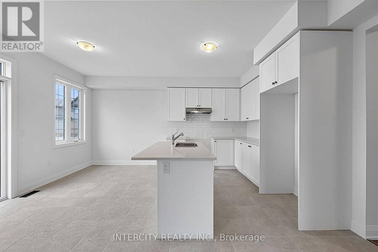
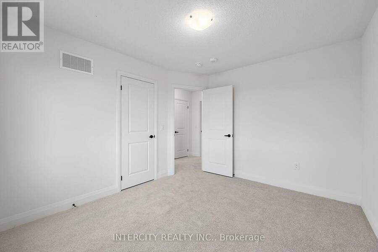
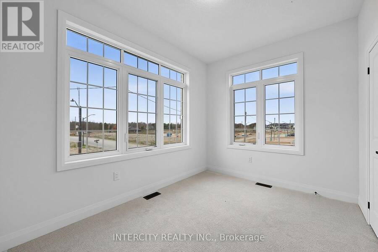
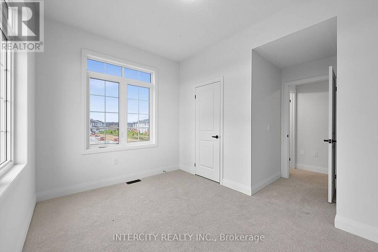
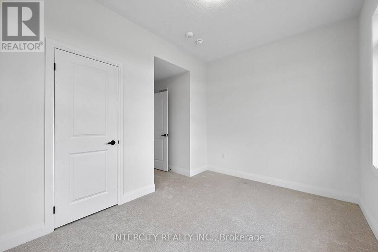
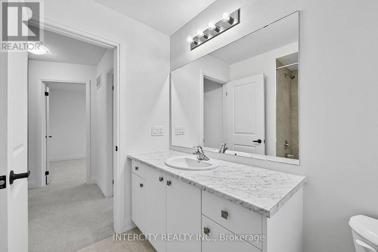
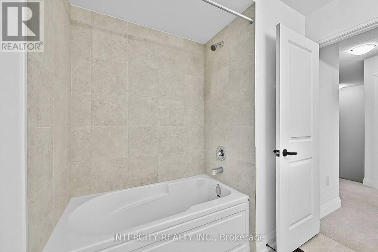
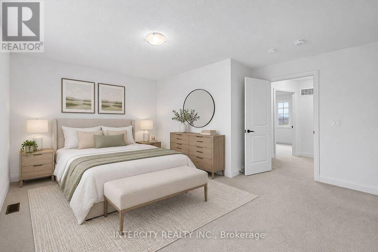
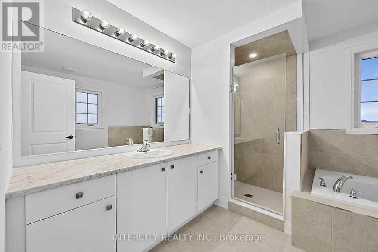
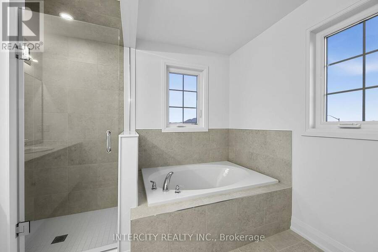
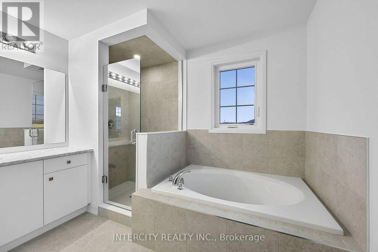
Welcome to this stunning, newly built 1,762 sq. ft. townhouse nestled in a sought-after master-planned community in Wasaga Beach. Thoughtfully designed for modern living, this bright 3-bedroom, 3-bathroom home features a versatile main-floor den-ideal for a home office or quiet reading nook-alongside convenient inside entry from the garage and direct backyard access through the garage. The upgraded kitchen boasts sleek silestone countertops, a stylish backsplash, and extended upper cabinetry with custom gables above the fridge for a seamless, built-in look. Upstairs, unwind in the spacious primary suite complete with a spa-inspired ensuite featuring ... read more
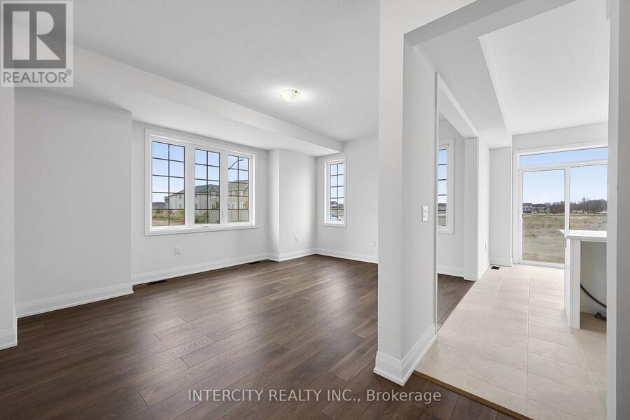
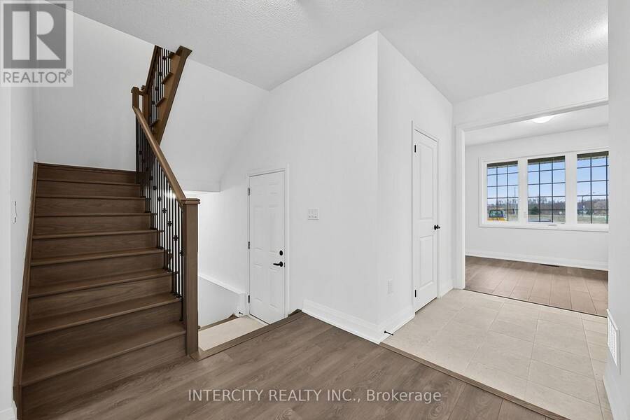
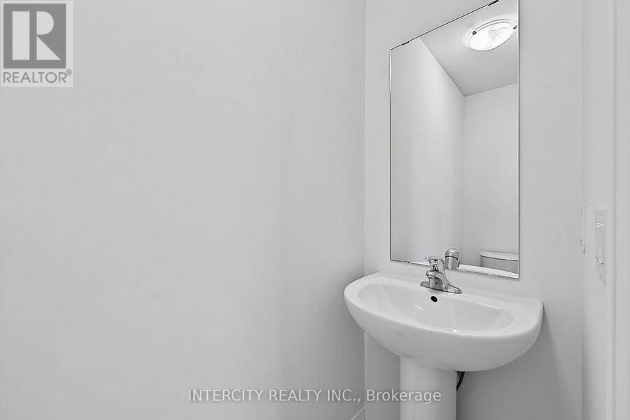
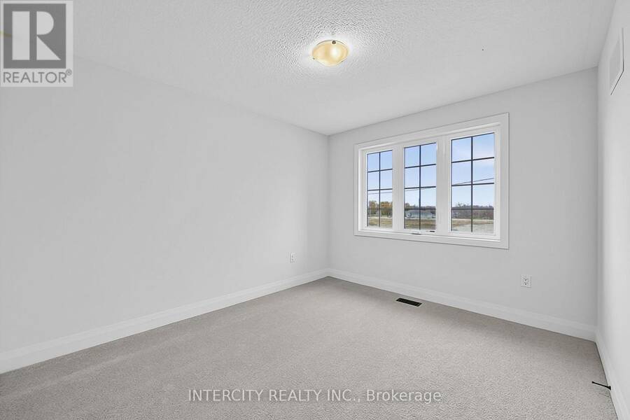
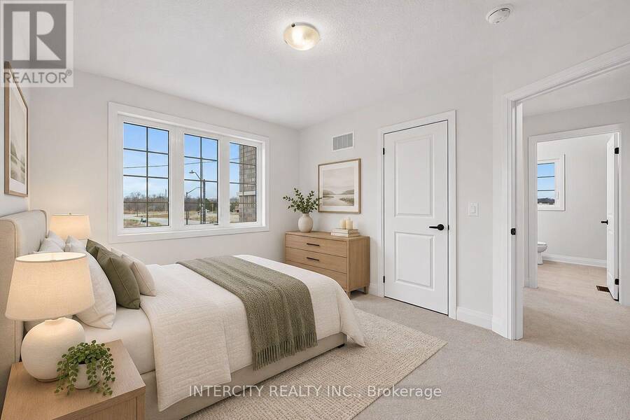
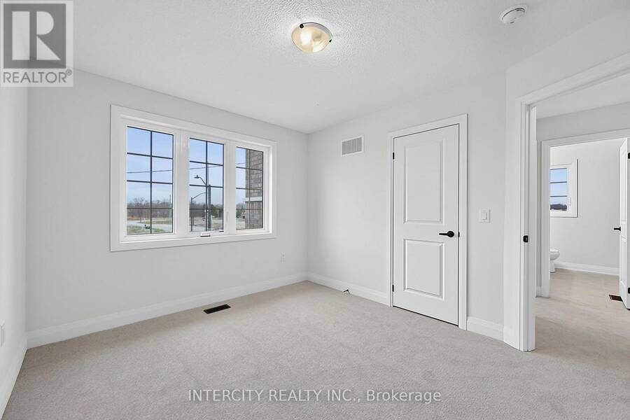
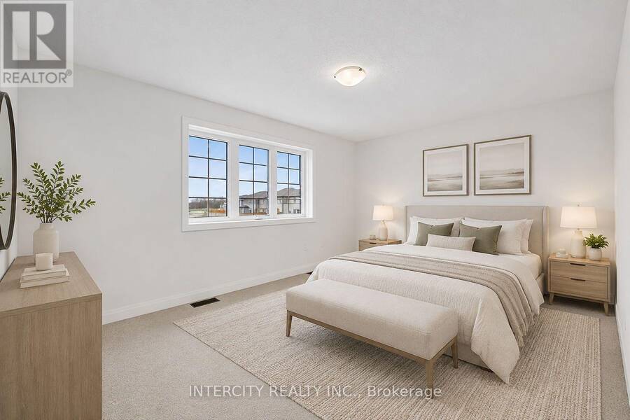
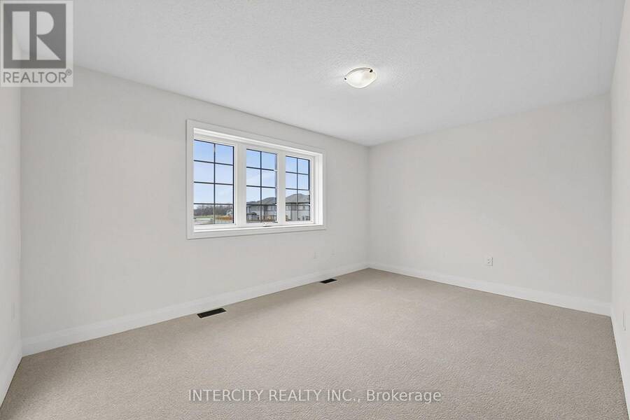
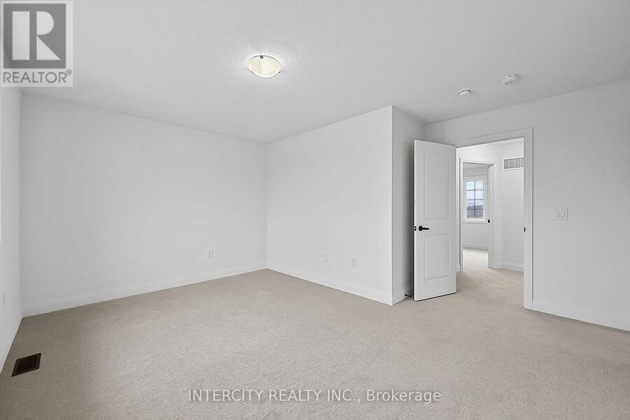
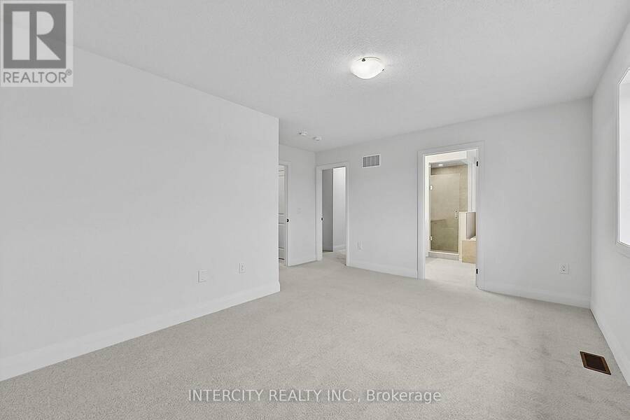
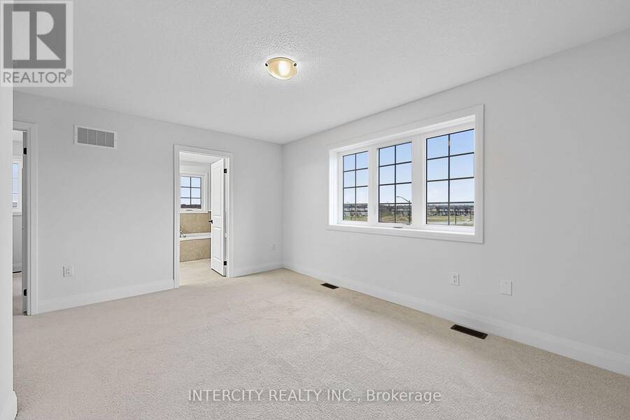
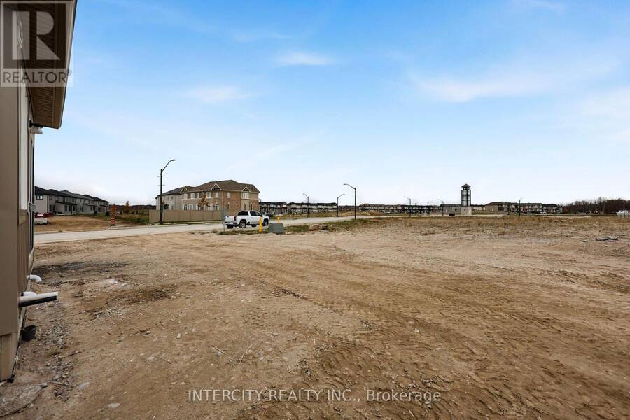
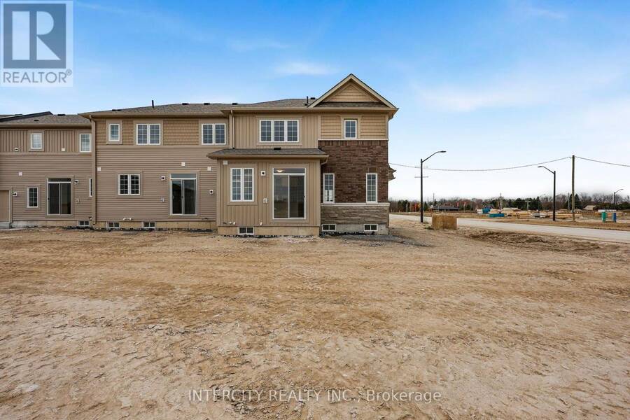
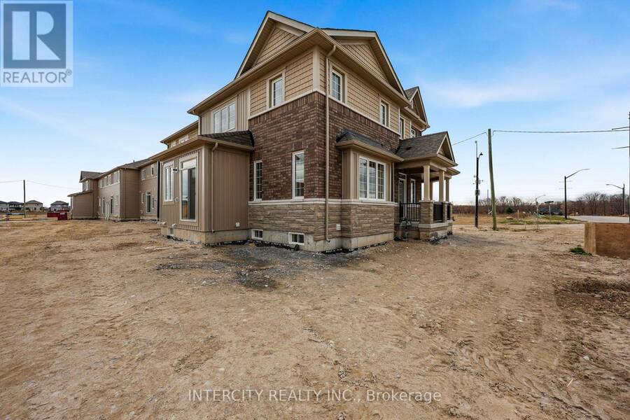
Welcome to this stunning, newly built 1,762 sq. ft. townhouse nestled in a sought-after master-planned community in Wasaga Beach. Thoughtfully designed for modern living, this bright 3-bedroom, 3-bathroom home features a versatile main-floor den-ideal for a home office or quiet reading nook-alongside convenient inside entry from the garage and direct backyard access through the garage. The upgraded kitchen boasts sleek silestone countertops, a stylish backsplash, and extended upper cabinetry with custom gables above the fridge for a seamless, built-in look. Upstairs, unwind in the spacious primary suite complete with a spa-inspired ensuite featuring both a glass-enclosed shower and a deep soaker tub. Combining contemporary finishes with everyday functionality, this move-in-ready home is the perfect place to enjoy everything Wasaga Beach has to offer. Nestled in a premier master-planned hub with a school already built, you'll enjoy future amenities including scenic trails, shops, and vibrant parks. Experience the perfect blend of luxury and community, all just minutes from the world-famous beach! List price is net of HST. Applicable HST rebates are subject to purchaser eligibility and applicable legislation. The Vendor does not guarantee eligibility, approval, or the amount of any rebate. Some photos have been virtually staged for illustrative purposes only. (id:25417)
- Listing ID: S14193624
- Property Type: Single Family
| Property | |
|---|---|
| Ownership: | Freehold |
| Lot Size: | 32.5 by 110.5 FT |
| Parking: | Garage 2 Spaces |
| Building | |
|---|---|
| Type: | Single Family Row / Townhouse |
| HVAC: | Fireplace and Forced Air Natural Gas |
| Exterior: | Vinyl Siding and Brick |
| Basement: | N/A (Unfinished) |
| Utilities: | Cable and Sanitary Sewer |
| Location | |
|---|---|
| Town: | Wasaga Beach |
| Province: | Ontario |
| Nearby Amenities: | Beach, Golf Nearby, Schools and Ski Area |
| Community Features: | Community Centre |
| Rooms | Level | Dimensions |
|---|---|---|
| Primary Bedroom | Second level | 4.57 m x 3.15 m |
| Bedroom 2 | Second level | 3.17 m x 3.66 m |
| Bedroom 3 | Second level | 3.66 m x 2.74 m |
| Kitchen | Ground level | 4.19 m x 2.59 m |
| Eating area | Ground level | 4.1 m x 2.44 m |
| Great room | Ground level | 3.35 m x 5.18 m |
| Den | Ground level | 3.66 m x 3.05 m |
Book a showing to see this Auburn Lane Home in Wasaga Beach
This property has so much to offer. Book a private showing now, as you do not want to miss out on UNIT 1 - 14 AUBURN LANE in Wasaga Beach, Ontario!
Private Showing Request
Send a request to book a private showing for
.
Please Note: Information you supply in the contact form will be kept fully confidential.
Is this home the right property for you? Start a conversation to find out.
Get Directions to this Property
Not sure where this property is? Get directions to this Auburn Lane Home in Wasaga Beach.


Provided by INTERCITY REALTY INC.. MLS®, REALTOR®, and the associated logos are trademarks of the Canadian Real Estate Association.

This REALTOR.ca listing content is owned and licensed by REALTOR® members of the Canadian Real Estate Association.
Have questions or need more information about this home? Don't know where to begin? Then, let us connect you with the best real estate agent to guide you.

Inquiries submitted through this website will be responded to by a local sales representative from Royal LePage®.
Start a Conversation by Text
Provide your full name, phone and email to start a conversation by text message.
Please Note: Information you supply in the contact form will be kept fully confidential.
Start a Conversation by Email
Provide your full name and email to start a conversation by email.
Please Note: Information you supply in the contact form will be kept fully confidential.