
68 49TH STREET N, Wasaga Beach, Ontario L9Z 1Y1

$1,189,000.00
- 5 bedrooms
- 4 bathrooms
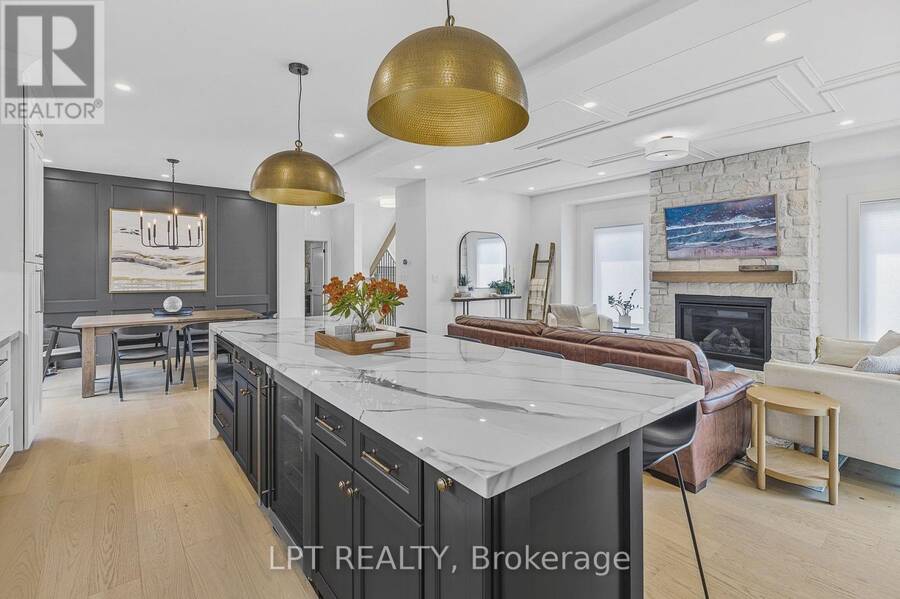
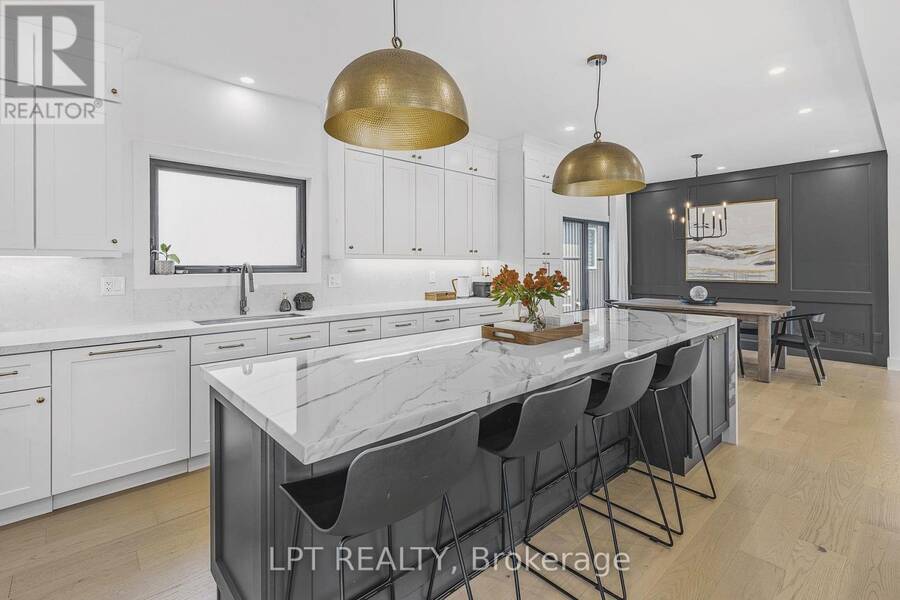
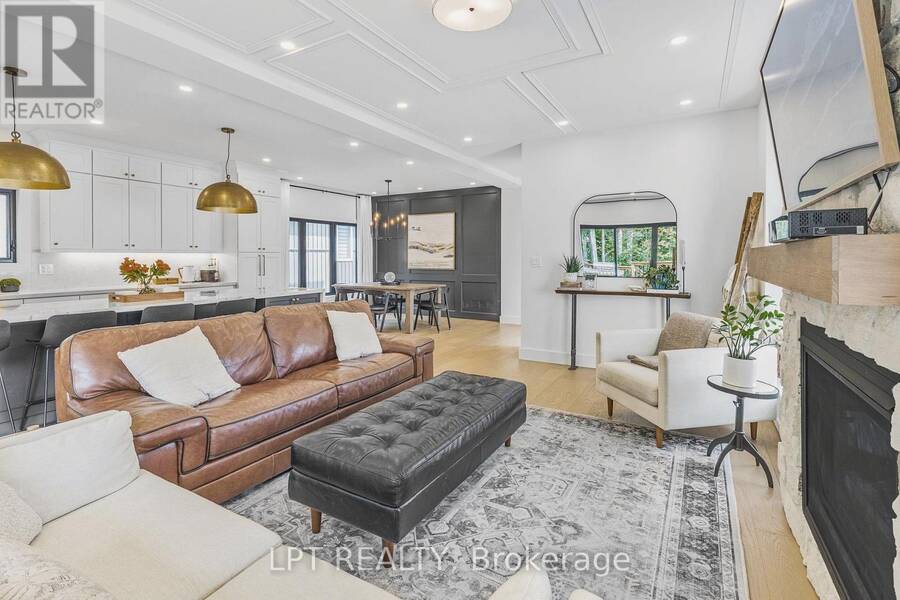
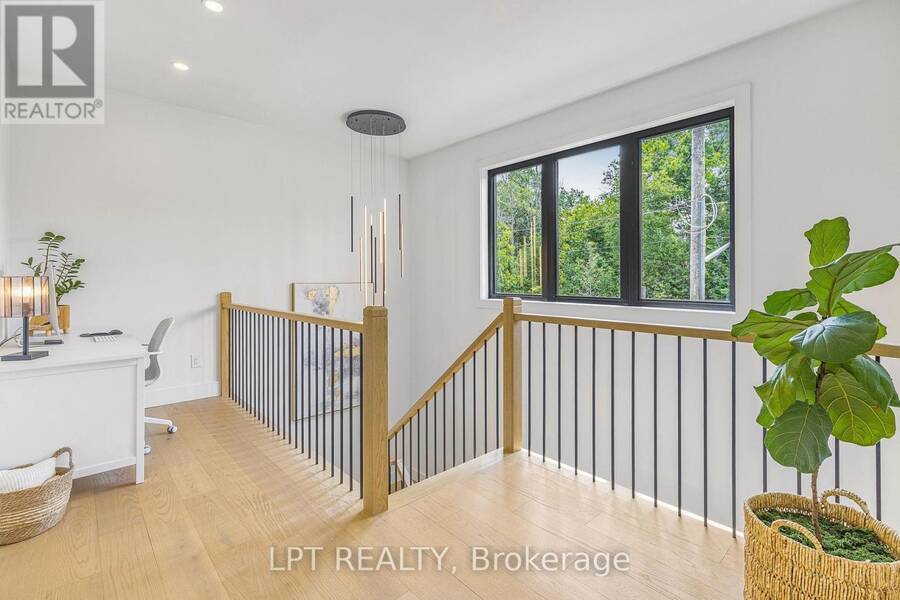
CUSTOM-BUILT LUXURY JUST STEPS FROM THE SAND! Welcome to 68 49th Street North, an exceptional 5-bedroom, 4-bathroom residence located approximately 300 metres from one of Wasaga Beach's most beautiful sandy shorelines. Designed with meticulous attention to detail, this stunning home showcases 9-foot ceilings on the main and upper levels, engineered hardwood flooring across all three finished levels, solid-core doors, designer lighting and striking custom architectural accents. The showstopping chef's kitchen is an entertainer's dream, featuring a 10.5-foot waterfall island, exquisite quartzite, quartz and porcelain surfaces, floor-to-ceiling custom ... read more
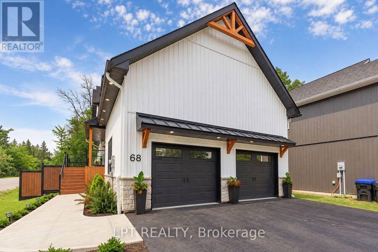
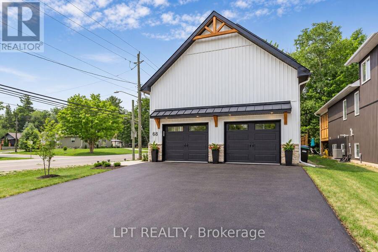
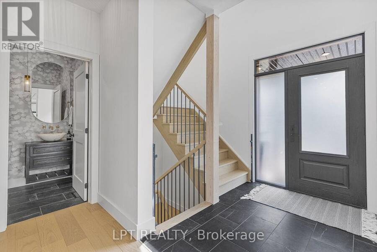
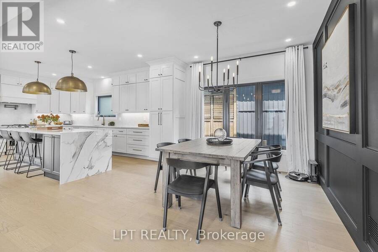
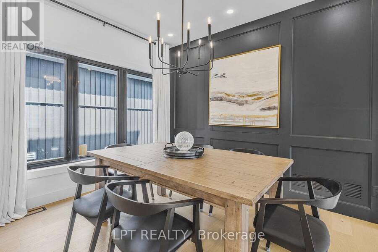
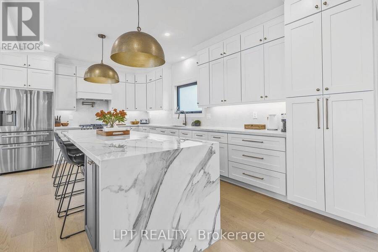
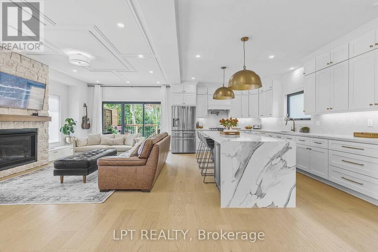
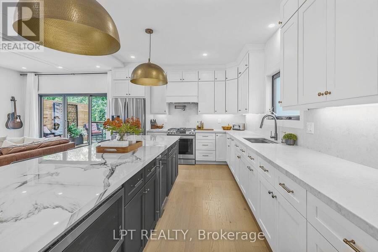
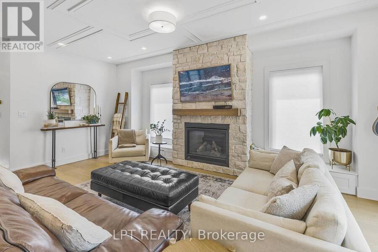
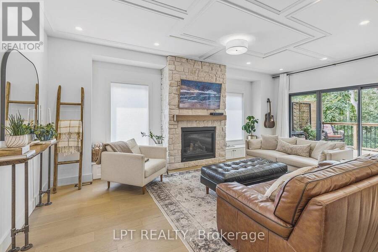
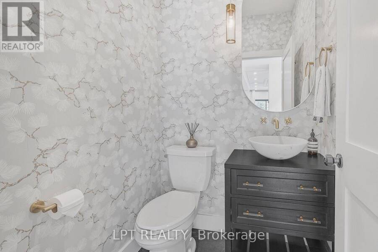
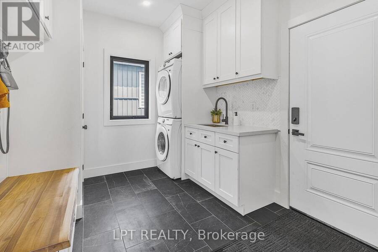
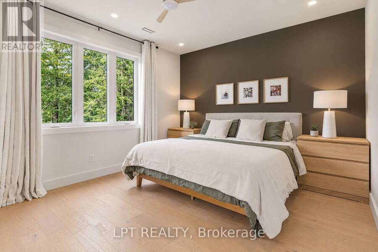
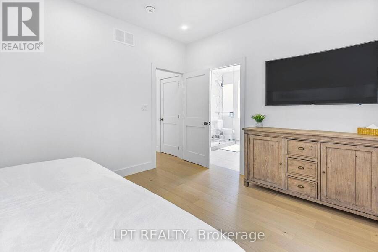
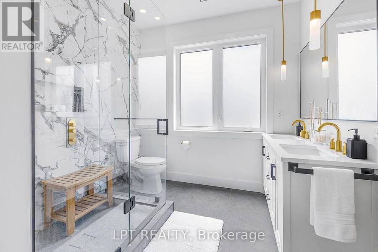
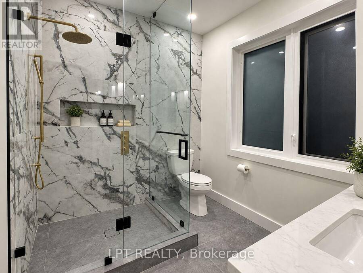
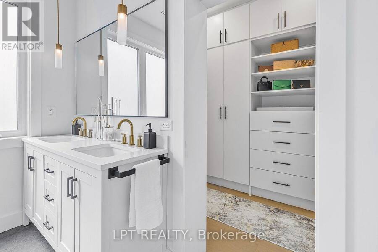
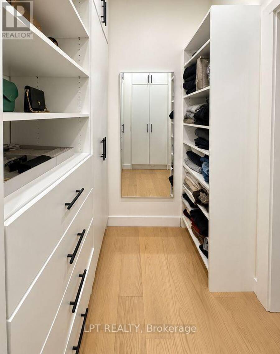
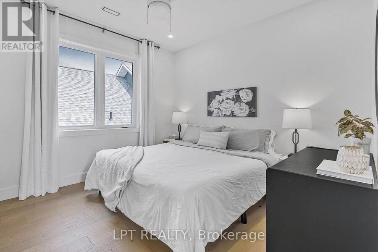
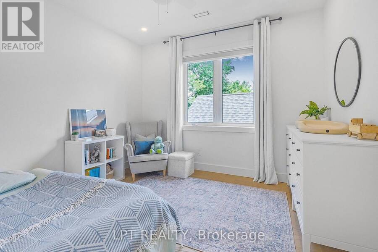
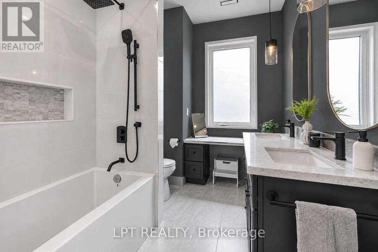
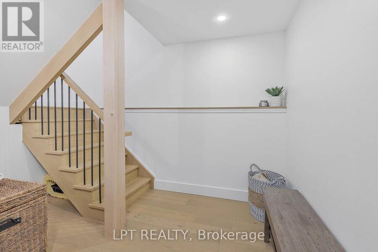
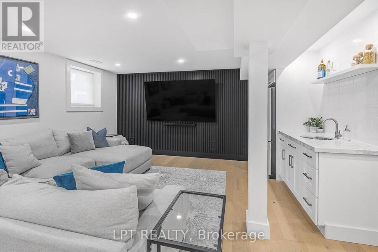
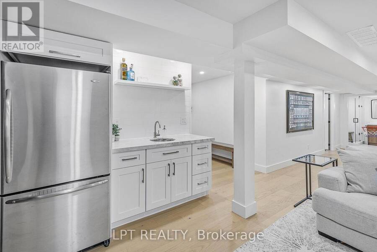
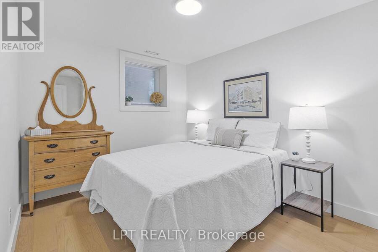
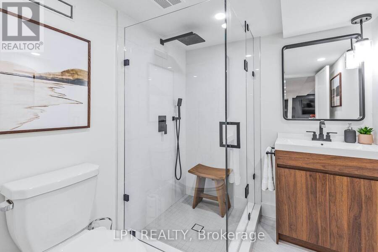
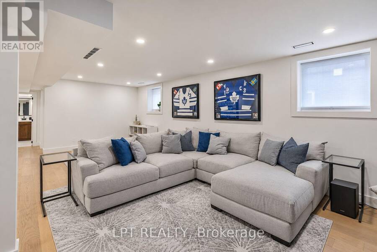
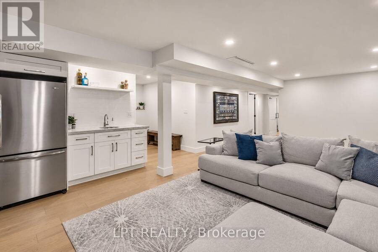
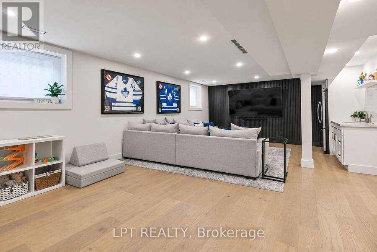
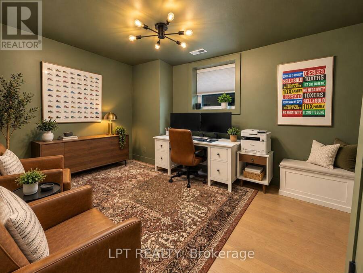
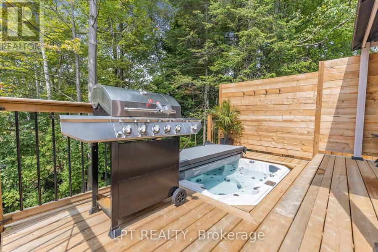
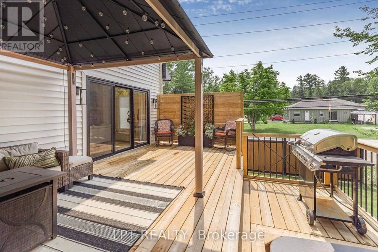
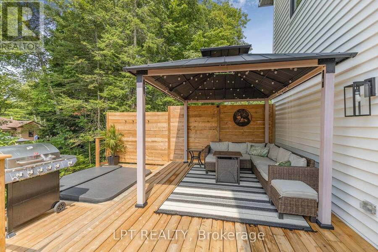
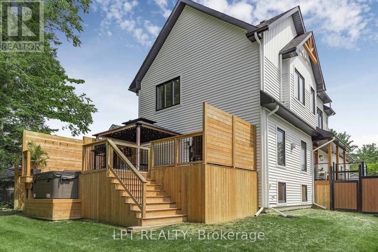
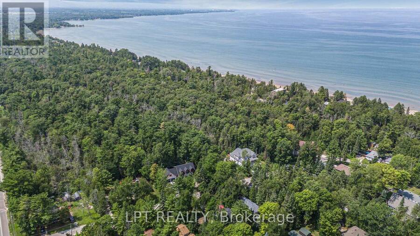
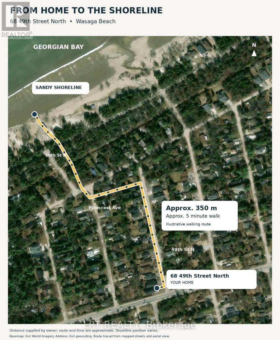
CUSTOM-BUILT LUXURY JUST STEPS FROM THE SAND! Welcome to 68 49th Street North, an exceptional 5-bedroom, 4-bathroom residence located approximately 300 metres from one of Wasaga Beach's most beautiful sandy shorelines. Designed with meticulous attention to detail, this stunning home showcases 9-foot ceilings on the main and upper levels, engineered hardwood flooring across all three finished levels, solid-core doors, designer lighting and striking custom architectural accents. The showstopping chef's kitchen is an entertainer's dream, featuring a 10.5-foot waterfall island, exquisite quartzite, quartz and porcelain surfaces, floor-to-ceiling custom cabinetry, integrated wine refrigeration, a 36-inch workstation sink and premium appliances. The inviting living area features a gorgeous gas fireplace with stone surround. Upstairs, retreat to the luxurious primary suite with a custom walk-in closet and spa-inspired ensuite with heated floors. Beautifully appointed bathrooms feature upscale fixtures, custom glass showers and an oversized soaker tub. The professionally finished lower level offers versatile space for entertaining, recreation, guests or a home office. Dual-zone climate control, smart thermostats and an oversized double garage complete this remarkable property. THE LOCATION IS EVERYTHING! Stroll to the soft sand and sparkling waters of Georgian Bay in minutes, spend summer days at beautiful Beach Area 6 and enjoy unforgettable sunsets without getting in the car. Shopping, restaurants, schools, golf and scenic trails are nearby, with Collingwood and Blue Mountain just a short drive away for skiing, dining and four-season adventure. More than a home, this is refined beachside living at its finest. Experience the lifestyle others travel to enjoy! (id:25417)
- Listing ID: S14029494
- Property Type: Single Family
| Property | |
|---|---|
| Ownership: | Freehold |
| Lot Size: | 50 by 120.9 FT Fenced Yard and Landscaped |
| Parking: | Garage 8 Spaces |
| Building | |
|---|---|
| Type: | Single Family House |
| Appliances: | Garburator, Water Heater - Tankless and Garage Door Opener Remote(s) |
| HVAC: | Central Air Conditioning, Fireplace and Forced Air Natural Gas |
| Exterior: | Stone and Vinyl Siding |
| Basement: | N/A (Finished) |
| Utilities: | Sanitary Sewer |
| Location | |
|---|---|
| Town: | Wasaga Beach |
| Province: | Ontario |
| Rooms | Level | Dimensions |
|---|---|---|
| Primary Bedroom | Second level | 3.65 m x 4.57 m |
| Bedroom | Second level | 3.5 m x 3.5 m |
| Bedroom 2 | Second level | 3.5 m x 3.5 m |
Book a showing to see this 49th Street North Home in Wasaga Beach
This property has so much to offer. Book a private showing now, as you do not want to miss out on 68 49TH STREET N in Wasaga Beach, Ontario!
Private Showing Request
Send a request to book a private showing for
.
Please Note: Information you supply in the contact form will be kept fully confidential.
Is this home the right property for you? Start a conversation to find out.
Get Directions to this Property
Not sure where this property is? Get directions to this 49th Street North Home in Wasaga Beach.


Provided by LPT REALTY. MLS®, REALTOR®, and the associated logos are trademarks of the Canadian Real Estate Association.

This REALTOR.ca listing content is owned and licensed by REALTOR® members of the Canadian Real Estate Association.
Have questions or need more information about this home? Don't know where to begin? Then, let us connect you with the best real estate agent to guide you.

Inquiries submitted through this website will be responded to by a local sales representative from Royal LePage®.
Start a Conversation by Text
Provide your full name, phone and email to start a conversation by text message.
Please Note: Information you supply in the contact form will be kept fully confidential.
Start a Conversation by Email
Provide your full name and email to start a conversation by email.
Please Note: Information you supply in the contact form will be kept fully confidential.