
53 ROYAL BEECH DRIVE, Wasaga Beach, Ontario L9Z 1H3

$699,000.00
- 5 bedrooms
- 3 bathrooms
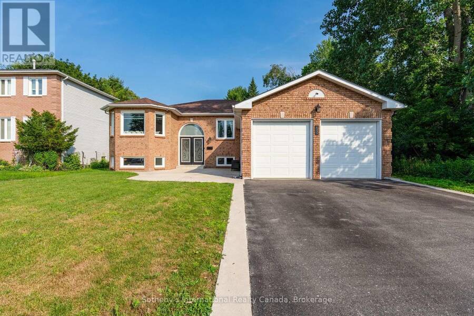
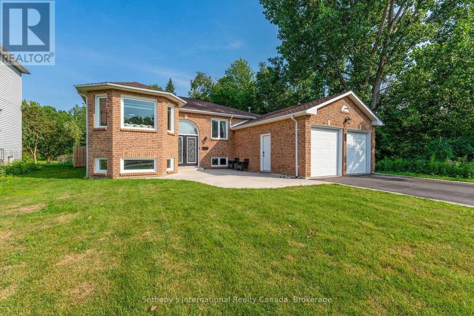
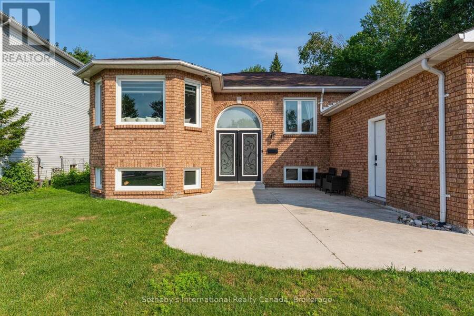
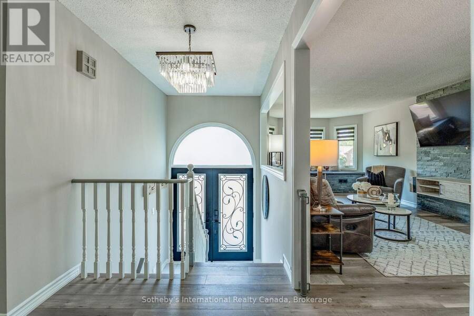
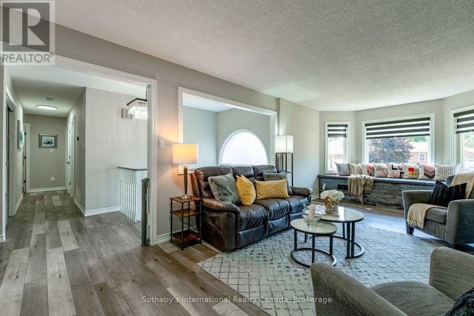
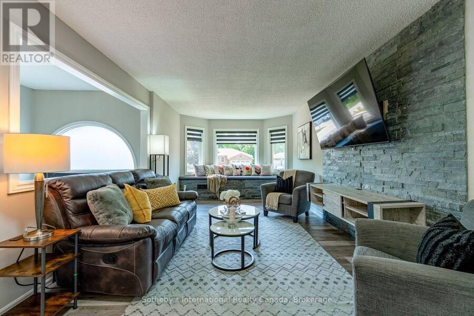
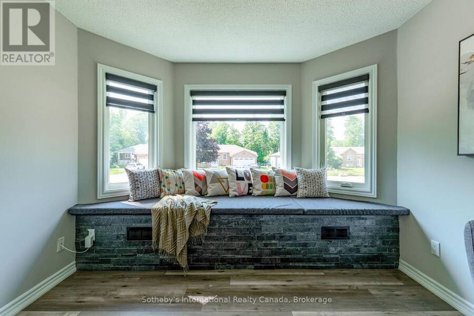
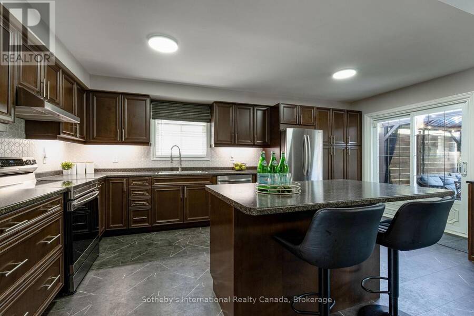
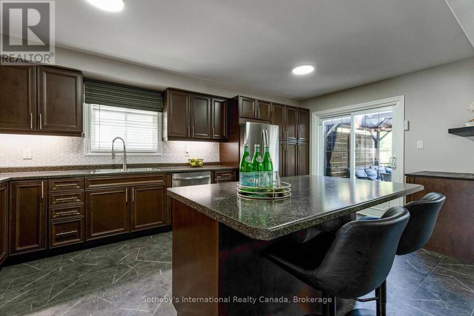
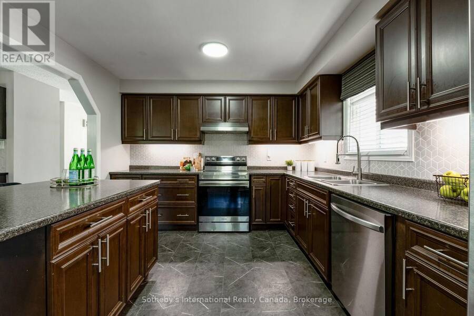
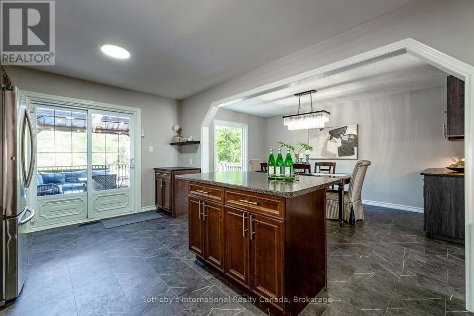
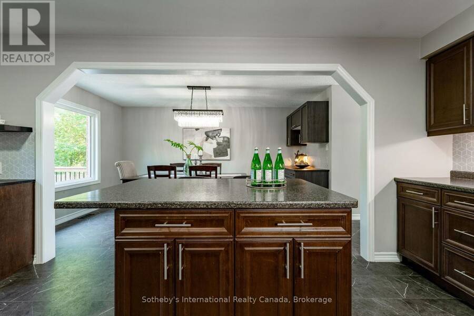
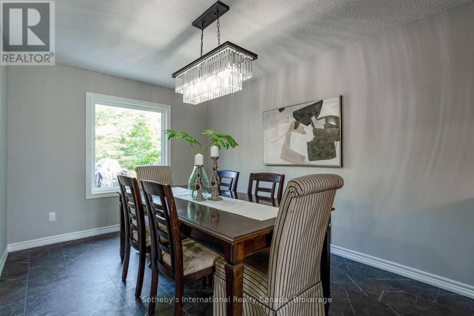
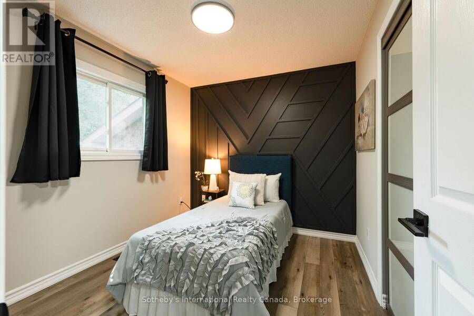
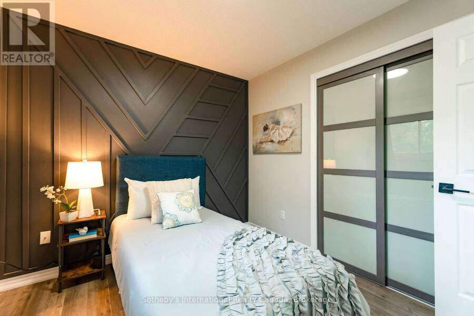
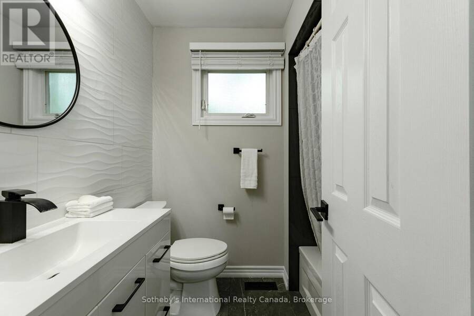
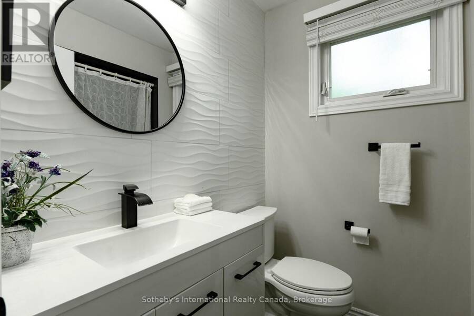
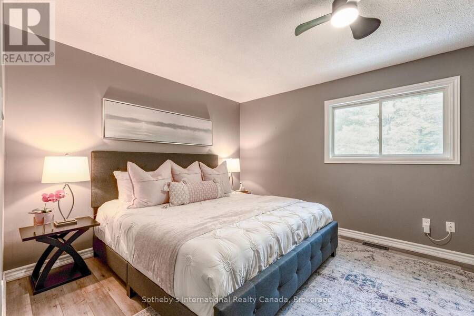
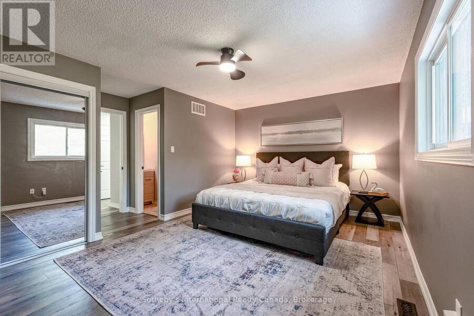
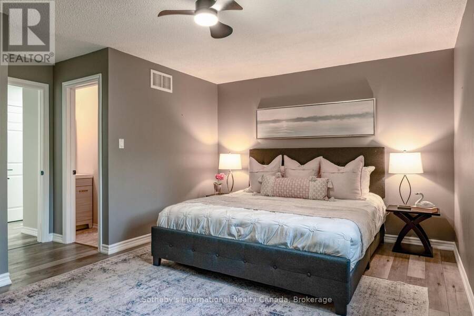
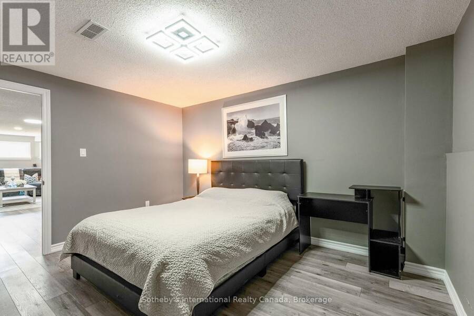
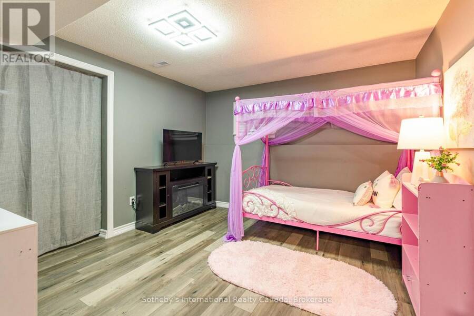
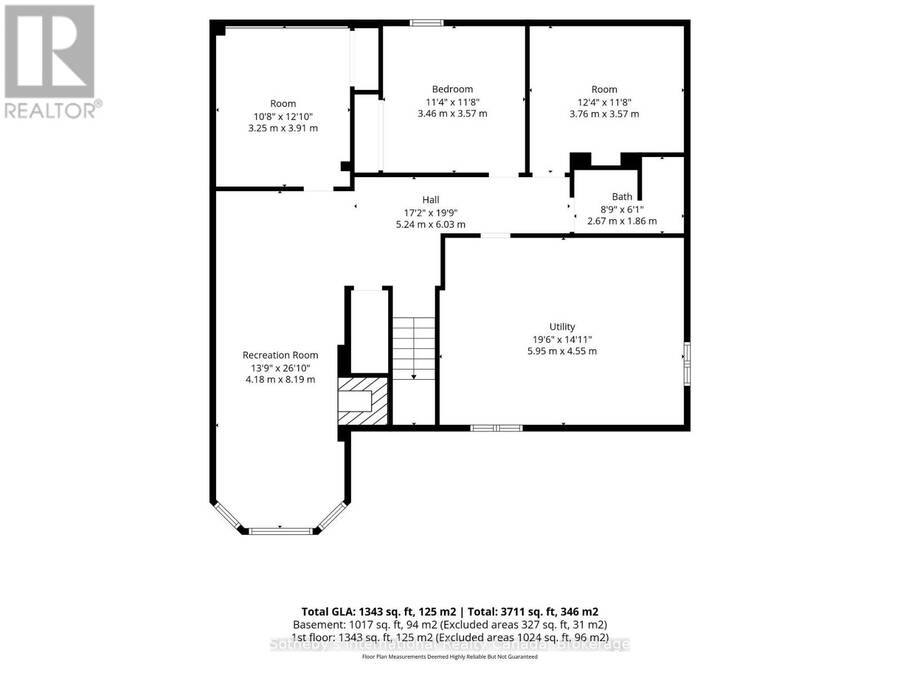
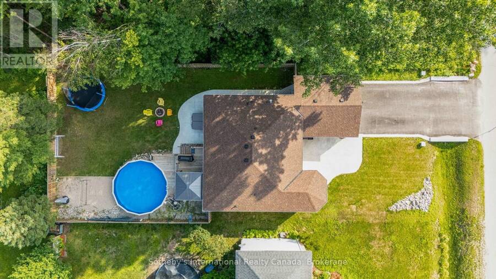
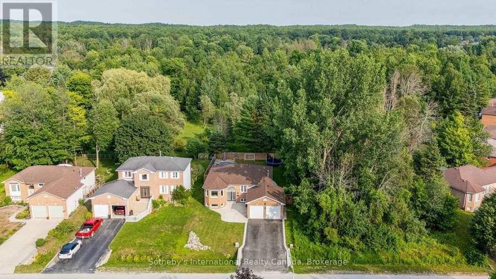
Set on a mature 61' x 148' lot backing onto protected wooded greenspace, 53 Royal Beech Drive offers something increasingly hard to find in Wasaga Beach-nearly 3,000 sq. ft. of finished living space, privacy and room to grow, all in an established neighbourhood. This well-maintained all-brick home offers a spacious and versatile layout designed for everyday living and entertaining. The bright main level features generous principal rooms with an inviting flow through the living, dining and kitchen areas, along with comfortable bedrooms and plenty of natural light. The fully finished lower level adds exceptional flexibility with two separate bedrooms ... read more
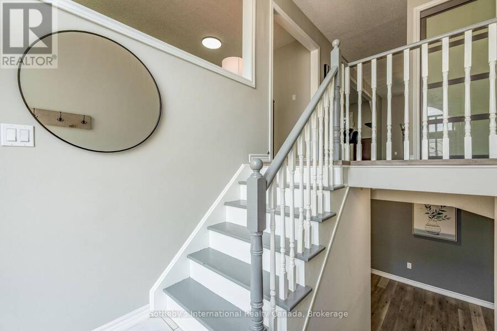
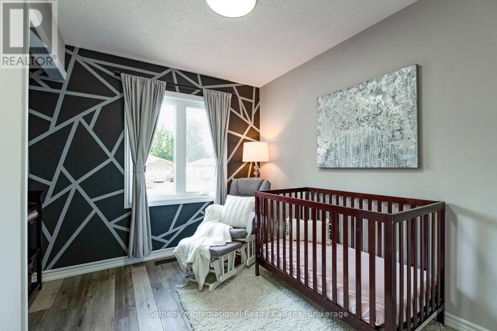
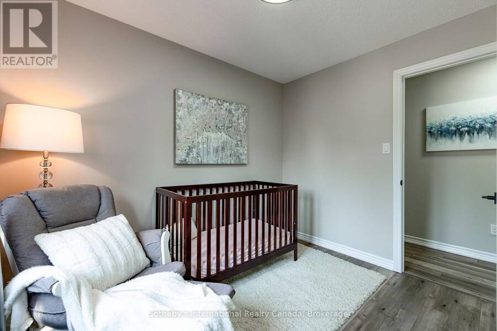
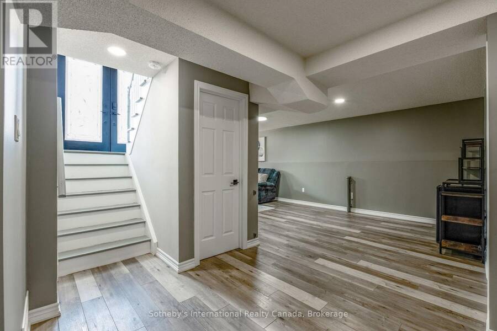
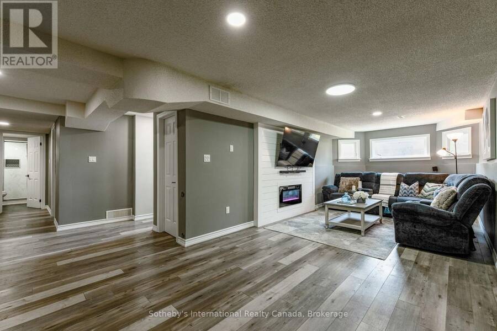
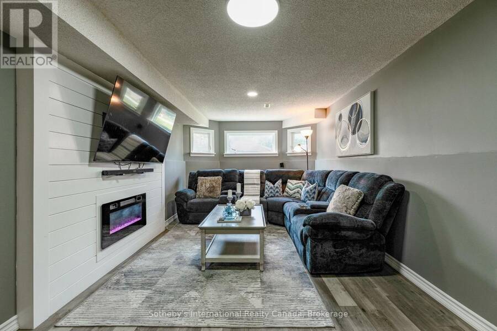
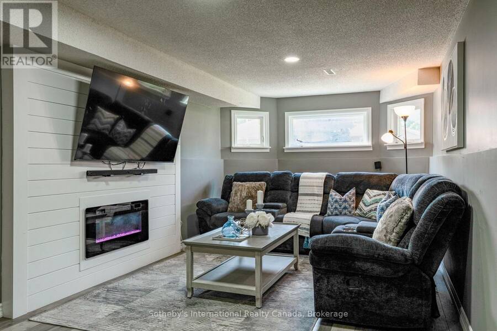
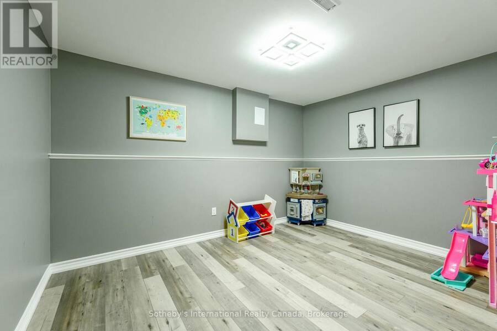
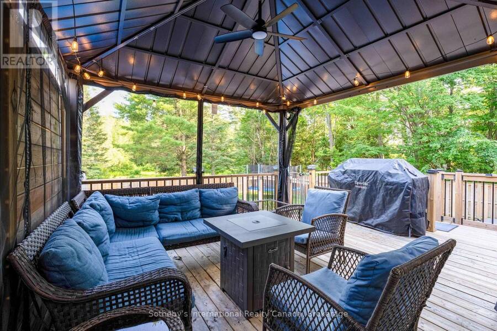
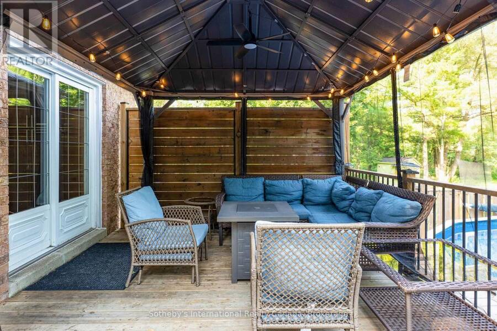
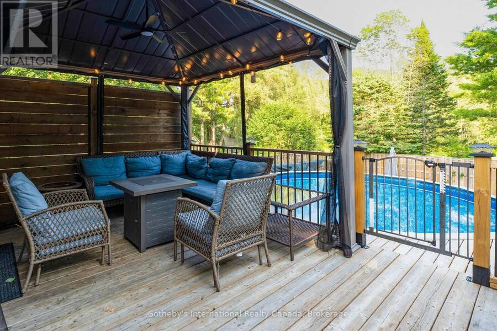
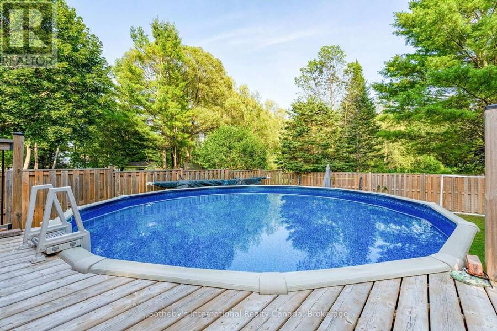
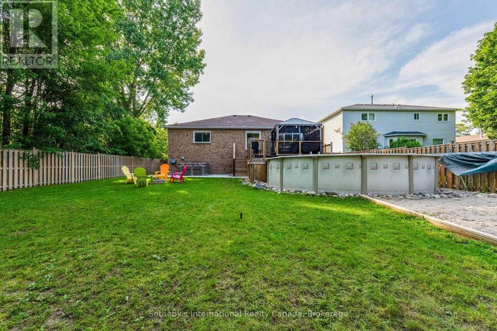
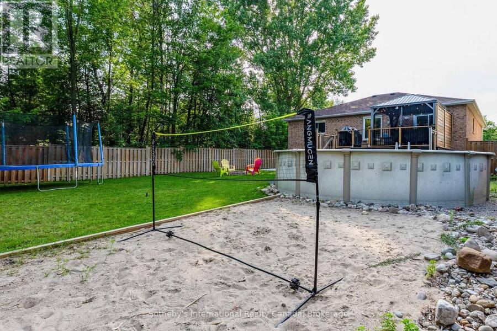
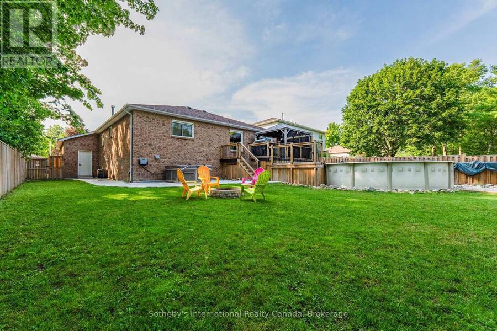
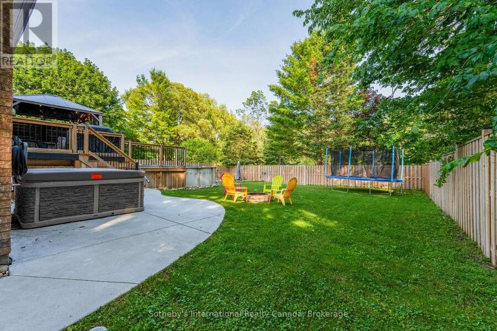
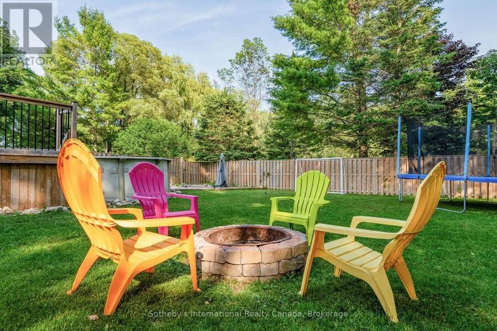
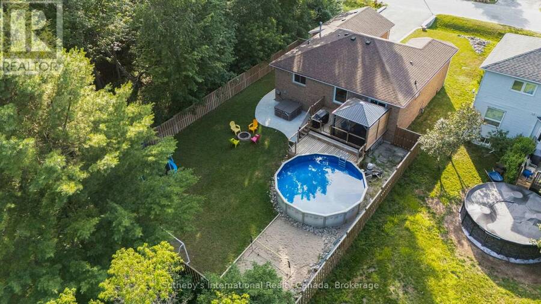
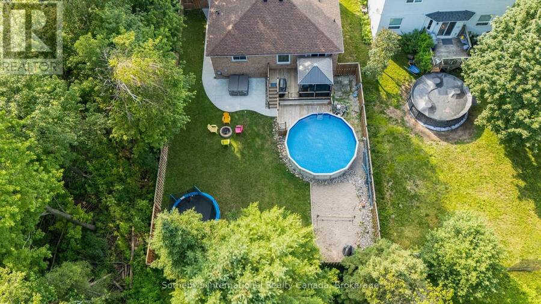
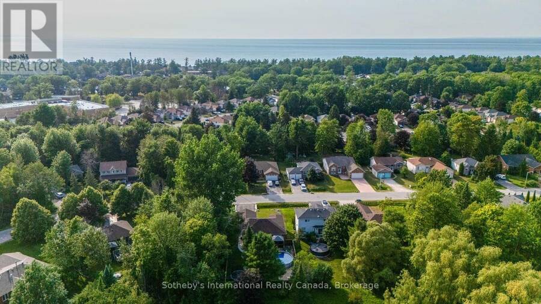
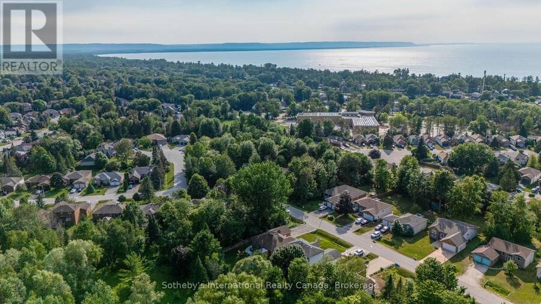
Set on a mature 61' x 148' lot backing onto protected wooded greenspace, 53 Royal Beech Drive offers something increasingly hard to find in Wasaga Beach-nearly 3,000 sq. ft. of finished living space, privacy and room to grow, all in an established neighbourhood. This well-maintained all-brick home offers a spacious and versatile layout designed for everyday living and entertaining. The bright main level features generous principal rooms with an inviting flow through the living, dining and kitchen areas, along with comfortable bedrooms and plenty of natural light. The fully finished lower level adds exceptional flexibility with two separate bedrooms plus a dedicated office, creating ideal space for a growing family, overnight guests, those working from home or multi-generational living. A generous family/recreation area provides even more room to relax and unwind. Outside, the deep backyard is a standout feature. Mature trees, established landscaping and protected greenspace beyond the property create a private setting with no homes directly behind-an ideal backdrop for summer entertaining, children, pets, or simply enjoying a quieter connection to nature. With nearly 3,000 sq. ft. of finished living space, a generous lot and parking for up to six vehicles, this home delivers an impressive amount of space both inside and out. Conveniently located close to Wasaga Beach amenities, shopping, schools, trails and the waterfront, with Collingwood and Blue Mountain within easy reach. If space, privacy and value are high on your wish list, 53 Royal Beech Drive deserves a closer look. (id:25417)
Price reduced $30,000 (4.12%) from the list price.
- Listing ID: S13740538
- Property Type: Single Family
| Property | |
|---|---|
| Style: | Raised Bungalow |
| Ownership: | Freehold |
| Lot Size: | 61 by 147.7 FT Fenced Yard, Lawn Sprinkler and Landscaped |
| Parking: | Attached Garage 6 Spaces |
| Pool: | Above Ground Pool |
| Building | |
|---|---|
| Type: | Single Family House |
| Appliances: | Dishwasher, Dryer, Refrigerator, Stove, Washer, Water Meter, Window Coverings and Garage Door Opener Remote(s) |
| HVAC: | Central Air Conditioning, Fireplace and Forced Air Natural Gas |
| Exterior: | Brick |
| Basement: | Full (Finished) |
| Utilities: | Cable and Sanitary Sewer |
| Location | |
|---|---|
| Town: | Wasaga Beach |
| Province: | Ontario |
| Nearby Amenities: | Beach and Schools |
| Community Features: | Community Centre |
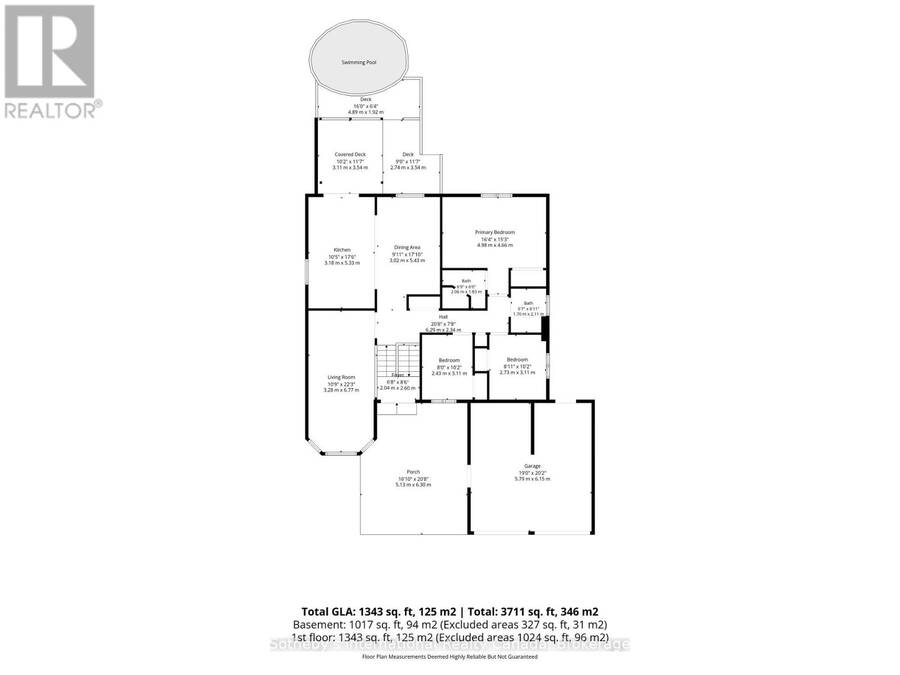
| Rooms | Level | Dimensions |
|---|---|---|
| Office | Lower level | 3.25 m x 3.91 m |
| Utility room | Lower level | 5.95 m x 4.55 m |
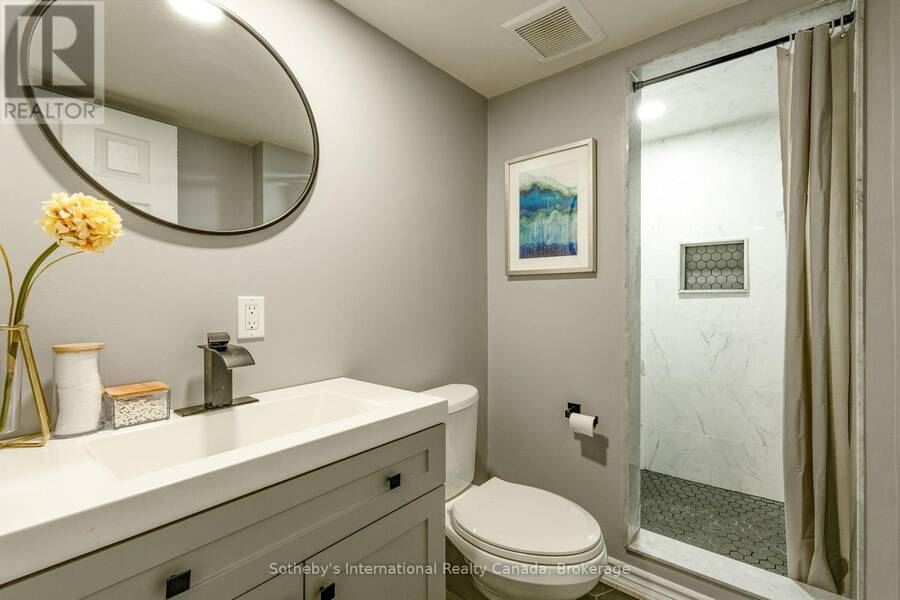
| Bathroom | Lower level | 2.67 m x 1.86 m |
| Family room | Lower level | 8.19 m x 4.18 m |
| Bedroom 4 | Lower level | 3.46 m x 3.57 m |
| Bedroom 5 | Lower level | 3.76 m x 3.57 m |
| Foyer | Main level | 2.04 m x 2.6 m |
| Bathroom | Main level | 2.06 m x 1.83 m |
| Bathroom | Main level | 1.7 m x 2.11 m |
| Living room | Main level | 6.77 m x 328 m |
| Kitchen | Main level | 5.33 m x 3.18 m |
| Dining room | Main level | 5.43 m x 3.02 m |
| Primary Bedroom | Main level | 4.98 m x 4.66 m |
| Bedroom 2 | Main level | 2.73 m x 3.11 m |
| Bedroom 3 | Main level | 2.43 m x 3.11 m |
Book a showing to see this Royal Beech Drive Home in Wasaga Beach
This property has so much to offer. Book a private showing now, as you do not want to miss out on 53 ROYAL BEECH DRIVE in Wasaga Beach, Ontario!
Private Showing Request
Send a request to book a private showing for
.
Please Note: Information you supply in the contact form will be kept fully confidential.
Is this home the right property for you? Start a conversation to find out.
Get Directions to this Property
Not sure where this property is? Get directions to this Royal Beech Drive Home in Wasaga Beach.


Provided by Sotheby's International Realty Canada. MLS®, REALTOR®, and the associated logos are trademarks of the Canadian Real Estate Association.

This REALTOR.ca listing content is owned and licensed by REALTOR® members of the Canadian Real Estate Association.
Have questions or need more information about this home? Don't know where to begin? Then, let us connect you with the best real estate agent to guide you.

Inquiries submitted through this website will be responded to by a local sales representative from Royal LePage®.
Start a Conversation by Text
Provide your full name, phone and email to start a conversation by text message.
Please Note: Information you supply in the contact form will be kept fully confidential.
Start a Conversation by Email
Provide your full name and email to start a conversation by email.
Please Note: Information you supply in the contact form will be kept fully confidential.