
52 MADAWASKA Trail, Wasaga Beach, Ontario L9Z 1X7


$399,900.00
- 2 bedrooms
- 1 bathrooms
- 856 Square Feet
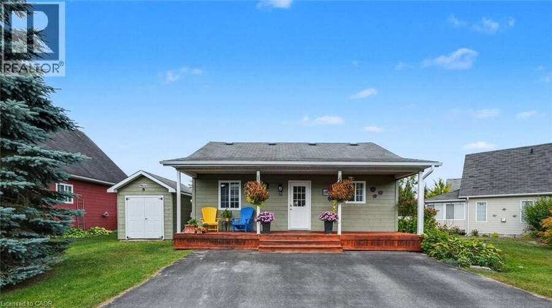
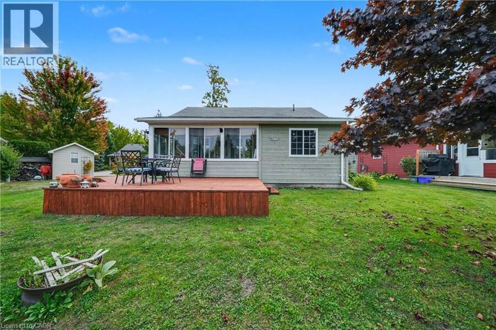
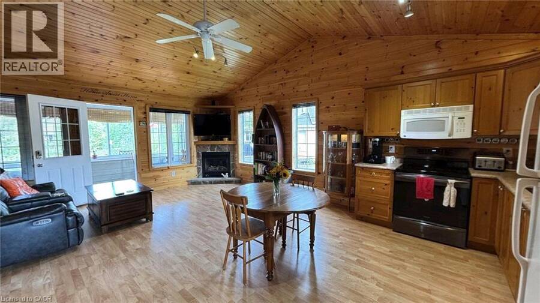
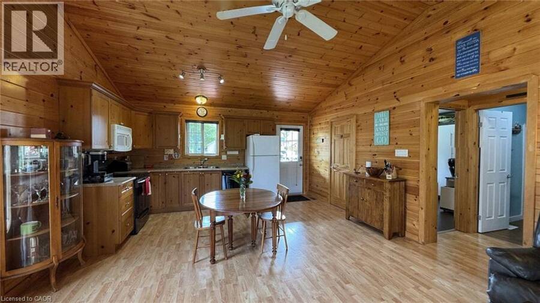
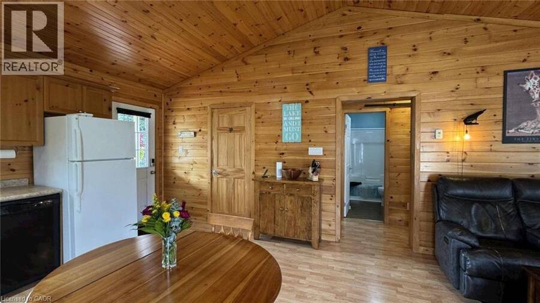
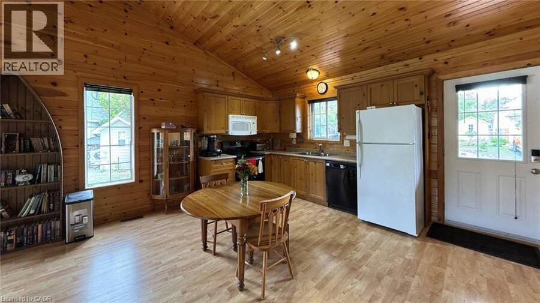
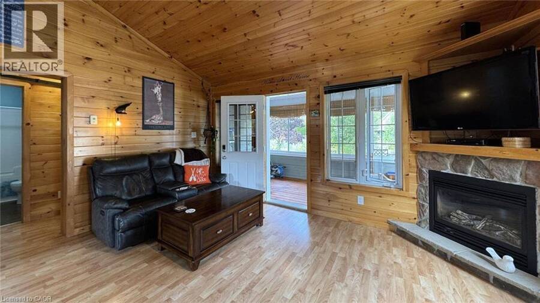
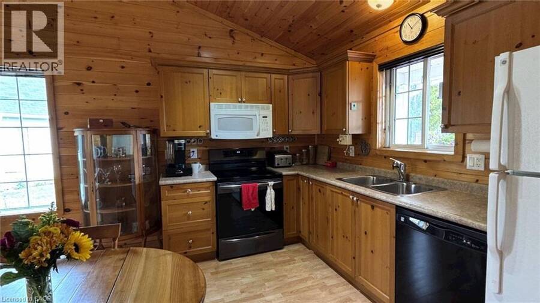
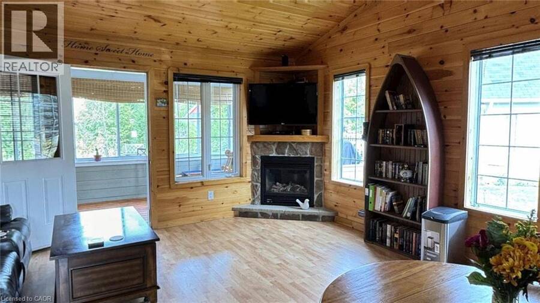
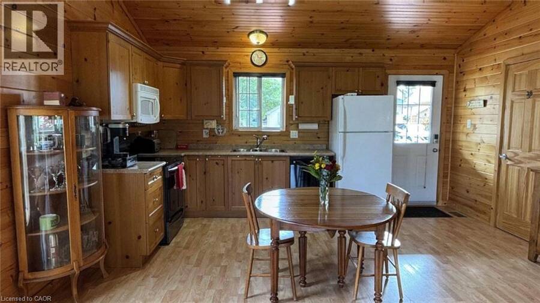
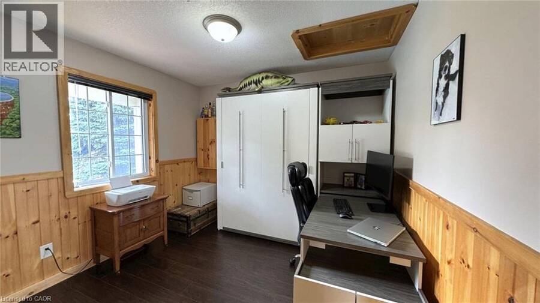
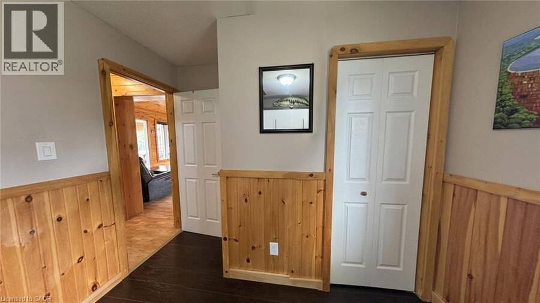
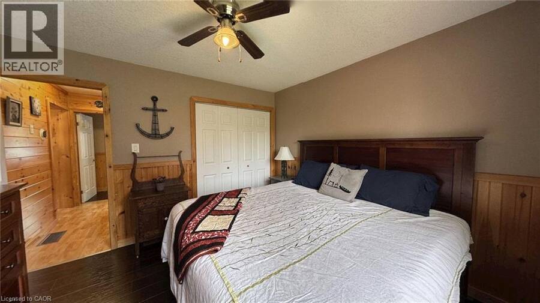
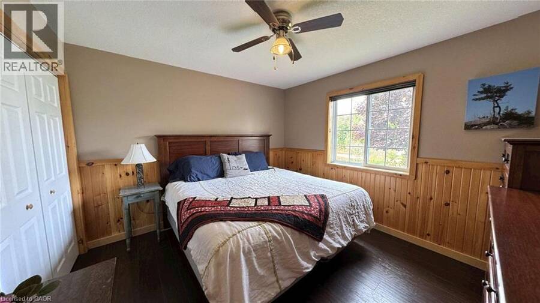
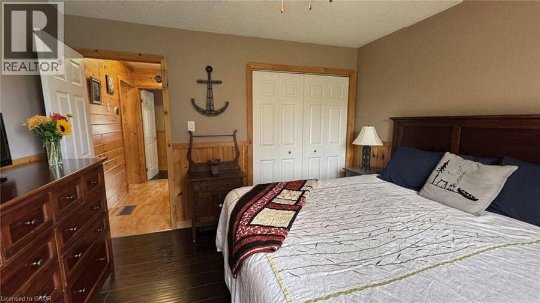
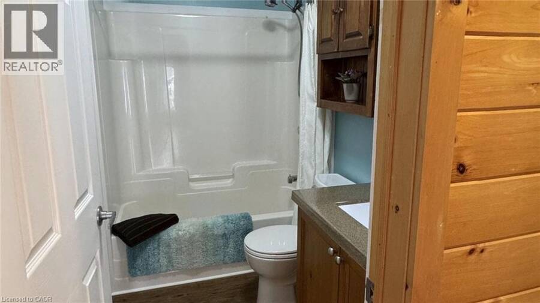
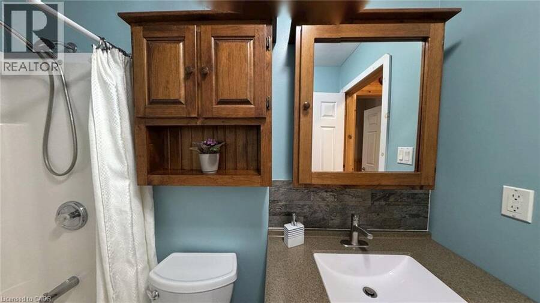
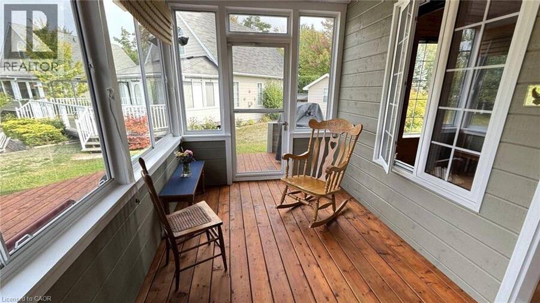
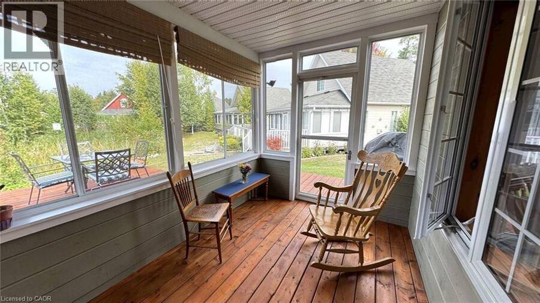
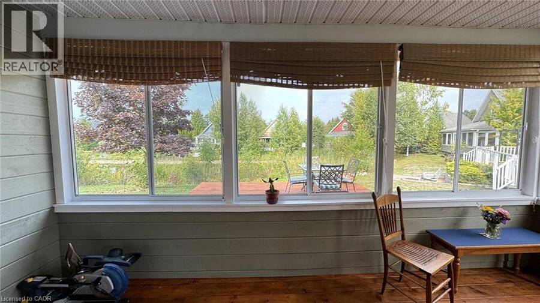
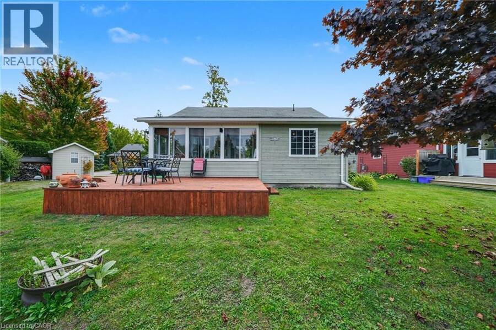
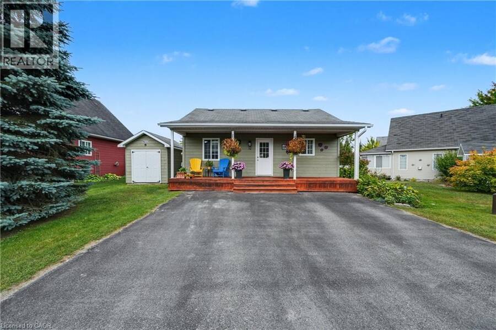
Located in the popular Lakes of Wasaga resort community, this charming year-round home offers 856 square feet of living space, including a bright two-season sunroom. The community provides a resort lifestyle with access to tennis courts, mini golf, pools, and children’s play areas. Inside, the home features two bedrooms and a three-piece bathroom with a newly updated sink backsplash. The spare room includes a built-in Murphy bed and desk, providing a flexible option for guests or a home office. The open-concept living room, dining room, and kitchen showcase cathedral pine ceilings and walls, creating a warm, inviting atmosphere. Convenience is ... read more
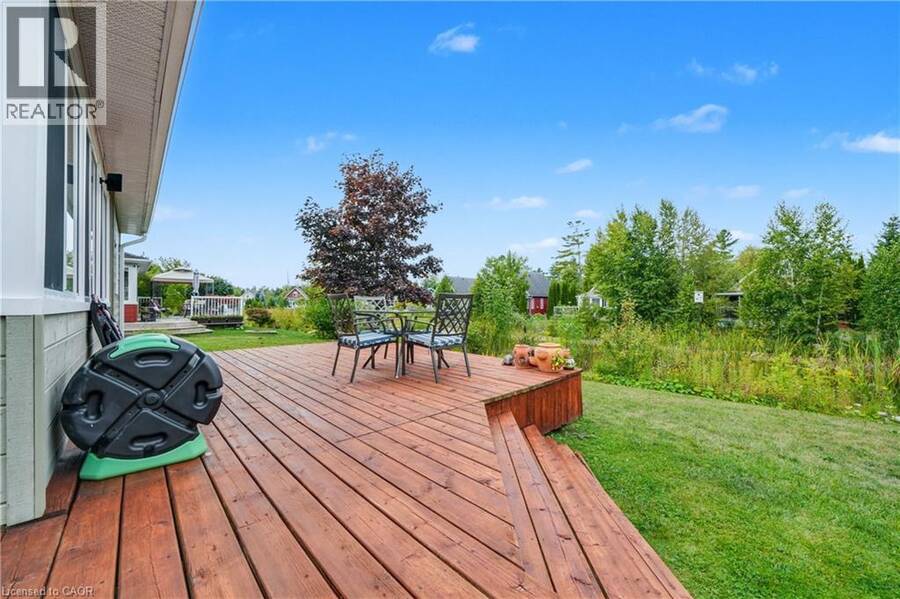
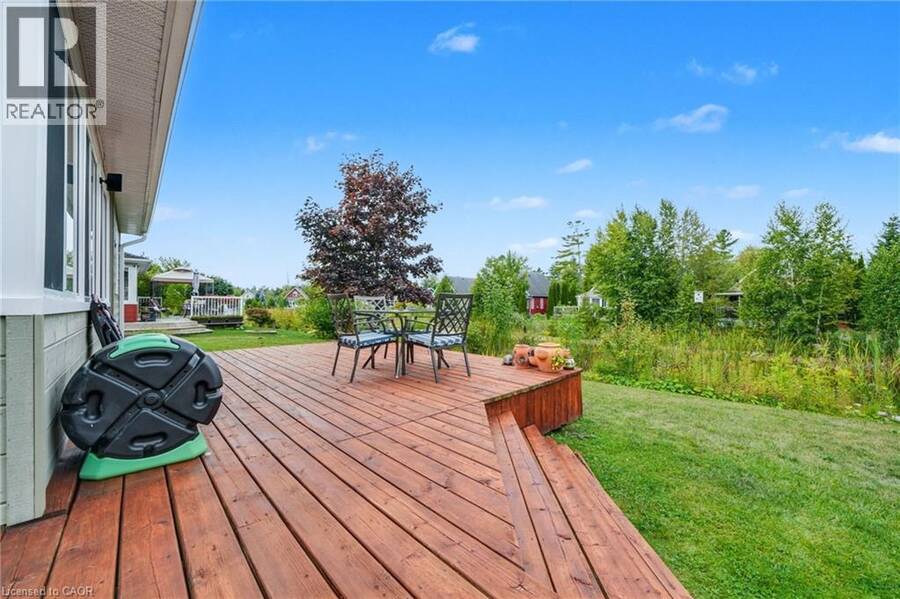
Located in the popular Lakes of Wasaga resort community, this charming year-round home offers 856 square feet of living space, including a bright two-season sunroom. The community provides a resort lifestyle with access to tennis courts, mini golf, pools, and children’s play areas. Inside, the home features two bedrooms and a three-piece bathroom with a newly updated sink backsplash. The spare room includes a built-in Murphy bed and desk, providing a flexible option for guests or a home office. The open-concept living room, dining room, and kitchen showcase cathedral pine ceilings and walls, creating a warm, inviting atmosphere. Convenience is enhanced with a stacked washer and dryer. Additional highlights include an in-ground irrigation system, generous-sized shed, and freshly stained front and back decks as well as the sunroom floor. A new AC unit was installed in May 2025. The backyard features a fire pit, perfect for relaxing evenings. The home also offers a four-foot crawl space with ample storage, housing the furnace and hot water heater. A paved driveway provides parking for three vehicles. From here, it’s just a short walk along two dedicated paths to New Wasaga Beach. Monthly fee of $772.01 (on leased land) includes property taxes, lease fee, maintenance. (id:25417)
- Listing ID: 40769437
- Property Type: Single Family
- Year Built: 2008
| Property | |
|---|---|
| Style: | Chalet |
| Ownership: | Leased Land |
| Lot Size: | Under 1/2 Acre Lawn sprinkler, Landscaped |
| Parking: | Visitor Parking 3 Spaces |
| Building | |
|---|---|
| Type: | Single Family House |
| Appliances: | Dryer, Hood Fan, Microwave, Refrigerator, Stove, Washer, Window Coverings and Dishwasher |
| HVAC: | Central Air Conditioning, Fireplace and Forced Air |
| Exterior: | Wood Wood Frame (Construction Material) |
| Basement: | Crawl Space (Unfinished) |
| Utilities: | Cable, Electricity, Natural Gas, Telephone, Municipal Water and Municipal Sewage System |
| Location | |
|---|---|
| Town: | Wasaga Beach |
| Province: | Ontario |
| Nearby Amenities: | Beach, Playground and Schools |
| Rooms | Level | Dimensions |
|---|---|---|
| Bedroom | Main level | 11'5'' x 10'9'' |
| Bedroom | Main level | 9'11'' x 9'1'' |
| Sunroom | Main level | 15'10'' x 7'5'' |
| 3pc Bathroom | Main level | Measurements not available |
| Kitchen | Main level | 15'2'' x 7'0'' |
Book a showing to see this MADAWASKA Trail Home in Wasaga Beach
This property has so much to offer. Book a private showing now, as you do not want to miss out on 52 MADAWASKA Trail in Wasaga Beach, Ontario!
Private Showing Request
Send a request to book a private showing for
.
Please Note: Information you supply in the contact form will be kept fully confidential.
Is this home the right property for you? Start a conversation to find out.
Get Directions to this Property
Not sure where this property is? Get directions to this MADAWASKA Trail Home in Wasaga Beach.


Provided by Comfree. MLS®, REALTOR®, and the associated logos are trademarks of the Canadian Real Estate Association.

This REALTOR.ca listing content is owned and licensed by REALTOR® members of the Canadian Real Estate Association.
Have questions or need more information about this home? Don't know where to begin? Then, let us connect you with the best real estate agent to guide you.

Inquiries submitted through this website will be responded to by a local sales representative from Royal LePage®.
Start a Conversation by Text
Provide your full name, phone and email to start a conversation by text message.
Please Note: Information you supply in the contact form will be kept fully confidential.
Start a Conversation by Email
Provide your full name and email to start a conversation by email.
Please Note: Information you supply in the contact form will be kept fully confidential.