
46 SIMONA AVENUE, Wasaga Beach, Ontario L9Z 0L3

$748,800.00
- 4 bedrooms
- 4 bathrooms
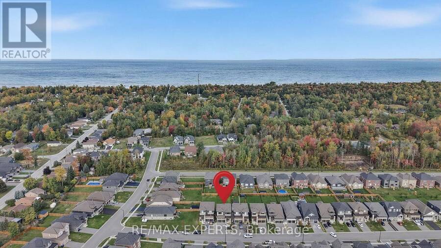
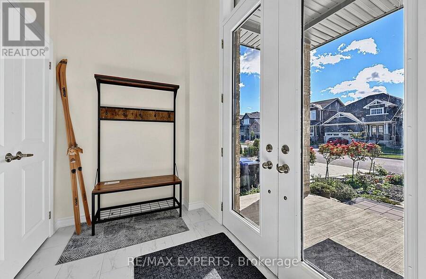
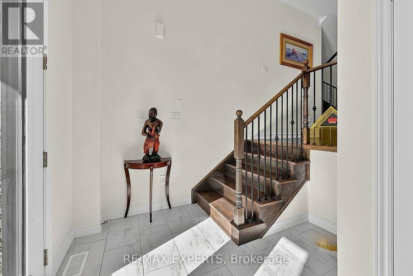
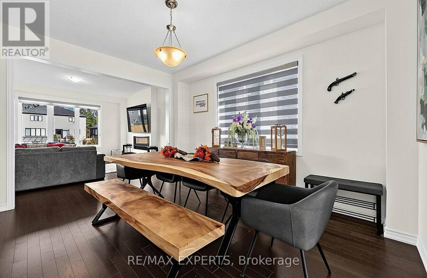
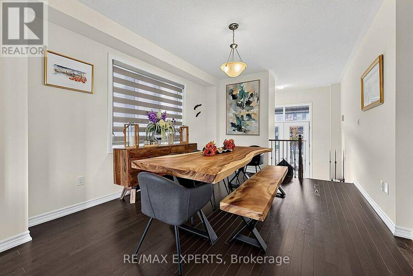
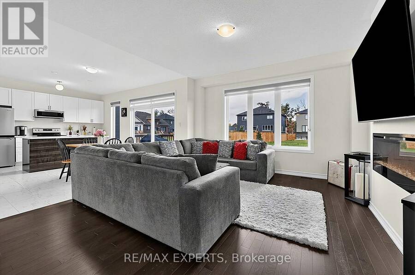
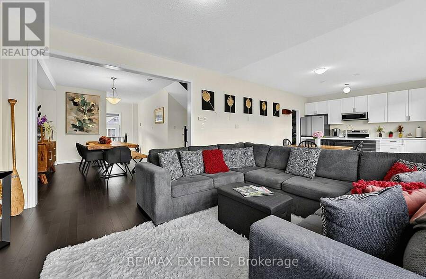
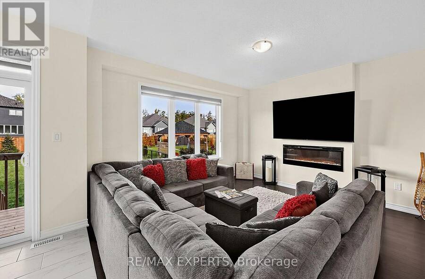
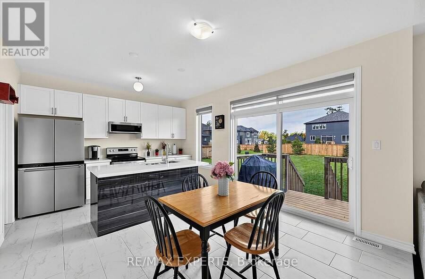
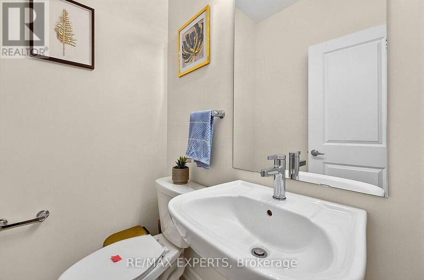
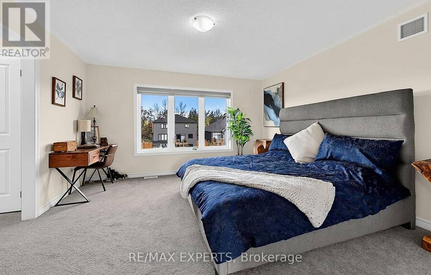
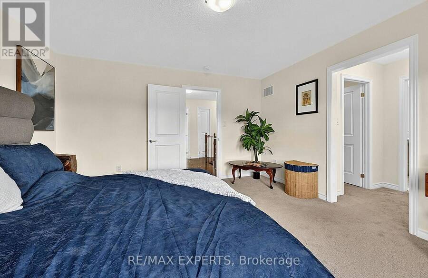
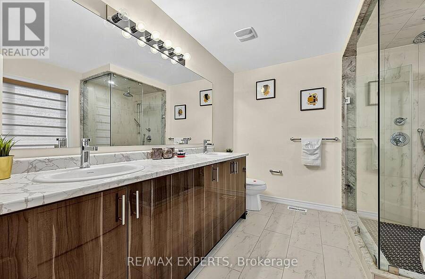
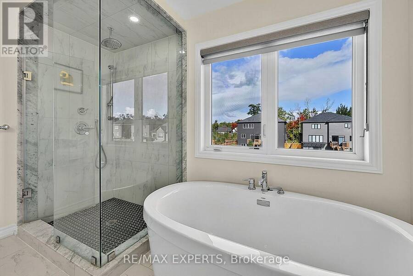
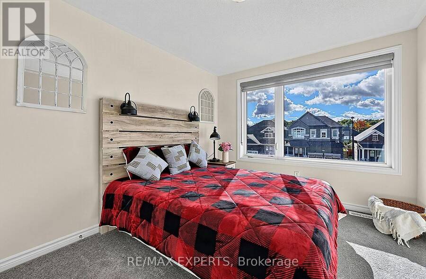
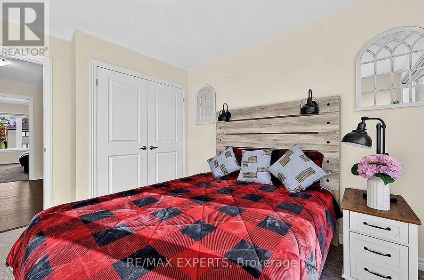
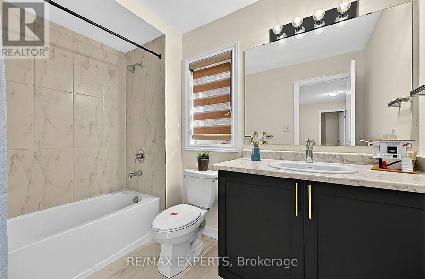
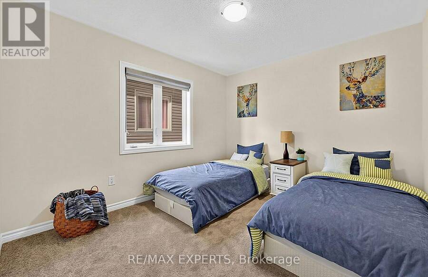
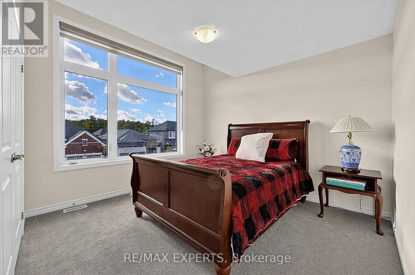
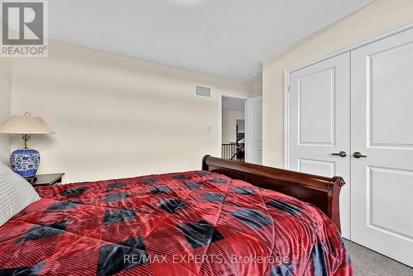
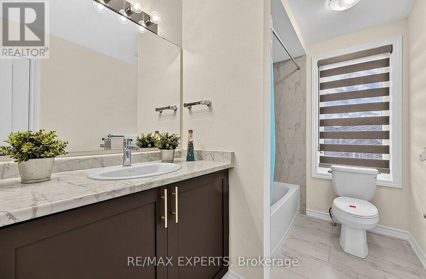
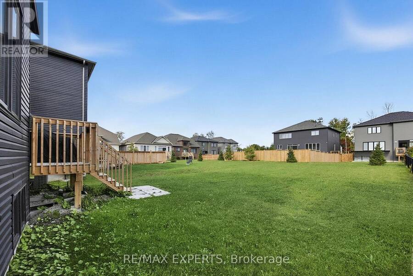
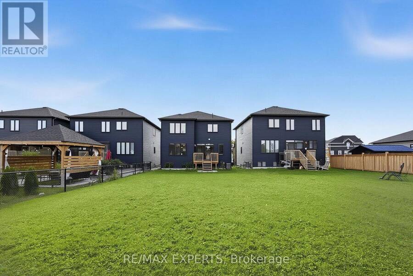
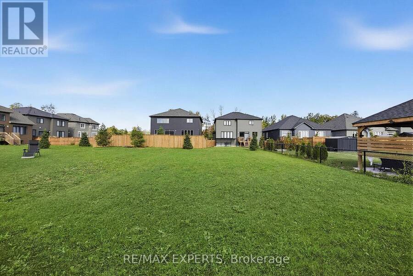
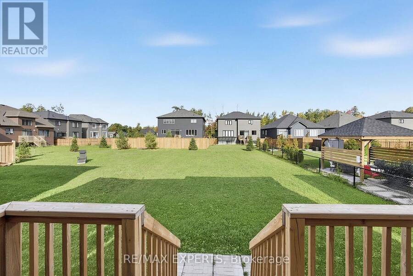
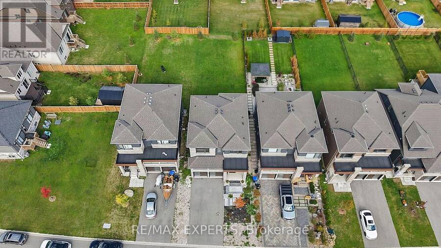
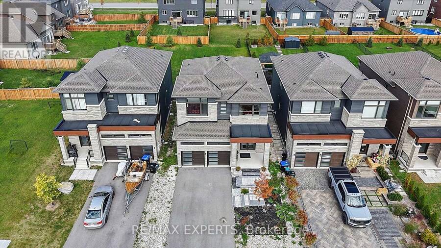
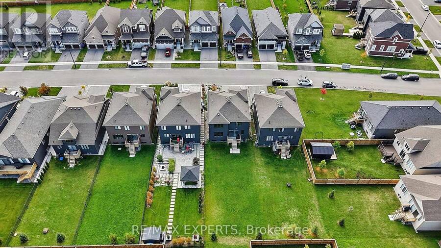
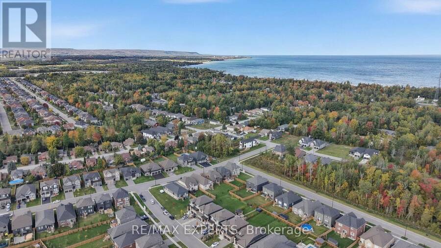
Room to grow, inside and out. This detached 4 bedroom, 3.5 bath home was built in 2022 and sits on a deep 40 x 155 ft lot, and the backyard is the real standout. There's room to play catch, set up a soccer net and let the kids run around. Lots this deep are hard to find, especially if you're moving here from the city. You can feel the lake breeze from the backyard, and you can walk to Beach 6, one of the nicest beaches in Wasaga. Inside, you get 2,270 sq ft above grade. All four bedrooms are on the second floor along with three bathrooms, so busy mornings run a lot smoother. The primary suite has a walk-in closet and a 5-piece ensuite with a soaker ... read more
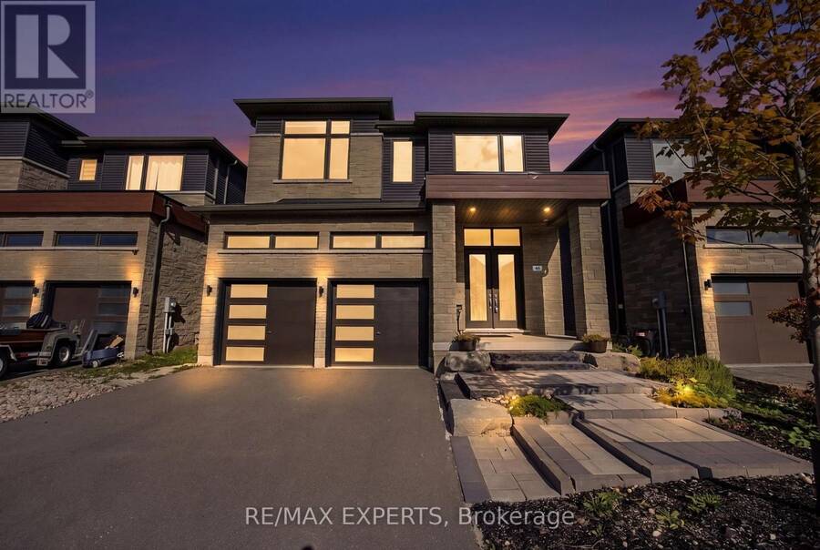
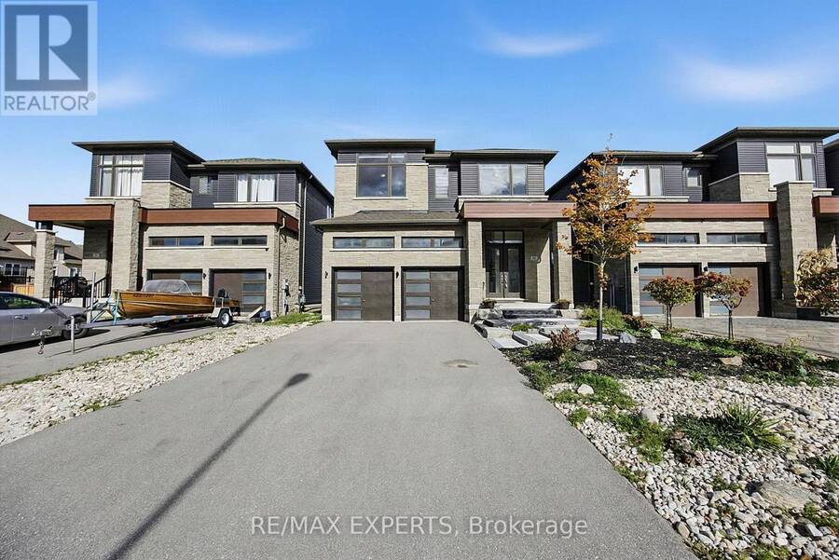
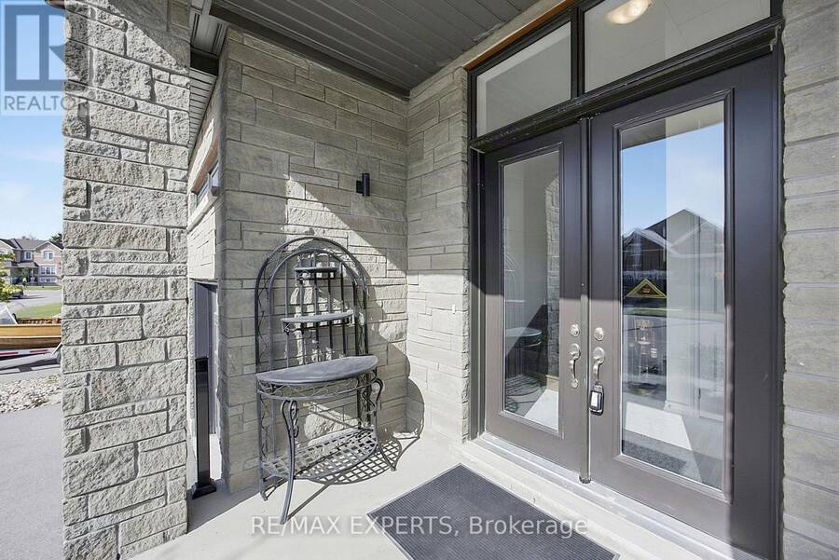
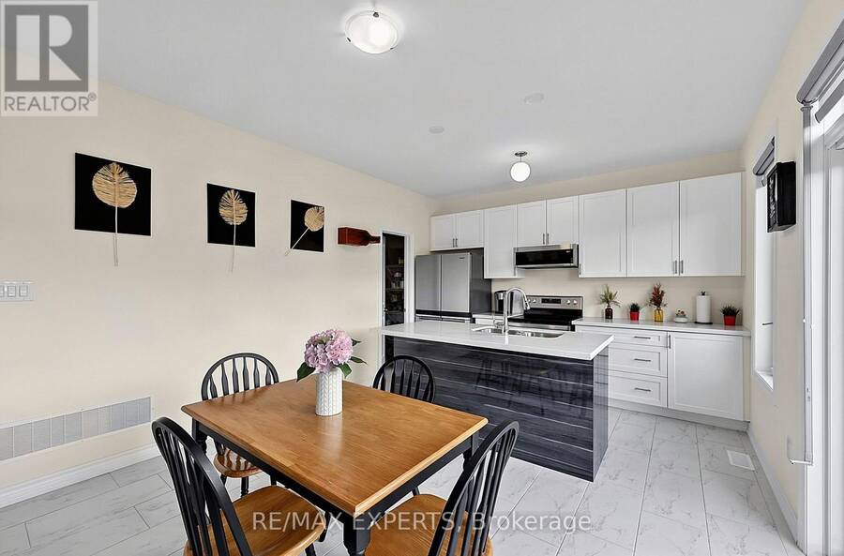
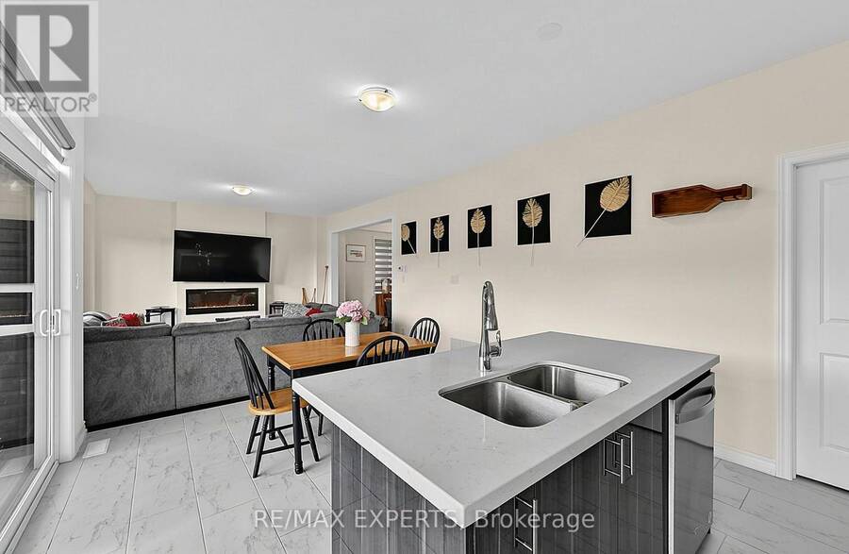
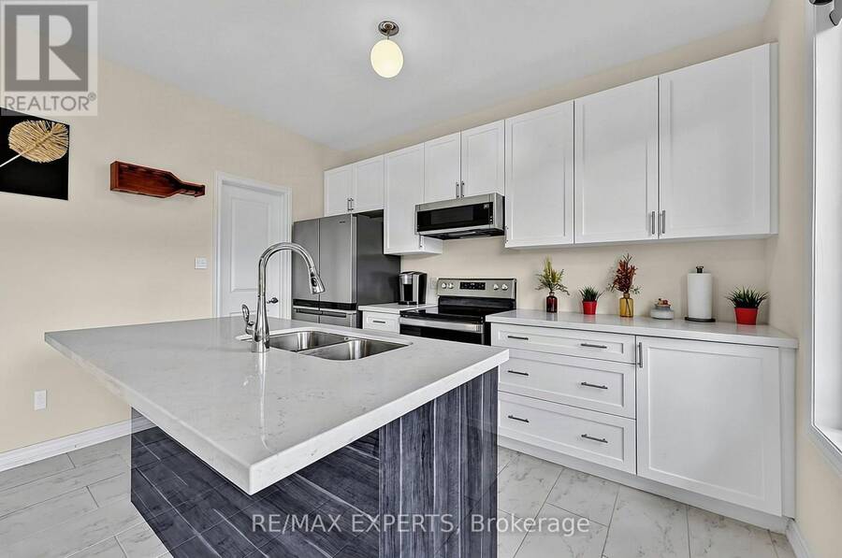
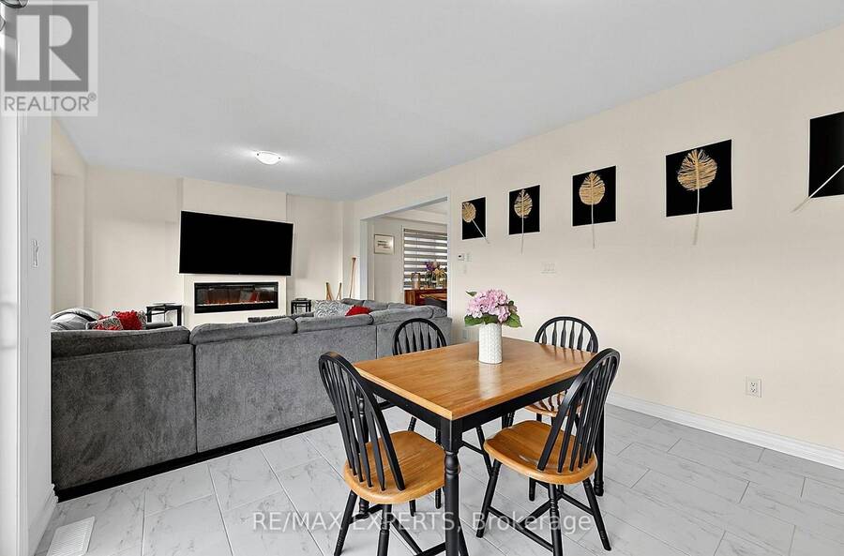
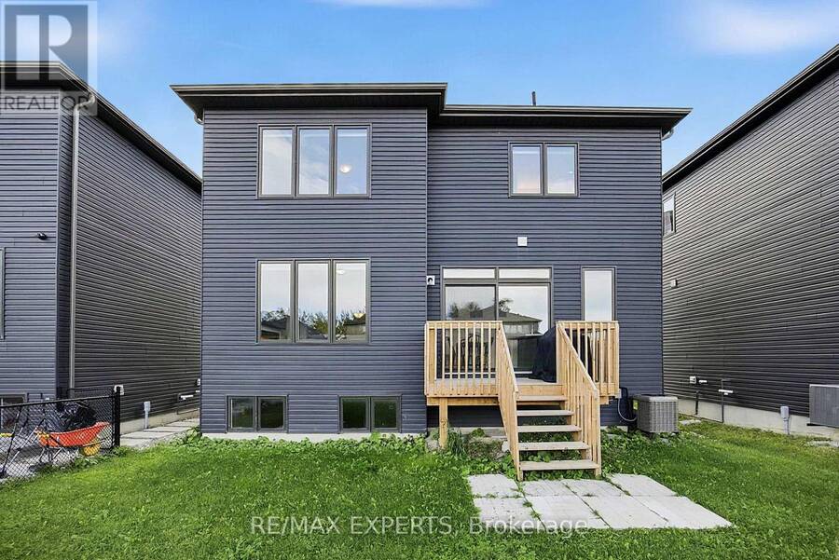
Room to grow, inside and out. This detached 4 bedroom, 3.5 bath home was built in 2022 and sits on a deep 40 x 155 ft lot, and the backyard is the real standout. There's room to play catch, set up a soccer net and let the kids run around. Lots this deep are hard to find, especially if you're moving here from the city. You can feel the lake breeze from the backyard, and you can walk to Beach 6, one of the nicest beaches in Wasaga. Inside, you get 2,270 sq ft above grade. All four bedrooms are on the second floor along with three bathrooms, so busy mornings run a lot smoother. The primary suite has a walk-in closet and a 5-piece ensuite with a soaker tub and glass shower. The main floor is open and easy to live in. The kitchen has quartz counters, an island, a large pantry and a breakfast area that walks out to the deck, so you can keep an eye on the kids while you cook. The family room with its electric fireplace is right there for movie nights. Downstairs, the unfinished basement gives you almost 32 x 39 ft of open space for a playroom, rec room or home gym. A double car garage plus four driveway spots means parking for six, and the new front patio gives the home a warm first impression. The new Costco is a 3 minute drive away, with shopping, restaurants and schools all close by. Vacant with flexible possession, so you can plan your move around work and school. (id:25417)
Open House this Saturday, October 10th, from 2:00 PM to 4:00 PM and Sunday, October 11th, from 2:00 PM to 4:00 PM.
- Listing ID: S13882482
- Property Type: Single Family
| Property | |
|---|---|
| Ownership: | Freehold |
| Lot Size: | 40 by 155.6 FT |
| Parking: | Attached Garage 6 Spaces |
| Building | |
|---|---|
| Type: | Single Family House |
| Appliances: | All, Central Vacuum, Dishwasher, Dryer, Furniture, Microwave, Refrigerator, Stove, Washer, Water Heater, Water Heater - Tankless, Window Coverings and Garage Door Opener Remote(s) |
| HVAC: | Air Exchanger, Central Air Conditioning, Fireplace and Forced Air Natural Gas |
| Exterior: | Stone |
| Basement: | Full (Unfinished) |
| Utilities: | Sanitary Sewer |
| Location | |
|---|---|
| Town: | Wasaga Beach |
| Province: | Ontario |
| Nearby Amenities: | Beach, Golf Nearby, Park and Schools |
| Community Features: | School Bus |
Book a showing to see this Simona Avenue Home in Wasaga Beach
This property has so much to offer. Book a private showing now, as you do not want to miss out on 46 SIMONA AVENUE in Wasaga Beach, Ontario!
Private Showing Request
Send a request to book a private showing for
.
Please Note: Information you supply in the contact form will be kept fully confidential.
Is this home the right property for you? Start a conversation to find out.
Get Directions to this Property
Not sure where this property is? Get directions to this Simona Avenue Home in Wasaga Beach.


Provided by RE/MAX EXPERTS. MLS®, REALTOR®, and the associated logos are trademarks of the Canadian Real Estate Association.

This REALTOR.ca listing content is owned and licensed by REALTOR® members of the Canadian Real Estate Association.
Have questions or need more information about this home? Don't know where to begin? Then, let us connect you with the best real estate agent to guide you.

Inquiries submitted through this website will be responded to by a local sales representative from Royal LePage®.
Start a Conversation by Text
Provide your full name, phone and email to start a conversation by text message.
Please Note: Information you supply in the contact form will be kept fully confidential.
Start a Conversation by Email
Provide your full name and email to start a conversation by email.
Please Note: Information you supply in the contact form will be kept fully confidential.