
29 LILY DRIVE, Wasaga Beach, Ontario L9Z 3A1

$848,800.00
- 3 bedrooms
- 2 bathrooms
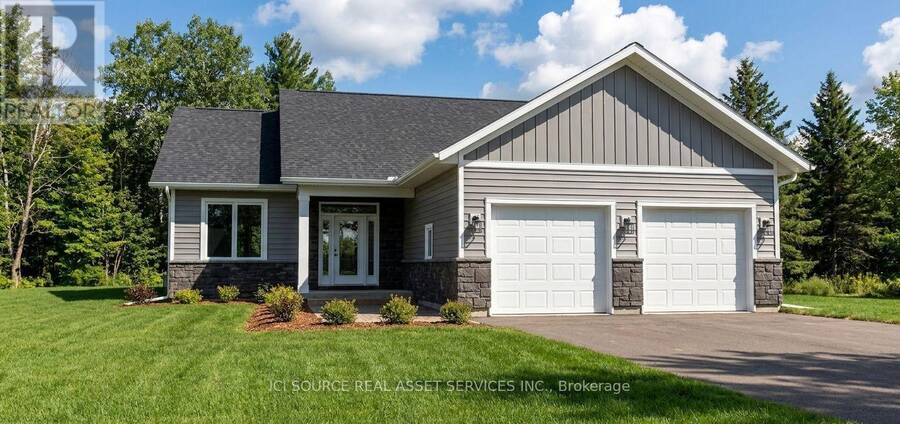
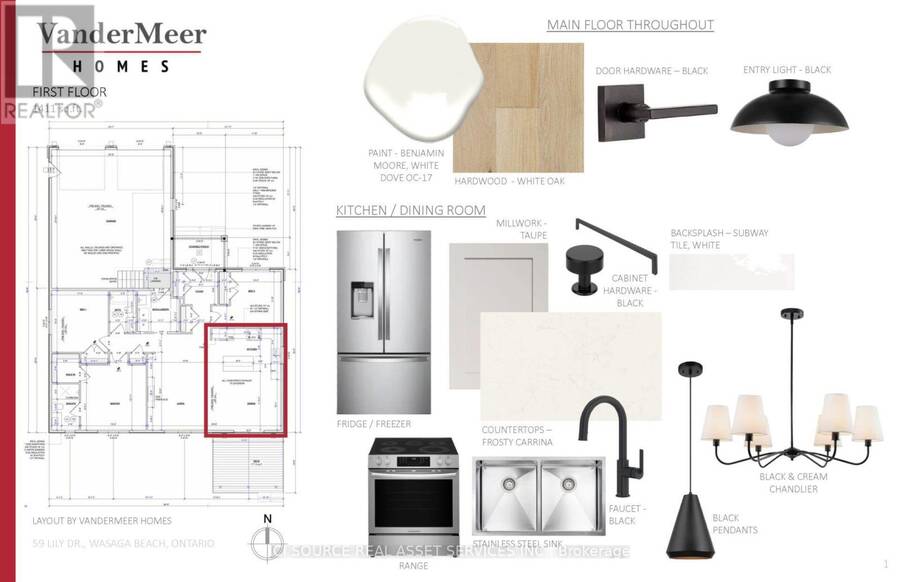
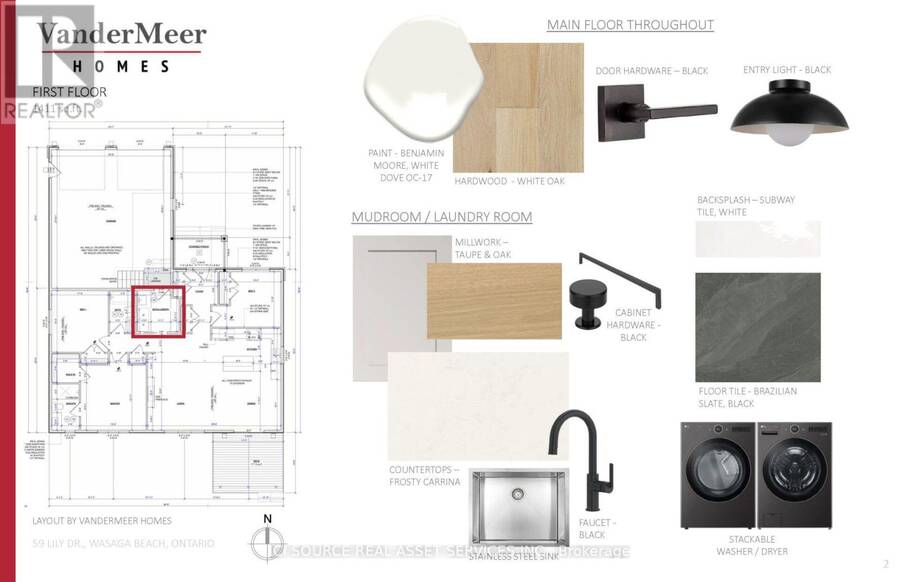
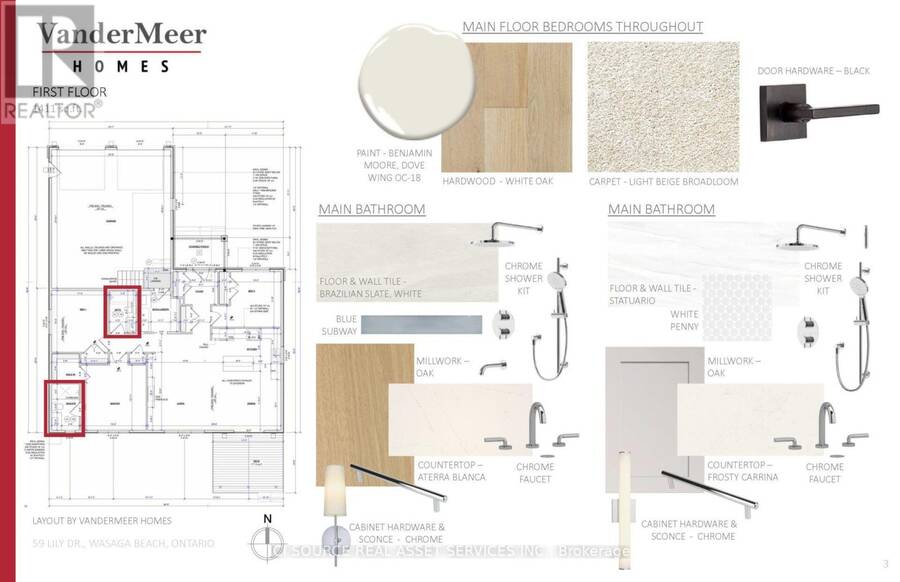
New Bungalow Coming to Lily Drive | Wasaga Beach. Welcome to this thoughtfully designed 1,411 sq. ft. bungalow on Lily Drive in Wasaga Beach, situated on a mature, established street. Built by custom home builder VanderMeer Homes Limited and interior selections thoughtfully curated by an interior designer. this home combines quality construction with carefully considered finishes and functionality. The bungalow features 3 bedrooms, a crawlspace, and an attached double-car garage, offering comfortable and convenient one-level living. The open-concept layout is designed with both everyday living and entertaining in mind, with quality finishes selected ... read more
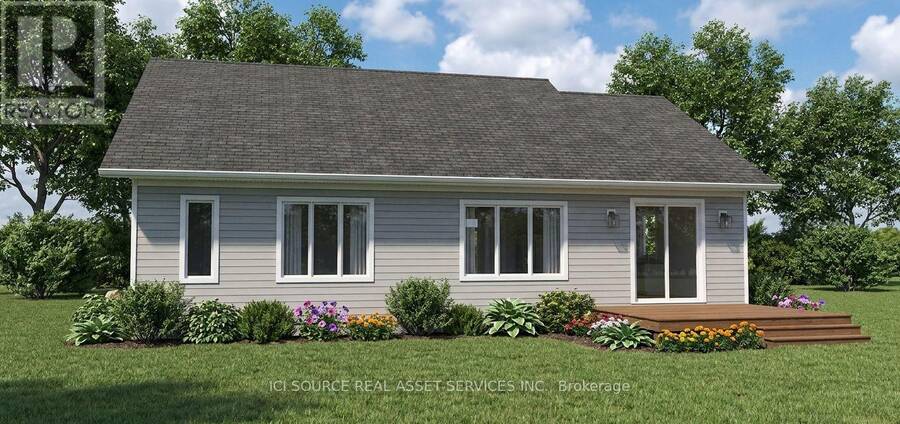
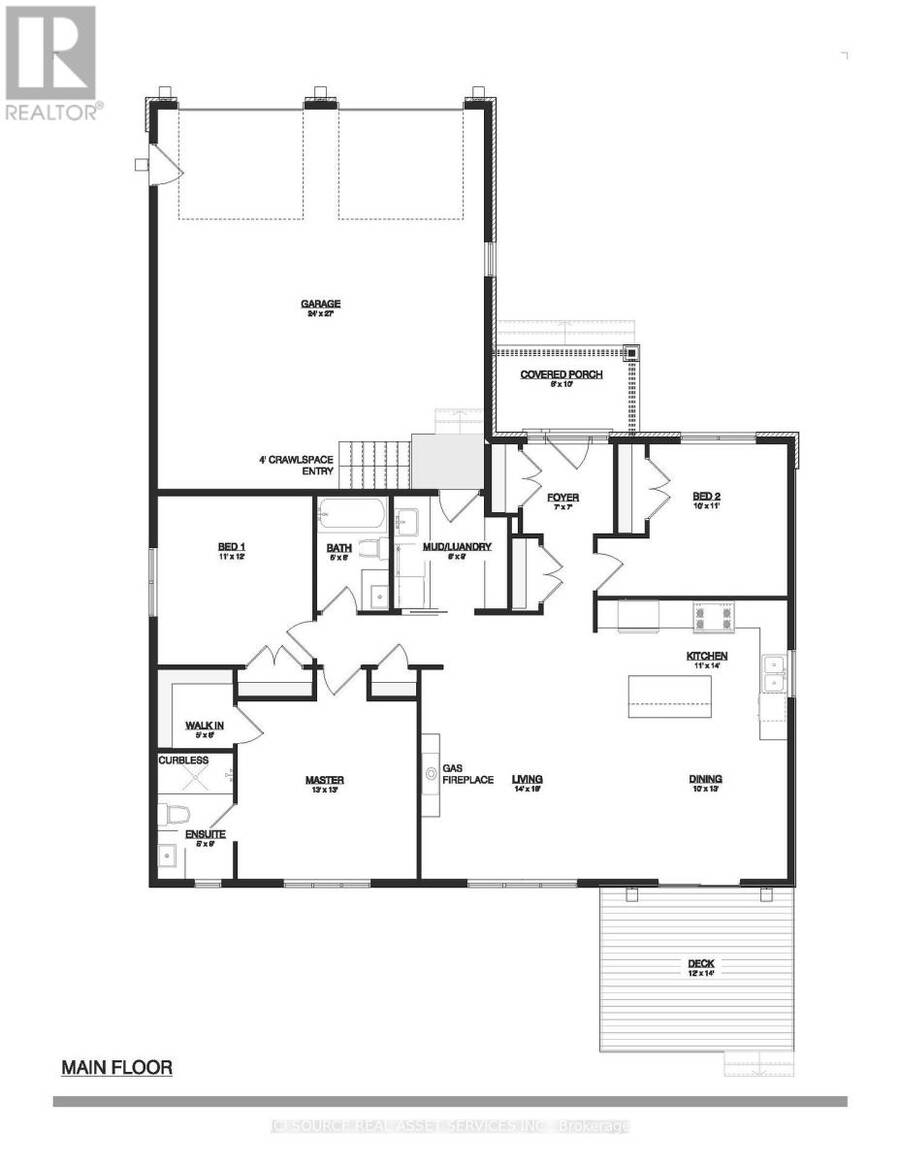
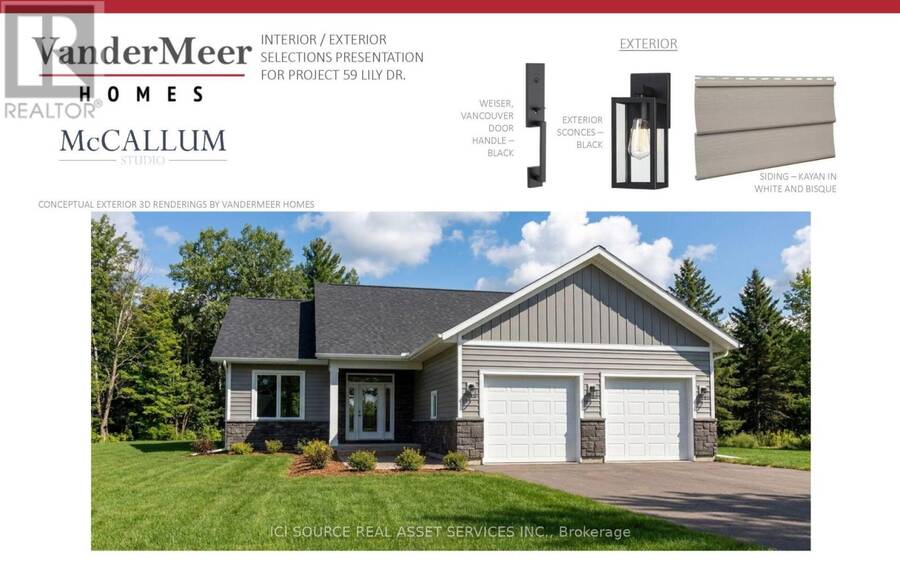
New Bungalow Coming to Lily Drive | Wasaga Beach. Welcome to this thoughtfully designed 1,411 sq. ft. bungalow on Lily Drive in Wasaga Beach, situated on a mature, established street. Built by custom home builder VanderMeer Homes Limited and interior selections thoughtfully curated by an interior designer. this home combines quality construction with carefully considered finishes and functionality. The bungalow features 3 bedrooms, a crawlspace, and an attached double-car garage, offering comfortable and convenient one-level living. The open-concept layout is designed with both everyday living and entertaining in mind, with quality finishes selected throughout. This home has many accessible features such as wider hallways, 2' 8" doors throughout and curb less shower making it an age in place home. Set on a generous lot with approximately 55' frontage, 150' depth, and 68' at the rear, there is plenty of outdoor space to enjoy. The exterior features a timeless combination of light siding, stone accents, and board-and-batten detailing. Appliances are included, making this an excellent opportunity to purchase a brand-new home with many of the details already taken care of. Located on a mature street in Wasaga Beach, this home offers the best of both worlds - the feel of an established neighbourhood with the comfort, efficiency, and finishes of a brand-new custom-built home. 1,411 sq. ft. | 3 Bedrooms | Crawlspace | Double Garage | Appliances Included | 55' 150' Lot | Professionally Designed | VanderMeer Homes Limited *For Additional Property Details Click The Brochure Icon Below* Property taxes to be re-assessed. An estimate of the tax amount is listed. (id:25417)
- Listing ID: S13748386
- Property Type: Single Family
| Property | |
|---|---|
| Style: | Bungalow |
| Ownership: | Freehold |
| Lot Size: | 55 by 150 FT |
| Parking: | Attached Garage 8 Spaces |
| Building | |
|---|---|
| Type: | Single Family House |
| HVAC: | Central Air Conditioning, Fireplace and Forced Air Natural Gas |
| Exterior: | Vinyl Siding |
| Basement: | Crawl Space |
| Utilities: | Cable and Sanitary Sewer |
| Location | |
|---|---|
| Town: | Wasaga Beach |
| Province: | Ontario |
| Rooms | Level | Dimensions |
|---|---|---|
| Bedroom | Main level | 4 m x 4 m |
| Bedroom 2 | Main level | 3 m x 3.5 m |
| Bedroom 3 | Main level | 3.4 m x 3.6 m |
| Foyer | Main level | 2 m x 2 m |
| Bathroom | Main level | 2.9 m x 1.68 m |
| Mud room | Main level | 2.5 m x 2.4 m |
| Bathroom | Main level | 1.6 m x 2.54 m |
Book a showing to see this Lily Drive Home in Wasaga Beach
This property has so much to offer. Book a private showing now, as you do not want to miss out on 29 LILY DRIVE in Wasaga Beach, Ontario!
Private Showing Request
Send a request to book a private showing for
.
Please Note: Information you supply in the contact form will be kept fully confidential.
Is this home the right property for you? Start a conversation to find out.
Get Directions to this Property
Not sure where this property is? Get directions to this Lily Drive Home in Wasaga Beach.


Provided by ICI SOURCE REAL ASSET SERVICES INC.. MLS®, REALTOR®, and the associated logos are trademarks of the Canadian Real Estate Association.

This REALTOR.ca listing content is owned and licensed by REALTOR® members of the Canadian Real Estate Association.
Have questions or need more information about this home? Don't know where to begin? Then, let us connect you with the best real estate agent to guide you.

Inquiries submitted through this website will be responded to by a local sales representative from Royal LePage®.
Start a Conversation by Text
Provide your full name, phone and email to start a conversation by text message.
Please Note: Information you supply in the contact form will be kept fully confidential.
Start a Conversation by Email
Provide your full name and email to start a conversation by email.
Please Note: Information you supply in the contact form will be kept fully confidential.