
25 WATERVIEW ROAD, Wasaga Beach, Ontario L9Z 0E9

$1,699,000.00
- 6 bedrooms
- 4 bathrooms
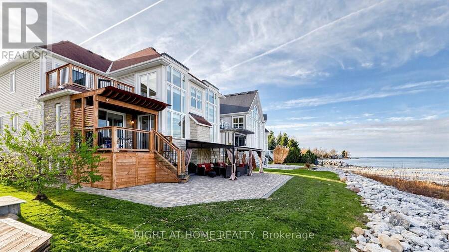
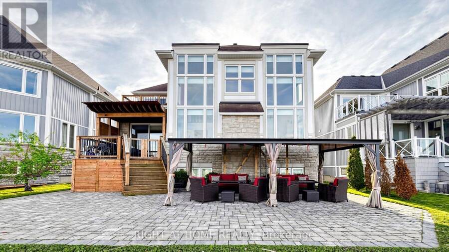
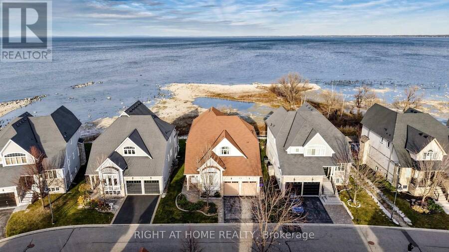
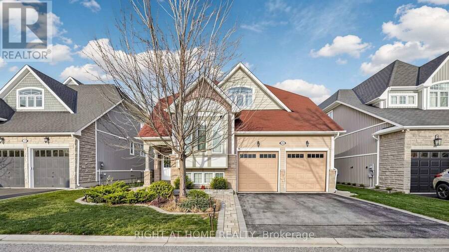
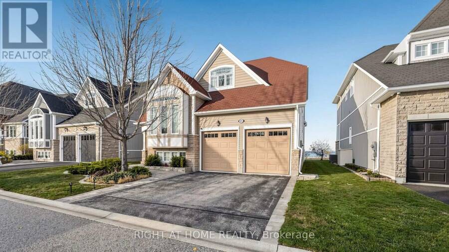
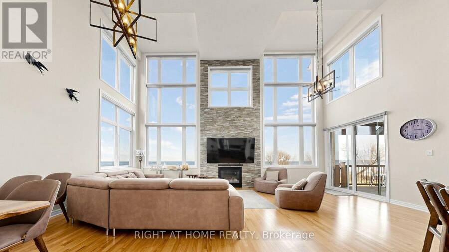
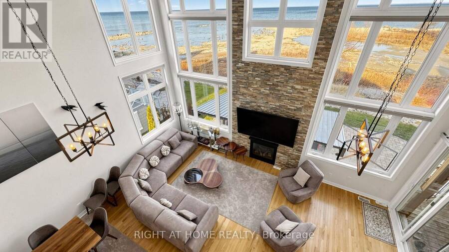
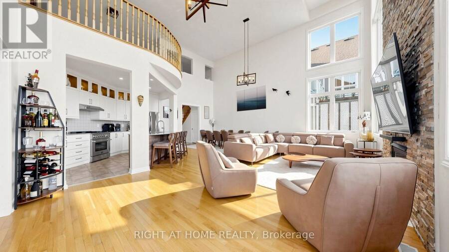
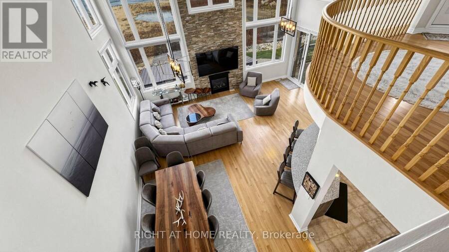
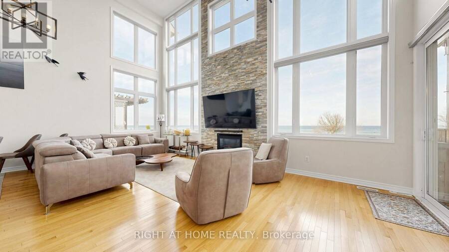
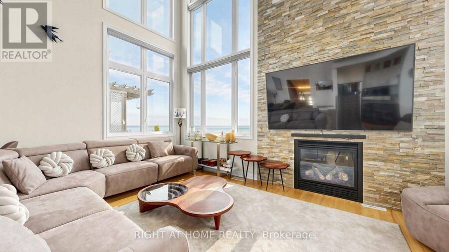
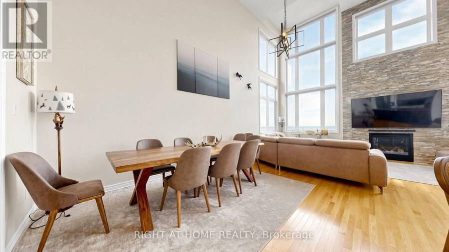
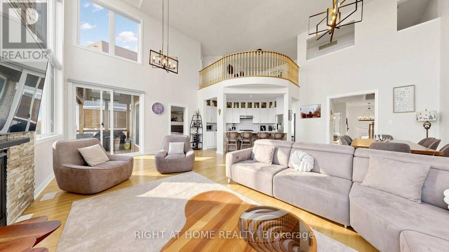
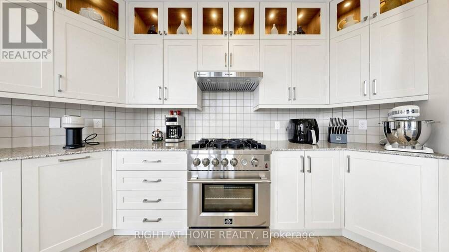
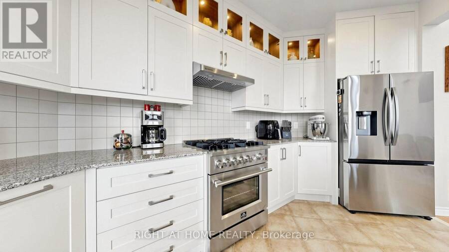
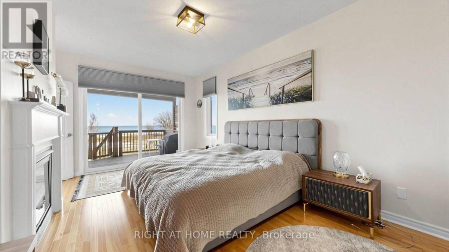
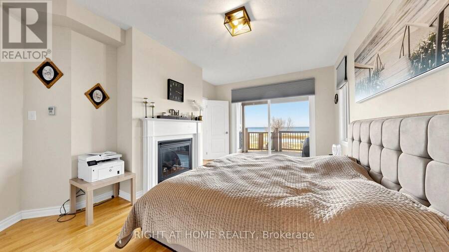
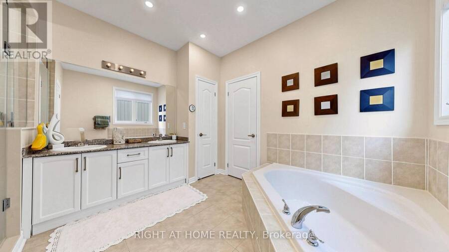
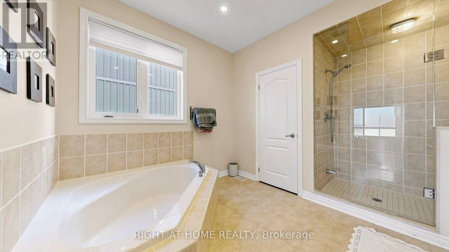
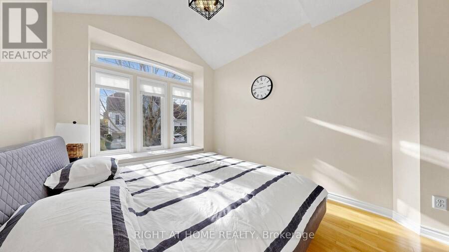
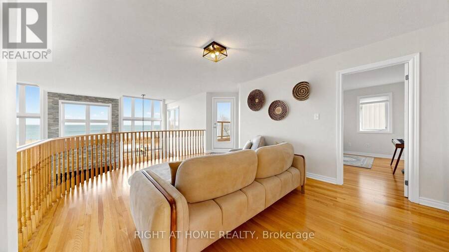
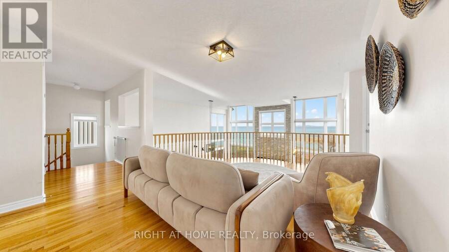
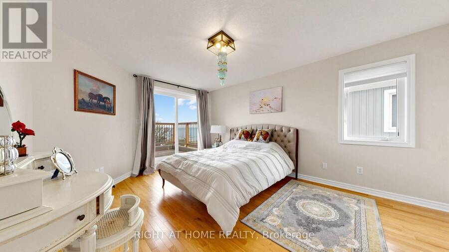
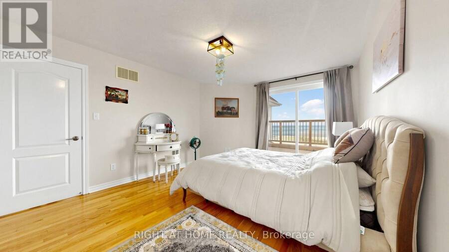
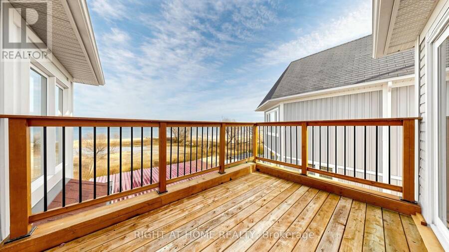
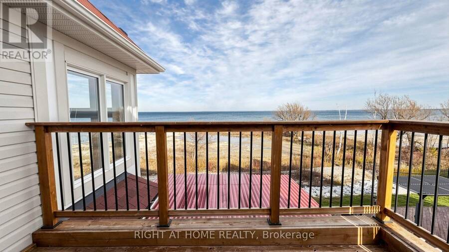
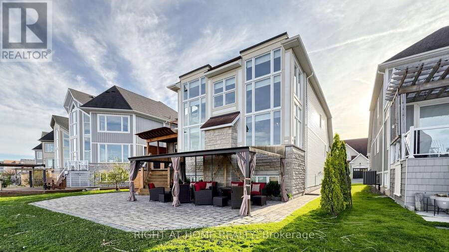
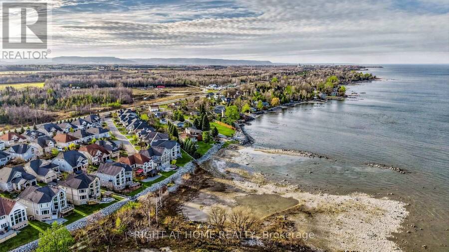
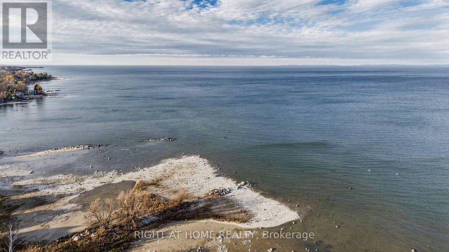
Wake up to Breathtaking Georgian Bay Views in this Exceptional Waterfront Home Featuring Over $100K in Upgrades & 4,200+ sq ft of Refined Living Space. Floor-to-ceiling Windows W/ Motorized Zebra Blinds Frame Endless Water Vistas. Main Level Boasts Rich Built-Ins, a Dramatic Floor-to-Ceiling Stone Gas Fireplace & an Updated Kitchen W/ Granite Counters, SS Appliances, & Gas Range. Walk out to the Covered Deck W/ BBQ Gas Line Hookup, Interlock Patio, & Permitted Family-size Gazebo Overlooking the water. Main-floor Primary Suite Offers Deck Walkout, panoramic views& spa ensuite W/ Glass Shower & Double Vanity. Finished Lower Level Features a Rec Room, 2 ... read more
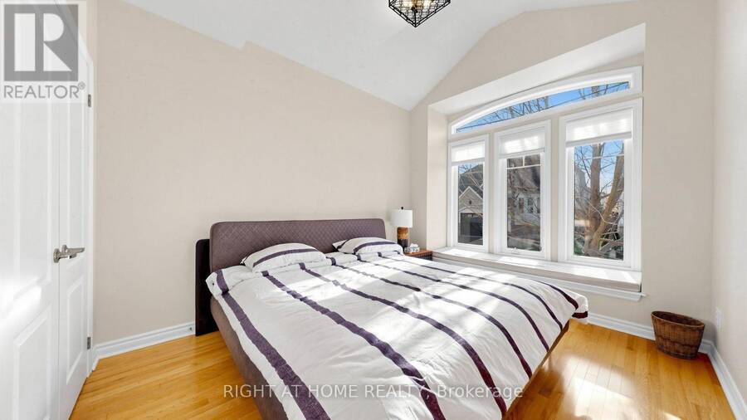
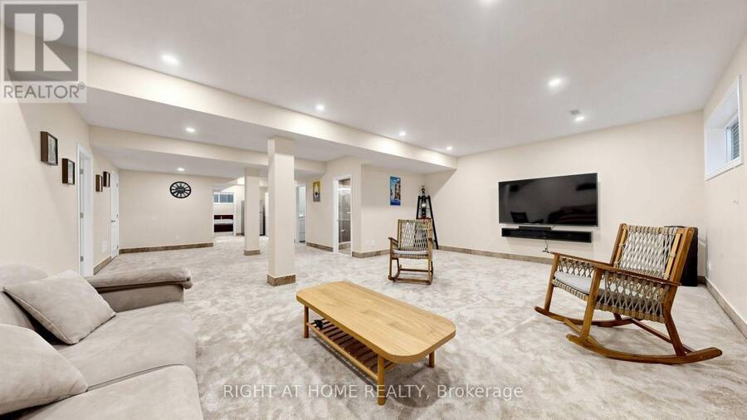
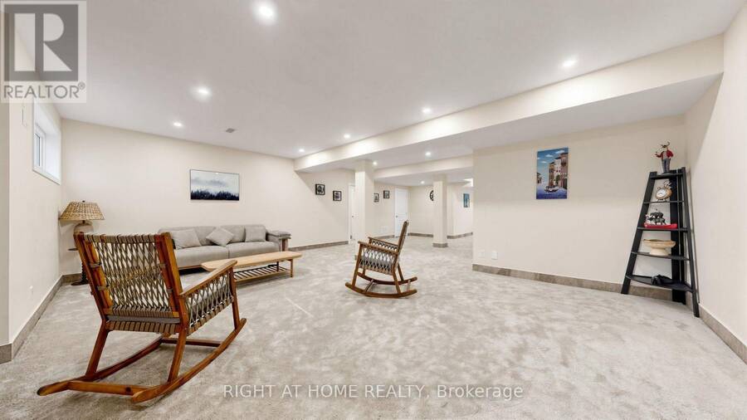
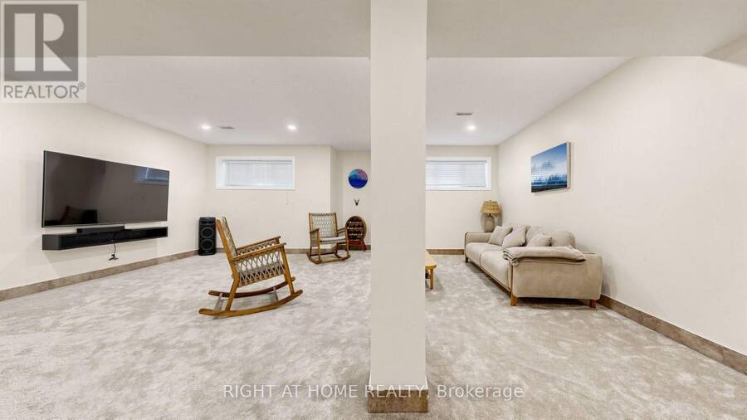
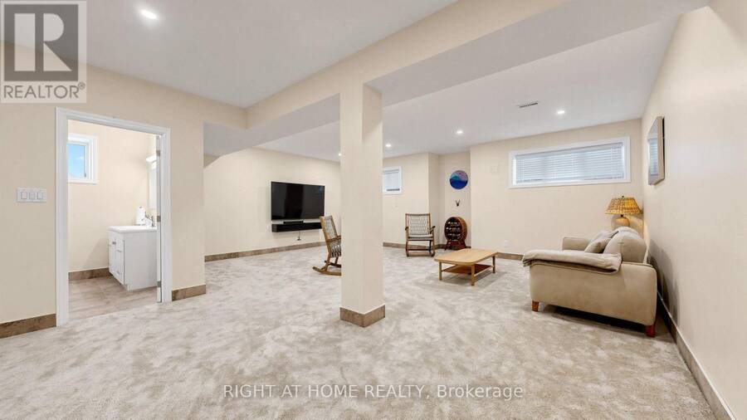
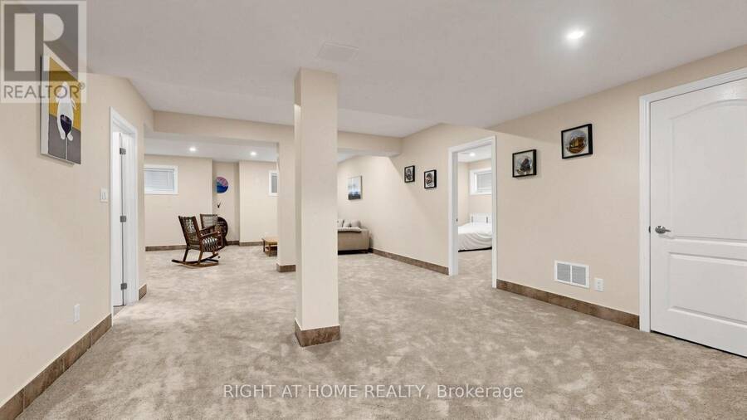
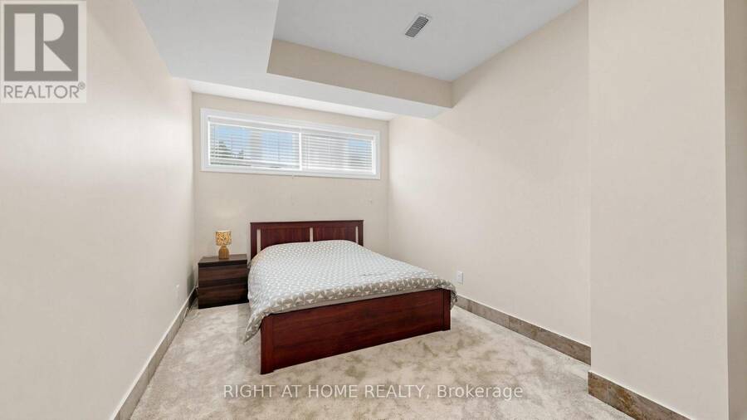
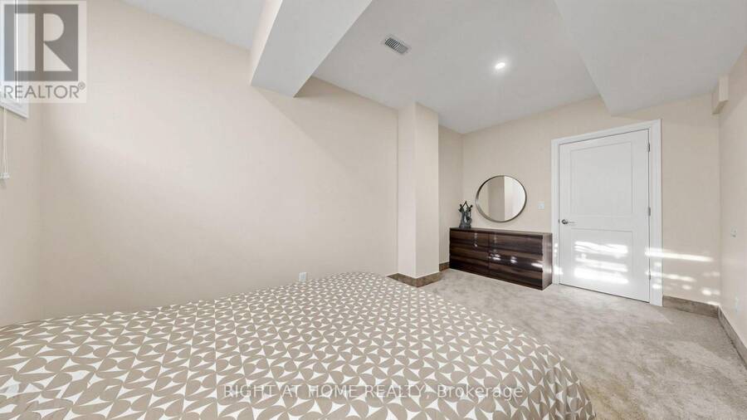
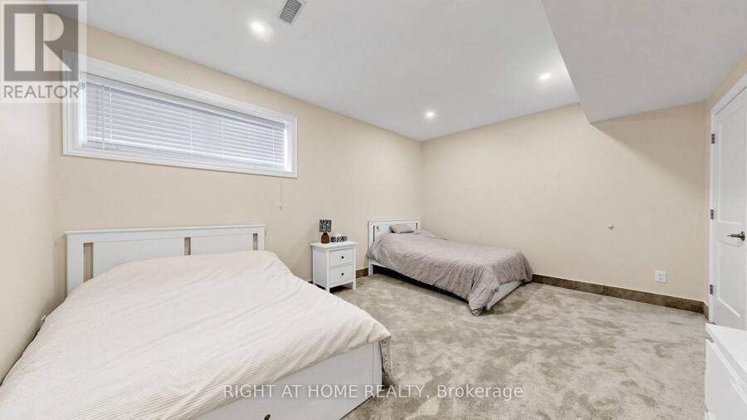
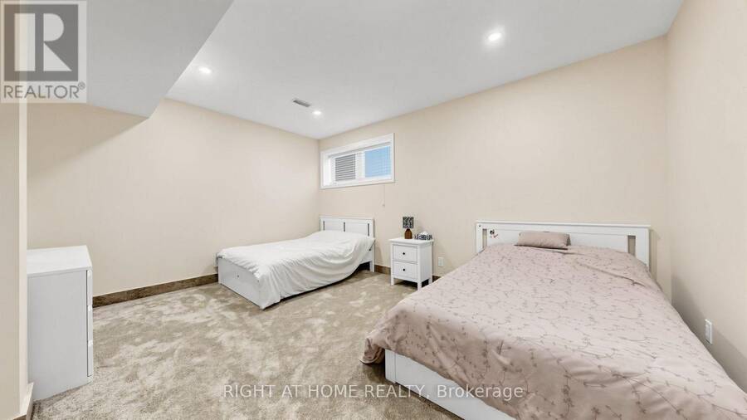
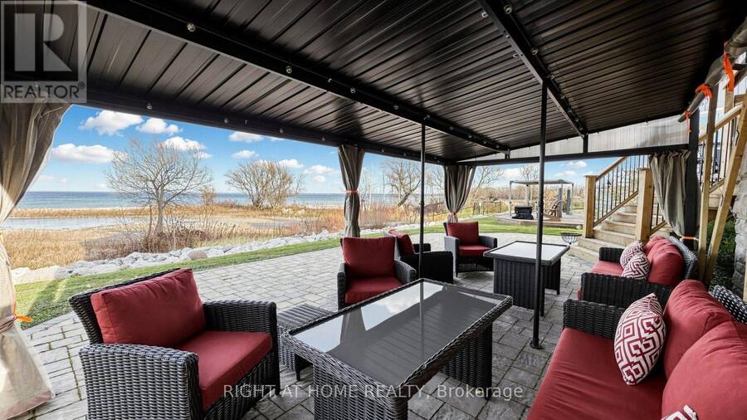
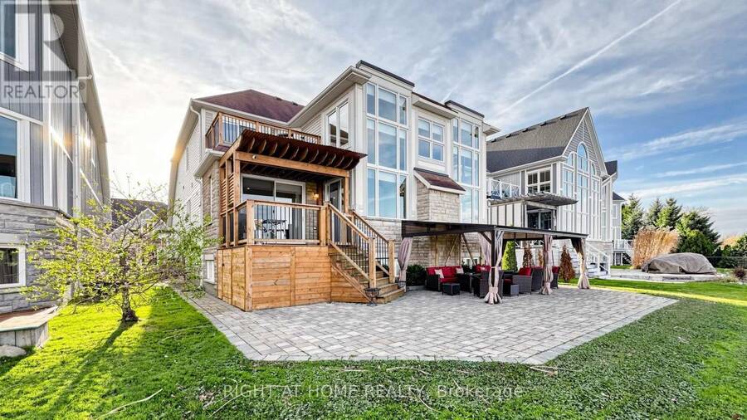
Wake up to Breathtaking Georgian Bay Views in this Exceptional Waterfront Home Featuring Over $100K in Upgrades & 4,200+ sq ft of Refined Living Space. Floor-to-ceiling Windows W/ Motorized Zebra Blinds Frame Endless Water Vistas. Main Level Boasts Rich Built-Ins, a Dramatic Floor-to-Ceiling Stone Gas Fireplace & an Updated Kitchen W/ Granite Counters, SS Appliances, & Gas Range. Walk out to the Covered Deck W/ BBQ Gas Line Hookup, Interlock Patio, & Permitted Family-size Gazebo Overlooking the water. Main-floor Primary Suite Offers Deck Walkout, panoramic views& spa ensuite W/ Glass Shower & Double Vanity. Finished Lower Level Features a Rec Room, 2 Bedrooms, Bath, & New Carpet over Tile. Enjoy Maintenance-free Living W/ Lawn Care & Snow Removal Included, Plus Exclusive Access to the Clubhouse, Outdoor Saltwater Pool, Sauna, Exercise Room, & Party Room. Steps to Shore Lane Trail & Near Blue Mountain, Beaches, Ski Hills, Casino, & New Costco! Must be seen! (id:25417)
- Listing ID: S14201274
- Property Type: Single Family
| Property | |
|---|---|
| Ownership: | Freehold $327.00 / Monthly |
| Lot Size: | 50.5 by 111.6 FT |
| Parking: | Attached Garage 4 Spaces |
| Pool: | Inground Pool |
| Waterfront: | Yes |
| Building | |
|---|---|
| Type: | Single Family House |
| Appliances: | Blinds, Central Vacuum, Dishwasher, Dryer, Gas Stove(s), Refrigerator, Washer, Window Coverings and Garage Door Opener Remote(s) |
| HVAC: | Central Air Conditioning, Fireplace and Forced Air Natural Gas |
| Exterior: | Stone and Vinyl Siding |
| Basement: | N/A (Finished) |
| Utilities: | Sanitary Sewer |
| Location | |
|---|---|
| Town: | Wasaga Beach |
| Province: | Ontario |
| Nearby Amenities: | Beach, Hospital, Public Transit and Schools |
| Rooms | Level | Dimensions |
|---|---|---|
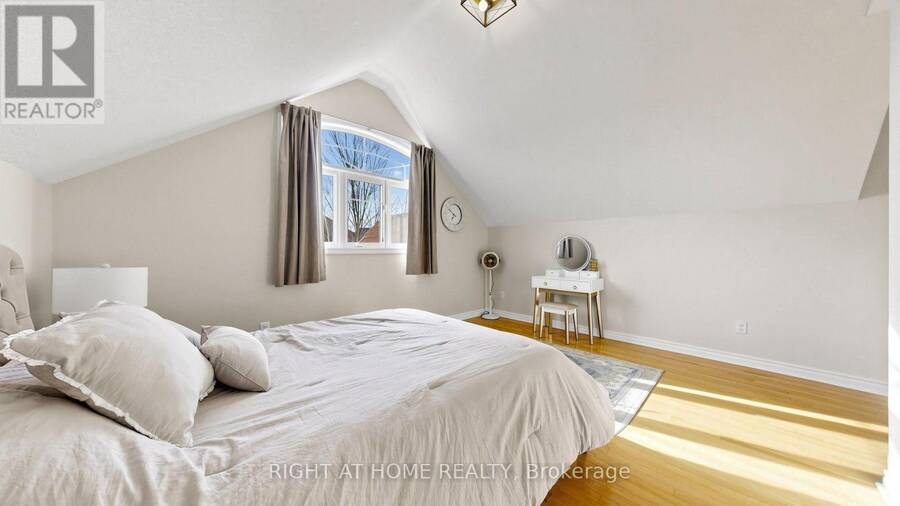
| Loft | Second level | 5.49 m x 3.84 m |
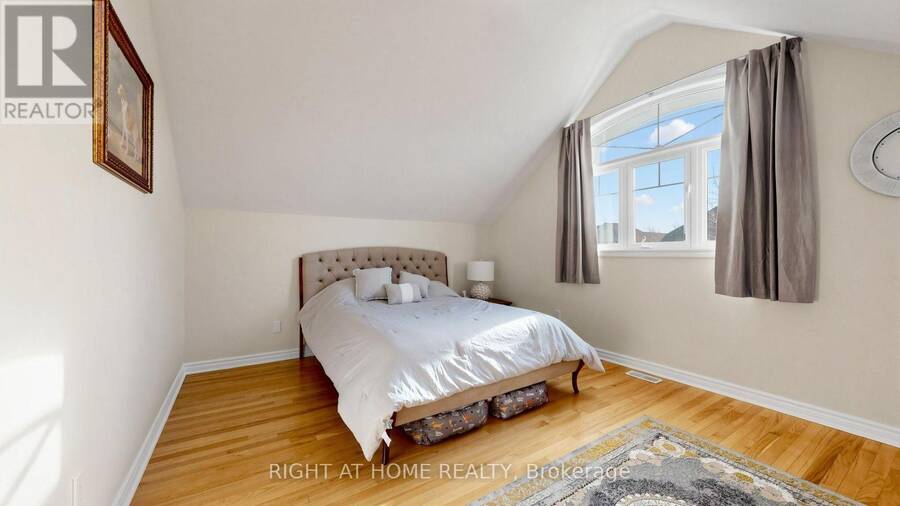
| Bedroom 3 | Second level | 5.27 m x 4.27 m |
| Games room | Basement | 6.77 m x 5.24 m |
| Recreational, Games room | Basement | 8.53 m x 4.7 m |
| Bedroom 5 | Basement | 4.91 m x 3.05 m |
| Bedroom | Basement | 4.91 m x 3.75 m |
| Kitchen | Main level | 3.84 m x 3.84 m |
| Great room | Main level | 7.32 m x 3.78 m |
| Dining room | Main level | 4.48 m x 3.48 m |
| Primary Bedroom | Main level | 5.52 m x 3.53 m |
| Bedroom 2 | Main level | 3.66 m x 3.14 m |
Book a showing to see this Waterview Road Home in Wasaga Beach
This property has so much to offer. Book a private showing now, as you do not want to miss out on 25 WATERVIEW ROAD in Wasaga Beach, Ontario!
Private Showing Request
Send a request to book a private showing for
.
Please Note: Information you supply in the contact form will be kept fully confidential.
Is this waterfront home the right property for you? Start a conversation to find out.
Get Directions to this Property
Not sure where this property is? Get directions to this Waterview Road Home in Wasaga Beach.


Provided by RIGHT AT HOME REALTY. MLS®, REALTOR®, and the associated logos are trademarks of the Canadian Real Estate Association.

This REALTOR.ca listing content is owned and licensed by REALTOR® members of the Canadian Real Estate Association.
Have questions or need more information about this home? Don't know where to begin? Then, let us connect you with the best real estate agent to guide you.

Inquiries submitted through this website will be responded to by a local sales representative from Royal LePage®.
Start a Conversation by Text
Provide your full name, phone and email to start a conversation by text message.
Please Note: Information you supply in the contact form will be kept fully confidential.
Start a Conversation by Email
Provide your full name and email to start a conversation by email.
Please Note: Information you supply in the contact form will be kept fully confidential.