
204 ROSANNE CIRCLE, Wasaga Beach, Ontario L9Z 0N3

$729,000.00
- 3 bedrooms
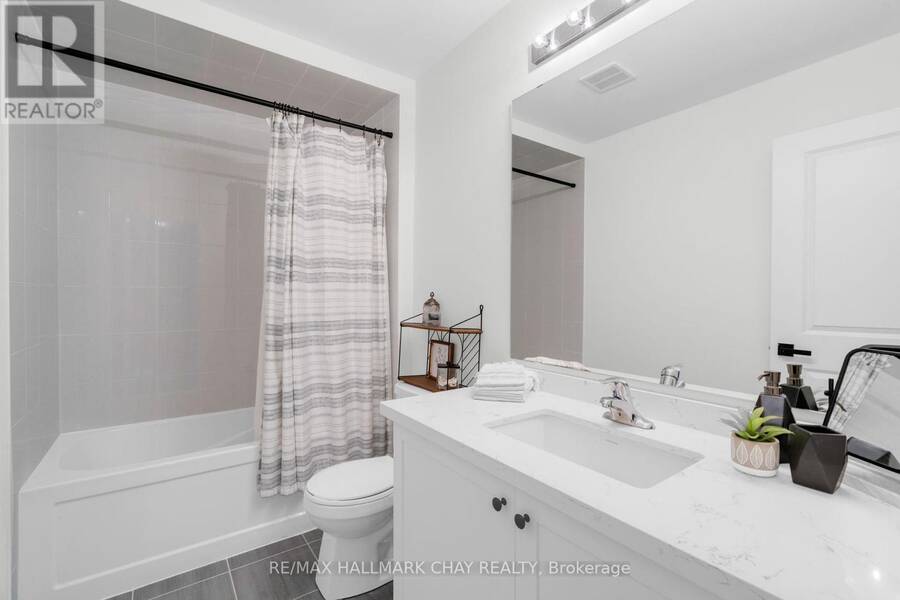
- 3 bathrooms
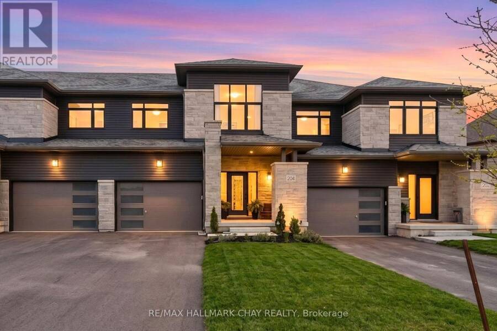
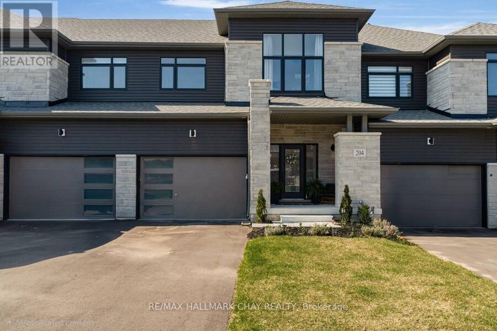
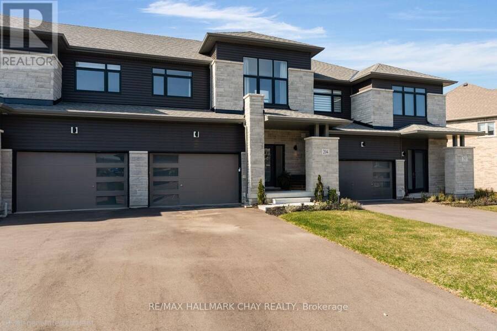
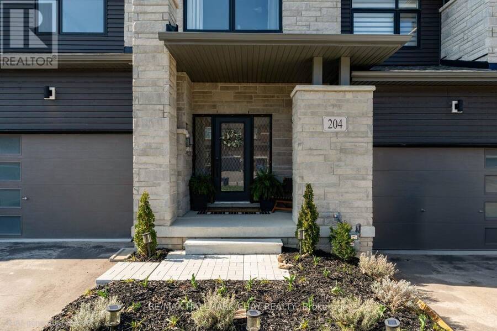
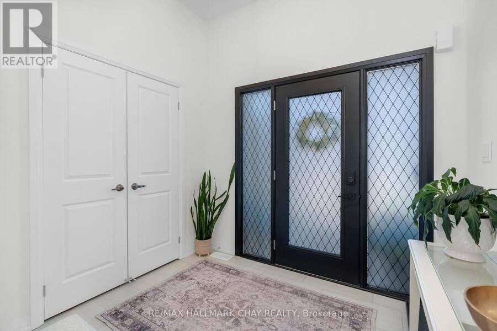
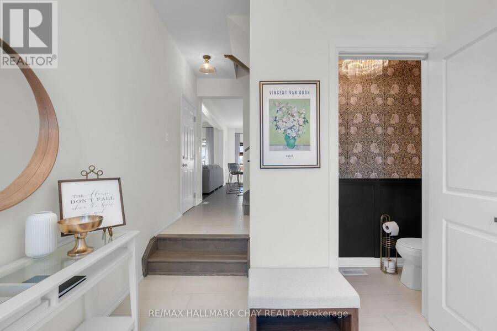
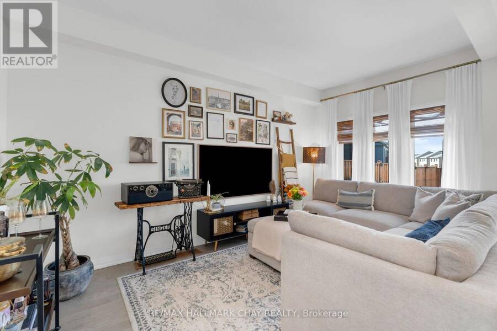
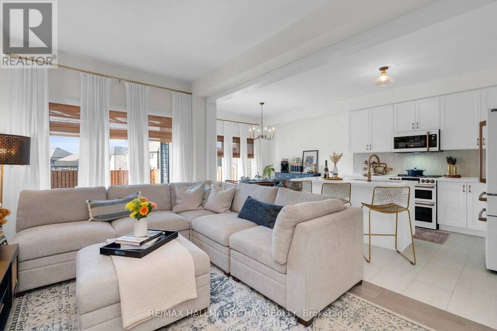
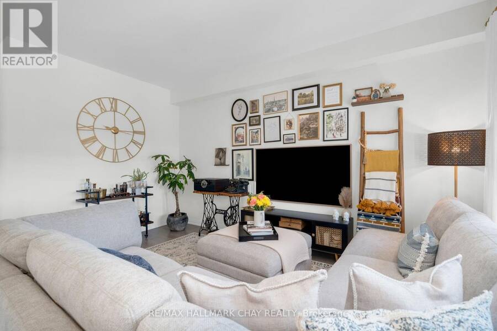
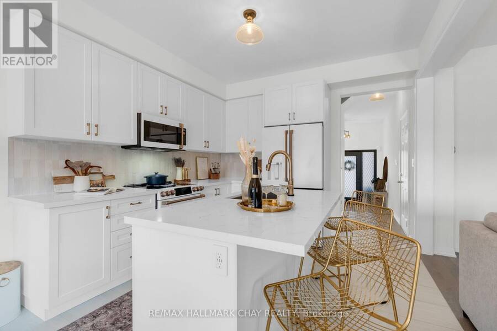
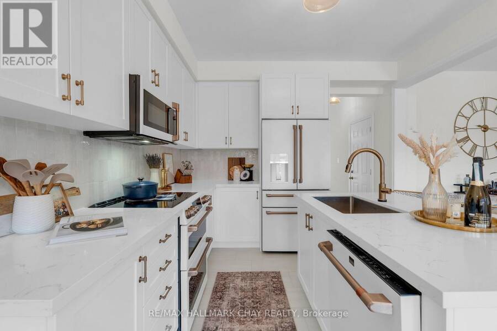
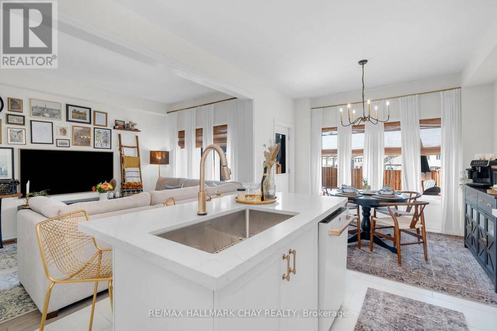
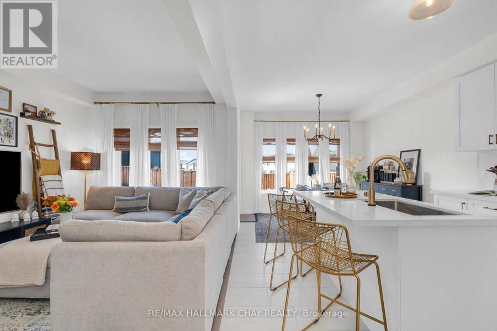
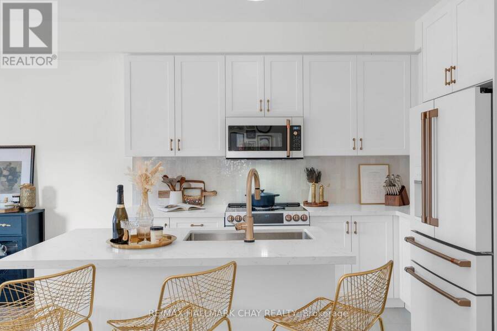
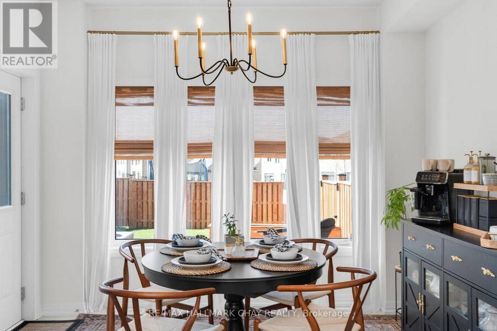
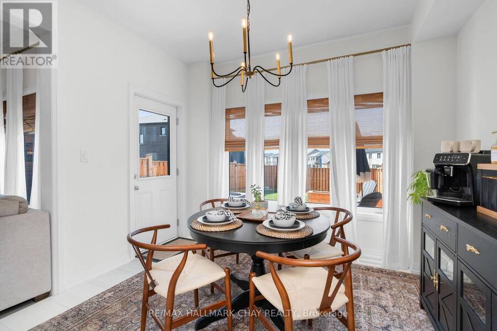
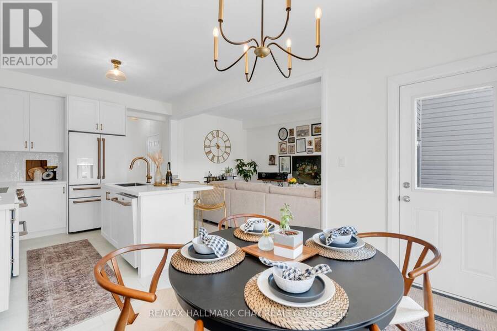
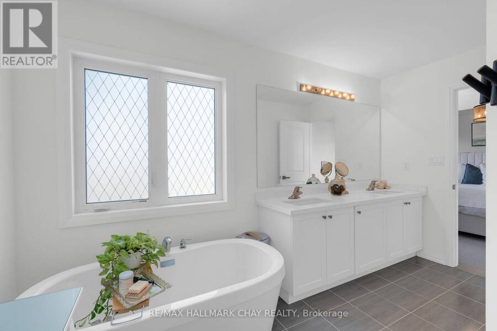
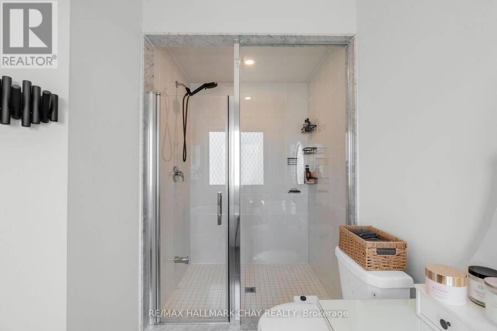
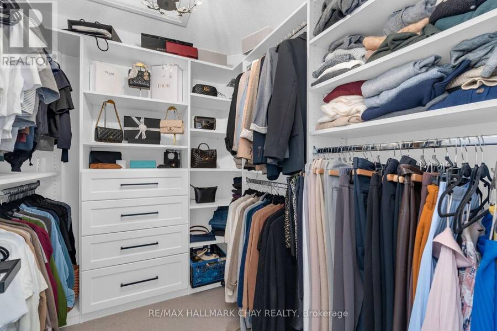
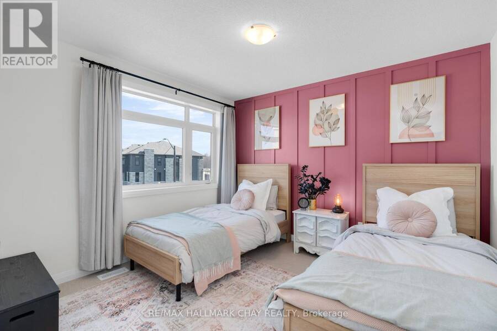
Welcome to 204 Rosanne Circle in Wasaga Beach's sought-after River's Edge community. This beautifully upgraded 3-bedroom, 3-bathroom Twain model offers modern finishes, smart-home conveniences and exceptional attention to detail throughout. The bright, open-concept main floor features hardwood flooring, upgraded lighting and a stunning kitchen with quartz countertops, champagne bronze hardware, a new backsplash (2026) and a premium $20,000 appliance package, including a GE Café induction stove. Thoughtful upgrades continue throughout the home with a touch- and voice-activated IQ faucet, Nest system, custom primary bedroom and foyer closets (2024), ... read more
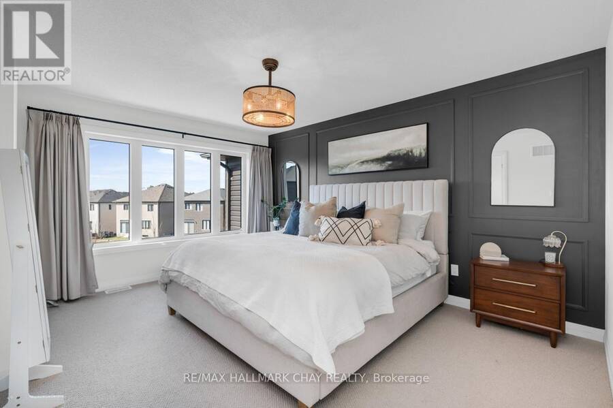
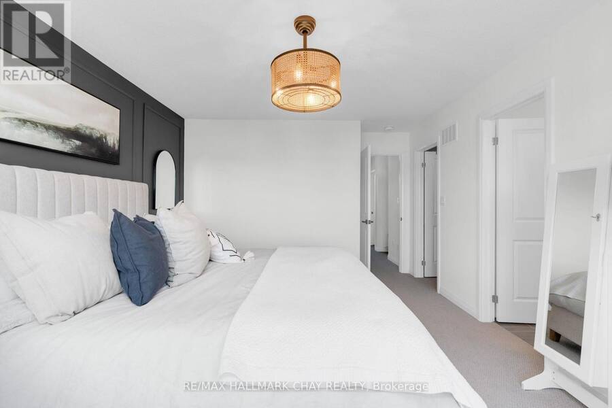
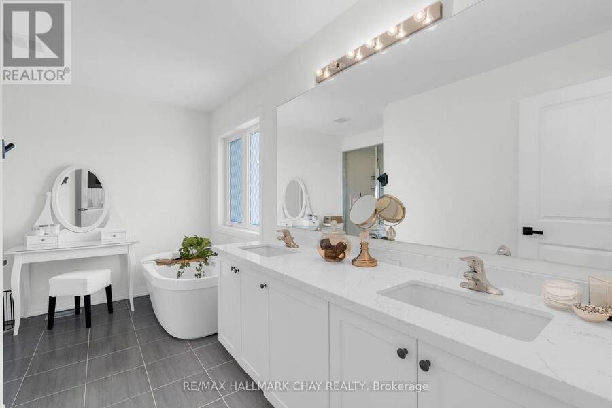
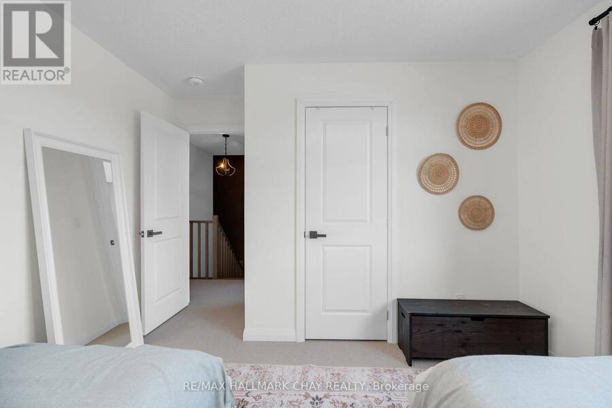
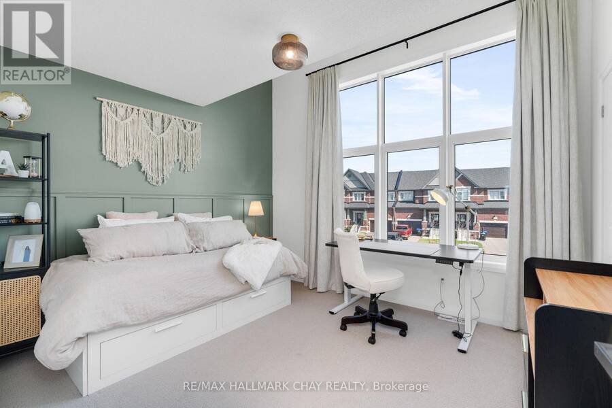
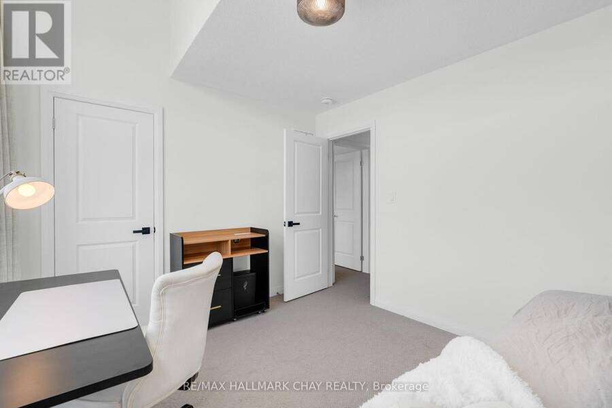
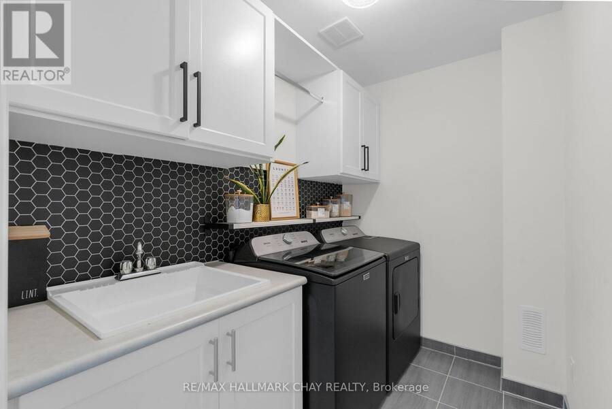
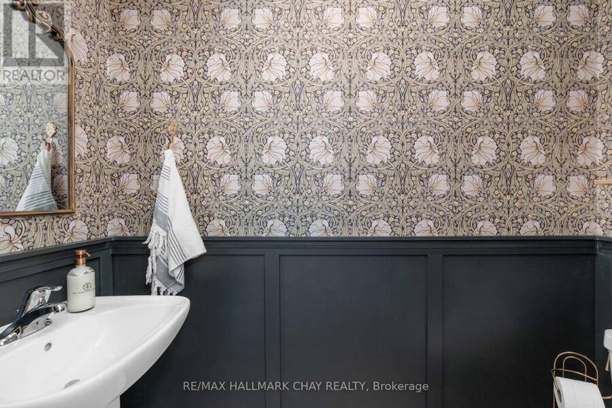
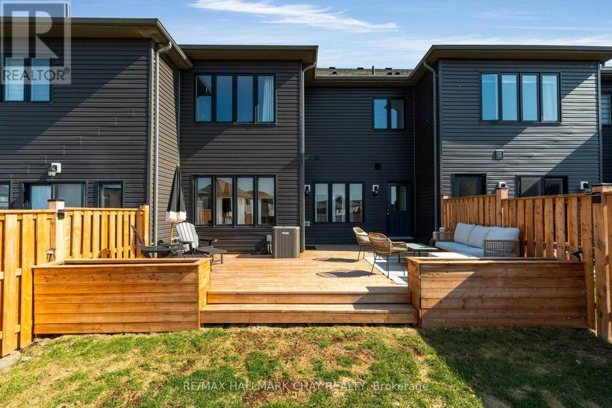
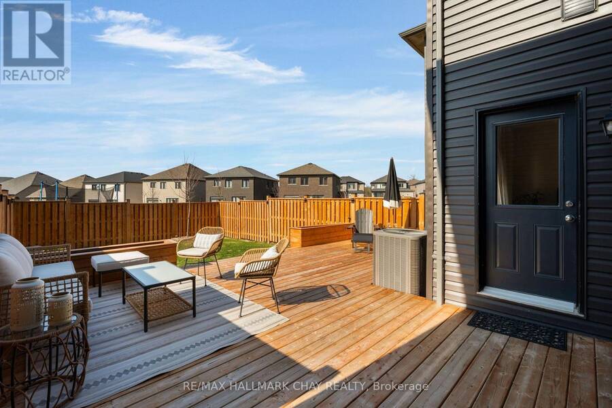
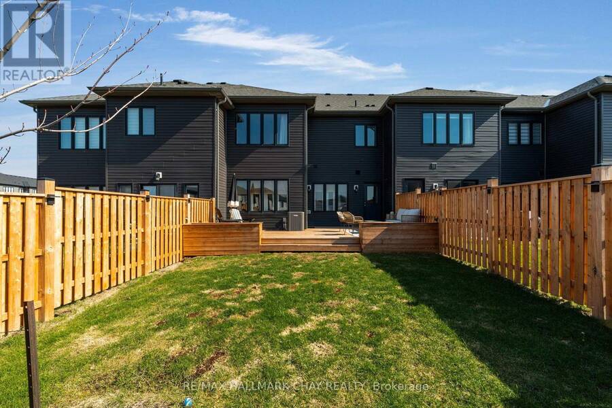
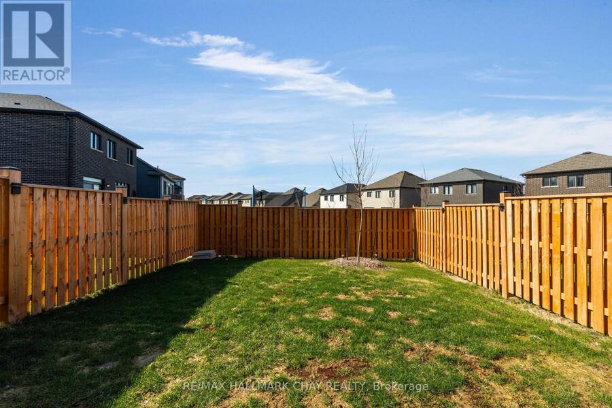
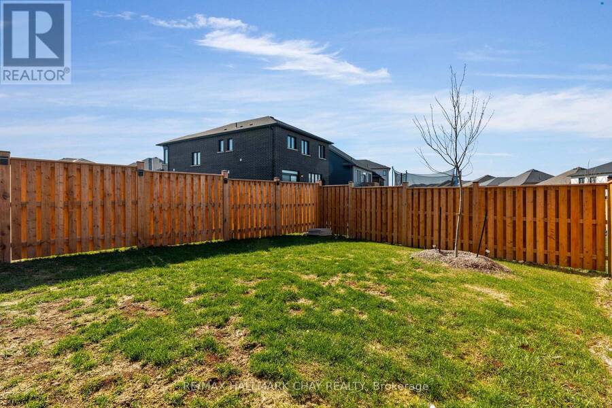
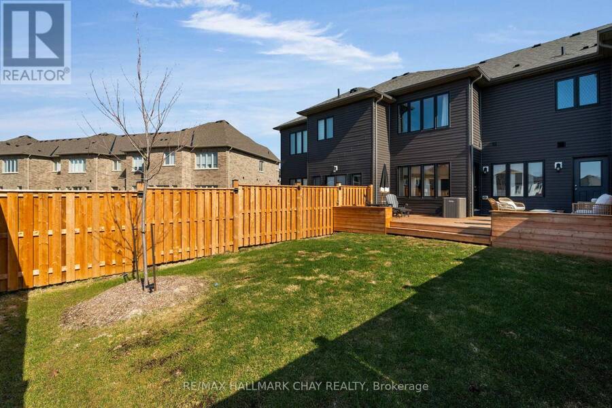
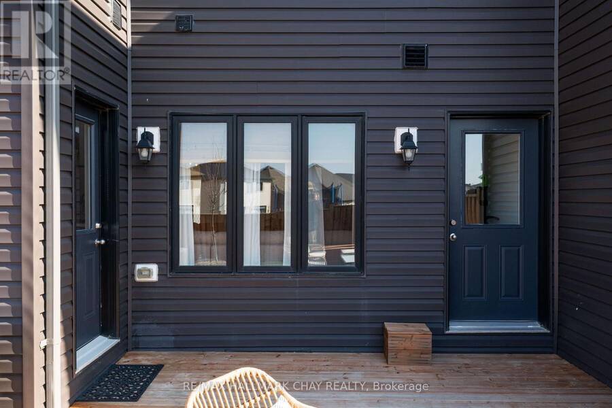
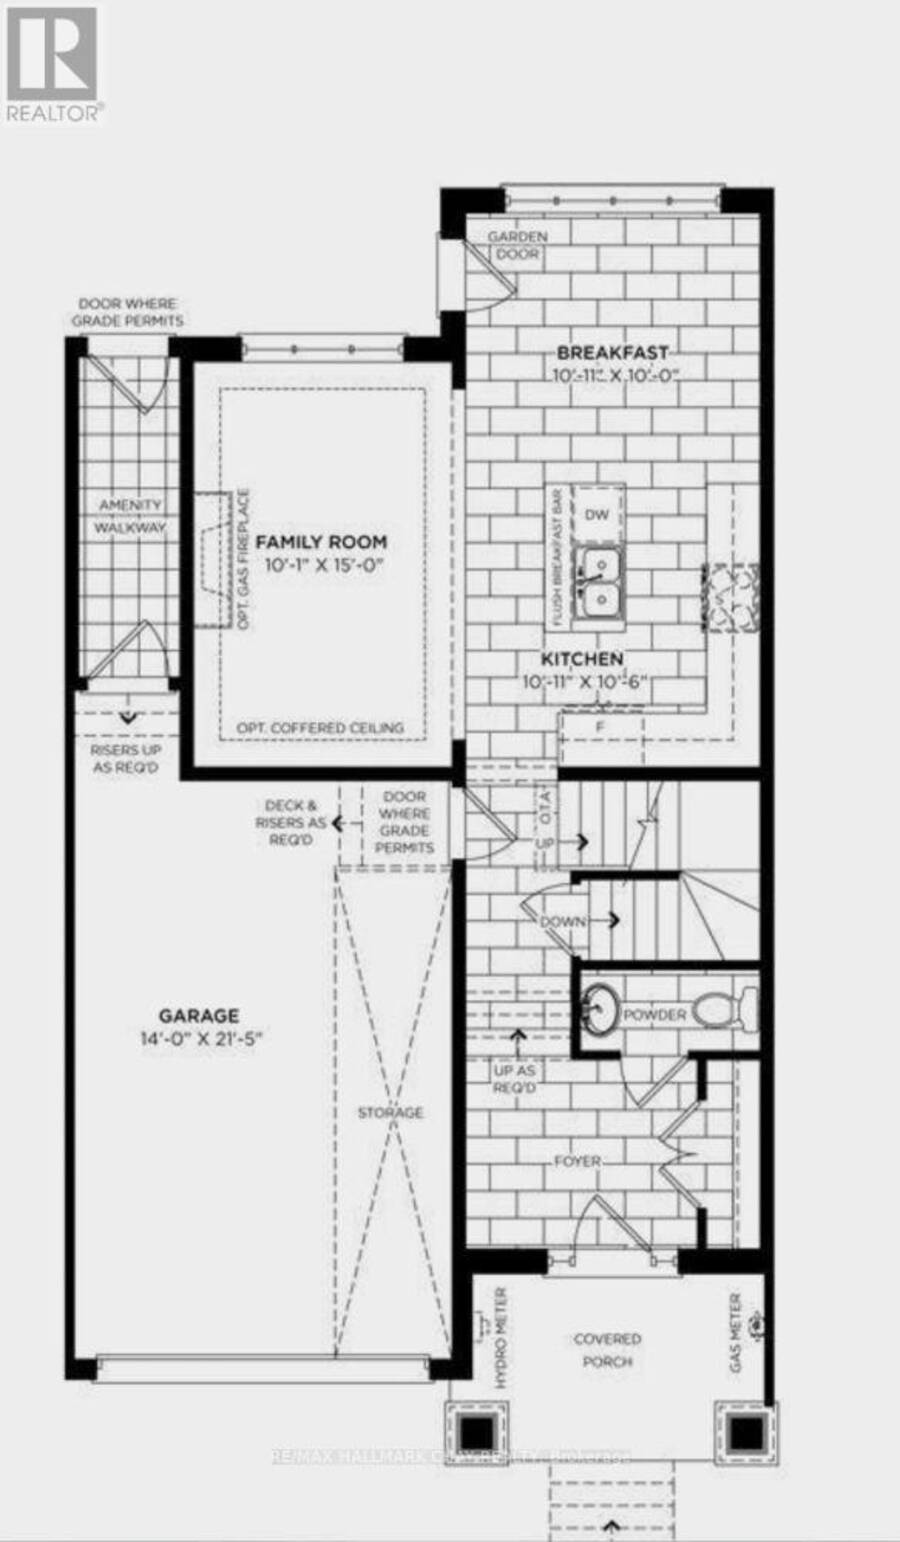
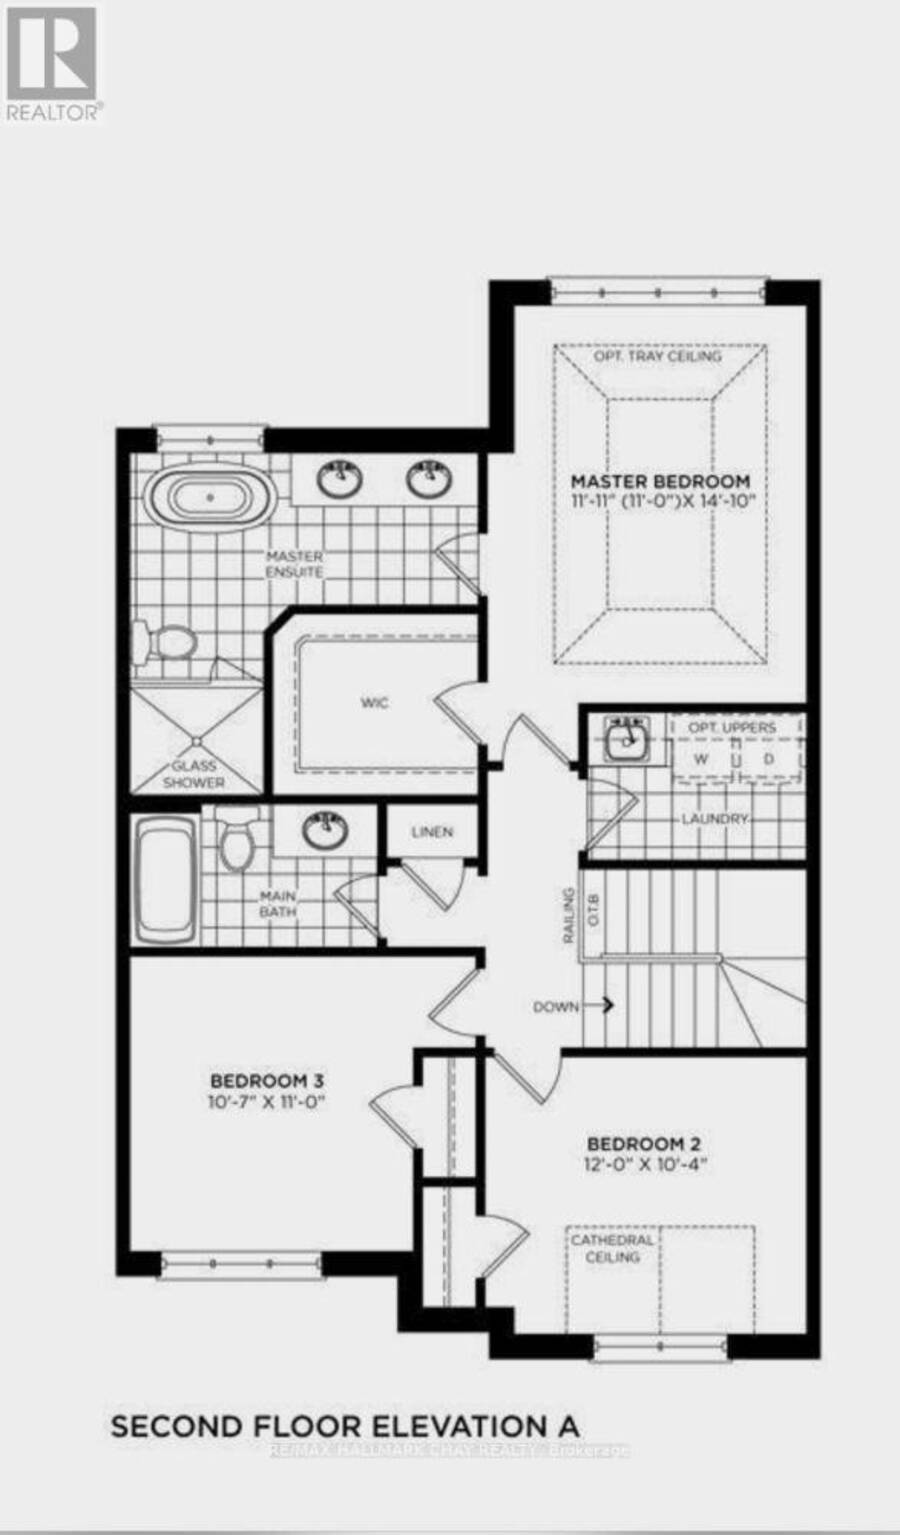
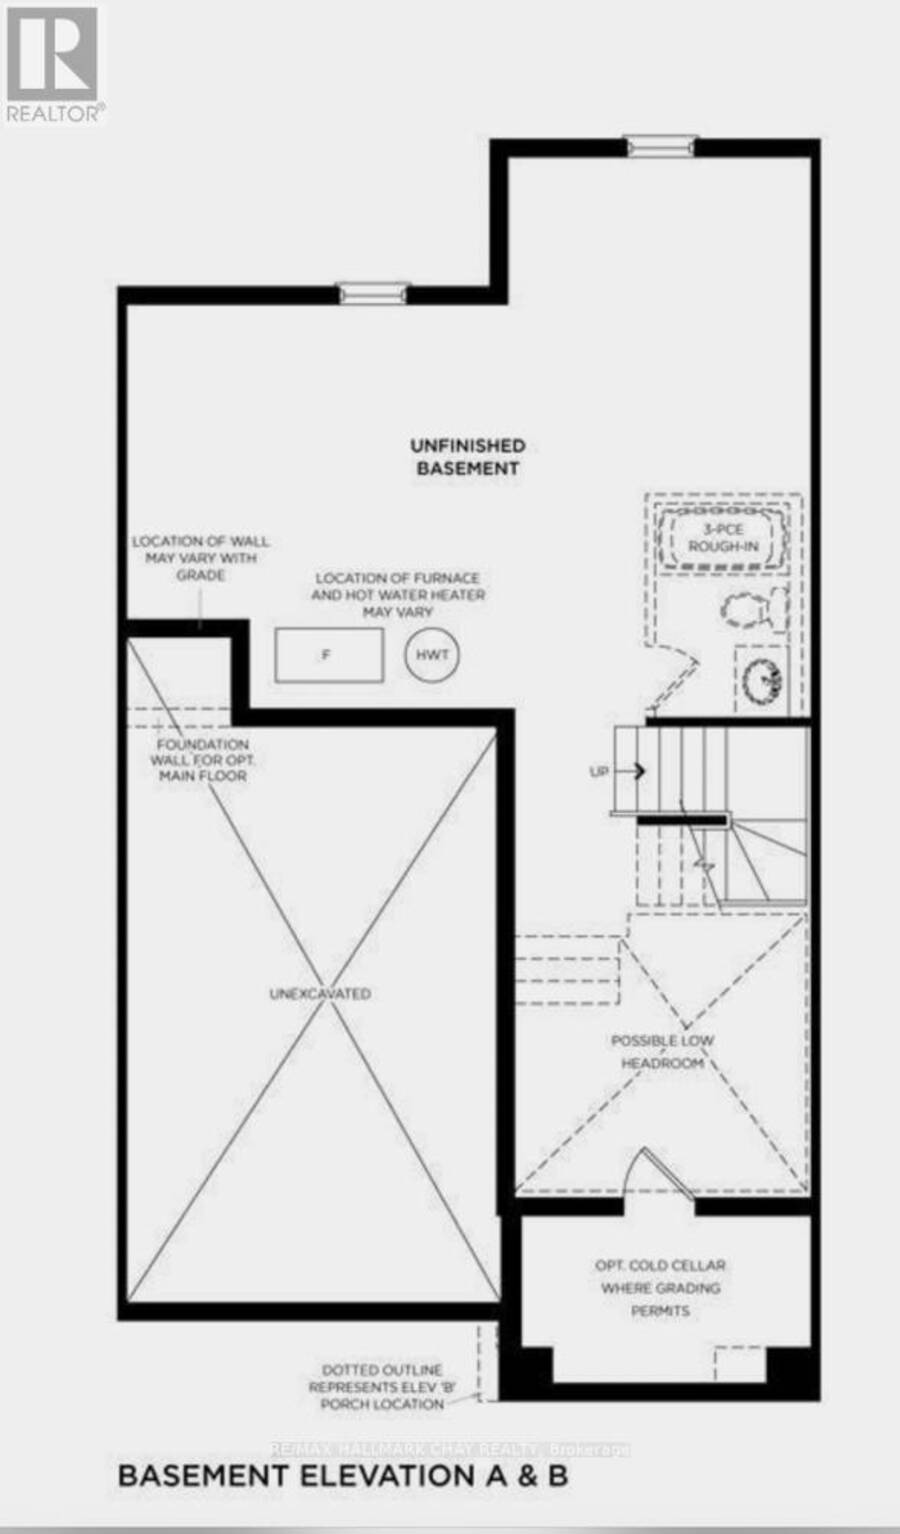
Welcome to 204 Rosanne Circle in Wasaga Beach's sought-after River's Edge community. This beautifully upgraded 3-bedroom, 3-bathroom Twain model offers modern finishes, smart-home conveniences and exceptional attention to detail throughout. The bright, open-concept main floor features hardwood flooring, upgraded lighting and a stunning kitchen with quartz countertops, champagne bronze hardware, a new backsplash (2026) and a premium $20,000 appliance package, including a GE Café induction stove. Thoughtful upgrades continue throughout the home with a touch- and voice-activated IQ faucet, Nest system, custom primary bedroom and foyer closets (2024), and custom laundry room cabinetry and backsplash (2025), complemented by a new washer and dryer. Upstairs, a cathedral ceiling adds character to one of the secondary bedrooms, while the spacious primary suite features a walk-in closet and 5-piece ensuite. The fully fenced backyard (2025) is designed for entertaining, featuring an impressive 400 sq. ft. deck with built-in planters, an upgraded walkway and convenient exterior hose hookups. An oversized driveway, oversized 1.5-car garage with automatic opener and unfinished basement with excellent potential for additional living space complete the home. New hot water tank in 2026. Ideally situated near Wasaga Beach Public School and the site of the new public high school, with planned neighbourhood parks and trails, beautiful beaches and the highly anticipated new Costco opening soon just a short drive away. An exceptional opportunity to enjoy a beautifully upgraded home in one of Wasaga Beach's growing communities. (id:25417)
- Listing ID: S13818826
- Property Type: Single Family
| Property | |
|---|---|
| Ownership: | Freehold |
| Lot Size: | 26.3 by 102.6 FT |
| Parking: | Garage 3 Spaces |
| Building | |
|---|---|
| Type: | Single Family Row / Townhouse |
| Appliances: | Dishwasher, Dryer, Refrigerator, Stove, Washer, Water Heater - Tankless, Window Coverings and Garage Door Opener Remote(s) |
| HVAC: | Central Air Conditioning, Fireplace and Forced Air Natural Gas |
| Exterior: | Stone and Vinyl Siding |
| Basement: | Full (Unfinished) |
| Utilities: | Sanitary Sewer |
| Location | |
|---|---|
| Town: | Wasaga Beach |
| Province: | Ontario |
| Nearby Amenities: | Beach, Golf Nearby, Park, Schools and Ski Area |
| Rooms | Level | Dimensions |
|---|---|---|
| Primary Bedroom | Second level | 3.4 m x 4.3 m |
| Bedroom 2 | Second level | 3.7 m x 3.2 m |
| Bedroom 3 | Second level | 3.3 m x 3.4 m |
| Kitchen | Main level | 3.1 m x 3.2 m |
| Living room | Main level | 3.1 m x 4.6 m |
| Dining room | Main level | 3.1 m x 3.2 m |
Book a showing to see this Rosanne Circle Home in Wasaga Beach
This property has so much to offer. Book a private showing now, as you do not want to miss out on 204 ROSANNE CIRCLE in Wasaga Beach, Ontario!
Private Showing Request
Send a request to book a private showing for
.
Please Note: Information you supply in the contact form will be kept fully confidential.
Is this home the right property for you? Start a conversation to find out.
Get Directions to this Property
Not sure where this property is? Get directions to this Rosanne Circle Home in Wasaga Beach.


Provided by RE/MAX HALLMARK CHAY REALTY. MLS®, REALTOR®, and the associated logos are trademarks of the Canadian Real Estate Association.

This REALTOR.ca listing content is owned and licensed by REALTOR® members of the Canadian Real Estate Association.
Have questions or need more information about this home? Don't know where to begin? Then, let us connect you with the best real estate agent to guide you.

Inquiries submitted through this website will be responded to by a local sales representative from Royal LePage®.
Start a Conversation by Text
Provide your full name, phone and email to start a conversation by text message.
Please Note: Information you supply in the contact form will be kept fully confidential.
Start a Conversation by Email
Provide your full name and email to start a conversation by email.
Please Note: Information you supply in the contact form will be kept fully confidential.