
13 TONA TRAIL, Wasaga Beach, Ontario L9Z 0A5

$710,000.00
- 3 bedrooms
- 2 bathrooms
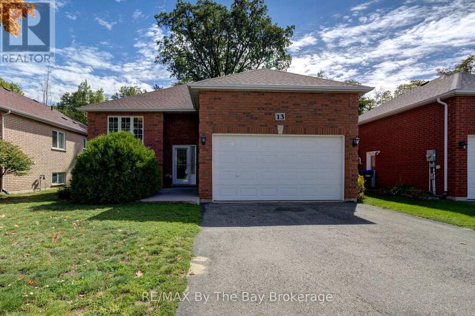
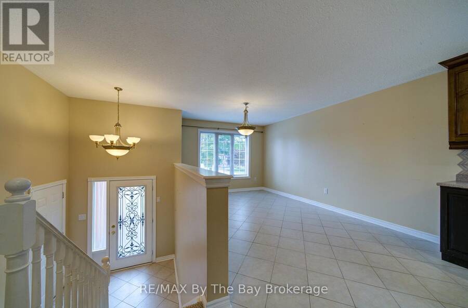
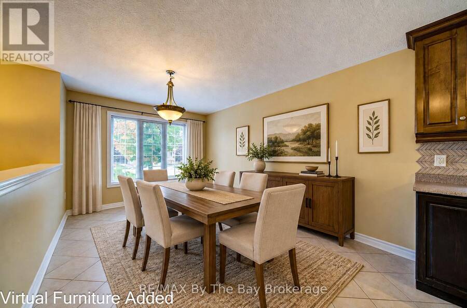
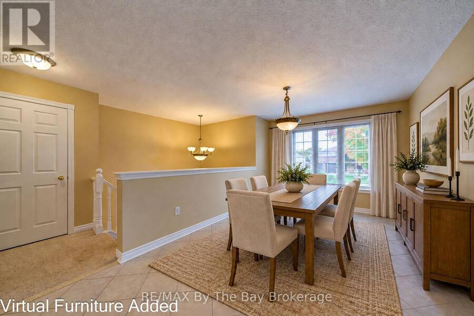
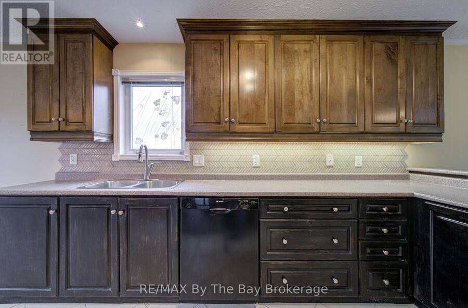
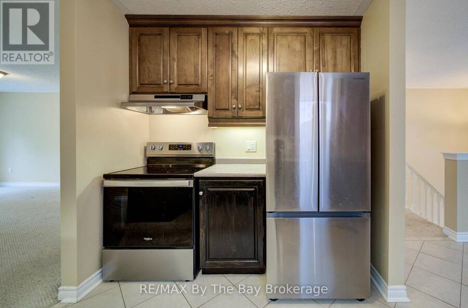
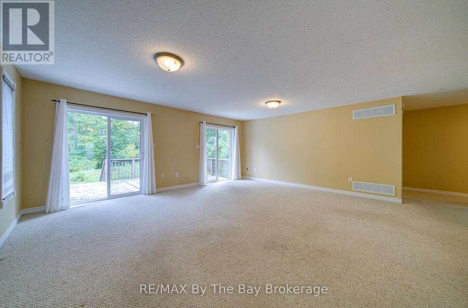
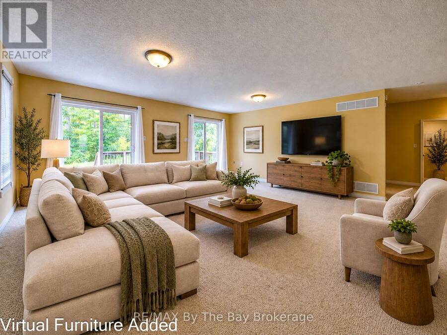
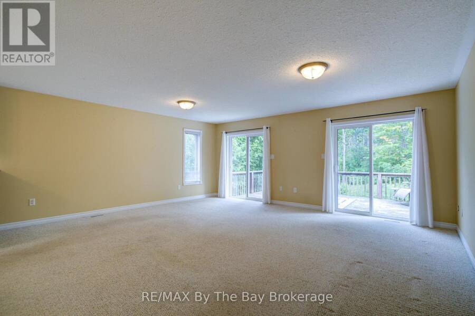
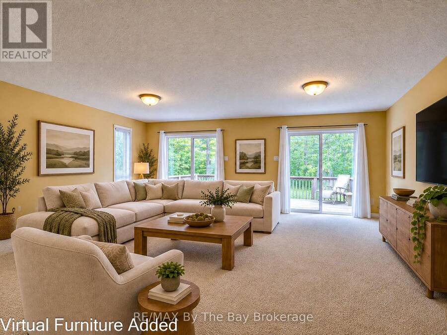
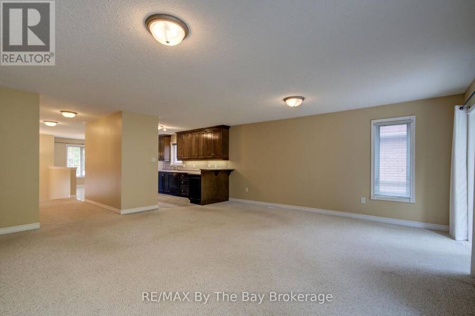
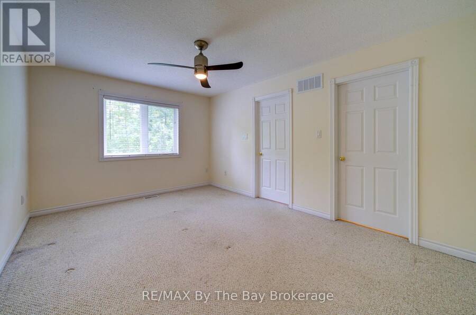
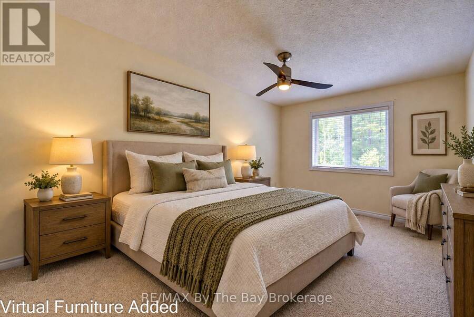
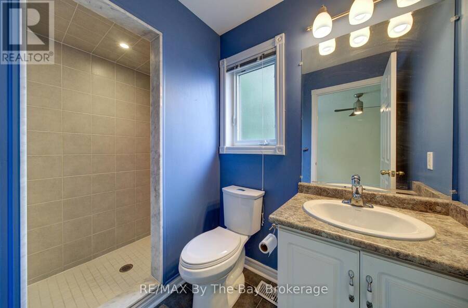
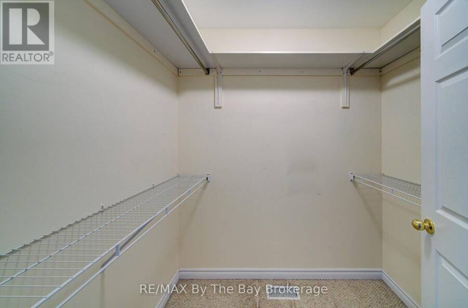
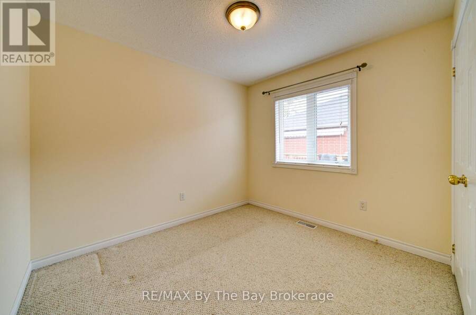
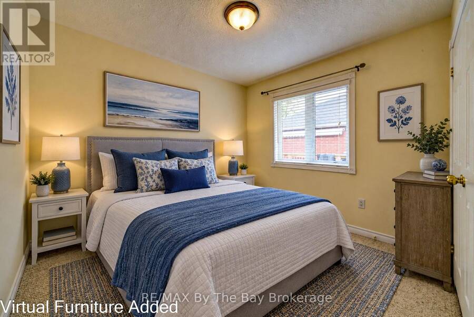
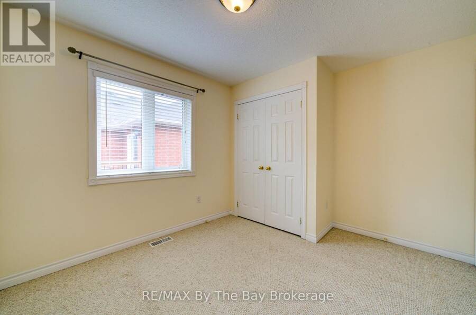
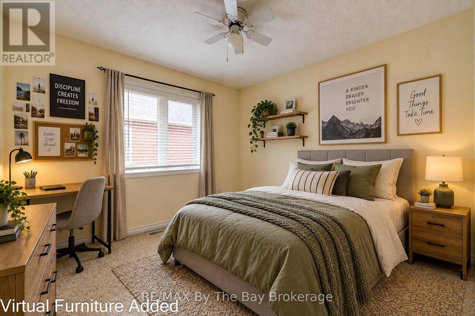
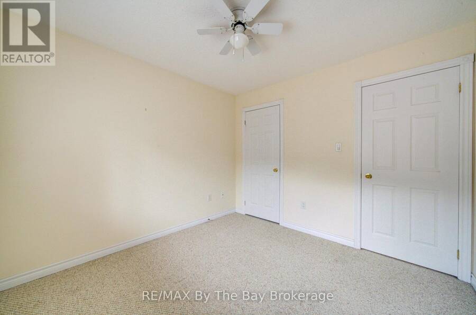
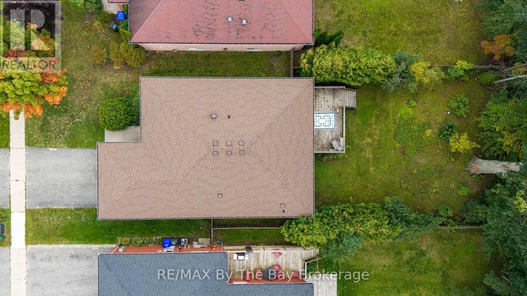
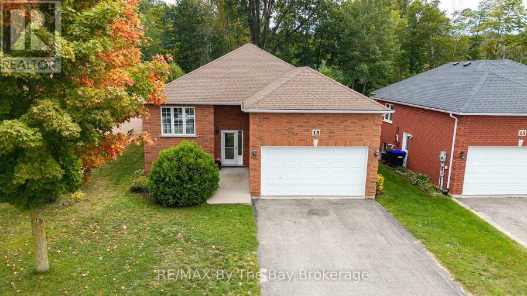
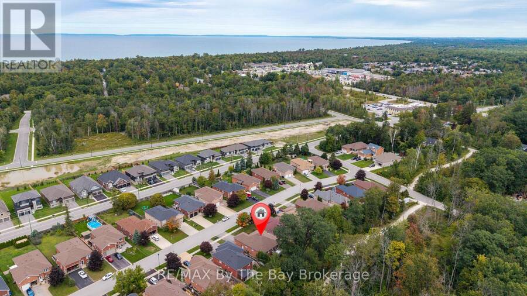
Great location on a quiet side street at the west end of Wasaga Beach, backing onto the Carly Patterson Trail. Enjoy the convenience of being close to amenities while tucked away in a peaceful neighbourhood setting. This well-maintained 3-bedroom home has been lovingly owned by just one owner and features a modified floor plan with an extra-large living room and wider hallways throughout. The primary bedroom offers a 3-piece ensuite and walk-in closet. Main floor laundry with sink, inside entry from the garage, and a gas line for the BBQ on the large back deck. The fully fenced yard provides a great outdoor space to enjoy. The lower level offers large ... read more
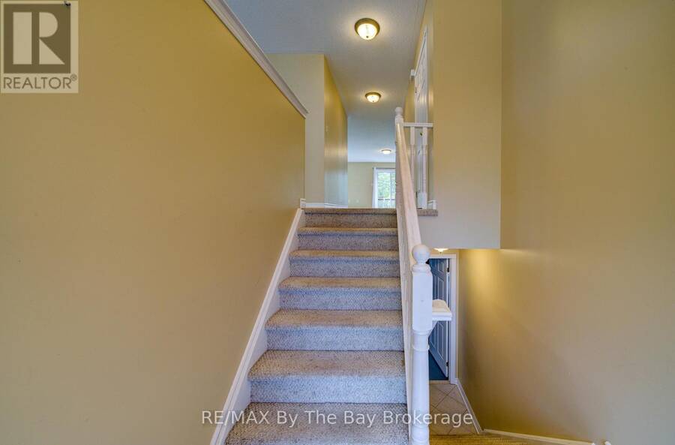
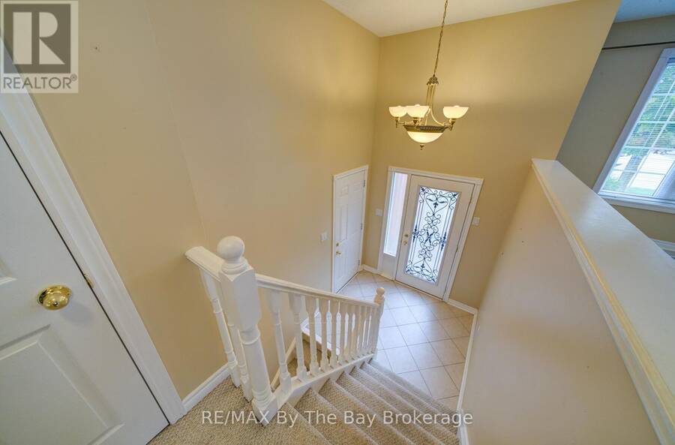
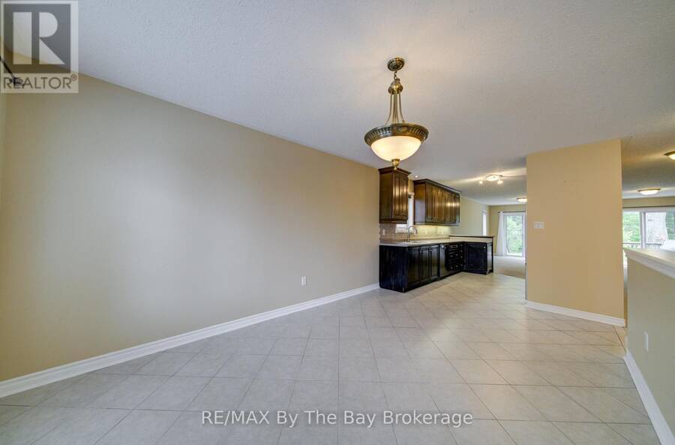
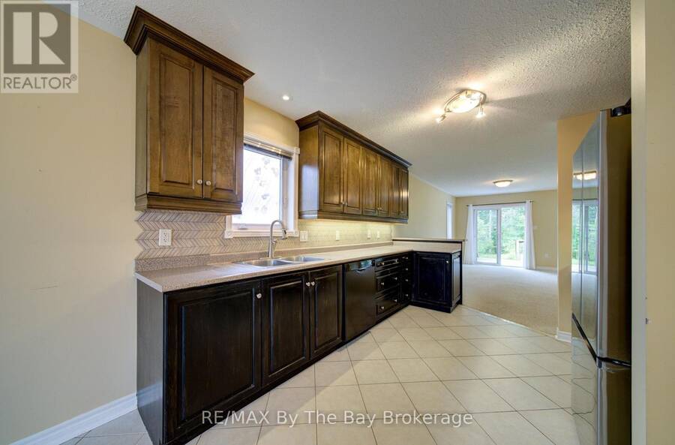
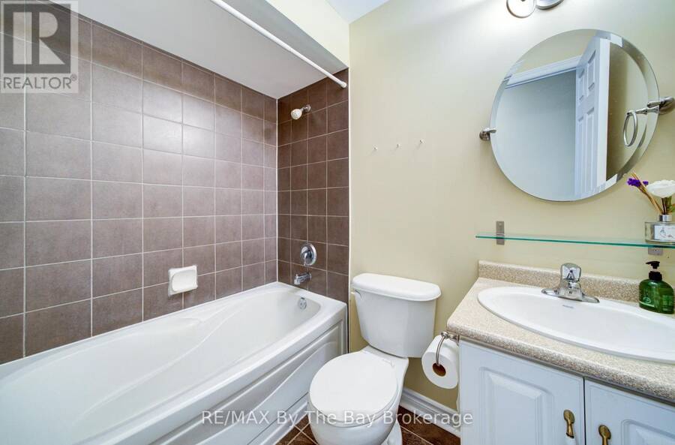
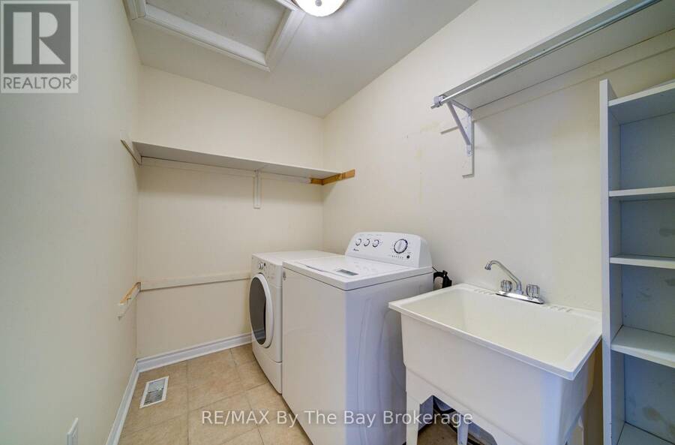
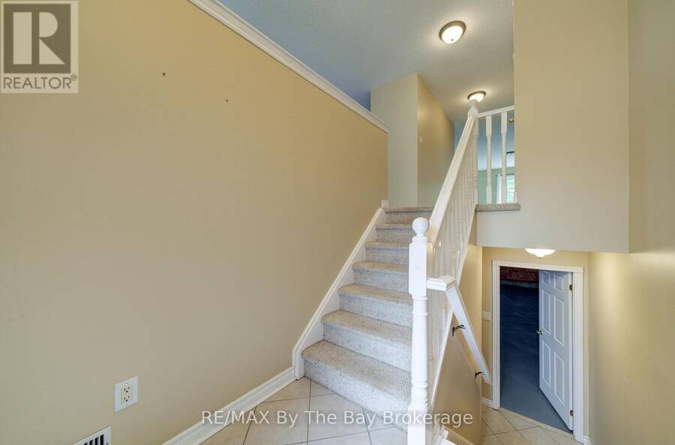
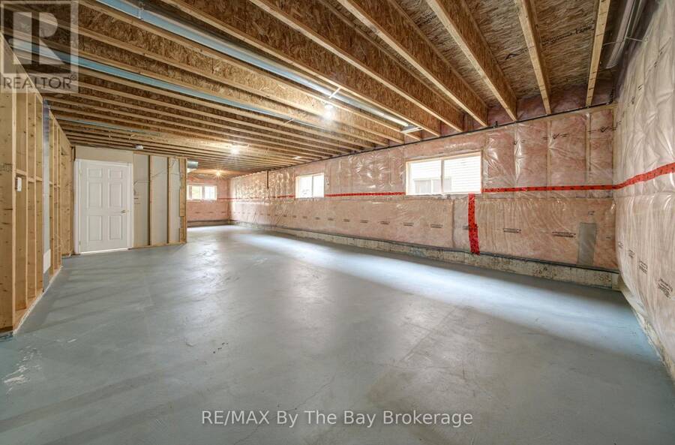
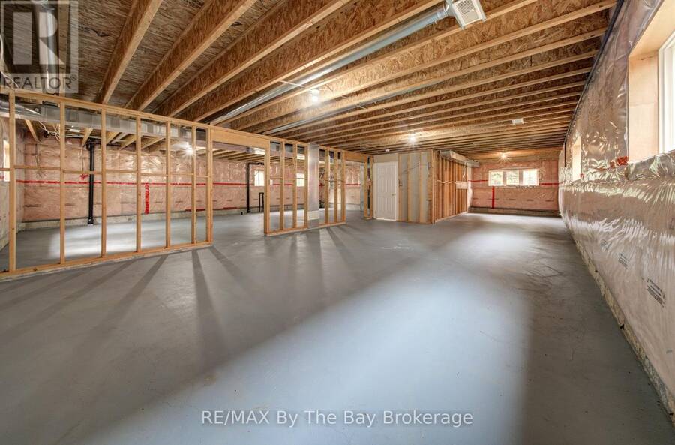
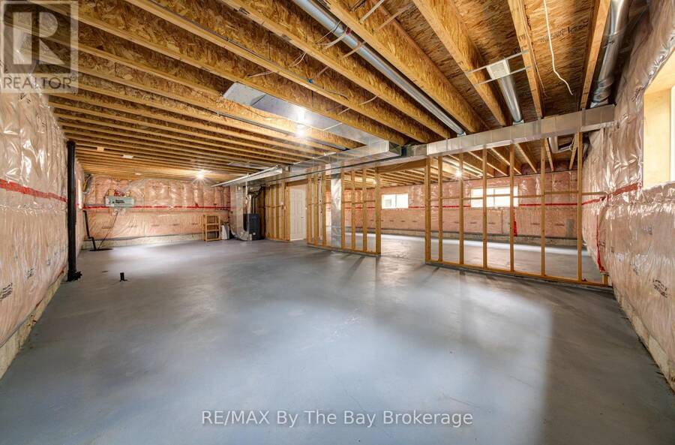
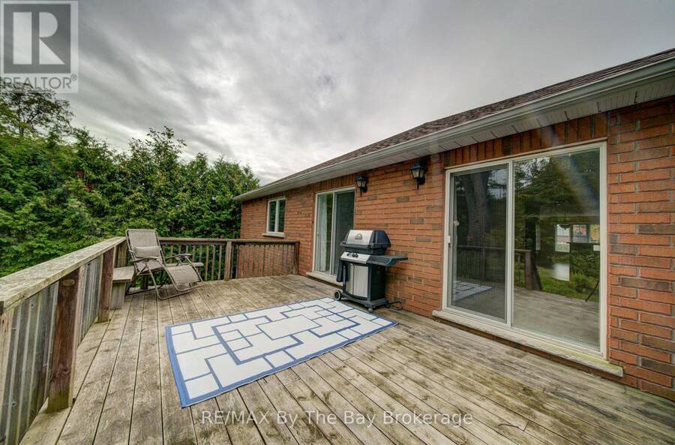
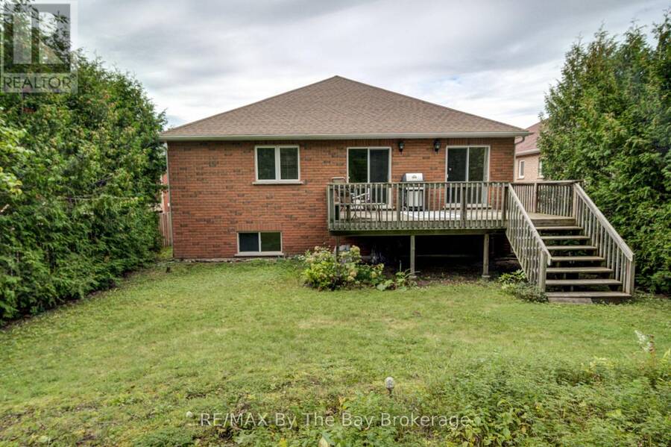
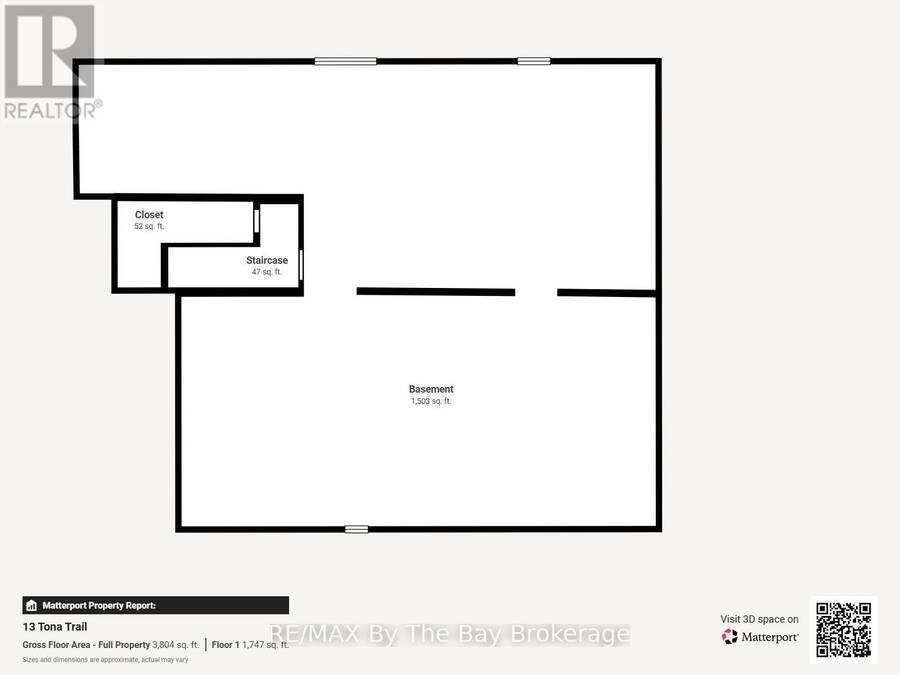
Great location on a quiet side street at the west end of Wasaga Beach, backing onto the Carly Patterson Trail. Enjoy the convenience of being close to amenities while tucked away in a peaceful neighbourhood setting. This well-maintained 3-bedroom home has been lovingly owned by just one owner and features a modified floor plan with an extra-large living room and wider hallways throughout. The primary bedroom offers a 3-piece ensuite and walk-in closet. Main floor laundry with sink, inside entry from the garage, and a gas line for the BBQ on the large back deck. The fully fenced yard provides a great outdoor space to enjoy. The lower level offers large windows, a rough-in for a bathroom and plenty of potential to finish into additional living space. (id:25417)
- Listing ID: S13811562
- Property Type: Single Family
| Property | |
|---|---|
| Style: | Raised Bungalow |
| Ownership: | Freehold |
| Lot Size: | 50.2 by 153 FT Fenced Yard |
| Parking: | Attached Garage 6 Spaces |
| Building | |
|---|---|
| Type: | Single Family House |
| Appliances: | Central Vacuum, Dishwasher, Dryer, Garage Door Opener, Refrigerator, Stove, Washer, Water Heater, Window Coverings and Garage Door Opener Remote(s) |
| HVAC: | Fireplace and Forced Air Natural Gas |
| Exterior: | Brick |
| Basement: | Full (Unfinished) |
| Utilities: | Sanitary Sewer |
| Location | |
|---|---|
| Town: | Wasaga Beach |
| Province: | Ontario |
| Nearby Amenities: | Beach and Public Transit |
| Community Features: | Community Centre and School Bus |
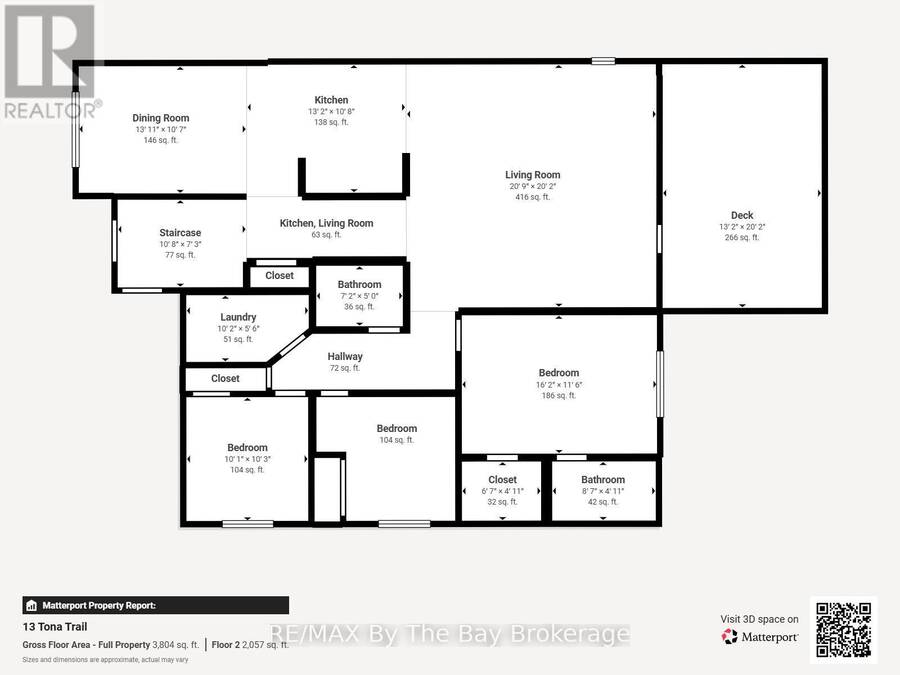
| Rooms | Level | Dimensions |
|---|---|---|
| Living room | Main level | 5.94 m x 5.86 m |
| Kitchen | Main level | 3.8 m x 3.1 m |
| Dining room | Main level | 4.5 m x 3.13 m |
| Bedroom | Main level | 4.7 m x 3.35 m |
| Bedroom 2 | Main level | 3.02 m x 3.41 m |
| Bedroom 3 | Main level | 3.02 m x 3.02 m |
| Laundry room | Main level | 1.45 m x 21.17 m |
| Bathroom | Main level | 1.5 m x 2.18 m |
| Bathroom | Main level | 1.52 m x 2.58 m |
Book a showing to see this Tona Trail Home in Wasaga Beach
This property has so much to offer. Book a private showing now, as you do not want to miss out on 13 TONA TRAIL in Wasaga Beach, Ontario!
Private Showing Request
Send a request to book a private showing for
.
Please Note: Information you supply in the contact form will be kept fully confidential.
Is this home the right property for you? Start a conversation to find out.
Get Directions to this Property
Not sure where this property is? Get directions to this Tona Trail Home in Wasaga Beach.


Provided by RE/MAX By The Bay Brokerage. MLS®, REALTOR®, and the associated logos are trademarks of the Canadian Real Estate Association.

This REALTOR.ca listing content is owned and licensed by REALTOR® members of the Canadian Real Estate Association.
Have questions or need more information about this home? Don't know where to begin? Then, let us connect you with the best real estate agent to guide you.

Inquiries submitted through this website will be responded to by a local sales representative from Royal LePage®.
Start a Conversation by Text
Provide your full name, phone and email to start a conversation by text message.
Please Note: Information you supply in the contact form will be kept fully confidential.
Start a Conversation by Email
Provide your full name and email to start a conversation by email.
Please Note: Information you supply in the contact form will be kept fully confidential.