
1221 RIVER ROAD E, Wasaga Beach, Ontario L9Z 2R7

$524,000.00
- 4 bedrooms
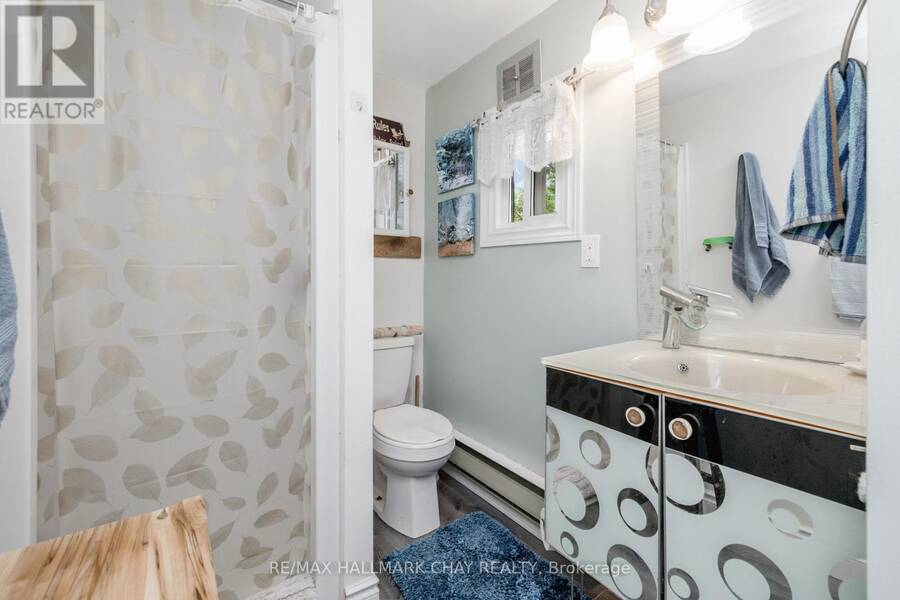
- 1 bathrooms
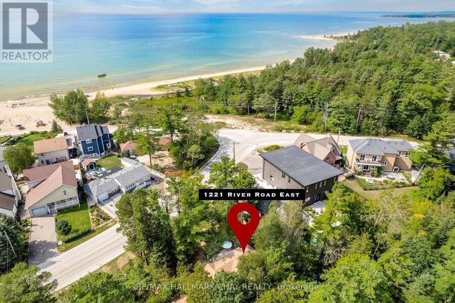
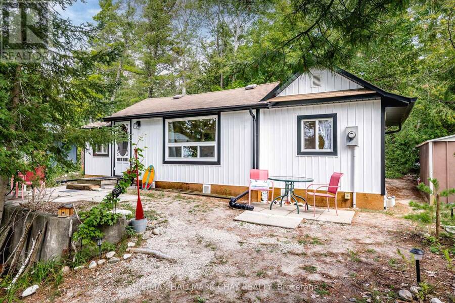
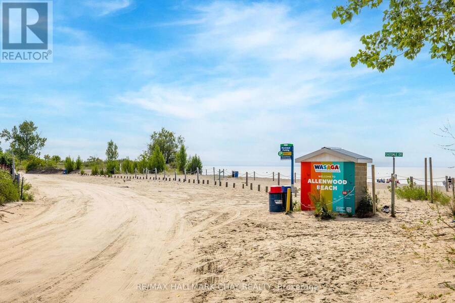
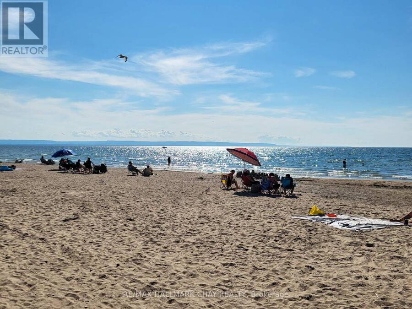
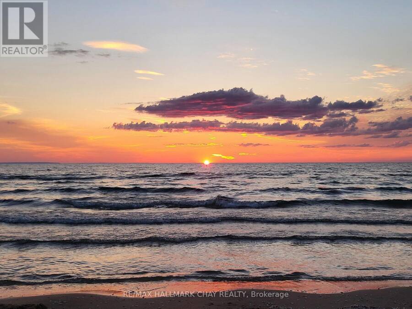
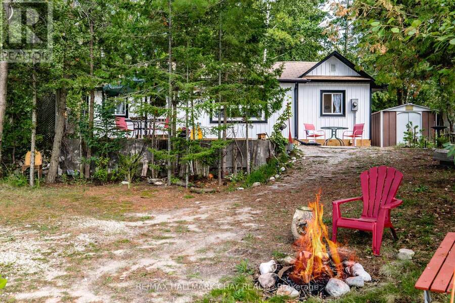
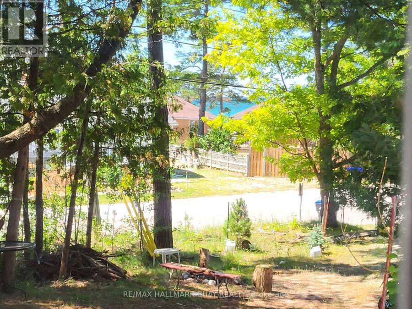
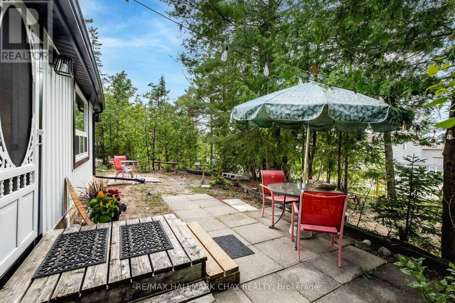
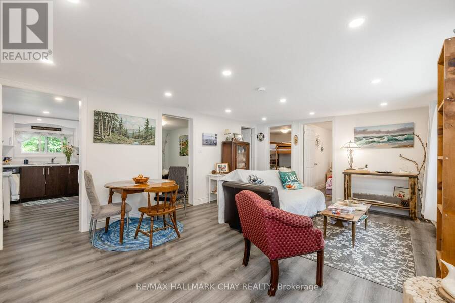
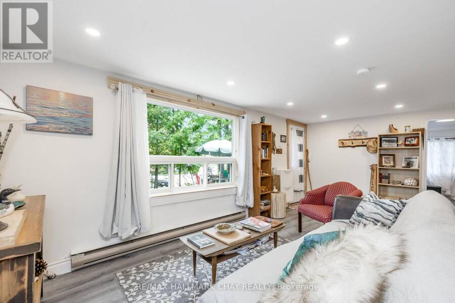
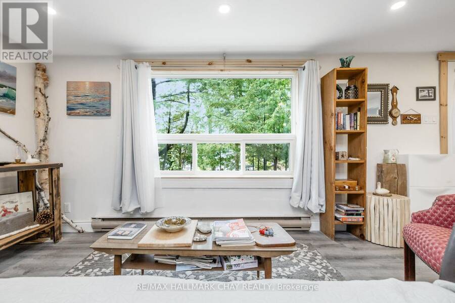
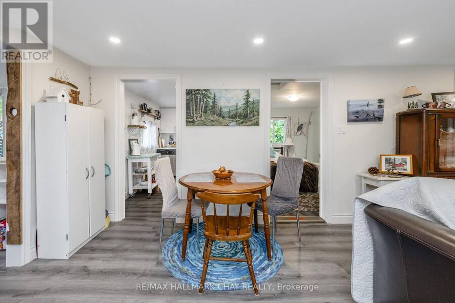
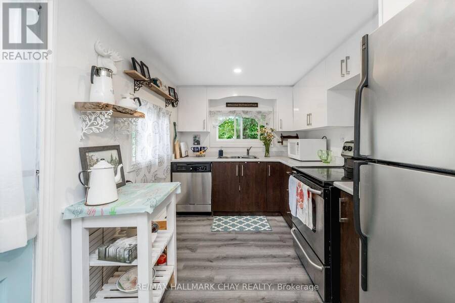
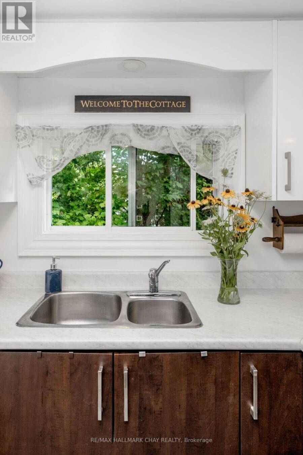
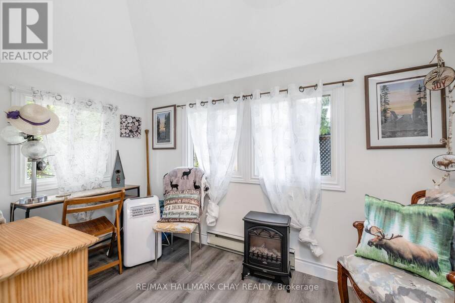
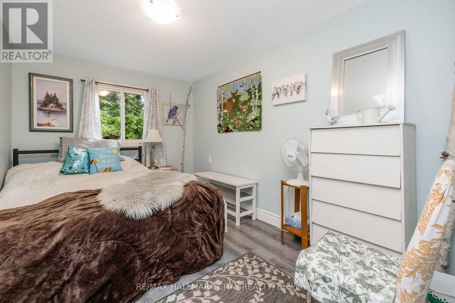
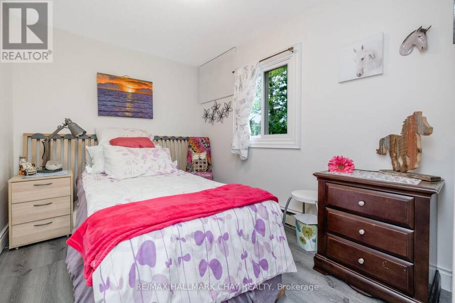
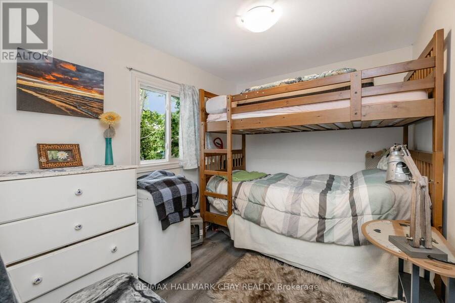
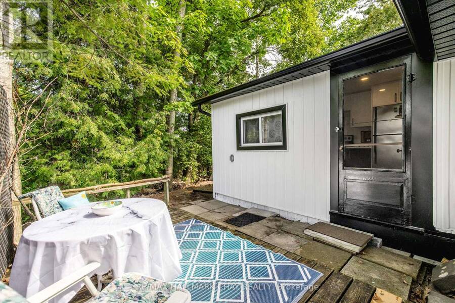
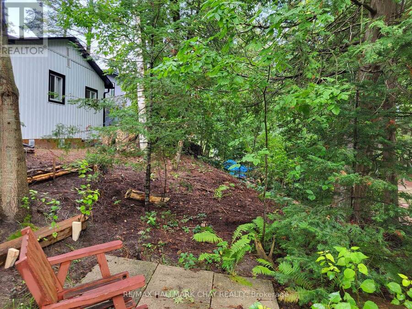
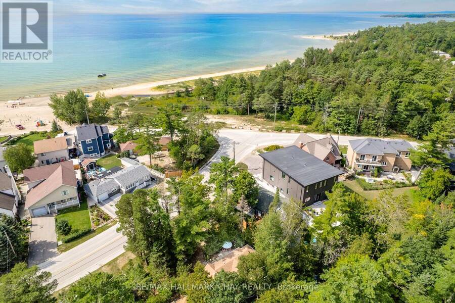
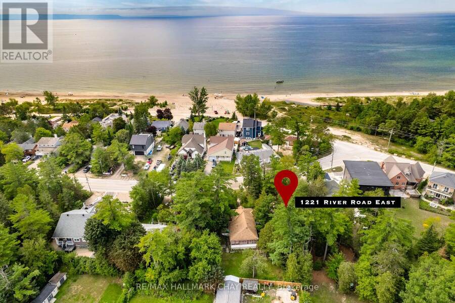
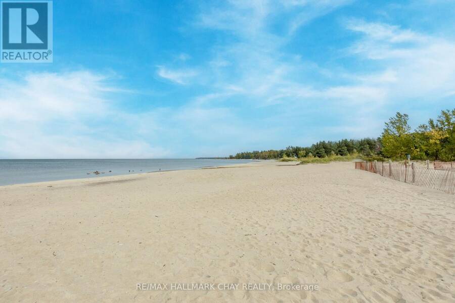
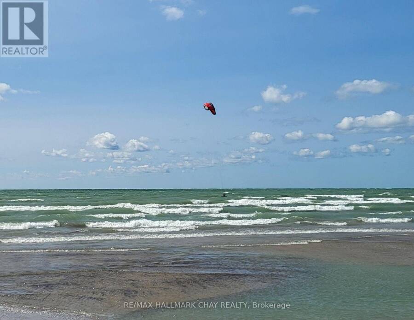
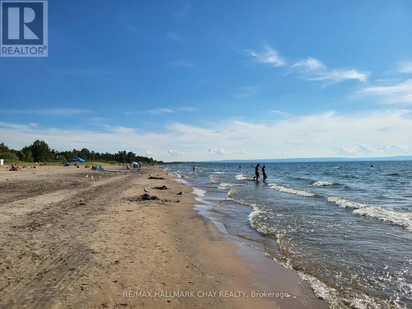
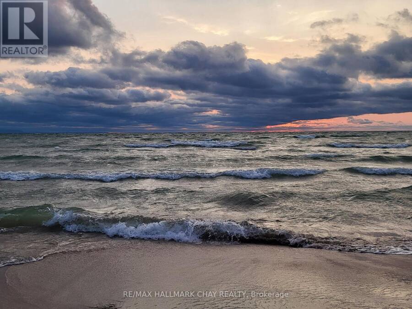
This renovated 3-bedroom plus den cottage in Allenwood, Wasaga Beach, is just a short walk from the beautiful 14-km sandy beach. This charming cottage offers water views from the bedroom and driveway with the blissful sound of the waves. Located in a quieter area away from the main beaches, the property provides easy access to swimming, paddleboarding, hiking, winter sports, restaurants, shops, recreation facilities, and other local amenities. The cottage has undergone numerous updates, including new flooring, drywall, thermal-pane windows, siding, eavestroughs, foundation work, roofing, doors, and a living-room window. It is connected to municipal ... read more
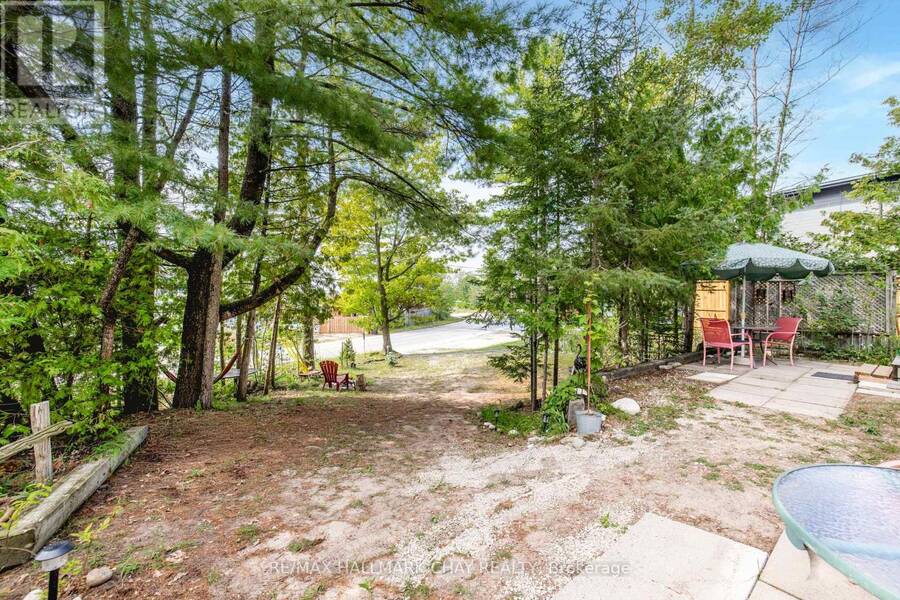
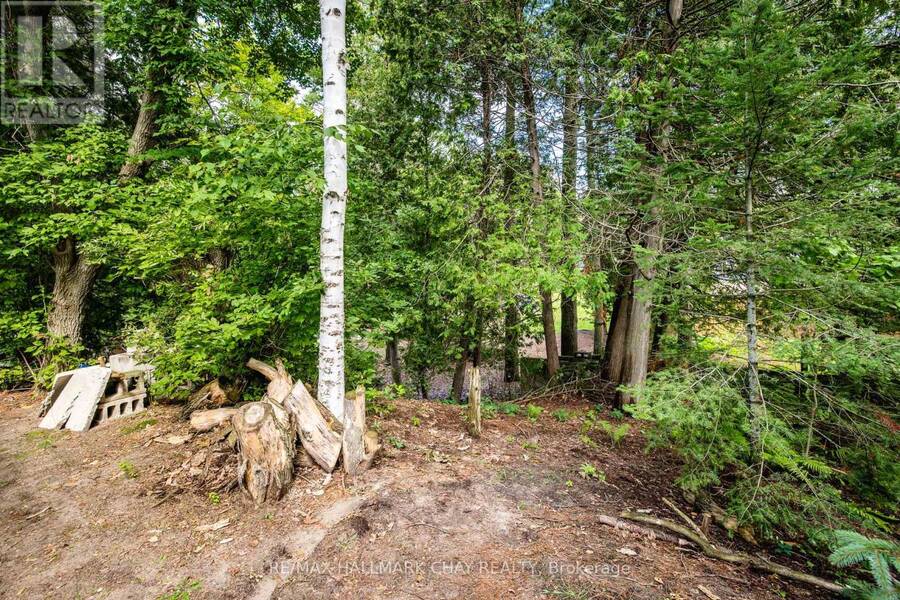
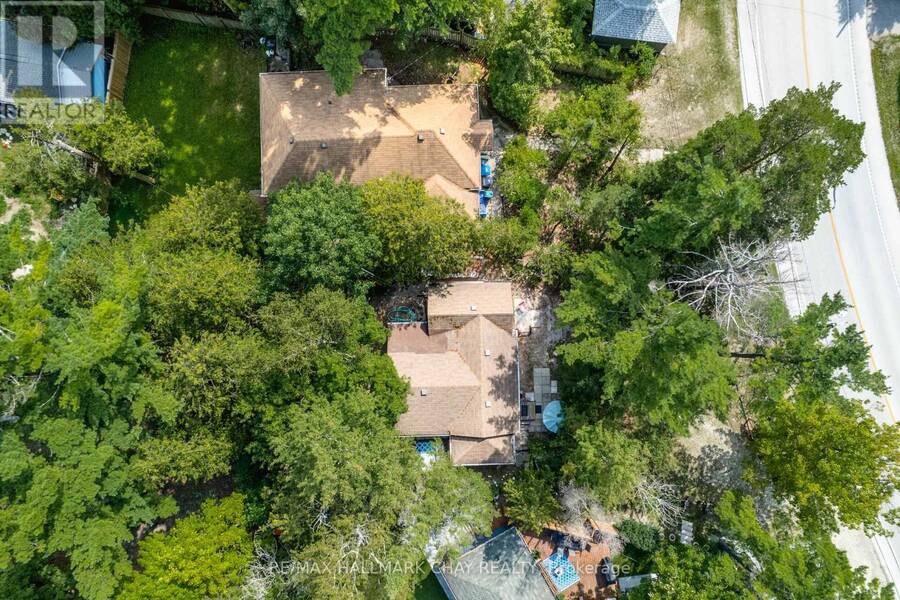
This renovated 3-bedroom plus den cottage in Allenwood, Wasaga Beach, is just a short walk from the beautiful 14-km sandy beach. This charming cottage offers water views from the bedroom and driveway with the blissful sound of the waves. Located in a quieter area away from the main beaches, the property provides easy access to swimming, paddleboarding, hiking, winter sports, restaurants, shops, recreation facilities, and other local amenities. The cottage has undergone numerous updates, including new flooring, drywall, thermal-pane windows, siding, eavestroughs, foundation work, roofing, doors, and a living-room window. It is connected to municipal water and sewer, with natural gas available at the road, and could potentially be converted into a four-season home. With ample parking, flexible sleeping accommodations, nearby outdoor activities, and significant ongoing redevelopment in Wasaga Beach, this property offers a great combination of a peaceful waterfront lifestyle, family vacation destination, and potential long-term investment. (id:25417)
- Listing ID: S13732600
- Property Type: Single Family
| Property | |
|---|---|
| Style: | Bungalow |
| Ownership: | Freehold |
| Lot Size: | 62 by 125 FT |
| Parking: | No Garage 4 Spaces |
| Building | |
|---|---|
| Type: | Single Family House |
| Appliances: | Water Heater |
| HVAC: | Baseboard Heaters and Fireplace Electric |
| Exterior: | Vinyl Siding |
| Basement: | None |
| Utilities: | Sanitary Sewer |
| Location | |
|---|---|
| Town: | Wasaga Beach |
| Province: | Ontario |
| Rooms | Level | Dimensions |
|---|---|---|
| Kitchen | Ground level | 2.36 m x 3.56 m |
| Office | Ground level | 2.03 m x 3.45 m |
| Dining room | Ground level | 2.44 m x 4.12 m |
| Living room | Ground level | 3.48 m x 4.12 m |
| Primary Bedroom | Ground level | 2.41 m x 3.56 m |
| Bedroom 2 | Ground level | 2.97 m x 2.31 m |
| Bedroom 3 | Ground level | 2.97 m x 2.31 m |
| Bathroom | Ground level | 1.65 m x 3.56 m |
Book a showing to see this River Road East Home in Wasaga Beach
This property has so much to offer. Book a private showing now, as you do not want to miss out on 1221 RIVER ROAD E in Wasaga Beach, Ontario!
Private Showing Request
Send a request to book a private showing for
.
Please Note: Information you supply in the contact form will be kept fully confidential.
Is this home the right property for you? Start a conversation to find out.
Get Directions to this Property
Not sure where this property is? Get directions to this River Road East Home in Wasaga Beach.


Provided by RE/MAX HALLMARK CHAY REALTY. MLS®, REALTOR®, and the associated logos are trademarks of the Canadian Real Estate Association.

This REALTOR.ca listing content is owned and licensed by REALTOR® members of the Canadian Real Estate Association.
Have questions or need more information about this home? Don't know where to begin? Then, let us connect you with the best real estate agent to guide you.

Inquiries submitted through this website will be responded to by a local sales representative from Royal LePage®.
Start a Conversation by Text
Provide your full name, phone and email to start a conversation by text message.
Please Note: Information you supply in the contact form will be kept fully confidential.
Start a Conversation by Email
Provide your full name and email to start a conversation by email.
Please Note: Information you supply in the contact form will be kept fully confidential.