
121 ALLEGRA DRIVE, Wasaga Beach, Ontario L9Z 1P2


$999,000.00
- 5 bedrooms
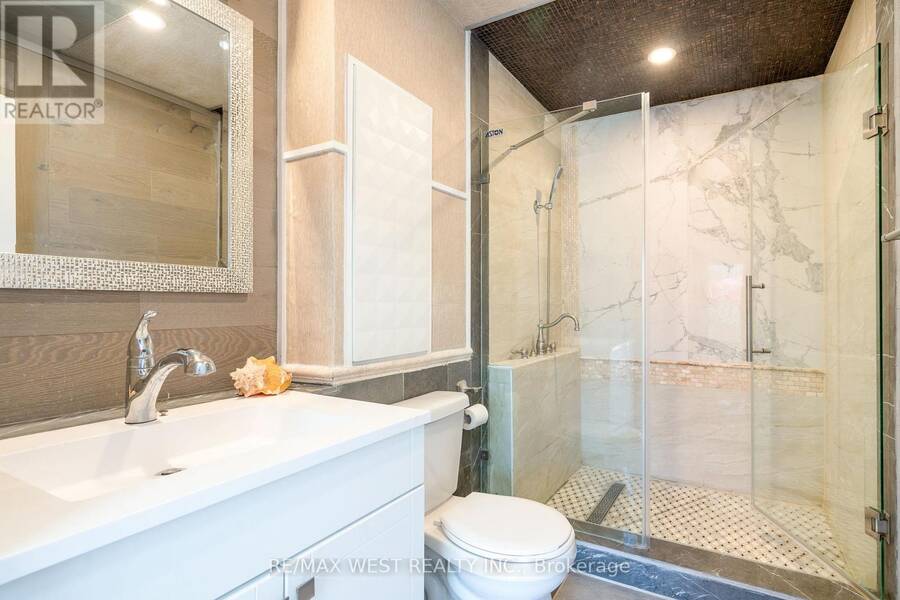
- 4 bathrooms
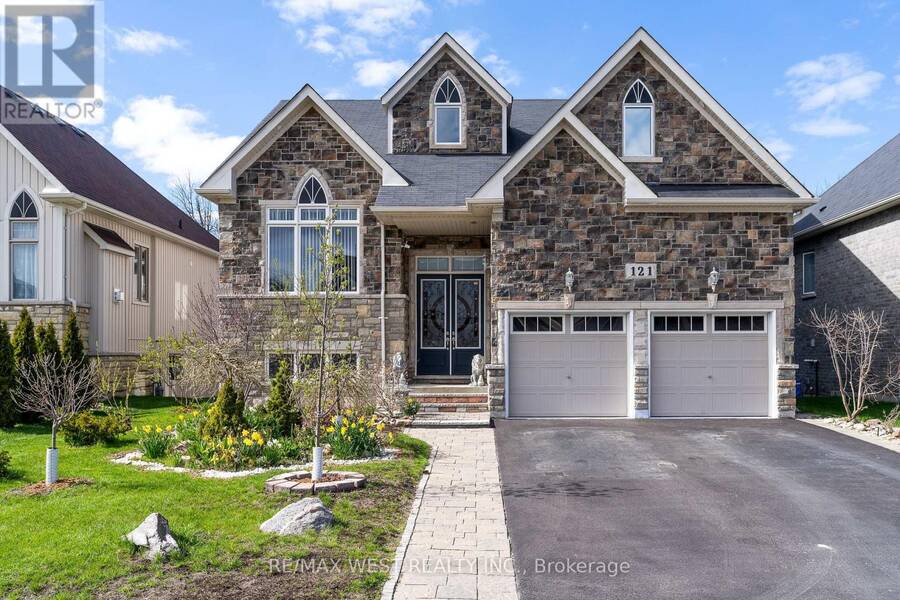
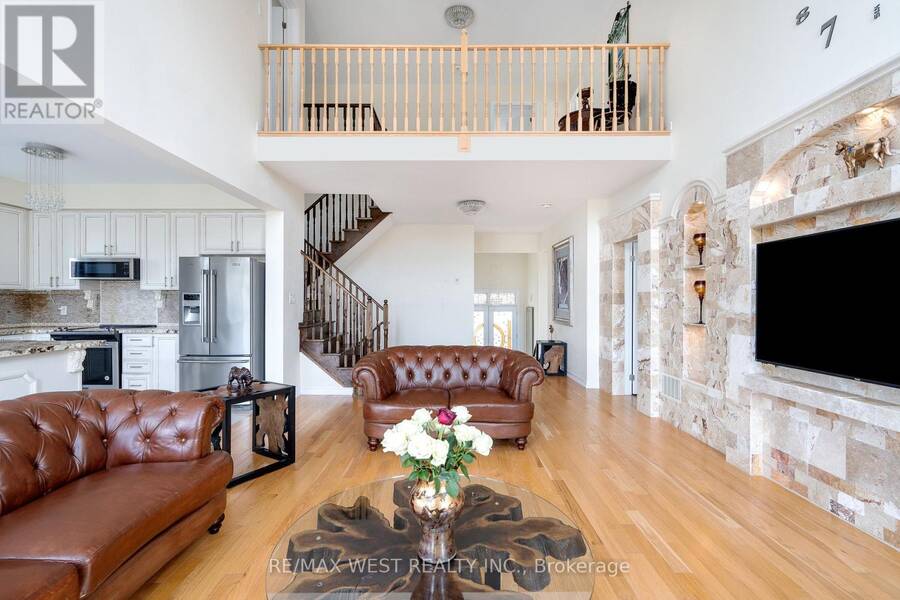
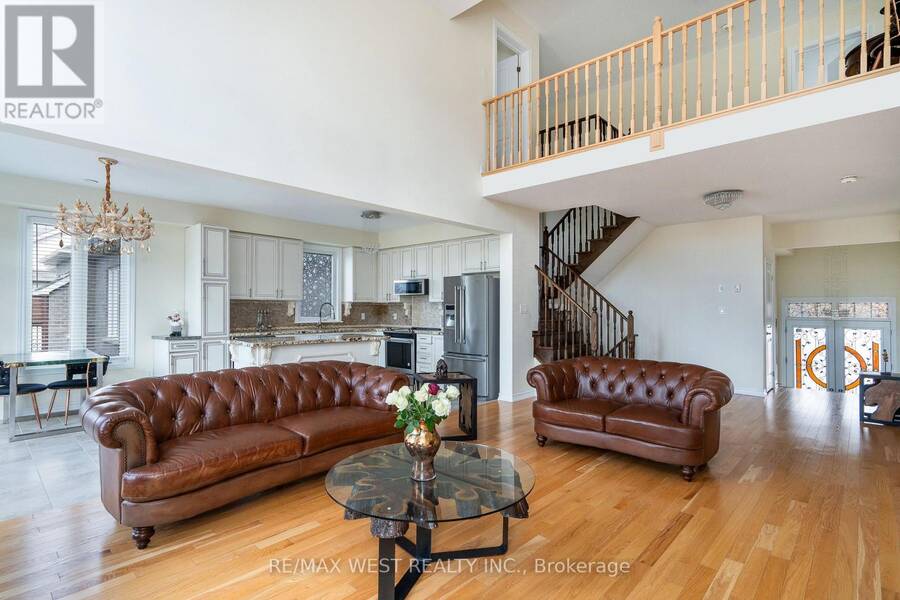
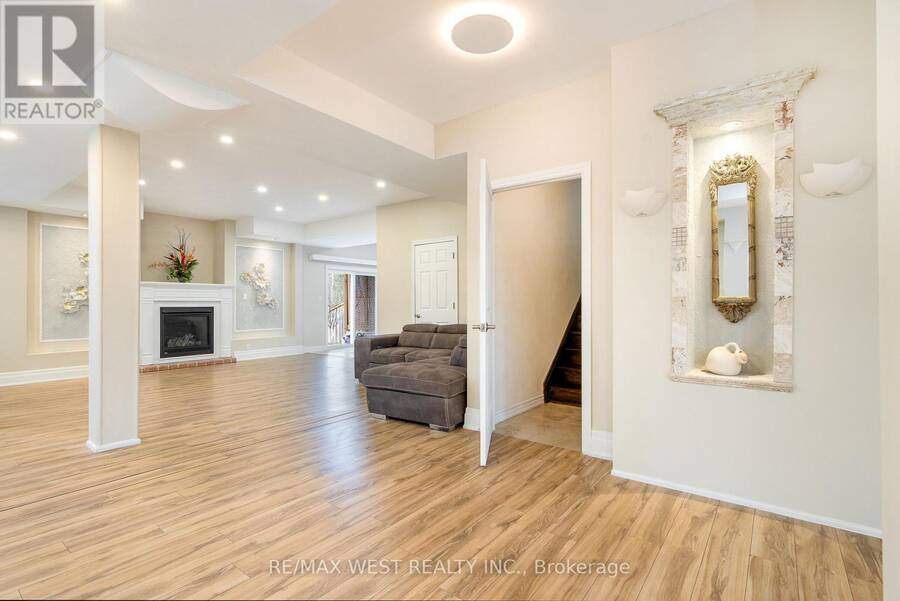
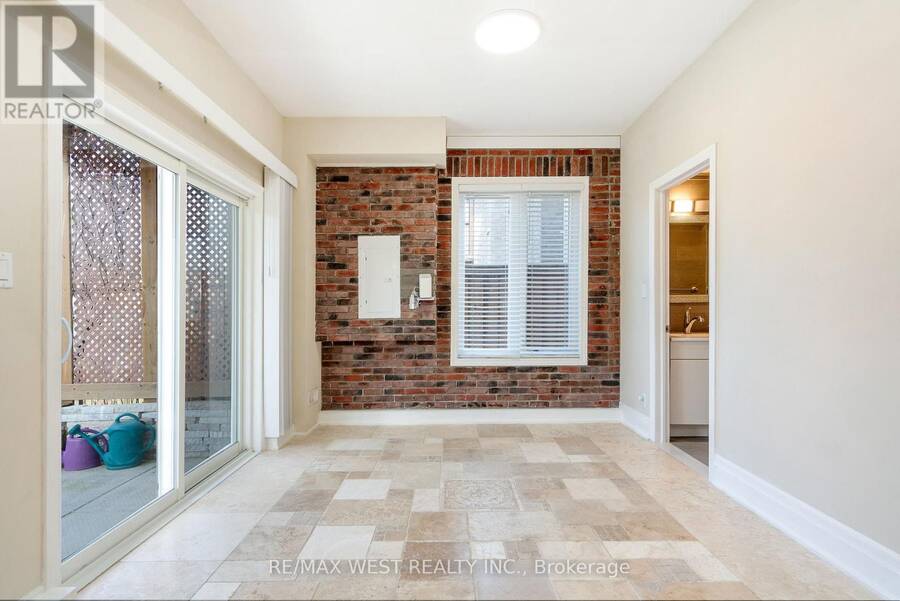
Fresh air, quiet streets and that rare ability to feel away from it all while still being close to everything. This is the reason people move to Wasaga. 121 Allegra delivers the full package with over 3,700 square feet of finished living space, five bedrooms, four bathrooms, no sidewalk, and a fully finished walkout basement that opens directly to a serene backyard oasis backing onto greenspace. The main level makes an immediate impression. A soaring 17-foot cathedral ceiling sets the tone in the living room, while the open-concept layout, abundant natural light, and peaceful views of the greenspace create a space that feels both grand and genuinely ... read more
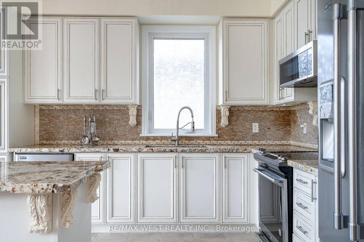
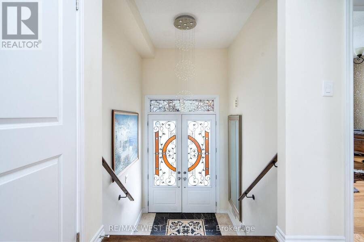
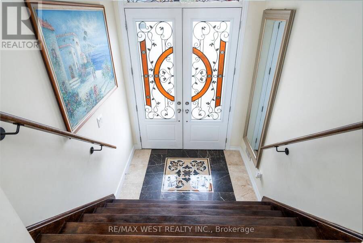
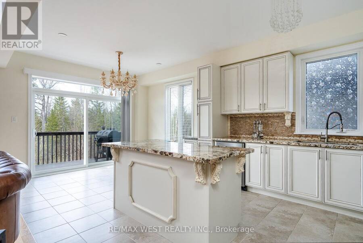
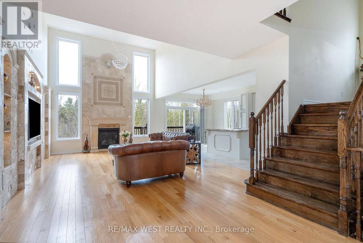
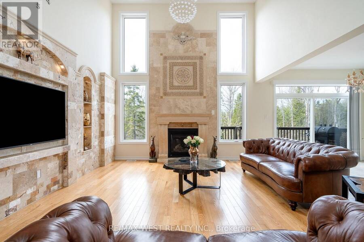
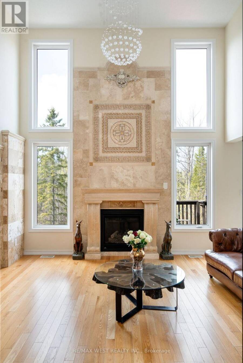
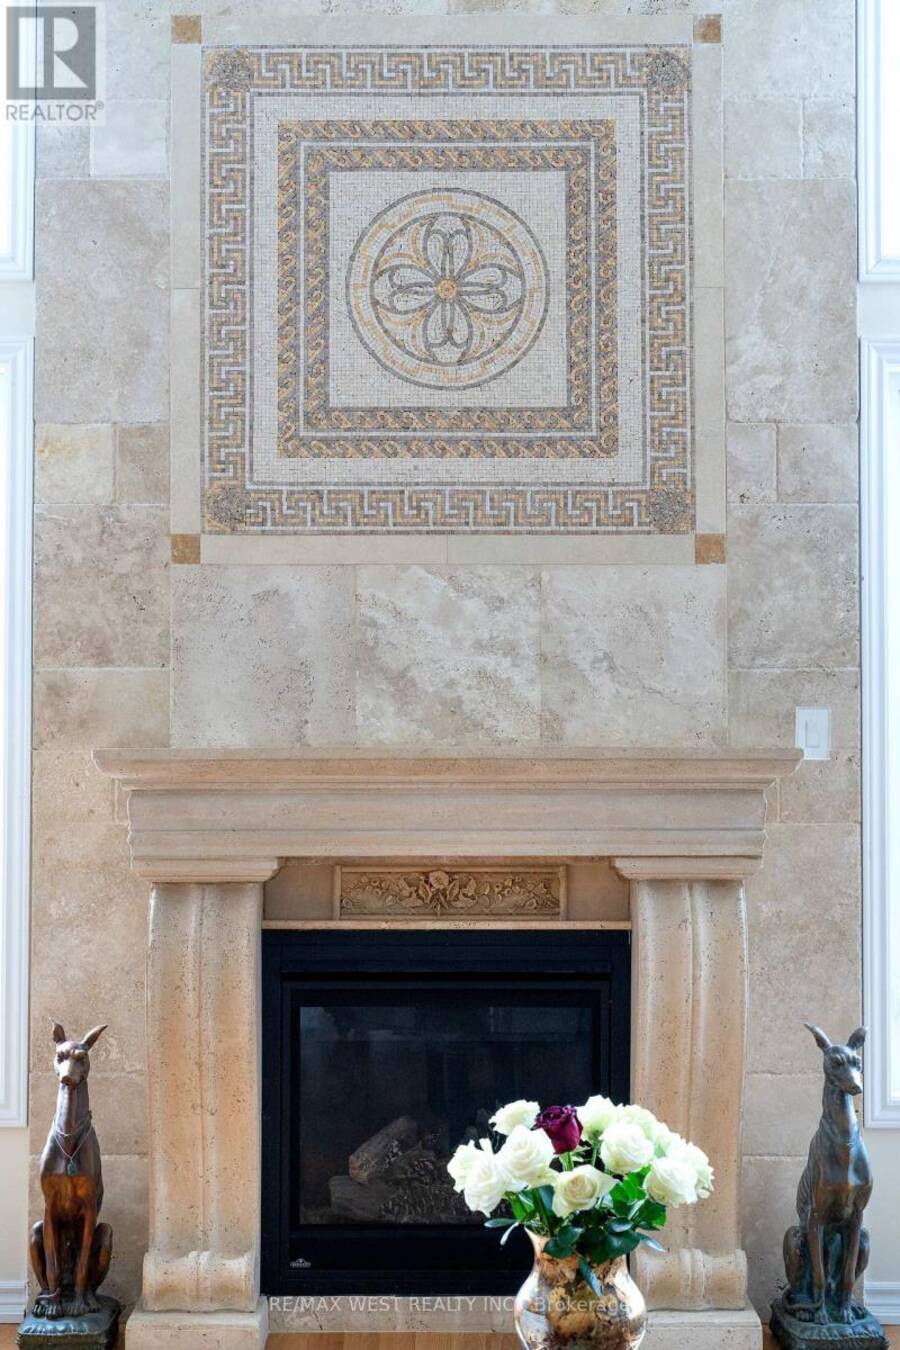
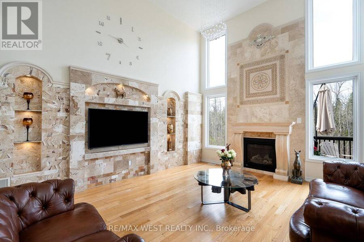
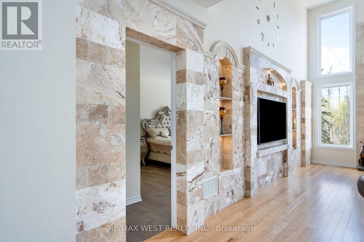
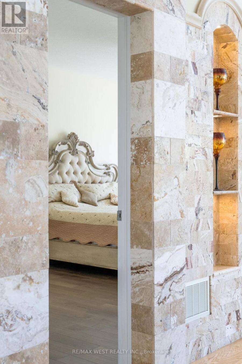
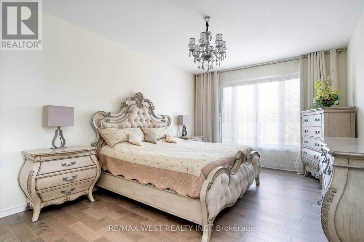
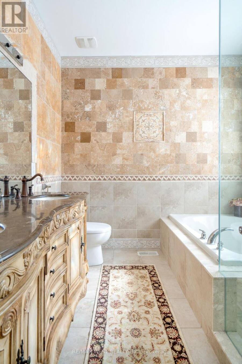
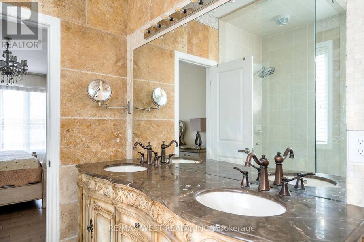
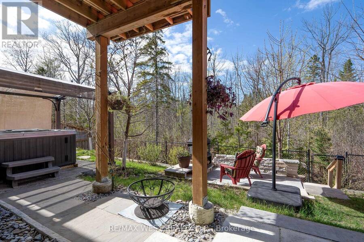
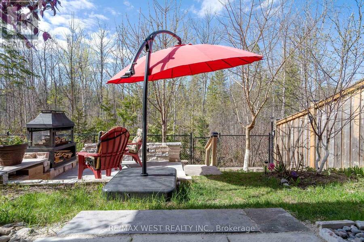
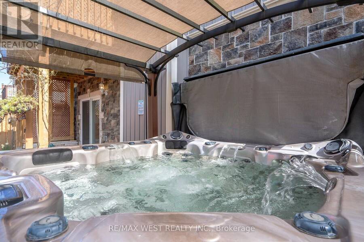
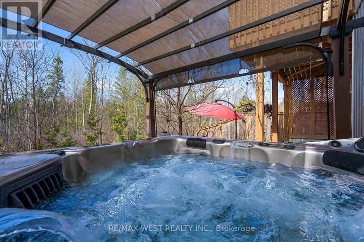
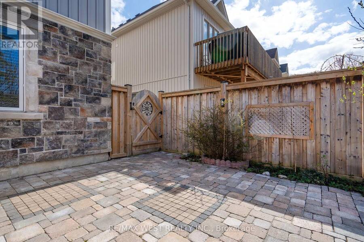
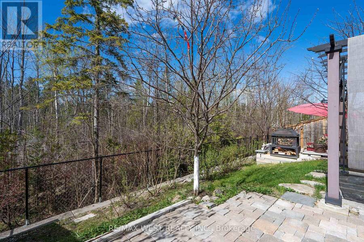
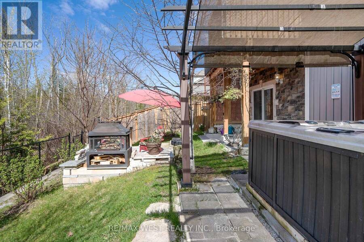
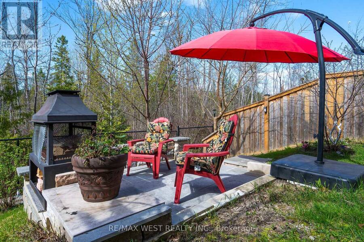
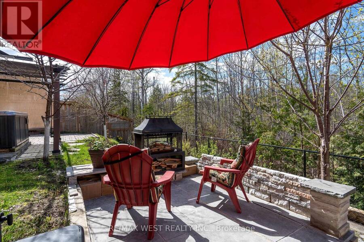
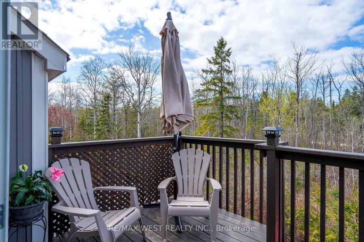
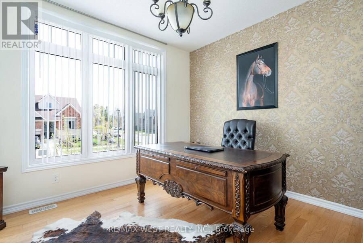
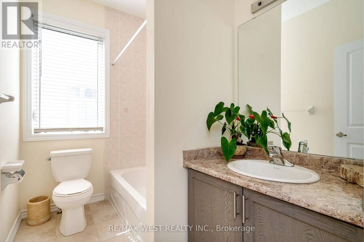
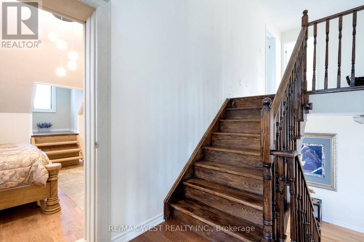
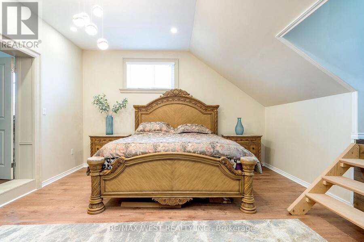
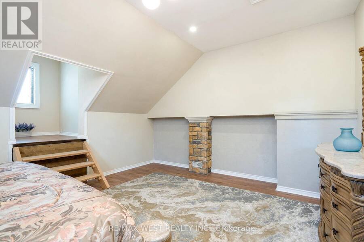
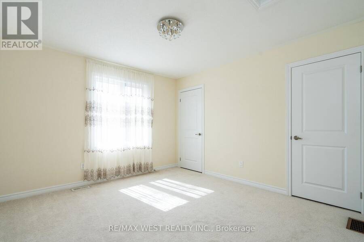
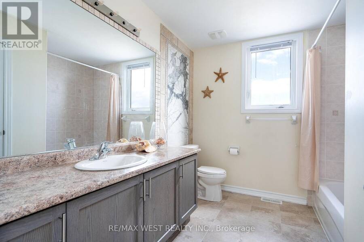
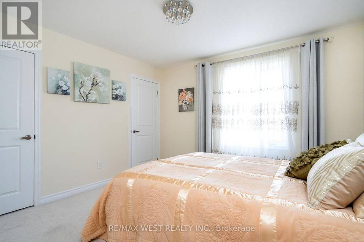
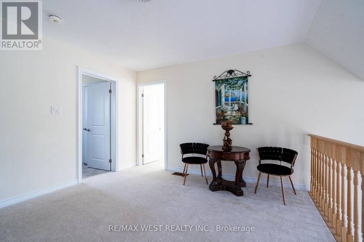
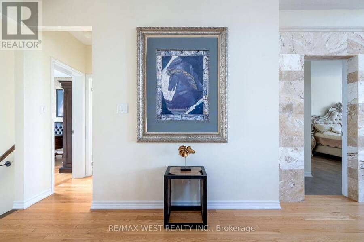
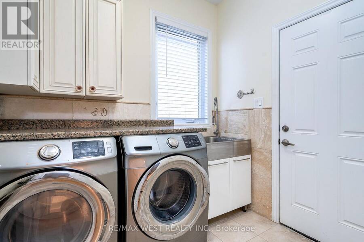
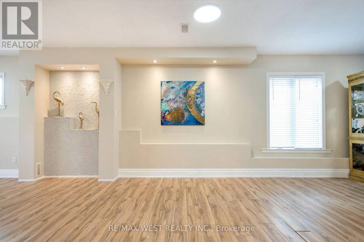
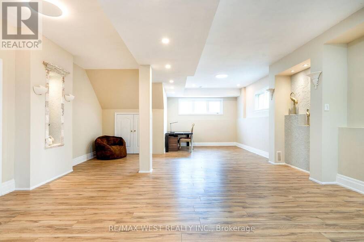
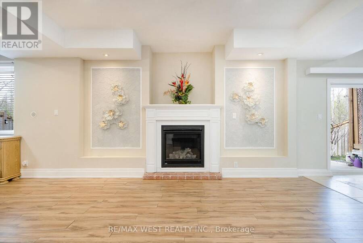
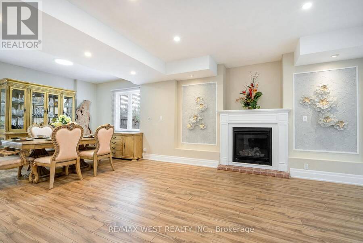
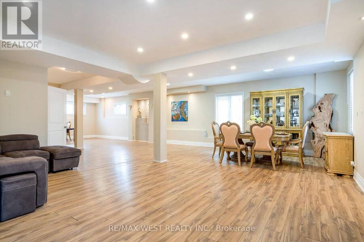
Fresh air, quiet streets and that rare ability to feel away from it all while still being close to everything. This is the reason people move to Wasaga. 121 Allegra delivers the full package with over 3,700 square feet of finished living space, five bedrooms, four bathrooms, no sidewalk, and a fully finished walkout basement that opens directly to a serene backyard oasis backing onto greenspace. The main level makes an immediate impression. A soaring 17-foot cathedral ceiling sets the tone in the living room, while the open-concept layout, abundant natural light, and peaceful views of the greenspace create a space that feels both grand and genuinely livable. The gas fireplace, finished with natural Italian travertine stone, adds warmth, texture, and the kind of detail that quietly separates this home from the ordinary. The kitchen continues the story with upgraded cabinetry, marble counters, and high-end Maytag appliances. It is refined, functional, and ready for everything from slow Sunday mornings to full family gatherings. The primary bedroom is also on the main floor, offering a true retreat with a luxurious five-piece ensuite. The main floor also includes an additional full bathroom and a versatile room that can become whatever life needs next: a library, guest room, additional bedroom, or quiet work-from-home space. Upstairs, the loft overlooks the family room and brings even more flexibility, along with two additional bedrooms and a loft-style bedroom that gives the home a cool and inviting energy. Located in a superb, quiet subdivision close to all amenities, dining, schools, Costco and a short distance to Beach 6, this is Wasaga living with style, comfort, and the kind of setting that makes the move make sense. The backyard is where things get even better: Private, peaceful, and backing onto greenspace, with currants, gooseberries, cherries, sweet cherries, and plums adding something truly special. (id:25417)
- Listing ID: S13479080
- Property Type: Single Family
| Property | |
|---|---|
| Ownership: | Freehold |
| Lot Size: | 52 by 103.3 FT |
| Parking: | Attached Garage 6 Spaces |
| Building | |
|---|---|
| Type: | Single Family House |
| Appliances: | Dishwasher, Garage Door Opener, Hood Fan, Microwave, Refrigerator, Stove, Water Treatment, Water Softener, Whirlpool and Garage Door Opener Remote(s) |
| HVAC: | Central Air Conditioning, Fireplace and Forced Air Natural Gas |
| Exterior: | Stone and Vinyl Siding |
| Basement: | N/A (Finished) |
| Utilities: | Sanitary Sewer |
| Location | |
|---|---|
| Town: | Wasaga Beach |
| Province: | Ontario |
| Rooms | Level | Dimensions |
|---|---|---|
| Bedroom 3 | Second level | 4.65 m x 5.36 m |
| Bedroom 4 | Second level | 3.75 m x 3.75 m |
| Bedroom 5 | Second level | 3.62 m x 3.5 m |
| Loft | Second level | 3.62 m x 3.34 m |
| Recreational, Games room | Basement | 13.76 m x 11.76 m |
| Kitchen | Main level | 3.64 m x 3.37 m |
| Dining room | Main level | 2.72 m x 3.37 m |
| Family room | Main level | 6.5 m x 4.48 m |
| Primary Bedroom | Main level | 3.54 m x 3.7 m |
| Bedroom 2 | Main level | 3.53 m x 3.58 m |
Book a showing to see this Allegra Drive Home in Wasaga Beach
This property has so much to offer. Book a private showing now, as you do not want to miss out on 121 ALLEGRA DRIVE in Wasaga Beach, Ontario!
Private Showing Request
Send a request to book a private showing for
.
Please Note: Information you supply in the contact form will be kept fully confidential.
Is this home the right property for you? Start a conversation to find out.
Get Directions to this Property
Not sure where this property is? Get directions to this Allegra Drive Home in Wasaga Beach.


Provided by RE/MAX WEST REALTY INC.. MLS®, REALTOR®, and the associated logos are trademarks of the Canadian Real Estate Association.

This REALTOR.ca listing content is owned and licensed by REALTOR® members of the Canadian Real Estate Association.
Have questions or need more information about this home? Don't know where to begin? Then, let us connect you with the best real estate agent to guide you.

Inquiries submitted through this website will be responded to by a local sales representative from Royal LePage®.
Start a Conversation by Text
Provide your full name, phone and email to start a conversation by text message.
Please Note: Information you supply in the contact form will be kept fully confidential.
Start a Conversation by Email
Provide your full name and email to start a conversation by email.
Please Note: Information you supply in the contact form will be kept fully confidential.