
1036 RIVER ROAD E, Wasaga Beach, Ontario L9Z 2P7


$2,500,000.00
- 4 bedrooms
- 3 bathrooms
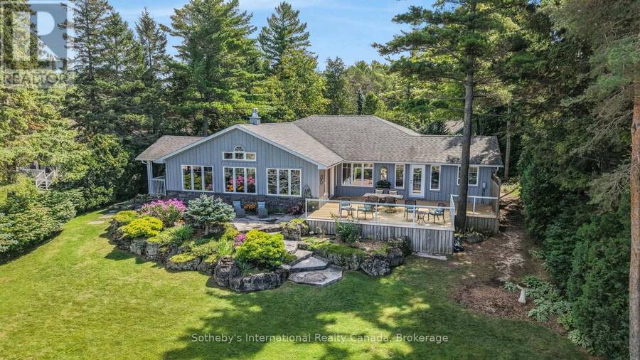
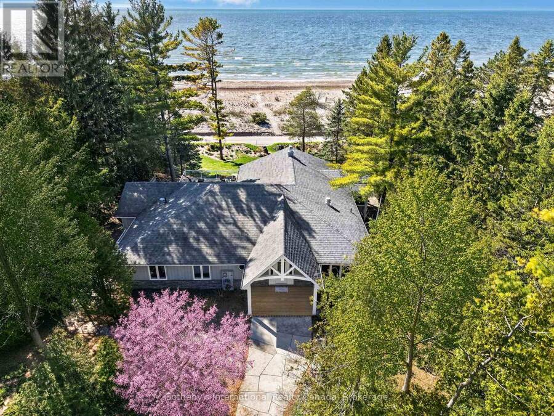
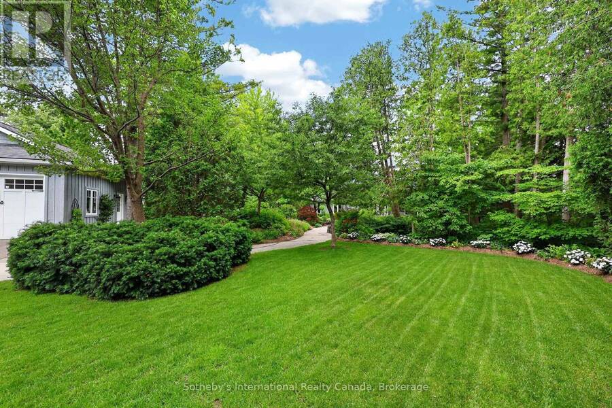
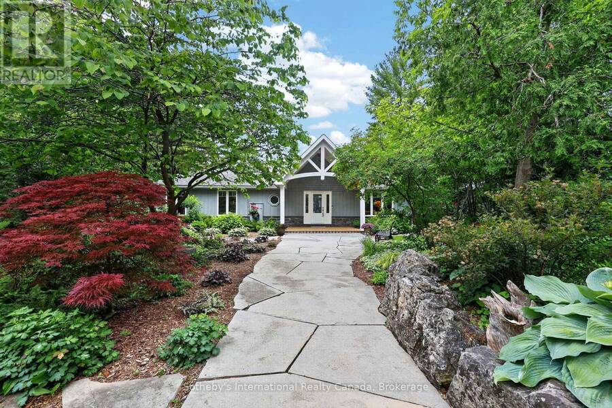
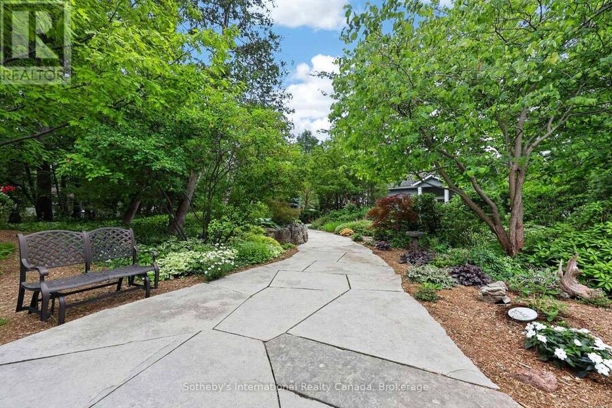
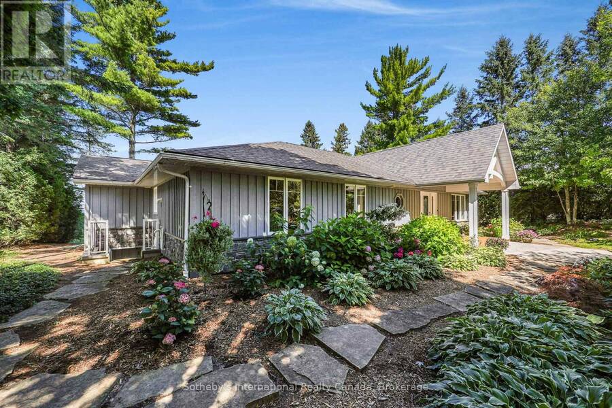
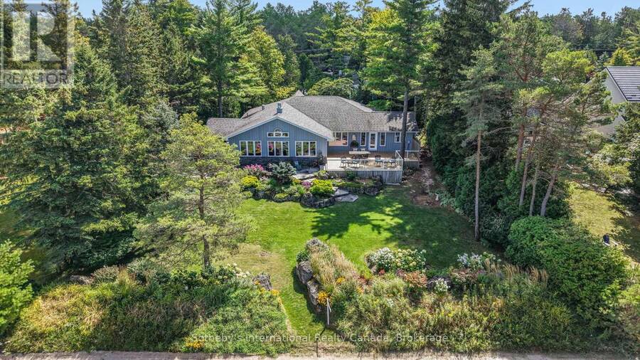
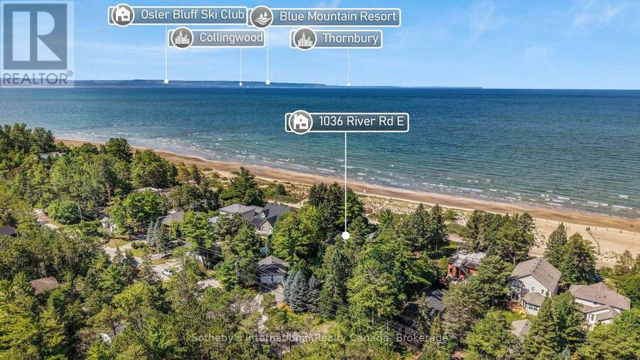
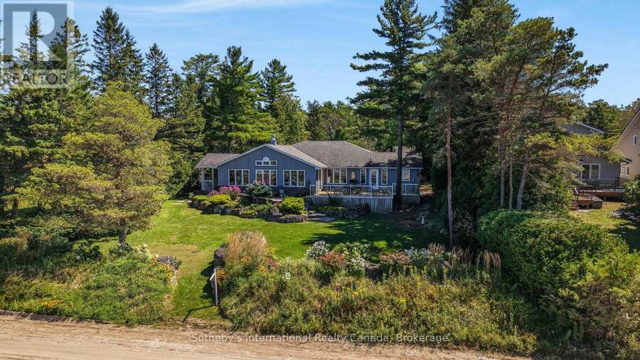
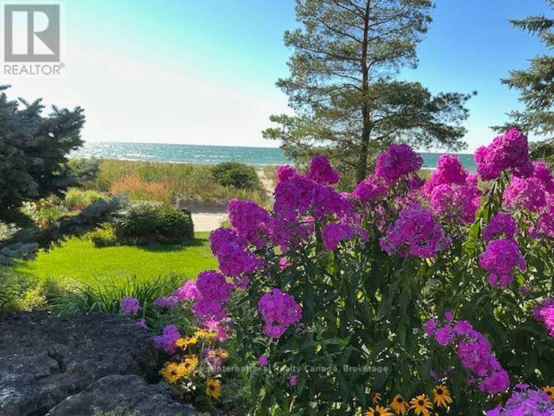
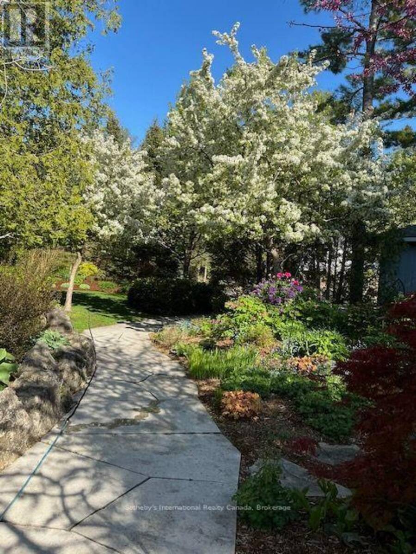
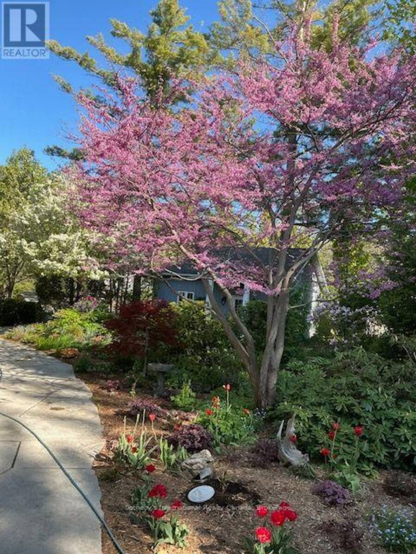
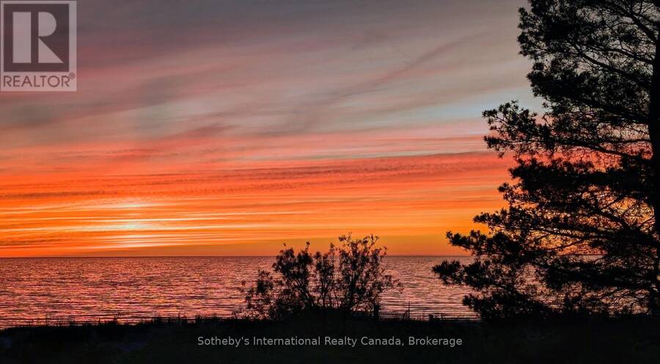
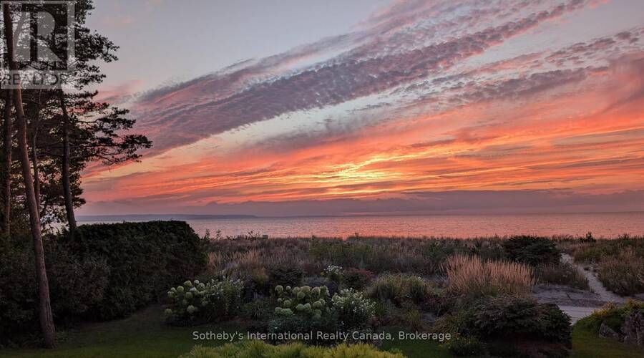
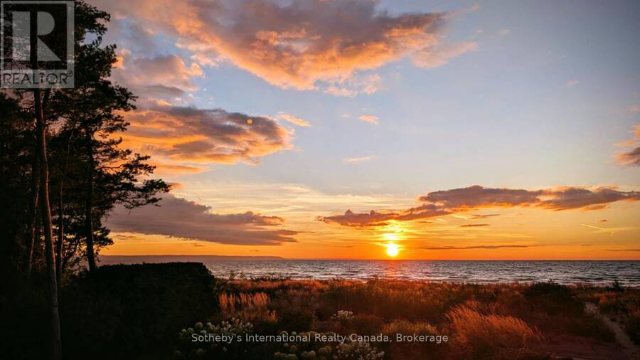
MULTI-MILLION-DOLLAR VISTAS OF GEORGIAN BAY FROM THE BLUEMOUNTAINS TO CHRISTIAN ISLAND - imagine this and immediate access to the beautiful sandy shores of Allenwood Beach. This luxurious bungalow, completely renovated in 2010, offers four bedrooms, three bathrooms and more than 2,800 sq.ft. of living space. It is set on over 1/2 acre of professionally landscaped grounds with a mix of trees, perennials and wildflowers. Sunsets are unimaginably breathtaking. Swimming, beach-walking, and watersports of all sorts are at your doorstep, while golf courses and tennis courts are nearby. Skiers take note: about 35 minutes away, you can choose from Blue, ... read more
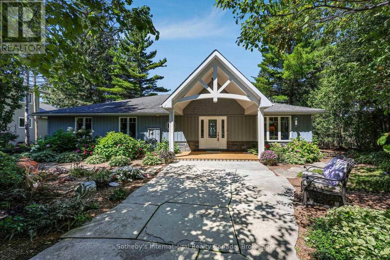
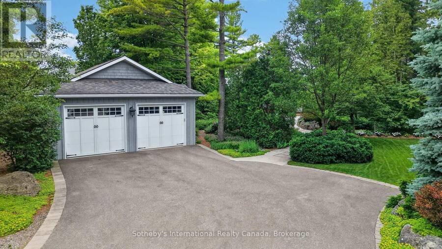
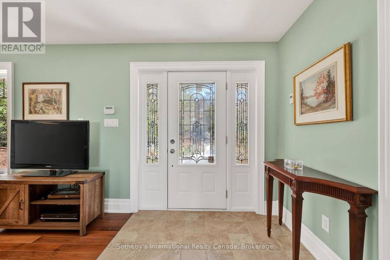
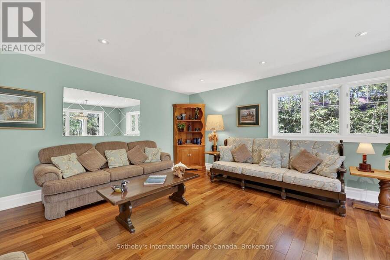
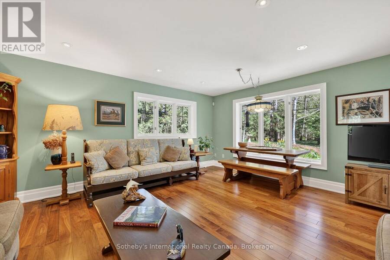
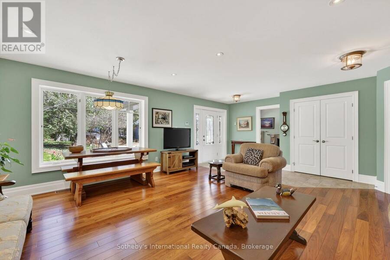
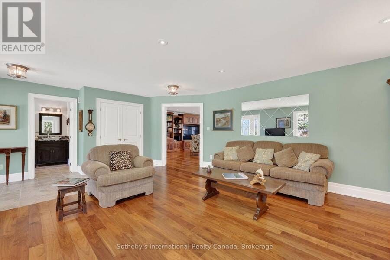
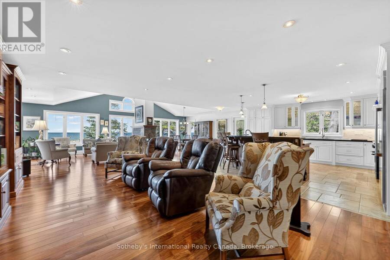
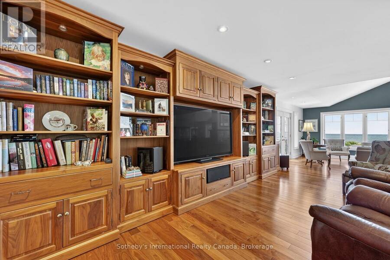
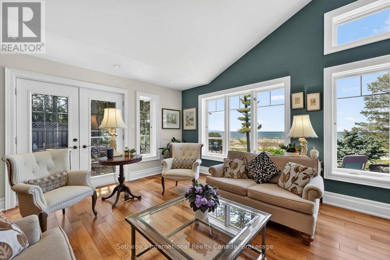
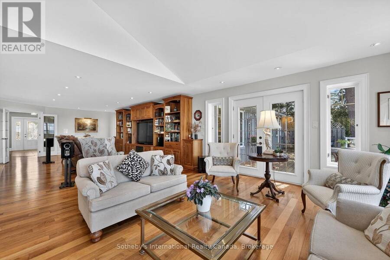
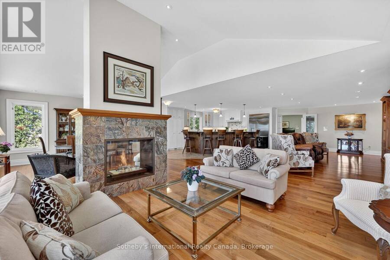
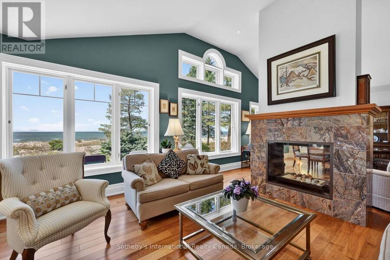
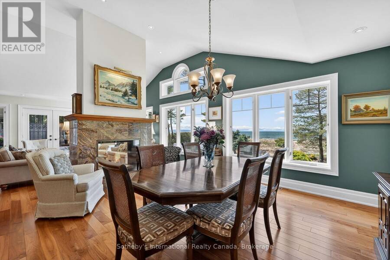
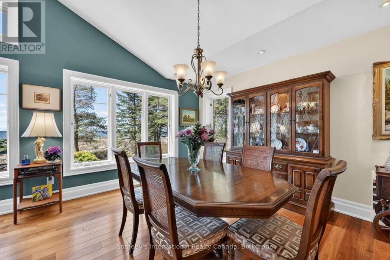
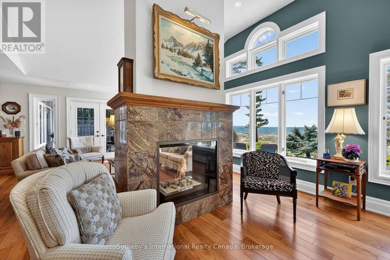
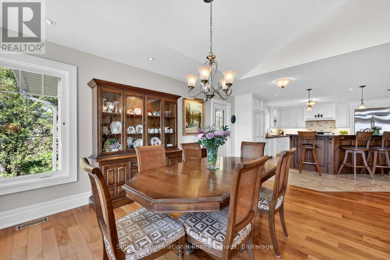
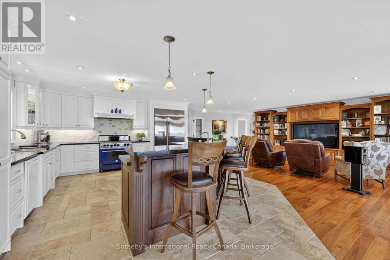
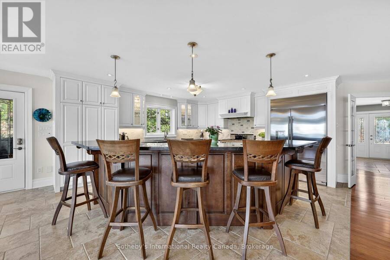
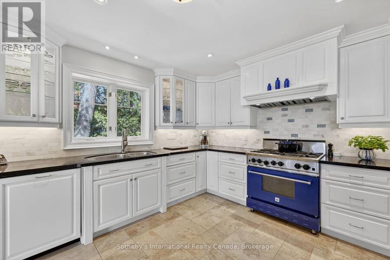
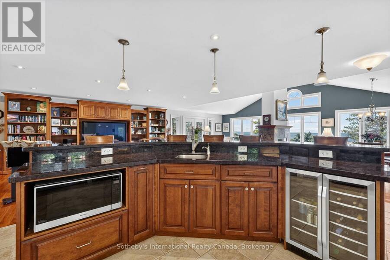
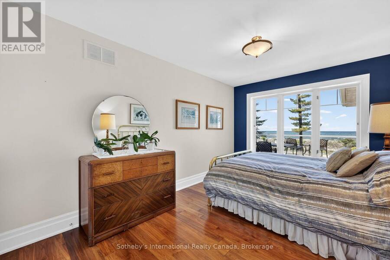
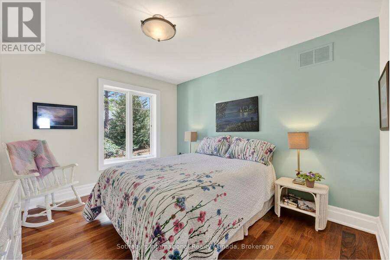
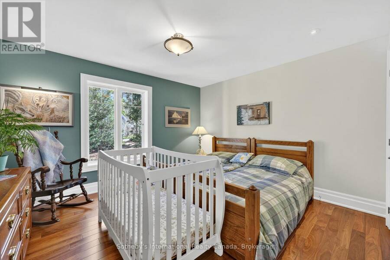
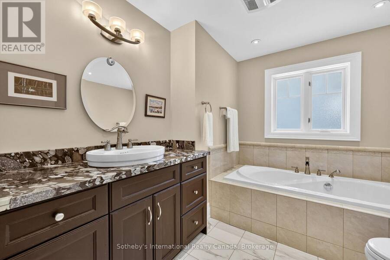
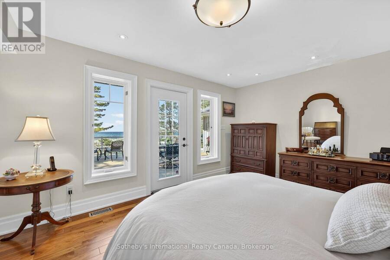
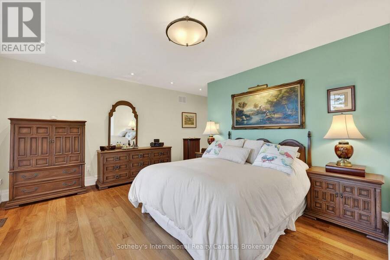
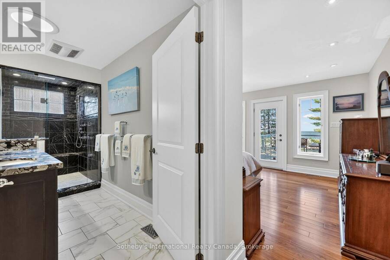
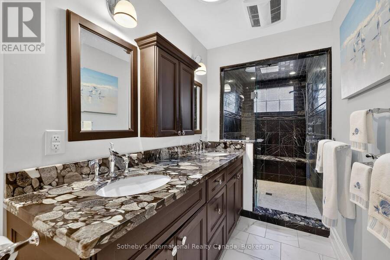
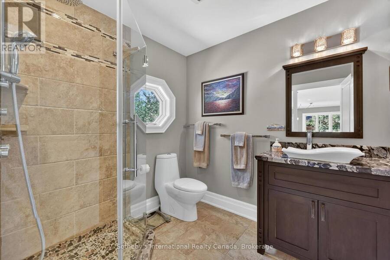
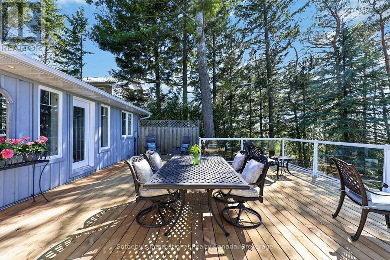
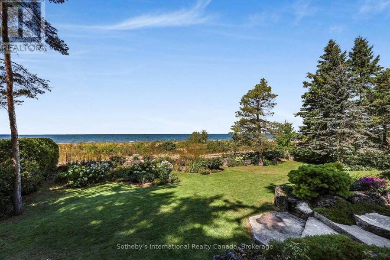
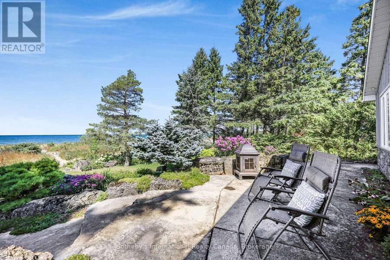
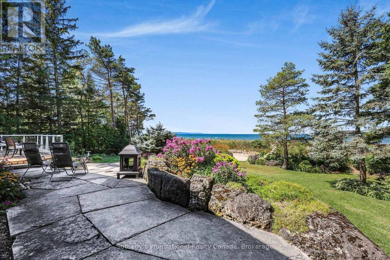
MULTI-MILLION-DOLLAR VISTAS OF GEORGIAN BAY FROM THE BLUEMOUNTAINS TO CHRISTIAN ISLAND - imagine this and immediate access to the beautiful sandy shores of Allenwood Beach. This luxurious bungalow, completely renovated in 2010, offers four bedrooms, three bathrooms and more than 2,800 sq.ft. of living space. It is set on over 1/2 acre of professionally landscaped grounds with a mix of trees, perennials and wildflowers. Sunsets are unimaginably breathtaking. Swimming, beach-walking, and watersports of all sorts are at your doorstep, while golf courses and tennis courts are nearby. Skiers take note: about 35 minutes away, you can choose from Blue, Horseshoe Valley, or Moonstone. This home's location offers the very best of relaxed country living, yet shopping, dining and entertainment are close by. Quality is evident throughout this open-concept home with solid walnut floors and heated floors in all ceramic tiled areas. The living and dining room areas are defined by a stunning dual-aspect gas fireplace. Enjoy the glorious sunlight as it streams through grand casement windows. The expansive gourmet kitchen, with granite countertops, oversized sinks and premium appliances features a prep/entertainment island that looks across to the custom-built, multi-media entertainment area. The huge family room, separated by French doors, provides more living and entertaining options. The primary suite is a private retreat with idyllic lake views, access to the deck, a walk-in closet, a spa-inspired ensuite with a huge shower with bench, rainfall showerhead and body jets. Three additional large bedrooms and two three-piece bathrooms provide inviting comfort for family and guests. Outdoor living is enhanced by a covered BBQ deck off the kitchen, a broad limestone patio, and a spacious lounging/dining deck, all of which provide spectacular vistas. A spacious detached two-car garage and large driveway provide more than ample parking for six vehicles. (id:25417)
- Listing ID: S13786742
- Property Type: Single Family
| Property | |
|---|---|
| Style: | Bungalow |
| Ownership: | Freehold |
| Lot Size: | 100 by 250 FT|1/2 - 1.99 Acres Landscaped |
| Parking: | Detached Garage 6 Spaces |
| Waterfront: | Yes |
| Building | |
|---|---|
| Type: | Single Family House |
| Appliances: | Alarm System, Central Vacuum, Dishwasher, Dryer, Microwave, Range, Washer, Water Heater - Tankless, Water Treatment, Wine Fridge and Garage Door Opener Remote(s) |
| HVAC: | Air Exchanger, Central Air Conditioning, Fireplace and Forced Air Natural Gas |
| Exterior: | Wood and Stone |
| Basement: | Crawl Space |
| Utilities: | Cable and Sanitary Sewer |
| Location | |
|---|---|
| Town: | Wasaga Beach |
| Province: | Ontario |
| Nearby Amenities: | Beach, Public Transit and Ski Area |
| Community Features: | School Bus |
| Rooms | Level | Dimensions |
|---|---|---|
| Media | Main level | 4.35 m x 7.3 m |
| Dining room | Main level | 4.6 m x 4.54 m |
| Living room | Main level | 4.57 m x 4.54 m |
| Bedroom 3 | Main level | 3.3 m x 4.44 m |
| Bedroom 2 | Main level | 3.98 m x 4.43 m |
| Foyer | Main level | 2.03 m x 4.44 m |
| Family room | Main level | 4.99 m x 5.41 m |
| Bedroom 4 | Main level | 3.01 m x 6.06 m |
| Primary Bedroom | Main level | 6.39 m x 6.06 m |
| Laundry room | Main level | 1.83 m x 0.81 m |
| Kitchen | Main level | 4.81 m x 6.33 m |
Book a showing to see this River Road East Home in Wasaga Beach
This property has so much to offer. Book a private showing now, as you do not want to miss out on 1036 RIVER ROAD E in Wasaga Beach, Ontario!
Private Showing Request
Send a request to book a private showing for
.
Please Note: Information you supply in the contact form will be kept fully confidential.
Is this waterfront home the right property for you? Start a conversation to find out.
Get Directions to this Property
Not sure where this property is? Get directions to this River Road East Home in Wasaga Beach.


Provided by Sotheby's International Realty Canada. MLS®, REALTOR®, and the associated logos are trademarks of the Canadian Real Estate Association.

This REALTOR.ca listing content is owned and licensed by REALTOR® members of the Canadian Real Estate Association.
Have questions or need more information about this home? Don't know where to begin? Then, let us connect you with the best real estate agent to guide you.

Inquiries submitted through this website will be responded to by a local sales representative from Royal LePage®.
Start a Conversation by Text
Provide your full name, phone and email to start a conversation by text message.
Please Note: Information you supply in the contact form will be kept fully confidential.
Start a Conversation by Email
Provide your full name and email to start a conversation by email.
Please Note: Information you supply in the contact form will be kept fully confidential.