
1 SILVERSANDS CRESCENT, Wasaga Beach, Ontario L9Z 1P7

$899,900.00
- 3 bedrooms
- 3 bathrooms
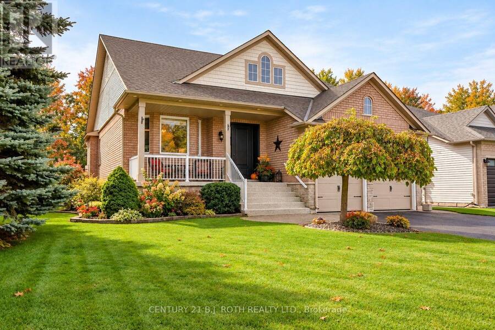
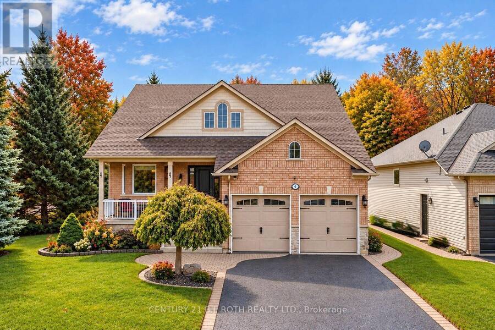
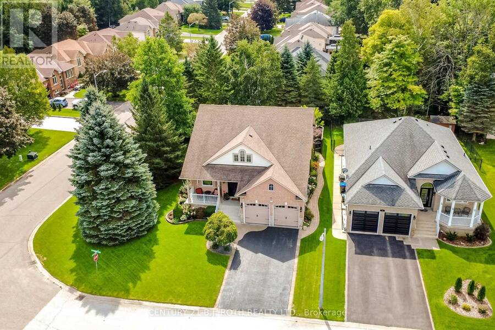
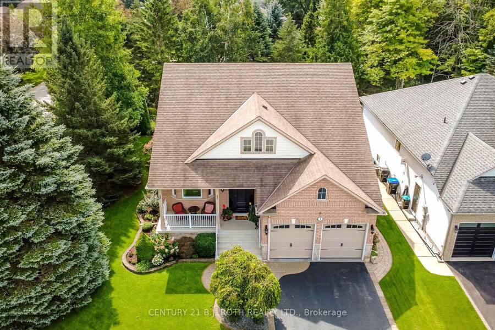
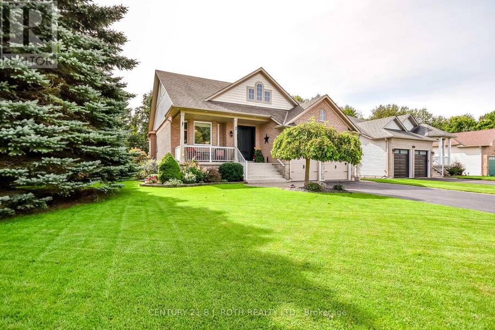
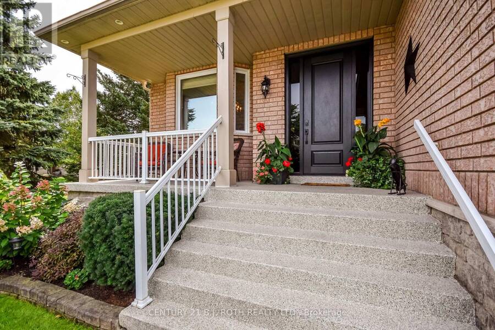
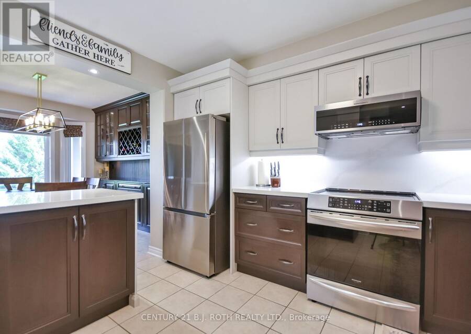
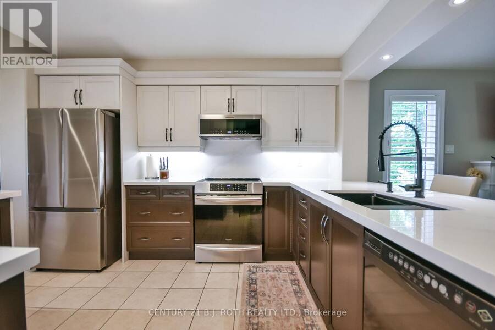
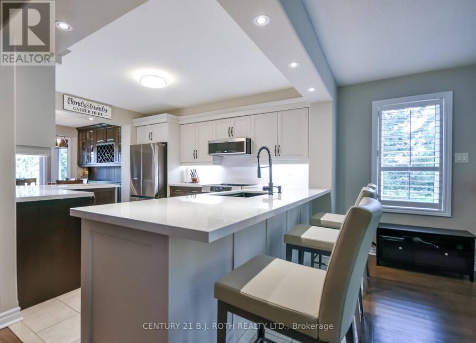
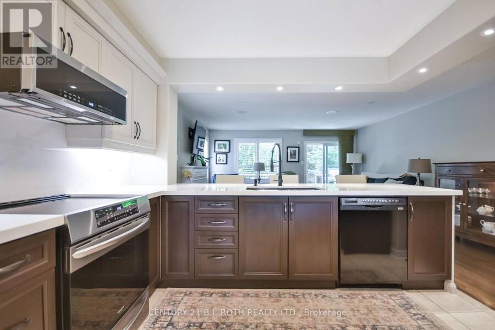
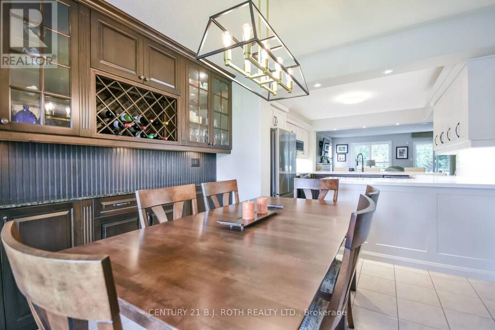
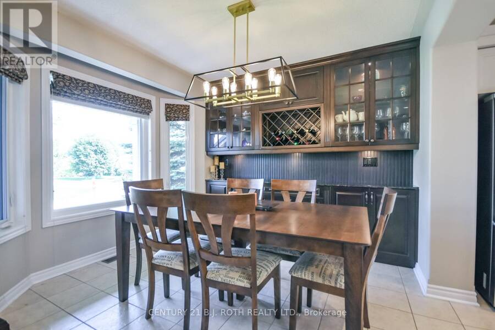
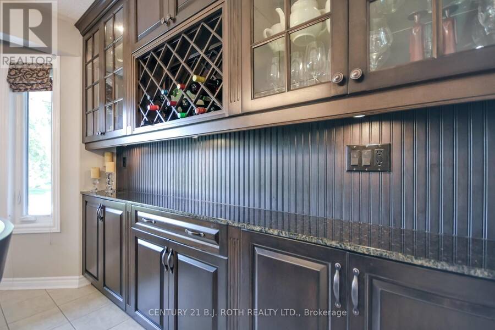
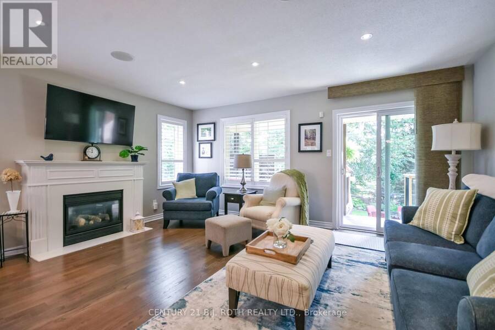
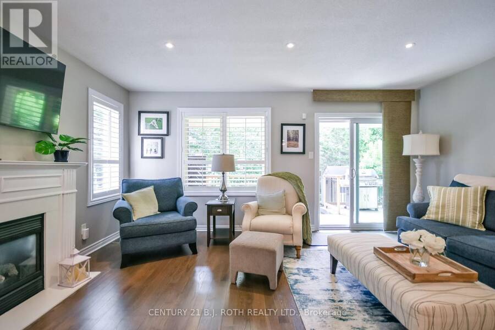
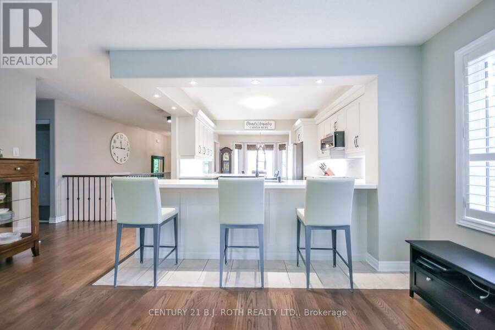
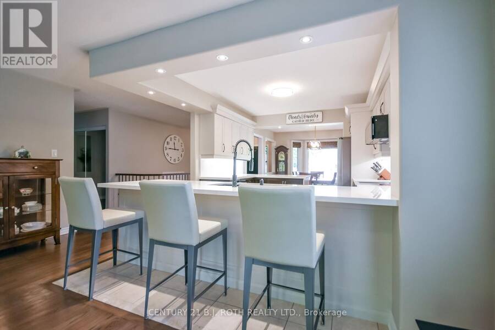
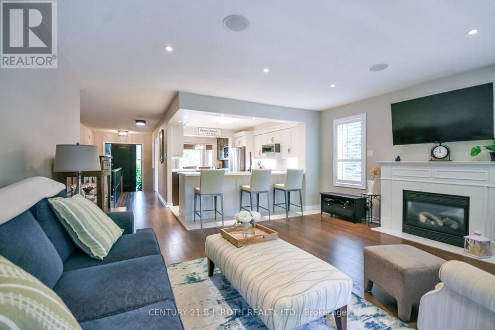
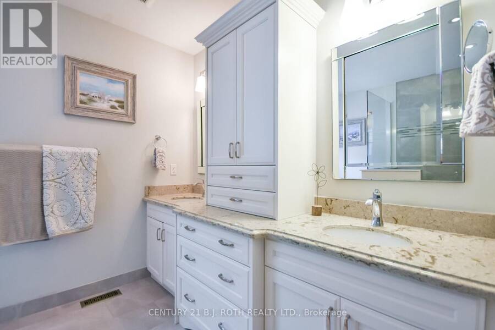
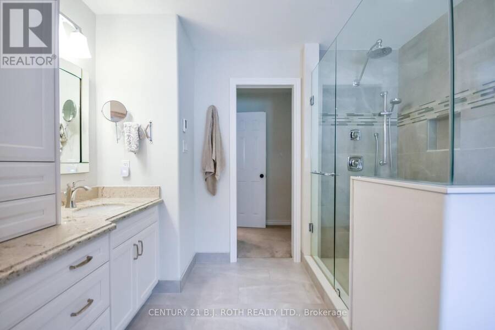
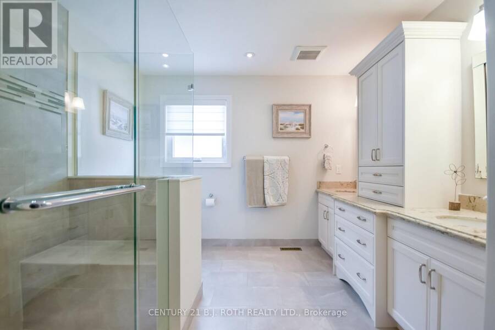
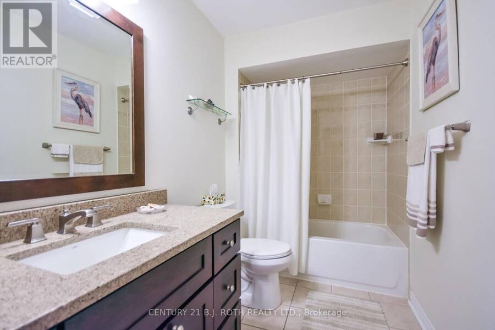
Beautifully upgraded and meticulously maintained, this former model home combines stylish finishes with an incredible backyard retreat. The stunning open-concept kitchen features quartz countertops, soft-close cabinetry, custom shelving, and a built-in wine rack. It flows effortlessly into the inviting family room, which offers a gas fireplace, custom built-ins, and California shutters overlooking the covered back deck. The renovated primary ensuite boasts heated floors, a double quartz vanity, and a frameless glass shower. Enjoy the convenience of main-floor laundry with direct access to a heated double garage. Downstairs, the fully finished basement ... read more
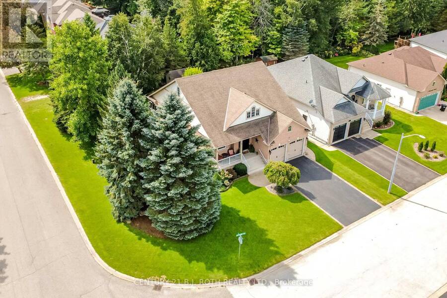
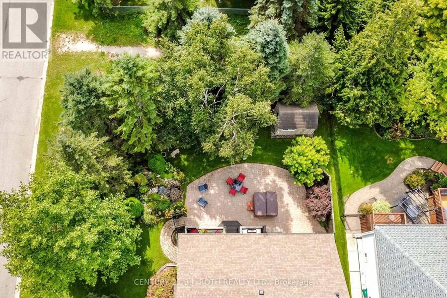
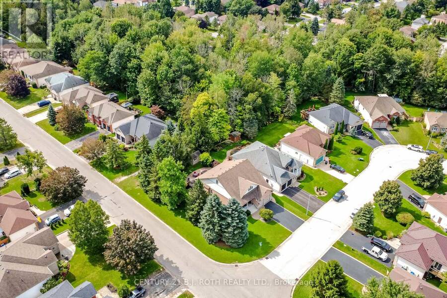
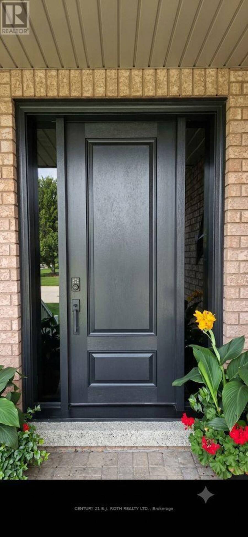
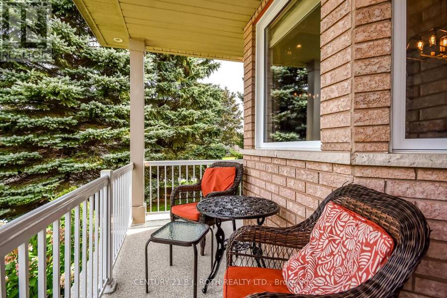
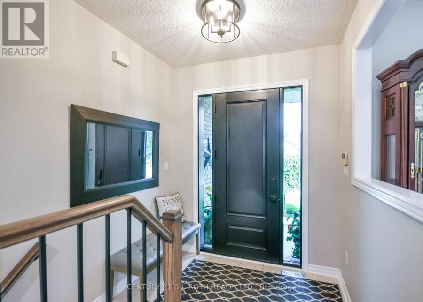
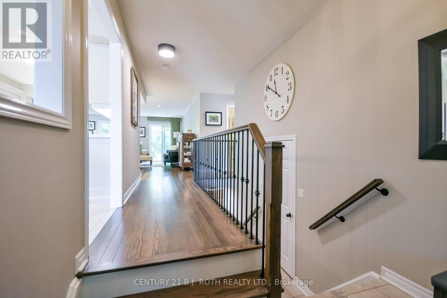
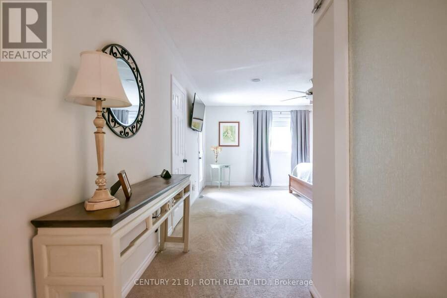
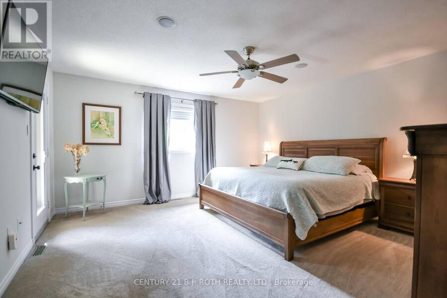
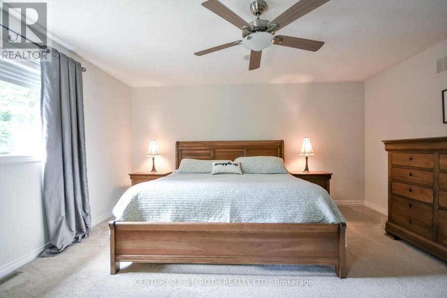
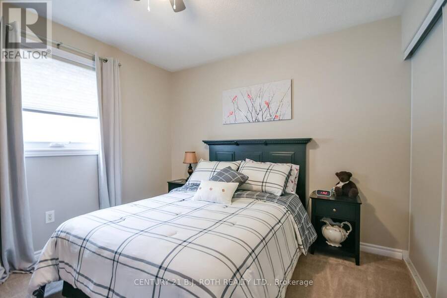
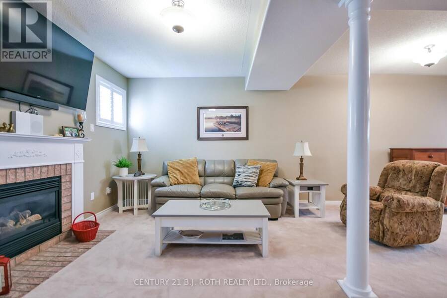
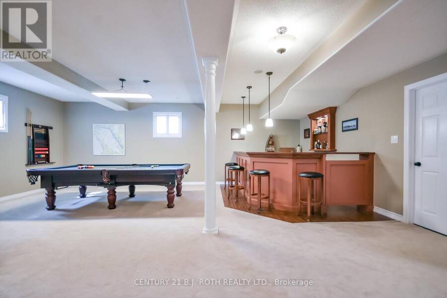
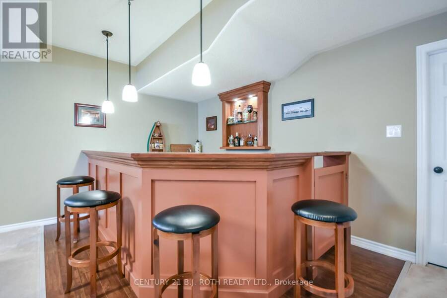
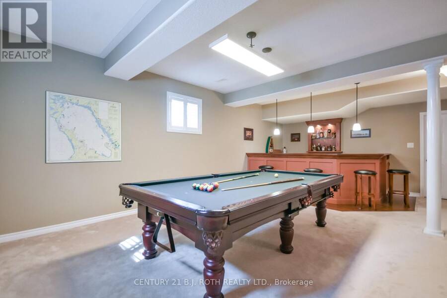
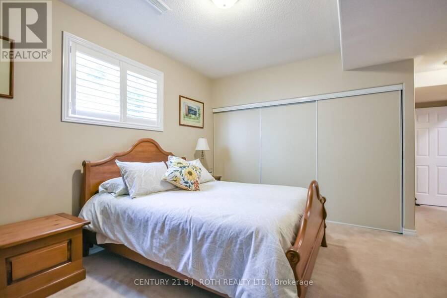
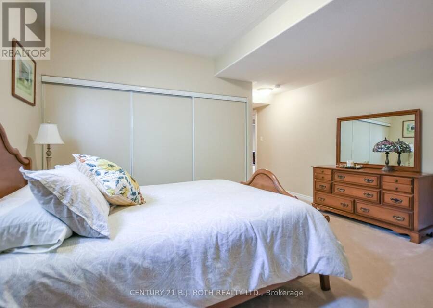
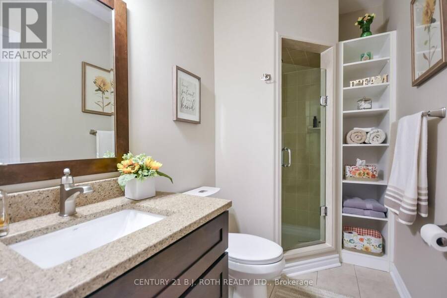
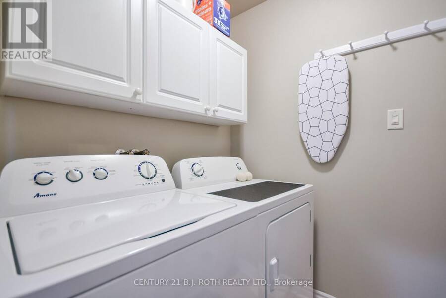
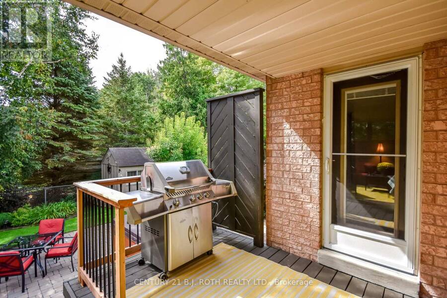
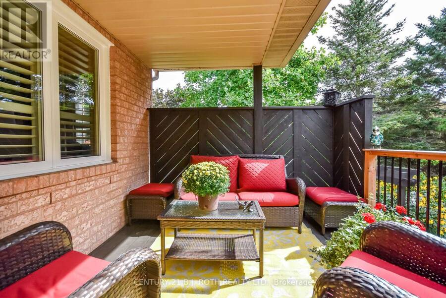
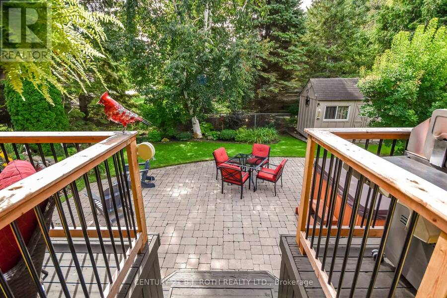
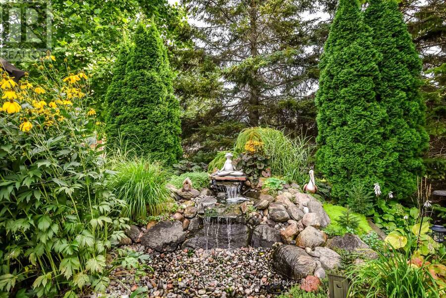
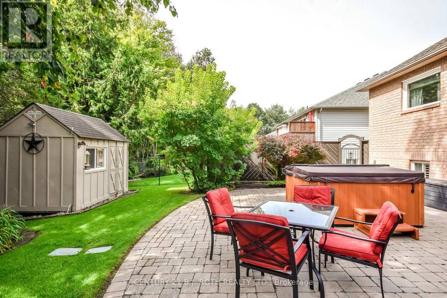
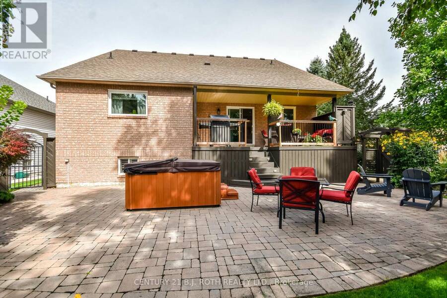
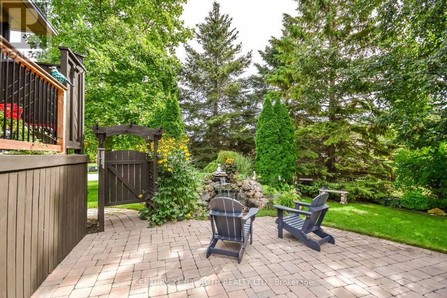
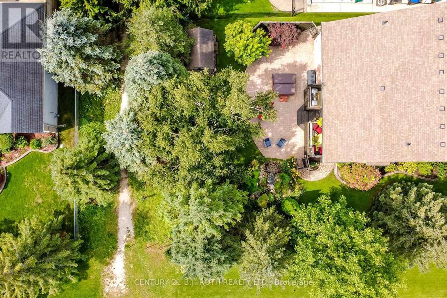
Beautifully upgraded and meticulously maintained, this former model home combines stylish finishes with an incredible backyard retreat. The stunning open-concept kitchen features quartz countertops, soft-close cabinetry, custom shelving, and a built-in wine rack. It flows effortlessly into the inviting family room, which offers a gas fireplace, custom built-ins, and California shutters overlooking the covered back deck. The renovated primary ensuite boasts heated floors, a double quartz vanity, and a frameless glass shower. Enjoy the convenience of main-floor laundry with direct access to a heated double garage. Downstairs, the fully finished basement impresses with soaring 9-foot ceilings, large windows, a recreation/games area with a second gas fireplace, a wet bar, a guest bedroom, and a 3-piece bath. Step outside to your private, nearly quarter-acre oasis featuring a large deck, mature gardens with a 7-zone irrigation system, a Zen-inspired waterfall, and a hot tub. Enjoy absolute peace of mind with major updates, including new windows, doors, furnace, and A/C, plus recent 35-year shingles. Additional highlights include built-in speakers throughout (even in the garage), pot lights, a water softener, a reverse osmosis system, and an owned hot water heater. Exceptional quality and pride of ownership shine throughout this must-see property. (id:25417)
- Listing ID: S14033590
- Property Type: Single Family
| Property | |
|---|---|
| Style: | Raised Bungalow |
| Ownership: | Freehold |
| Lot Size: | 77.1 by 125 FT|under 1/2 Acre |
| Parking: | Attached Garage 6 Spaces |
| Building | |
|---|---|
| Type: | Single Family House |
| Appliances: | Dishwasher, Dryer, Microwave, Refrigerator, Stove, Washer, Water Treatment, Water Softener and Water Meter |
| HVAC: | Central Air Conditioning, Fireplace and Forced Air Natural Gas |
| Exterior: | Brick |
| Basement: | Full (Finished) |
| Utilities: | Sanitary Sewer |
| Location | |
|---|---|
| Town: | Wasaga Beach |
| Province: | Ontario |
| Rooms | Level | Dimensions |
|---|---|---|
| Recreational, Games room | Lower level | 11.4 m x 7.31 m |
| Bedroom | Lower level | 4.74 m x 4.36 m |
| Other | Lower level | 3.32 m x 3.63 m |
| Other | Main level | 3.47 m x 3.04 m |
| Kitchen | Main level | 3.47 m x 3.5 m |
| Family room | Main level | 5.02 m x 5.18 m |
| Primary Bedroom | Main level | 4.82 m x 4.72 m |
| Bedroom | Main level | 3.17 m x 3.35 m |
Book a showing to see this SILVERSANDS Crescent Home in Wasaga Beach
This property has so much to offer. Book a private showing now, as you do not want to miss out on 1 SILVERSANDS CRESCENT in Wasaga Beach, Ontario!
Private Showing Request
Send a request to book a private showing for
.
Please Note: Information you supply in the contact form will be kept fully confidential.
Is this home the right property for you? Start a conversation to find out.
Get Directions to this Property
Not sure where this property is? Get directions to this SILVERSANDS Crescent Home in Wasaga Beach.


Provided by CENTURY 21 B.J. ROTH REALTY LTD.. MLS®, REALTOR®, and the associated logos are trademarks of the Canadian Real Estate Association.

This REALTOR.ca listing content is owned and licensed by REALTOR® members of the Canadian Real Estate Association.
Have questions or need more information about this home? Don't know where to begin? Then, let us connect you with the best real estate agent to guide you.

Inquiries submitted through this website will be responded to by a local sales representative from Royal LePage®.
Start a Conversation by Text
Provide your full name, phone and email to start a conversation by text message.
Please Note: Information you supply in the contact form will be kept fully confidential.
Start a Conversation by Email
Provide your full name and email to start a conversation by email.
Please Note: Information you supply in the contact form will be kept fully confidential.