
6182 WILLIAM STREET, Warwick, Ontario N0M 2S0


$777,900.00
- 5 bedrooms
- 3 bathrooms
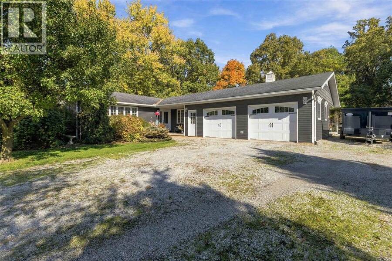
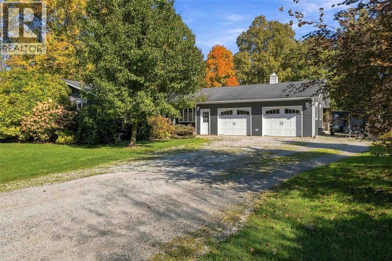
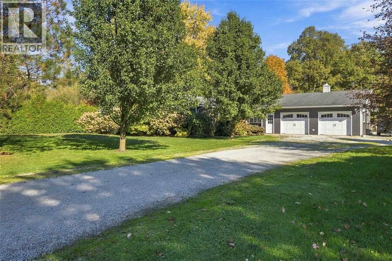
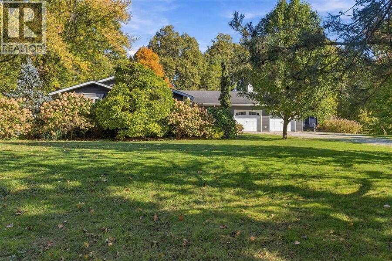
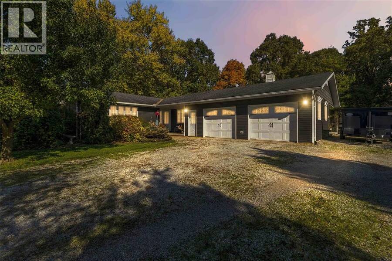
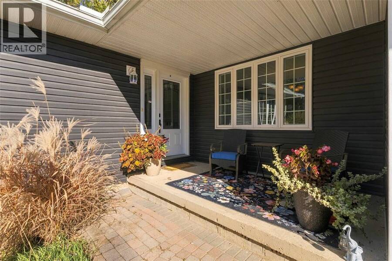
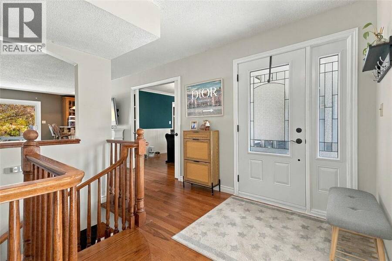
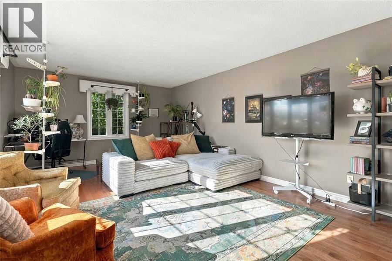
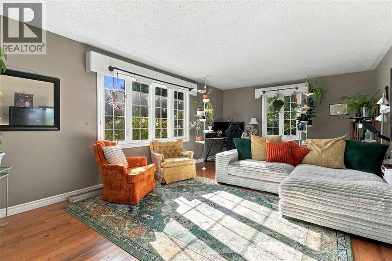
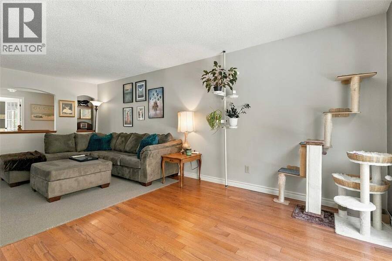
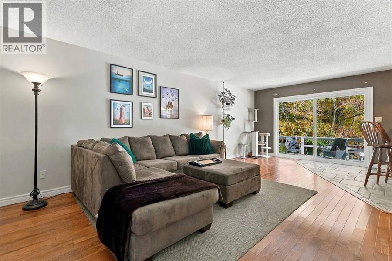
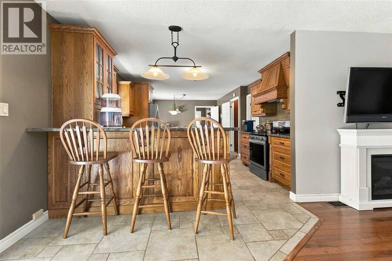
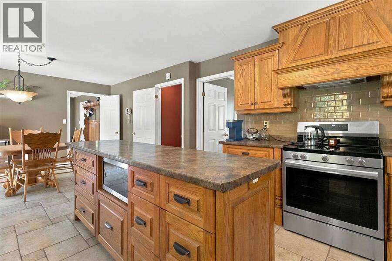
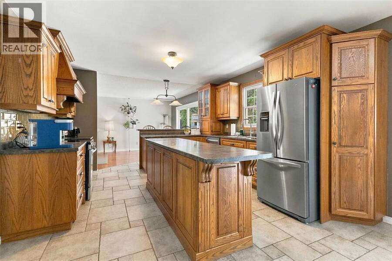
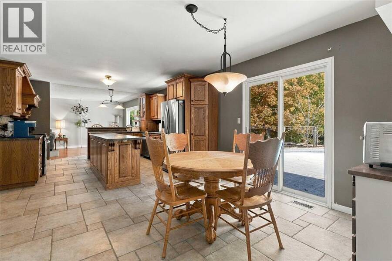
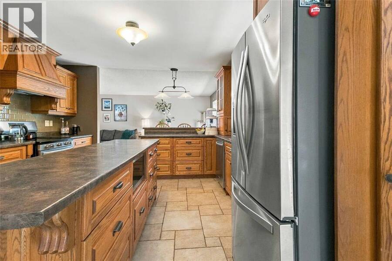
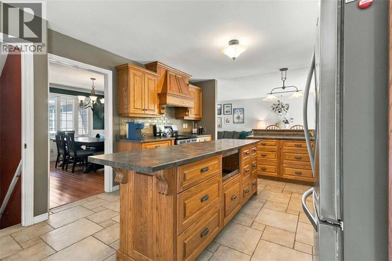
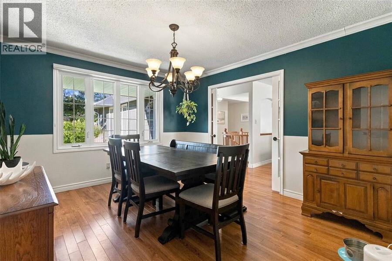
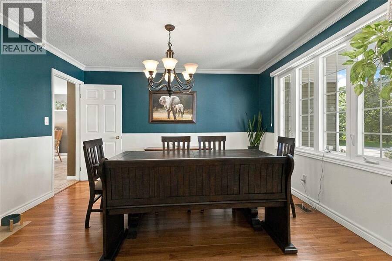
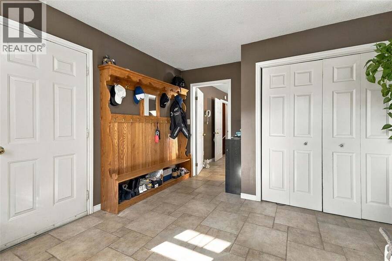
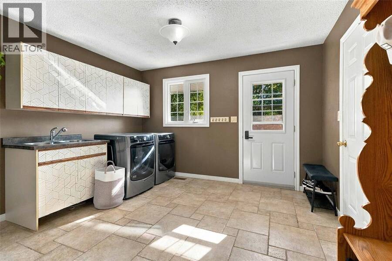
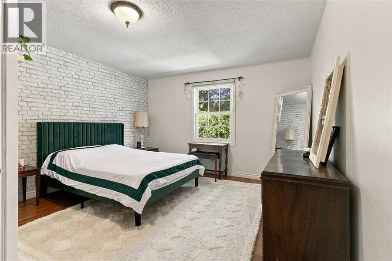
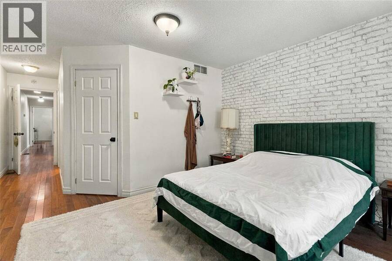
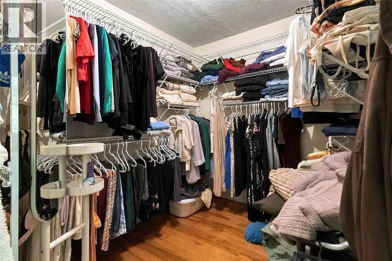
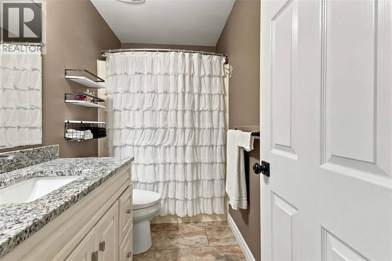
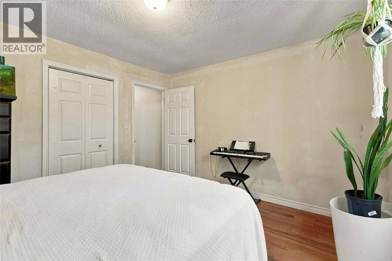
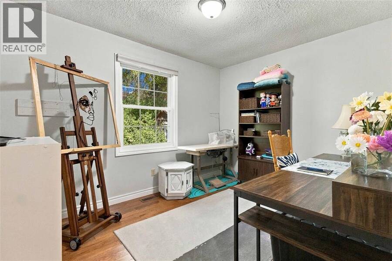
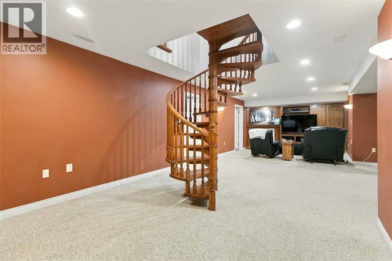
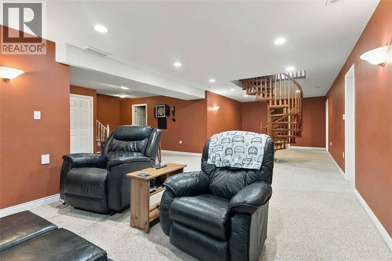
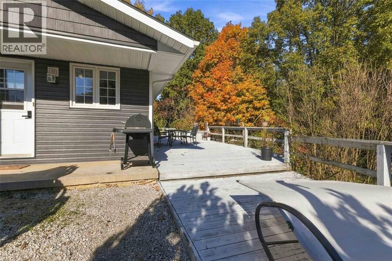
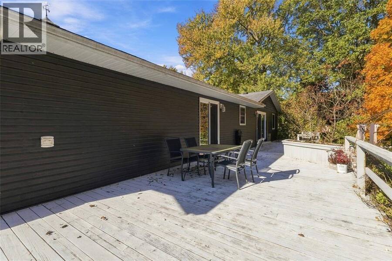
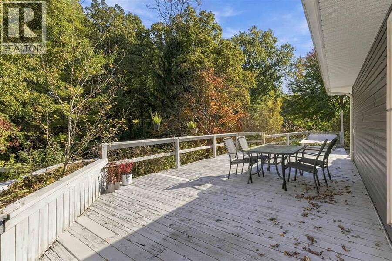
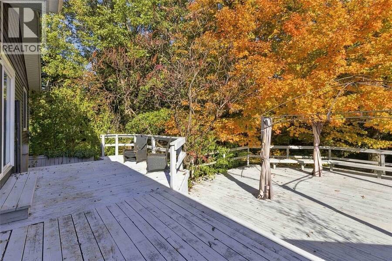
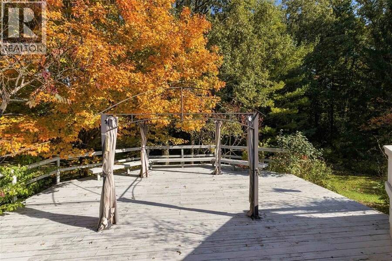
Welcome to 6182 William Street, a spacious bungalow nestled on a quiet street in Warwick! Offering 5 bedrooms, 3 full bathrooms, and an impressive heated 2.5-car garage, this home has plenty of room for the whole family. The main floor features a custom-built kitchen with a large island, a dedicated dining area, and a spacious living room that opens onto the expansive back deck. With three bedrooms, including a generous primary suite with a walk-in closet and private ensuite, and an additional living area providing even more room to relax or entertain. A mudroom with convenient main-floor laundry completes the layout. The lower level adds two more ... read more
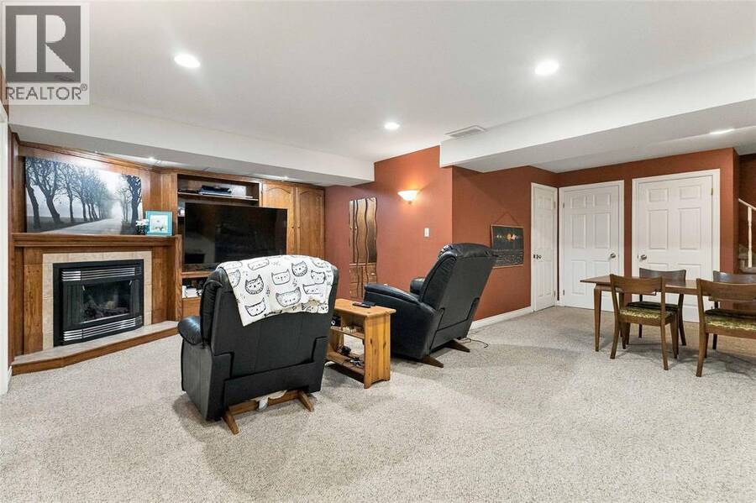
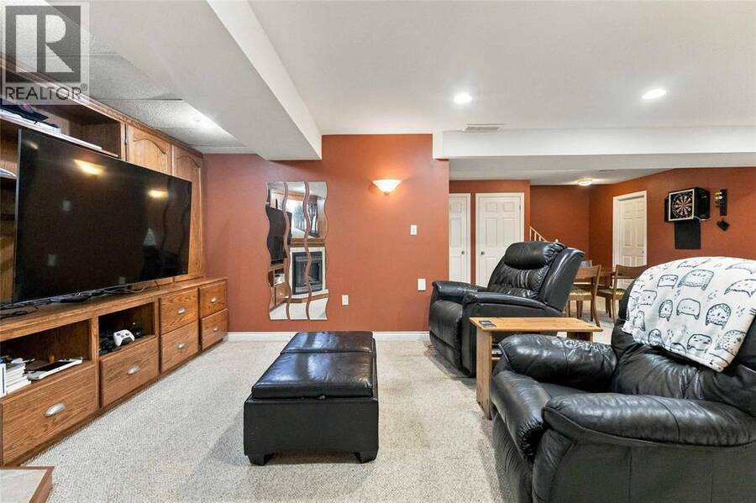
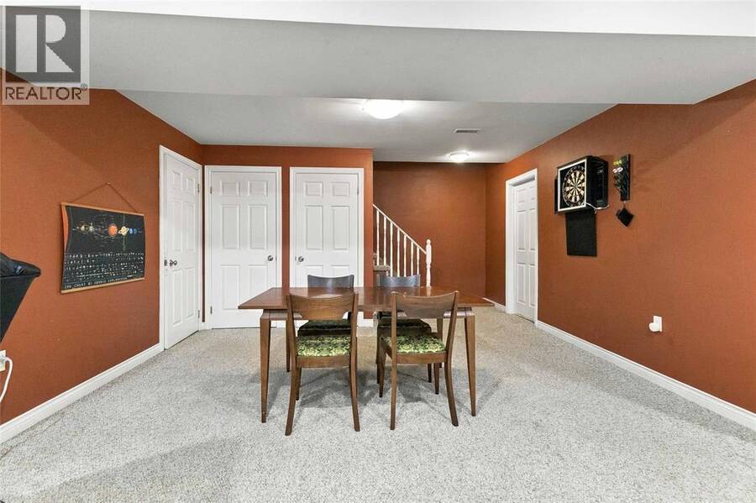
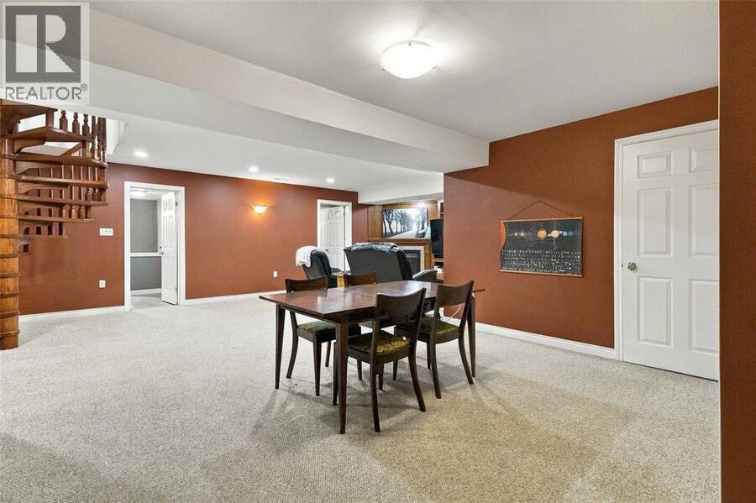
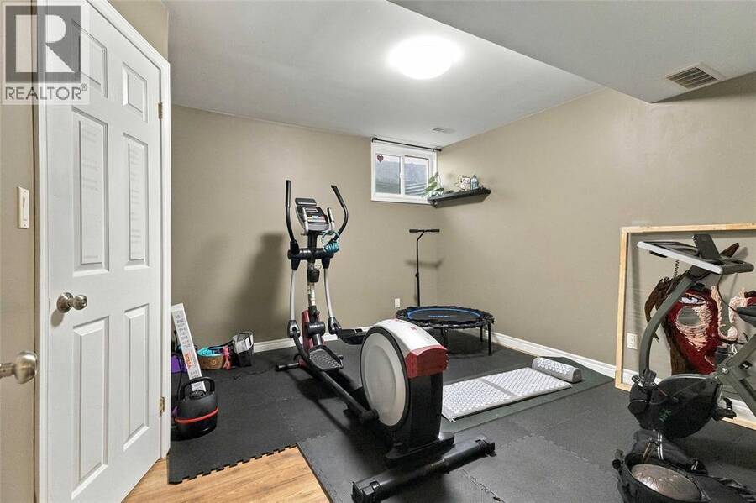
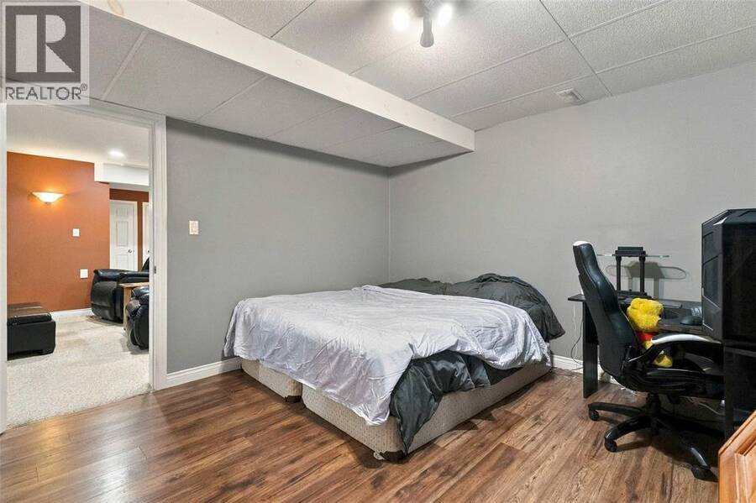
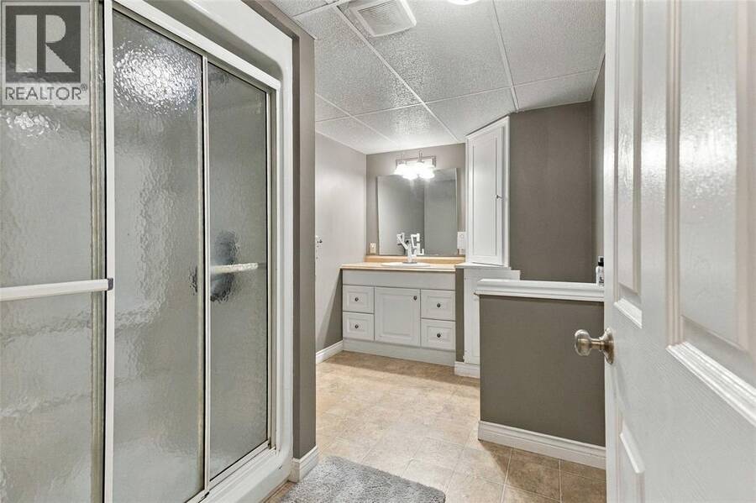
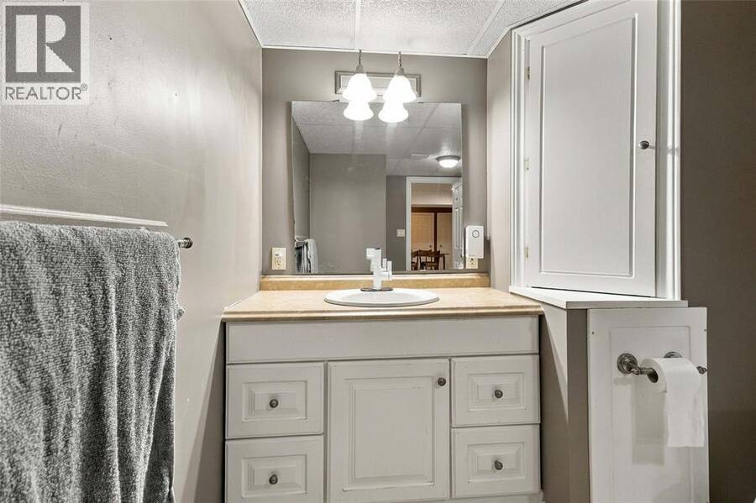
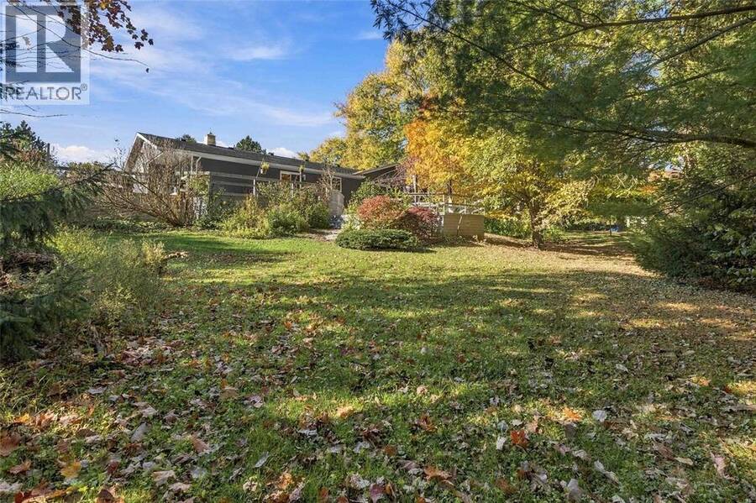
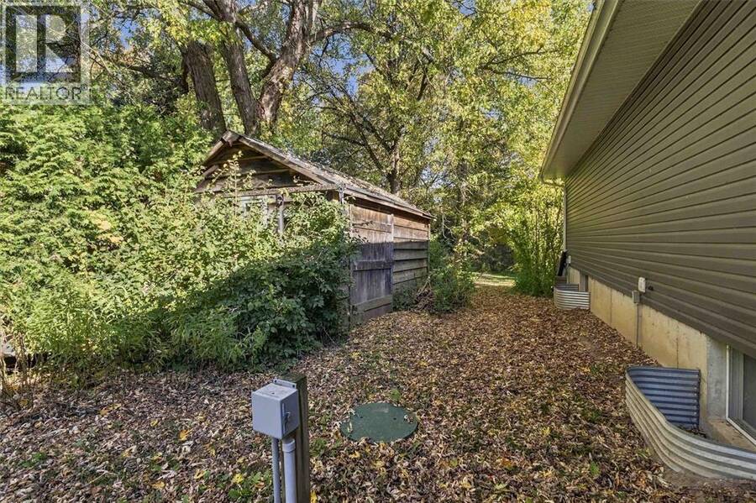
Welcome to 6182 William Street, a spacious bungalow nestled on a quiet street in Warwick! Offering 5 bedrooms, 3 full bathrooms, and an impressive heated 2.5-car garage, this home has plenty of room for the whole family. The main floor features a custom-built kitchen with a large island, a dedicated dining area, and a spacious living room that opens onto the expansive back deck. With three bedrooms, including a generous primary suite with a walk-in closet and private ensuite, and an additional living area providing even more room to relax or entertain. A mudroom with convenient main-floor laundry completes the layout. The lower level adds two more bedrooms, a full bathroom, a spacious living area, and plenty of storage, offering flexibility for family or guests. Outside, enjoy the expansive backyard with room to gather and play. Complete with geothermal heating and multiple indoor and outdoor living spaces, this home offers the space and versatility to suit a variety of lifestyles. Don't miss the opportunity to make 6182 William Street your next home! (id:25417)
- Listing ID: 26025771
- Property Type: Single Family
- Year Built: 1990
| Property | |
|---|---|
| Style: | Bungalow |
| Ownership: | Freehold |
| Lot Size: | 133 by 196.05 / 0.602 AC|0.50- 1.00 Acre Landscaped |
| Parking: | Attached Garage |
| Building | |
|---|---|
| Type: | Single Family House |
| Appliances: | Dishwasher, Dryer, Freezer, Microwave Range Hood Combo, Stove, Two Refrigerators, Washer and Central Vacuum |
| HVAC: | Fireplace, Forced Air, Heat Pump and Heat Pump See Remarks |
| Exterior: | Aluminum/Vinyl |
| Utilities: | Septic System |
| Location | |
|---|---|
| Township: | Warwick |
| Province: | Ontario |
| Rooms | Level | Dimensions |
|---|---|---|
| 3pc Bathroom | Basement | Measurements not available |
| Utility room | Basement | 11.3 x 10.0 |
| Storage | Basement | 23.3 x 10.7 |
| Storage | Basement | 11.9 x 13.5 |
| Storage | Basement | 11.10 x 12.9 |
| Bedroom | Basement | 11.10 x 10.0 |
| Bedroom | Basement | 11.10 x 12.6 |
| Recreation room | Basement | 24.0 x 35.2IRR |
| 4pc Ensuite bath | Main level | Measurements not available |
| 4pc Bathroom | Main level | Measurements not available |
| Laundry room | Main level | 10.10 x 13.1 |
| Bedroom | Main level | 13.2 x 13.7 |
| Bedroom | Main level | 9.2 x 11.10 |
| Primary Bedroom | Main level | 13.2 x 11.8 |
| Dining room | Main level | 11.5 x 13.2 |
| Dining nook | Main level | 11.9 x 13.1 |
| Kitchen | Main level | 11.5 x 13.1 |
| Family room | Main level | 12.10 x 22.7 |
| Living room | Main level | 12.10 x 21.5 |
Book a showing to see this WILLIAM Street Home in Warwick
This property has so much to offer. Book a private showing now, as you do not want to miss out on 6182 WILLIAM STREET in Warwick, Ontario!
Private Showing Request
Send a request to book a private showing for
.
Please Note: Information you supply in the contact form will be kept fully confidential.
Is this home the right property for you? Start a conversation to find out.
Get Directions to this Property
Not sure where this property is? Get directions to this WILLIAM Street Home in Warwick.


Provided by Coldwell Banker Southwest Realty. MLS®, REALTOR®, and the associated logos are trademarks of the Canadian Real Estate Association.

This REALTOR.ca listing content is owned and licensed by REALTOR® members of the Canadian Real Estate Association.
Have questions or need more information about this home? Don't know where to begin? Then, let us connect you with the best real estate agent to guide you.

Inquiries submitted through this website will be responded to by a local sales representative from Royal LePage®.
Start a Conversation by Text
Provide your full name, phone and email to start a conversation by text message.
Please Note: Information you supply in the contact form will be kept fully confidential.
Start a Conversation by Email
Provide your full name and email to start a conversation by email.
Please Note: Information you supply in the contact form will be kept fully confidential.