
8 MERRINGTON AVENUE, Warminster, Ontario L3V 6H2

$1,275,000.00
- 5 bedrooms
- 4 bathrooms
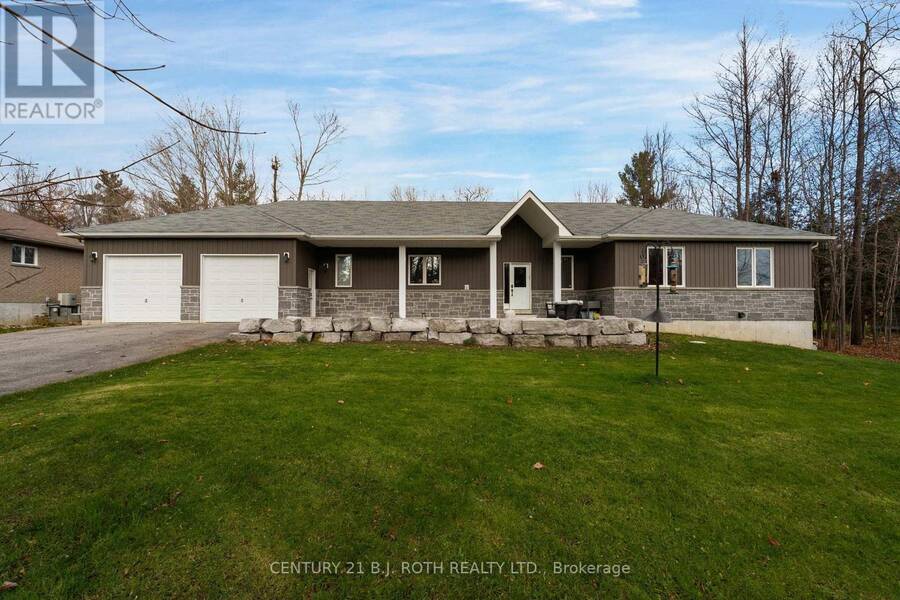
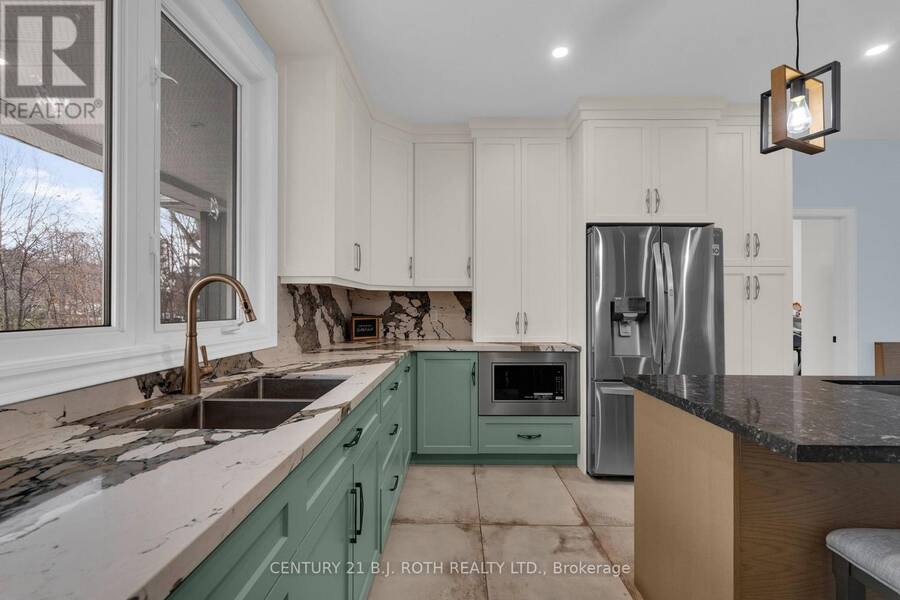
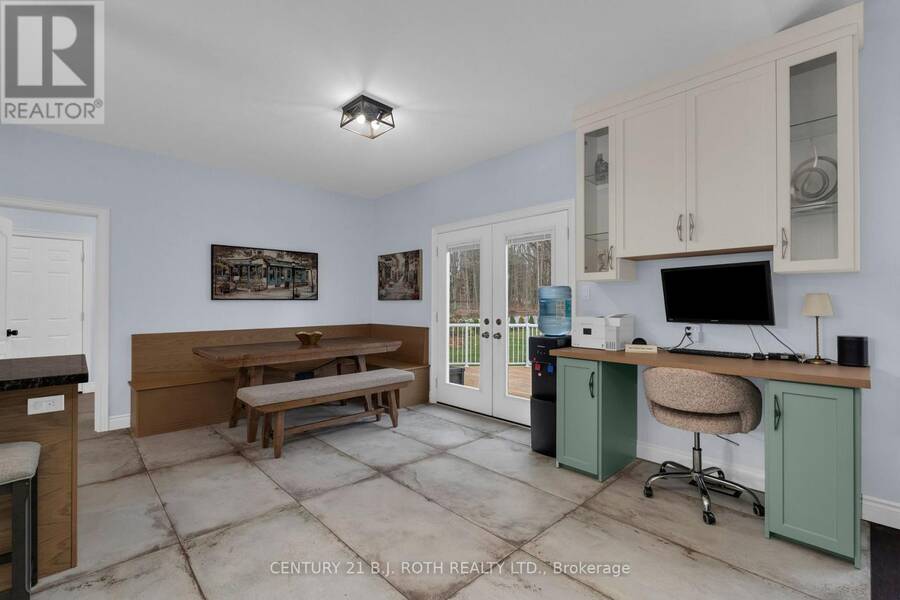
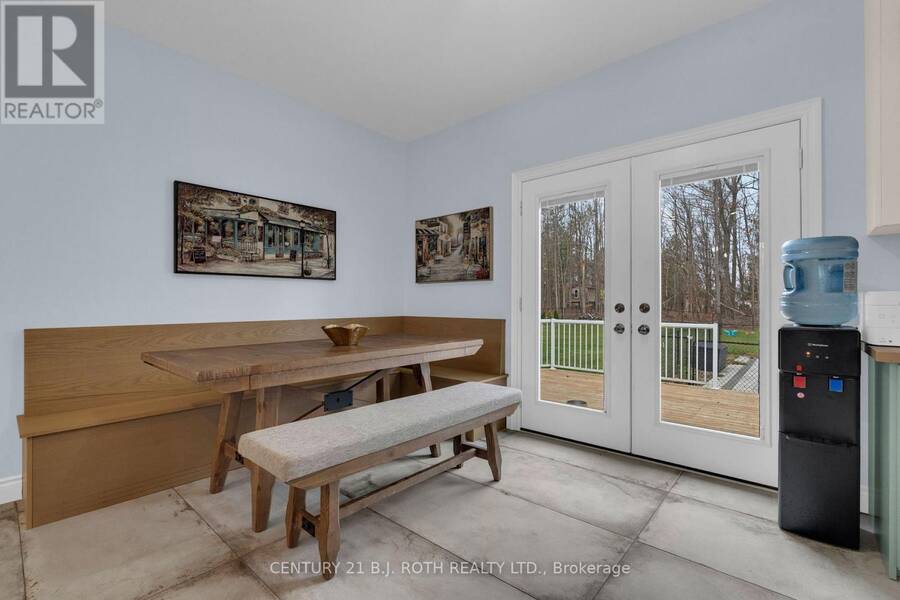
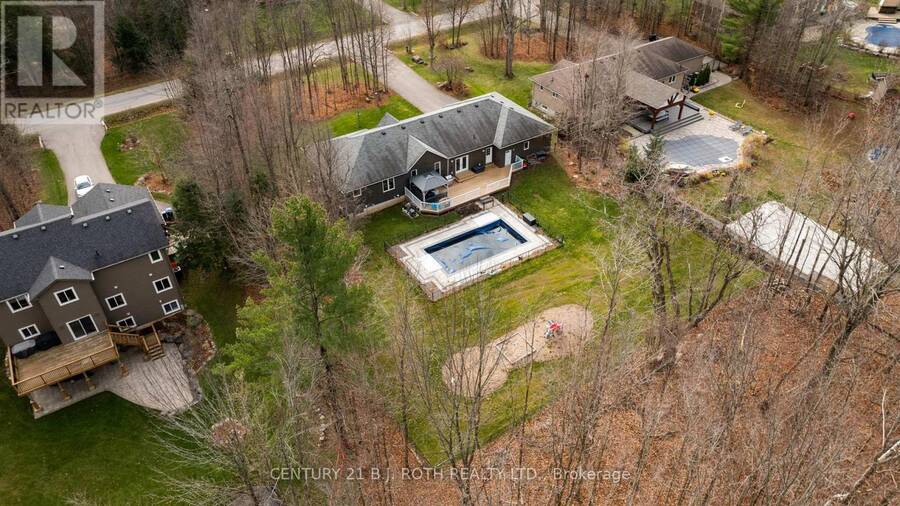
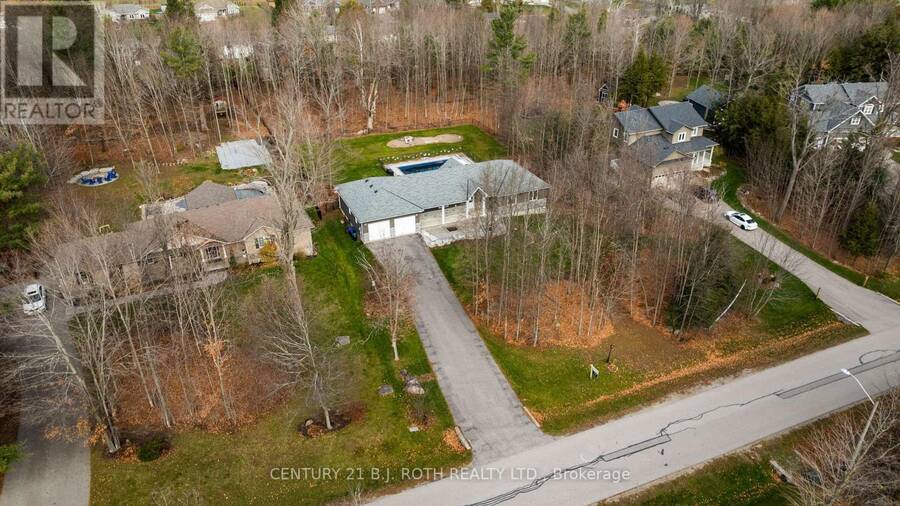
Welcome to this impressive custom-built bungalow in sought-after Warminster, situated on a private, beautifully landscaped 1.15-acre treed lot.Offering 5 bedrooms, 4 bathrooms and approximately $140,000 in recent upgrades, this exceptional home combines spacious country living with modern luxury and resort-style amenities.The stunning NEW kitchen features quartz countertops, stainless steel appliances, induction stove, centre island with integrated sink and custom built-in banquette.Additional upgrades include an updated bathroom, new tile flooring throughout the kitchen and entryways, and quartz countertops in the laundry and powder rooms.The bright, ... read more
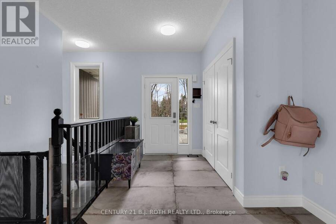
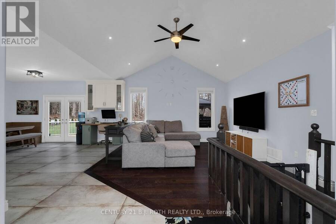
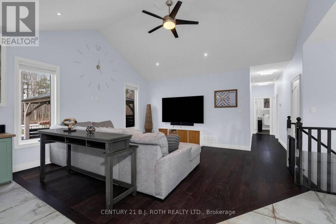
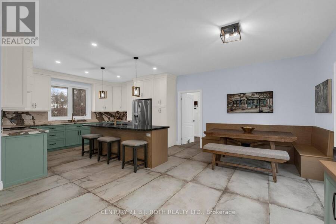
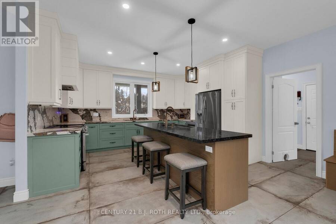
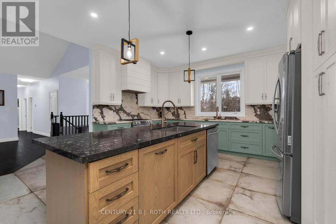
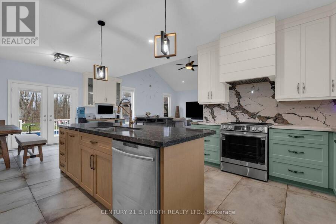
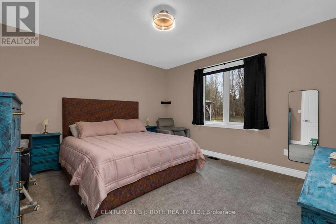
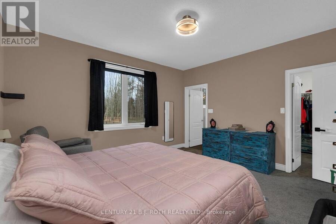
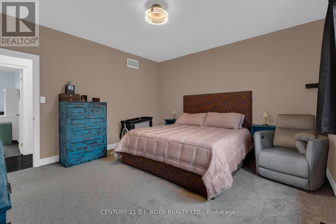
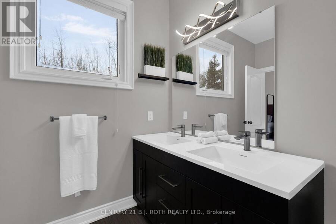
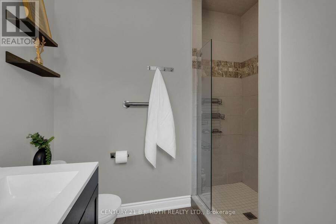
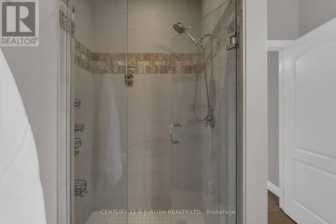
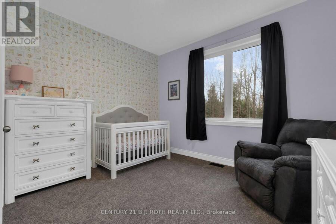
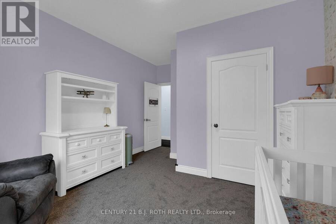
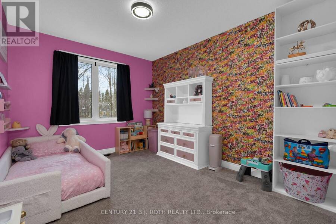
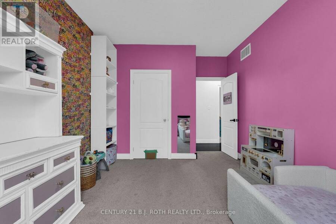
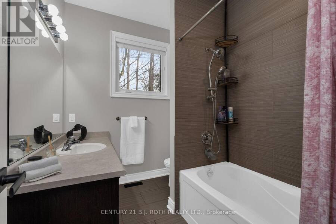
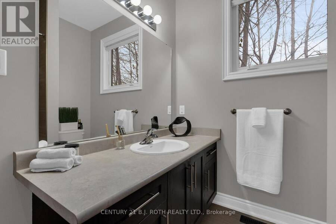
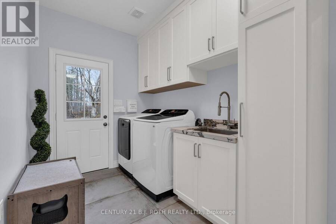
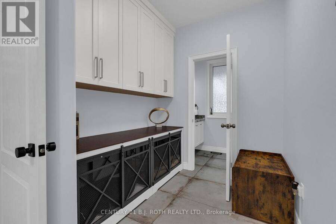
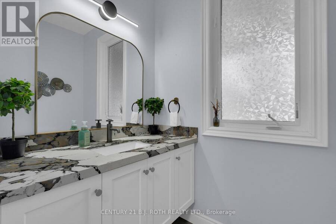
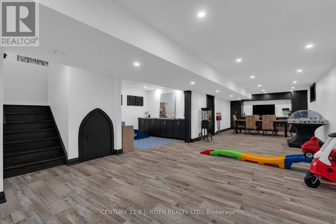
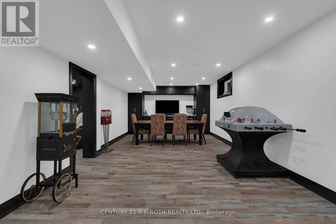
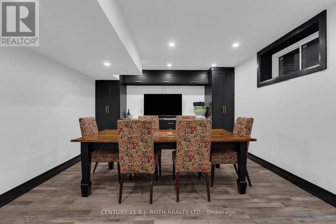
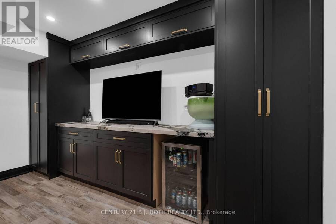
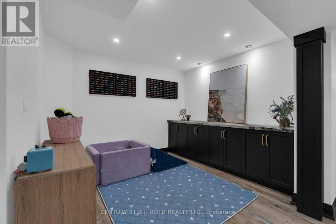
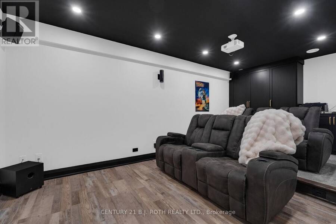
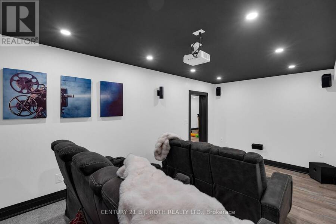
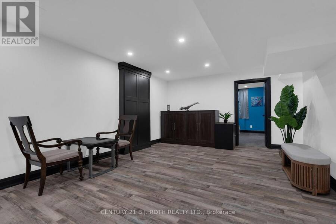
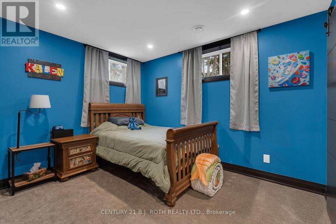
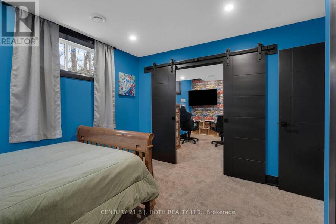
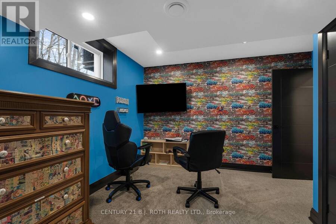
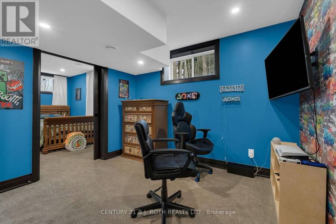
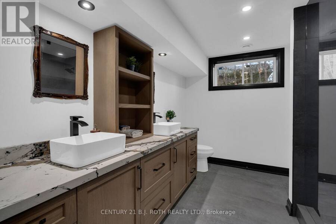
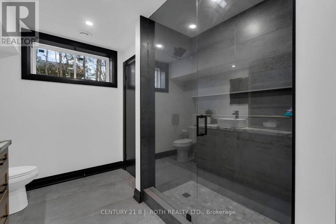
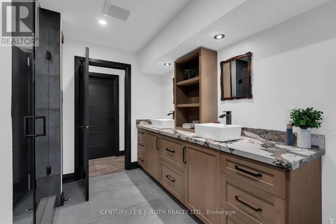
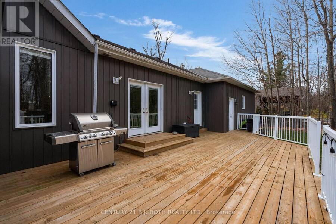
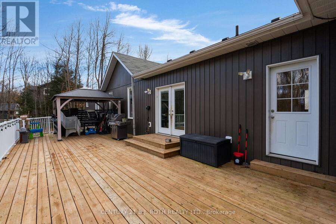
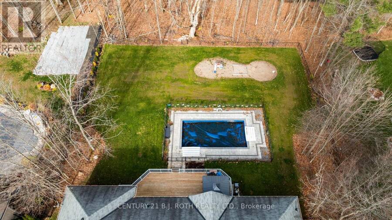
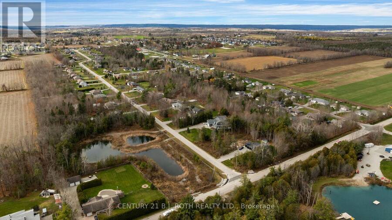
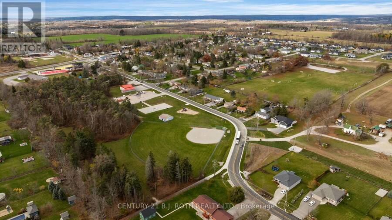
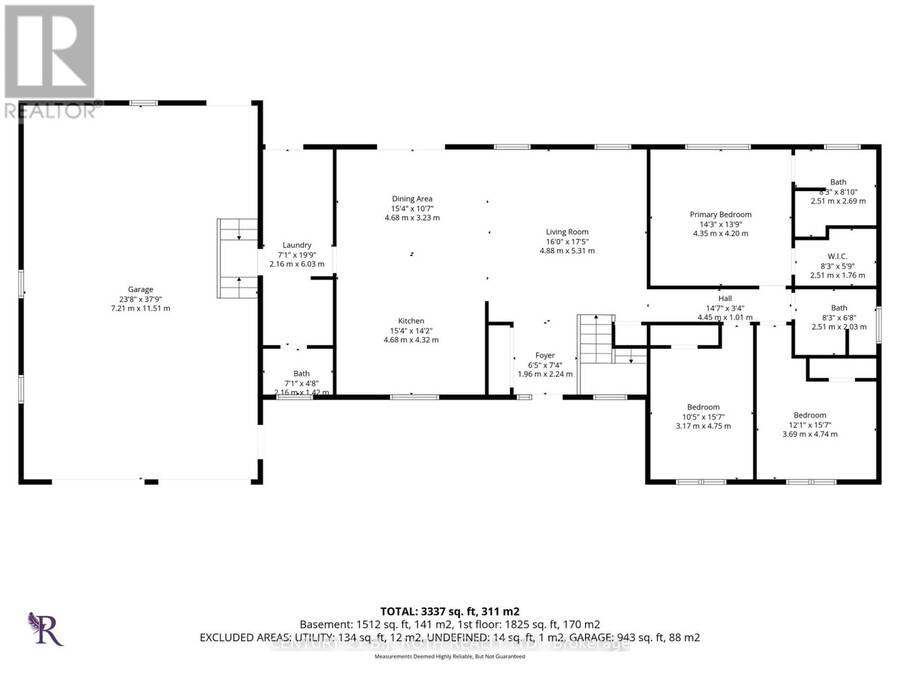
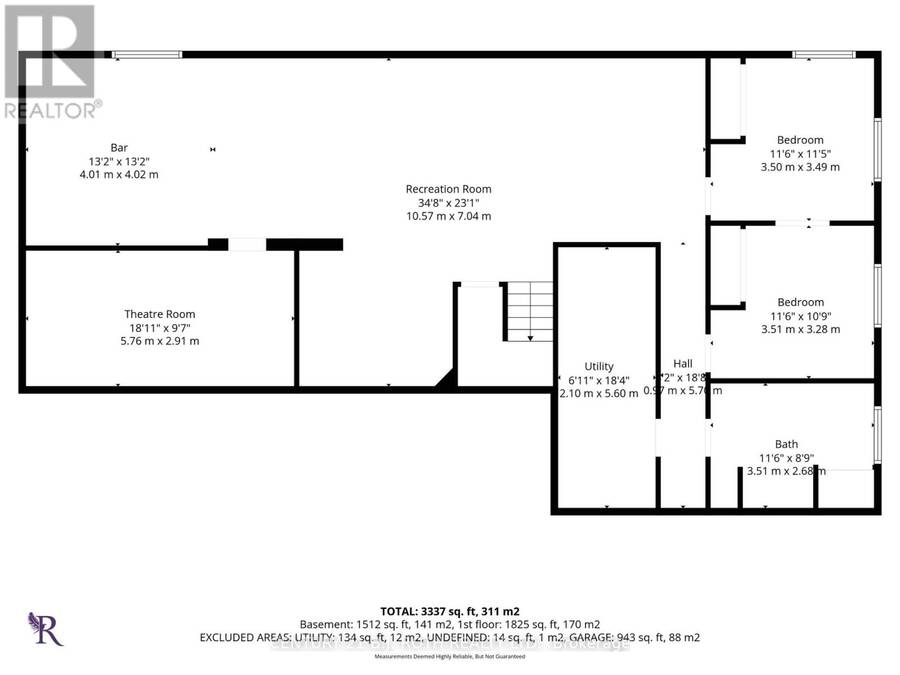
Welcome to this impressive custom-built bungalow in sought-after Warminster, situated on a private, beautifully landscaped 1.15-acre treed lot.Offering 5 bedrooms, 4 bathrooms and approximately $140,000 in recent upgrades, this exceptional home combines spacious country living with modern luxury and resort-style amenities.The stunning NEW kitchen features quartz countertops, stainless steel appliances, induction stove, centre island with integrated sink and custom built-in banquette.Additional upgrades include an updated bathroom, new tile flooring throughout the kitchen and entryways, and quartz countertops in the laundry and powder rooms.The bright, open-concept main floor showcases 9-foot ceilings, hardwood flooring and abundant natural light.The spacious primary suite features a luxurious ensuite with double sinks, while main-floor laundry, a powder room and rear foyer with custom built-in dog kennel add everyday convenience.The fully finished lower level is an entertainer's dream, featuring 2 generous bedrooms connected by a custom sliding door, spa-inspired bathroom with walk-in shower, home theatre, gaming area and expansive family room with custom bar.Step outside to your private backyard oasis featuring an expansive deck, beautifully landscaped grounds and spectacular 16' x 32' heated inground pool (2023).Outdoor upgrades include chain-link fencing, inground sprinkler system and new deck boards (2024).The oversized attached double tandem garage provides ample space for vehicles, recreational equipment and storage. Additional improvements include basement waterproofing (2023), washer/dryer (2024), humidifier (2023), generator-ready wiring, buried electric pet fence.The expansive lot extends beyond the rear chain-link fence into a mature treed area, providing a natural privacy buffer and a peaceful, secluded backyard setting.Ideally located near parks, sports fields, pickleball and ball hockey courts.An exceptional opportunity to enjoy luxury country living. (id:25417)
Open House this Sunday, November 22nd, from 12:00 PM to 2:00 PM.
- Listing ID: S14182862
- Property Type: Single Family
| Property | |
|---|---|
| Style: | Bungalow |
| Ownership: | Freehold |
| Lot Size: | 40 by 118.8 M Fenced Yard |
| Parking: | Attached Garage 11 Spaces |
| Pool: | Inground Pool |
| Building | |
|---|---|
| Type: | Single Family House |
| Appliances: | Dishwasher, Dryer, Gas Stove(s), Refrigerator, Washer and Water Heater |
| HVAC: | Air Exchanger, Central Air Conditioning, Fireplace and Forced Air Natural Gas |
| Exterior: | Stone and Vinyl Siding |
| Basement: | Full (Finished) |
| Utilities: | Septic System |
| Location | |
|---|---|
| Village: | Warminster |
| Province: | Ontario |
| Community Features: | School Bus |
| Rooms | Level | Dimensions |
|---|---|---|
| Media | Basement | 5.77 m x 2.92 m |
| Bedroom 4 | Basement | 3.51 m x 3.48 m |
| Bedroom 5 | Basement | 3.51 m x 3.28 m |
| Bathroom | Basement | 3.51 m x 2.67 m |
| Utility room | Basement | 5.59 m x 2.11 m |
| Recreational, Games room | Basement | 10.57 m x 7.04 m |
| Kitchen | Main level | 4.67 m x 4.32 m |
| Dining room | Main level | 4.67 m x 3.23 m |
| Living room | Main level | 5.31 m x 4.88 m |
| Primary Bedroom | Main level | 4.34 m x 4.19 m |
| Bedroom 2 | Main level | 4.75 m x 3.68 m |
| Bedroom 3 | Main level | 4.75 m x 3.18 m |
| Bathroom | Main level | 2.52 m x 2.03 m |
| Laundry room | Main level | 6.02 m x 2.16 m |
| Bathroom | Main level | 2.16 m x 1.42 m |
Book a showing to see this Merrington Avenue Home in Warminster
This property has so much to offer. Book a private showing now, as you do not want to miss out on 8 MERRINGTON AVENUE in Warminster, Ontario!
Private Showing Request
Send a request to book a private showing for
.
Please Note: Information you supply in the contact form will be kept fully confidential.
Is this home the right property for you? Start a conversation to find out.
Get Directions to this Property
Not sure where this property is? Get directions to this Merrington Avenue Home in Warminster.


Provided by CENTURY 21 B.J. ROTH REALTY LTD.. MLS®, REALTOR®, and the associated logos are trademarks of the Canadian Real Estate Association.

This REALTOR.ca listing content is owned and licensed by REALTOR® members of the Canadian Real Estate Association.
Have questions or need more information about this home? Don't know where to begin? Then, let us connect you with the best real estate agent to guide you.

Inquiries submitted through this website will be responded to by a local sales representative from Royal LePage®.
Start a Conversation by Text
Provide your full name, phone and email to start a conversation by text message.
Please Note: Information you supply in the contact form will be kept fully confidential.
Start a Conversation by Email
Provide your full name and email to start a conversation by email.
Please Note: Information you supply in the contact form will be kept fully confidential.