
524 Dora DRIVE, Wallaceburg, Ontario N8A 2K3

$359,900.00
- 3 bedrooms
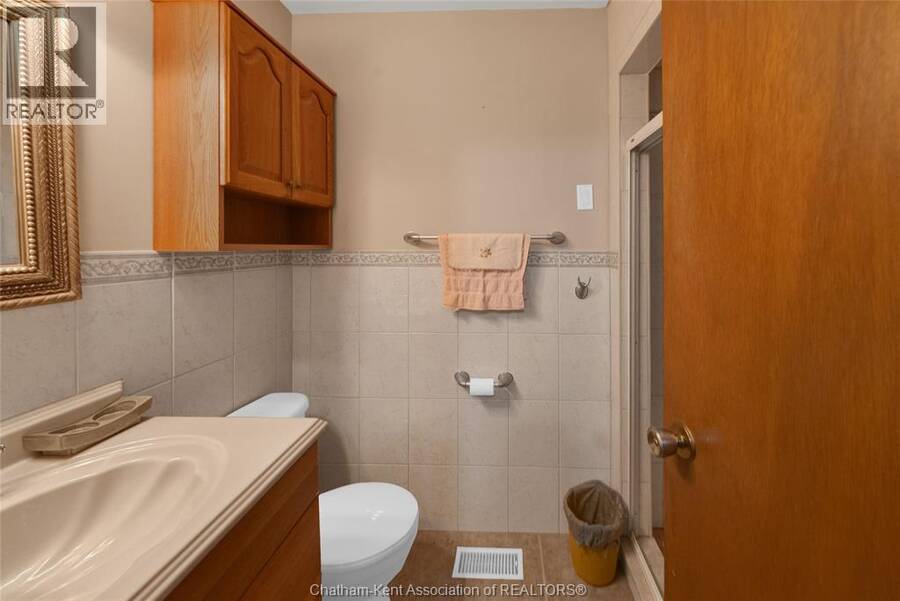
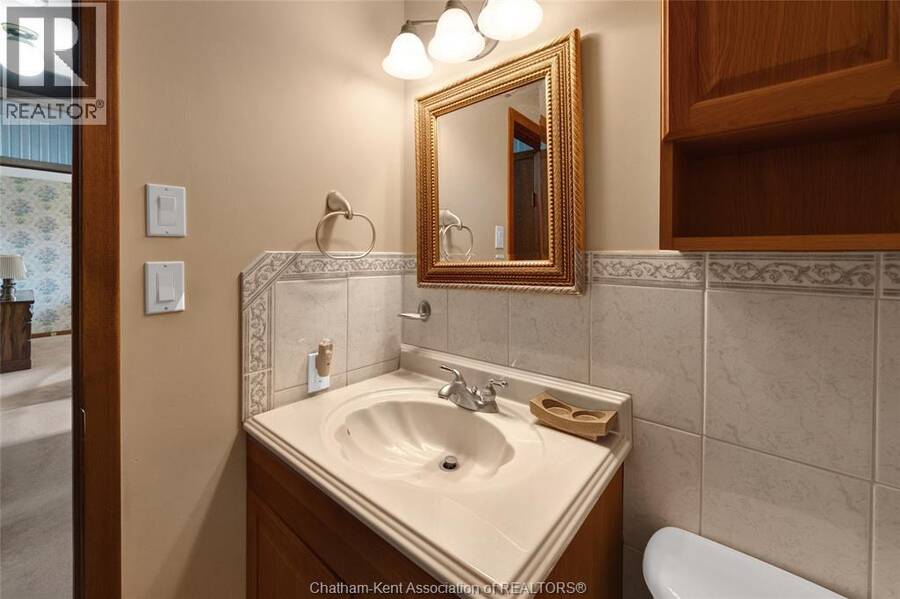
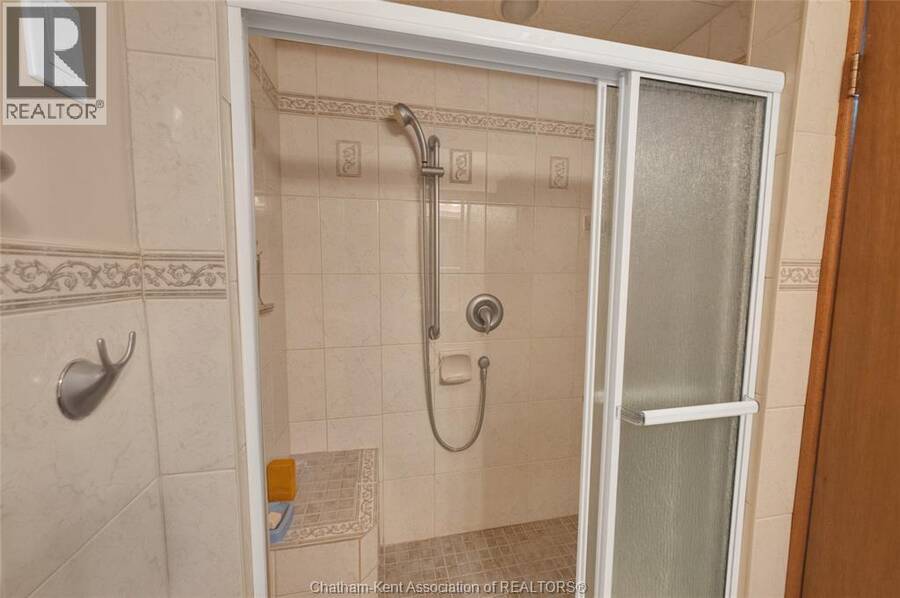
- 2 bathrooms
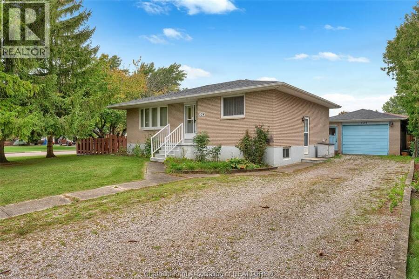
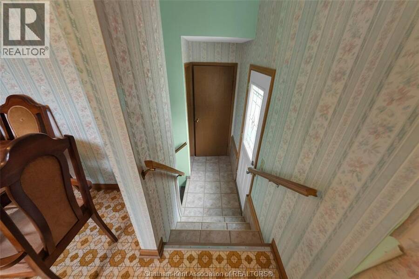
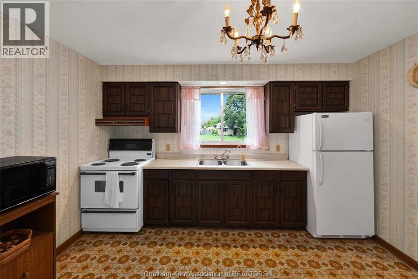
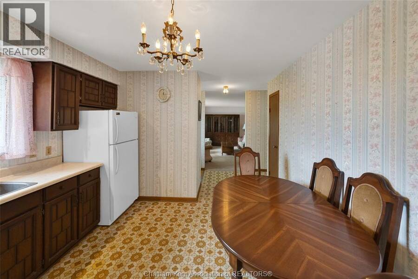
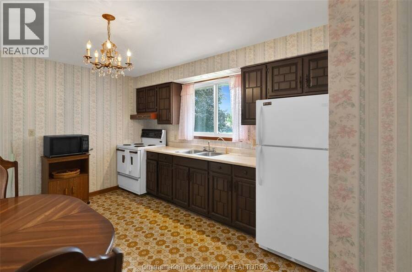
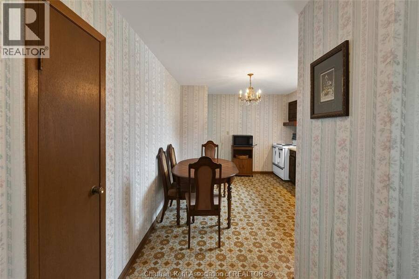
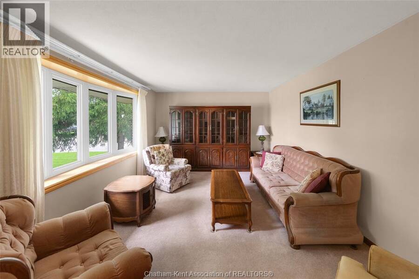
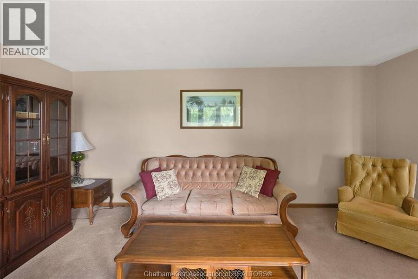
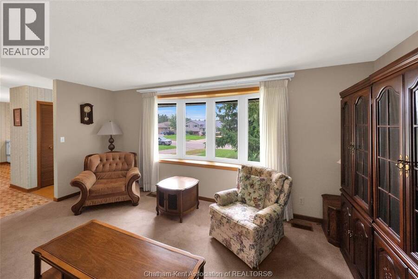
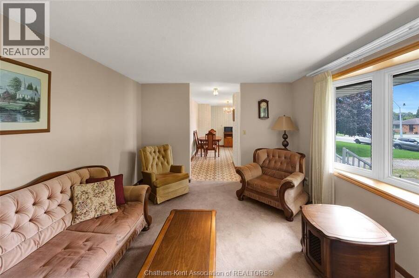
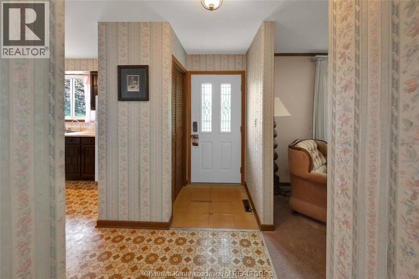
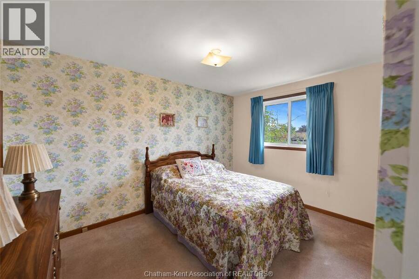
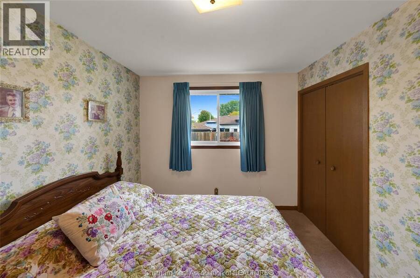
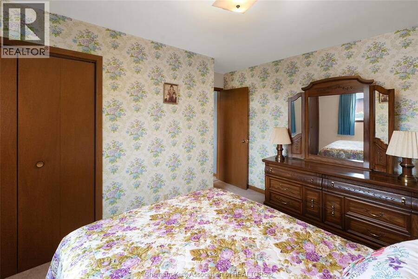
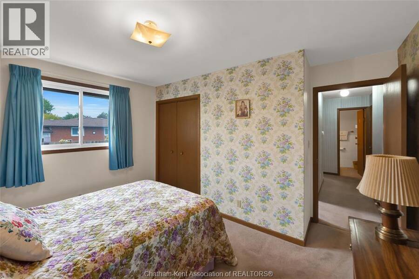
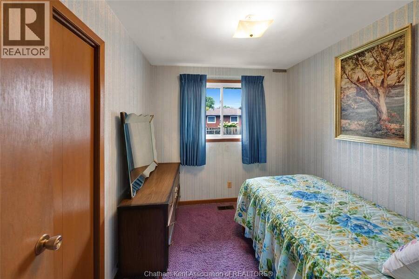
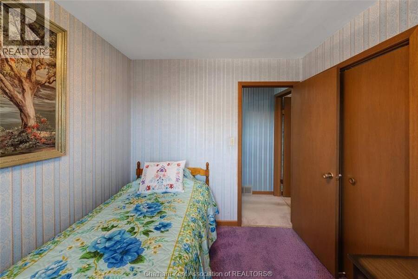
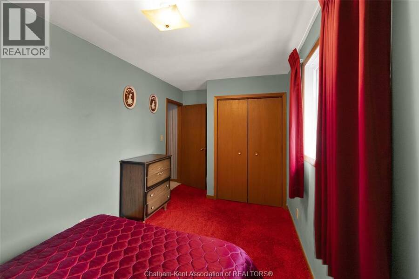
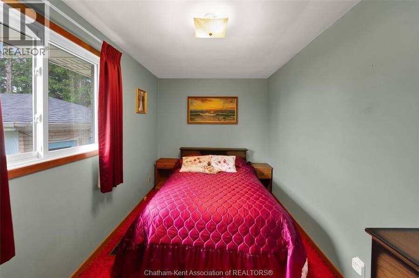
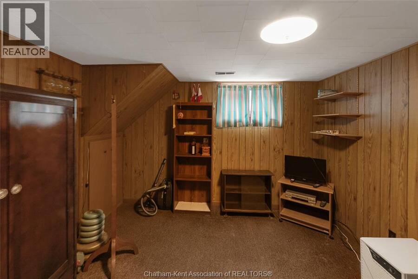
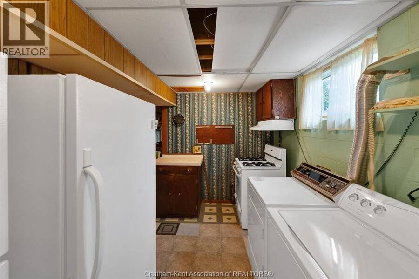
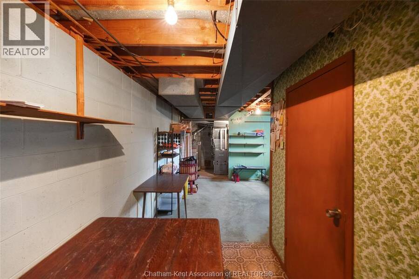
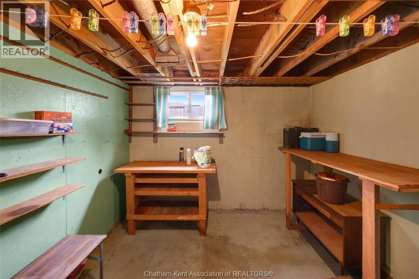
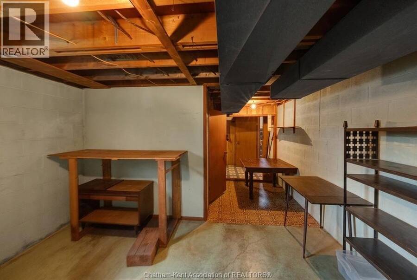
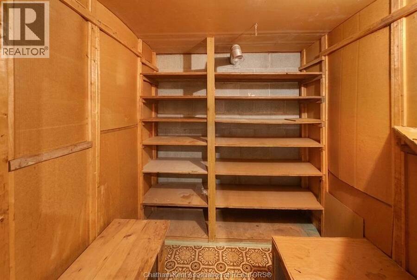
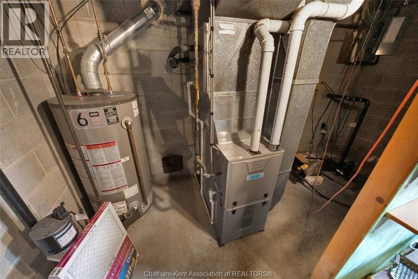
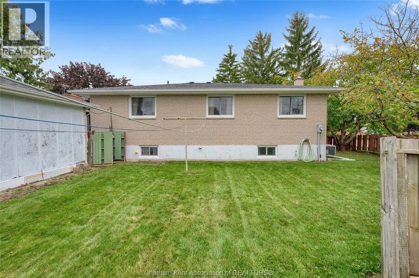
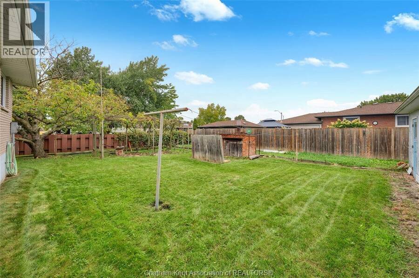
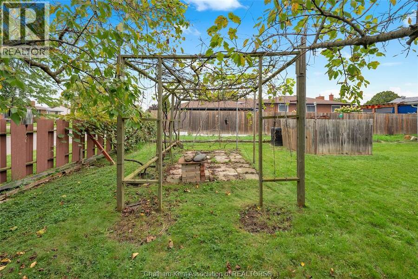
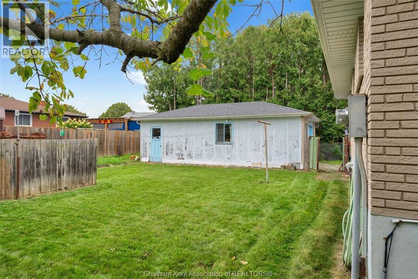
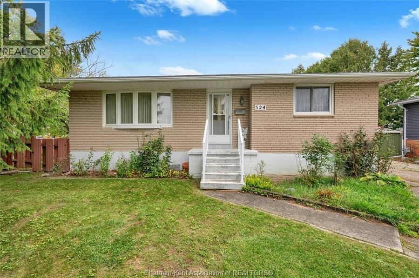
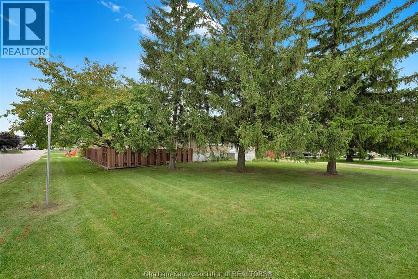
Situated on a spacious corner lot in one of Wallaceburg’s most desirable neighbourhoods steps from local schools and parks, this solid 3+1 bedroom brick bungalow delivers incredible potential in an unbeatable location. While the interior styling is dated and ready for your cosmetic updates, you can move forward with complete peace of mind knowing all major systems (furnace 2013, a/c 2013, hot water tank 2019, roof approx 8 years old, windows approx 5 years old) have already been taken care of. Featuring a functional main-level layout, a flexible lower-level with fourth bedroom ideal for an office or guest room and a kitchenette area, 1.5 bathrooms, ... read more
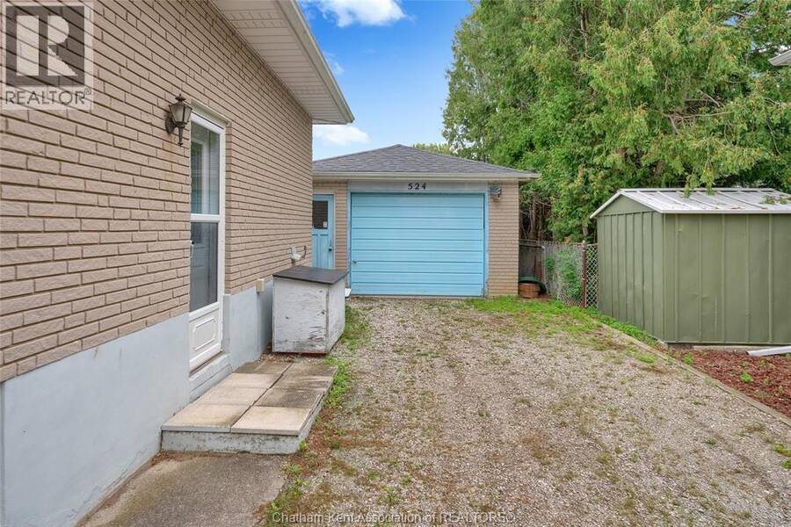
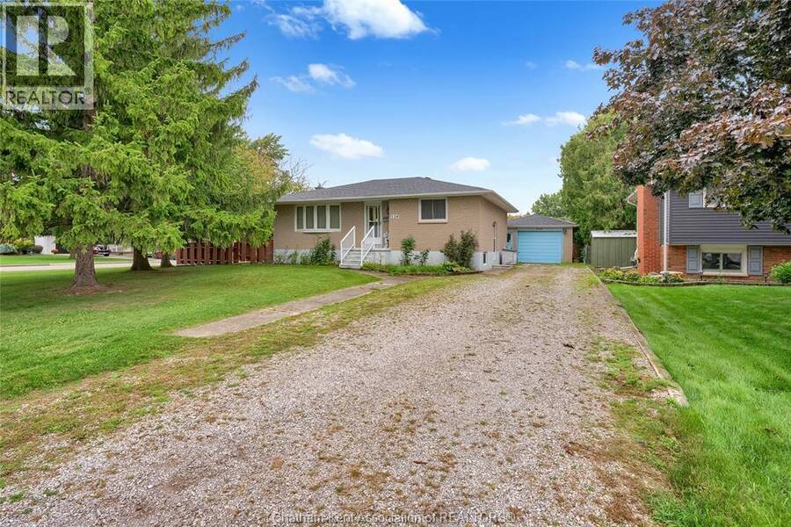
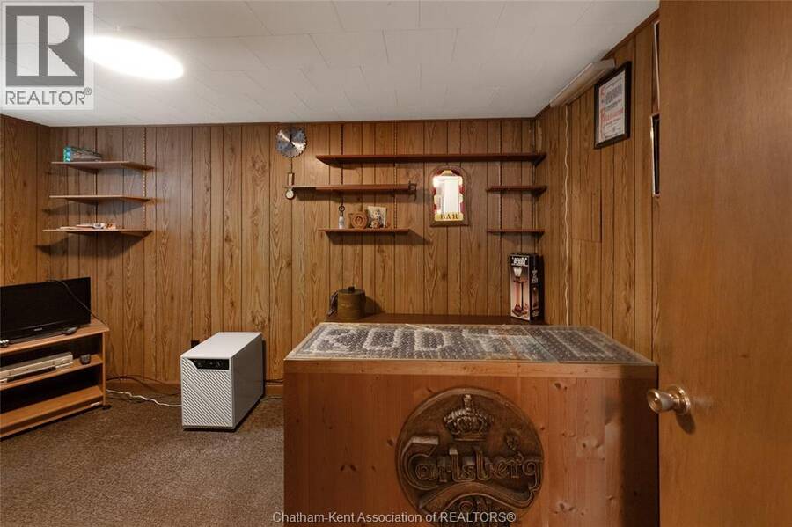
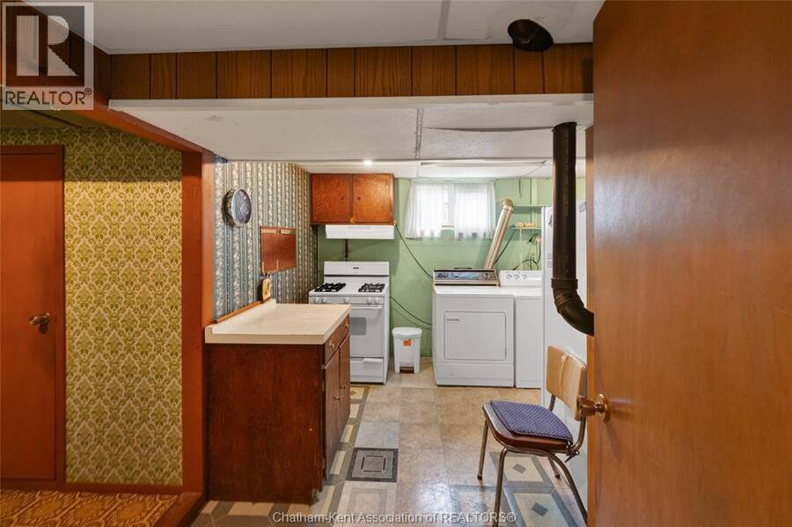
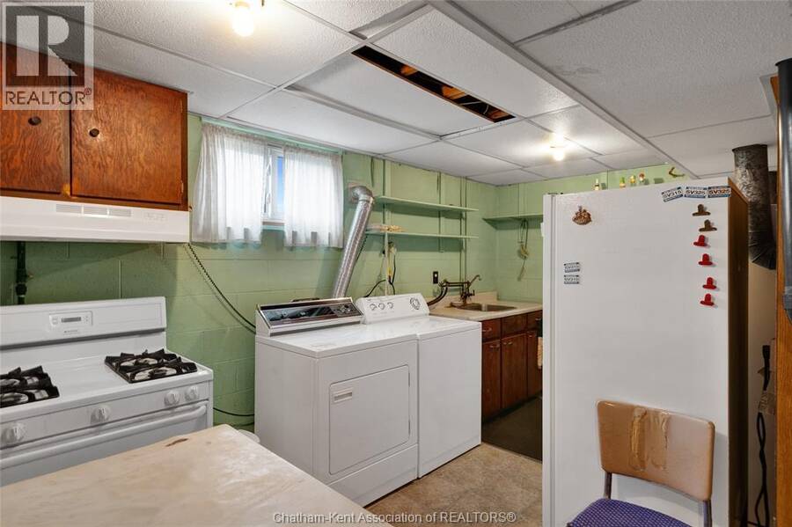
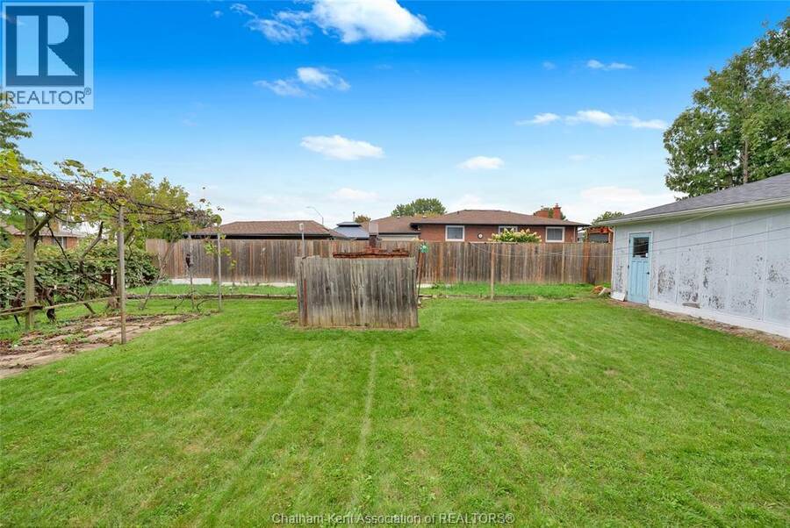
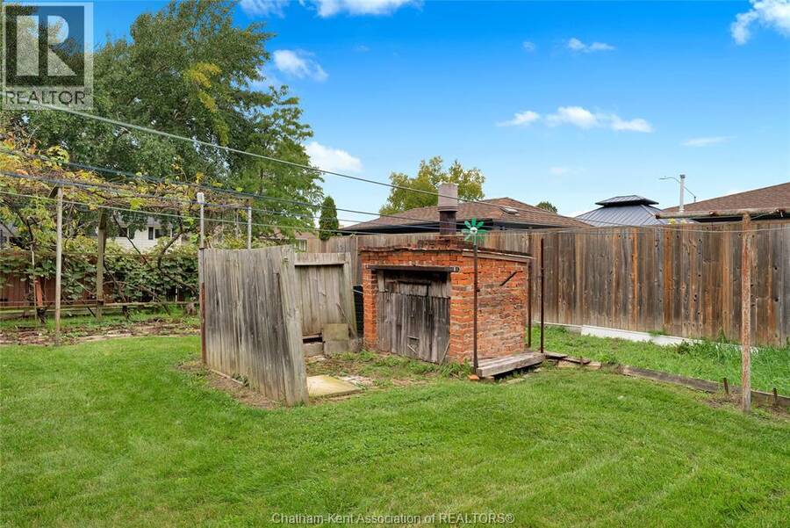
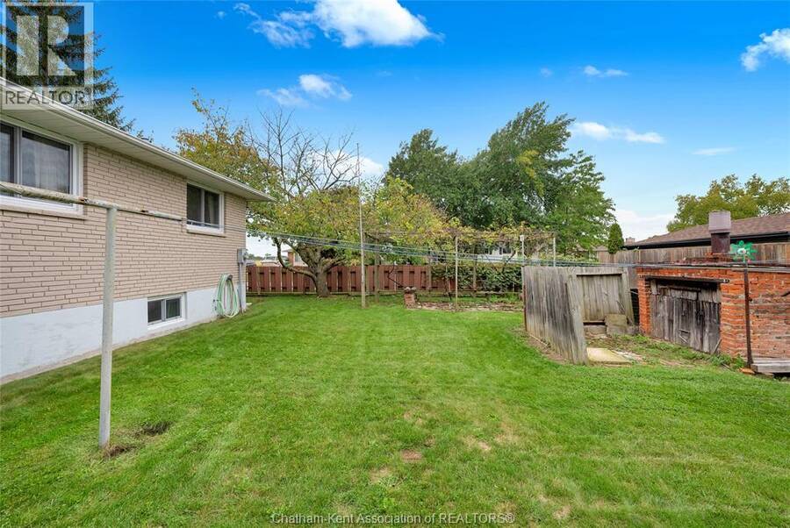
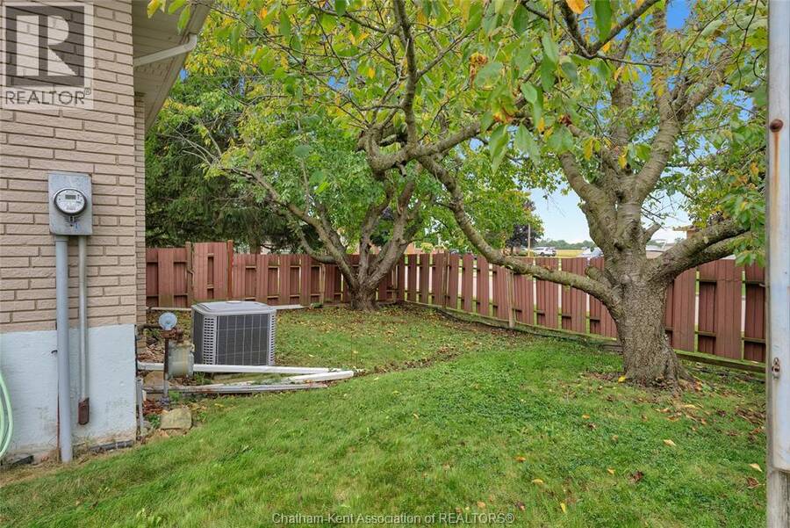
Situated on a spacious corner lot in one of Wallaceburg’s most desirable neighbourhoods steps from local schools and parks, this solid 3+1 bedroom brick bungalow delivers incredible potential in an unbeatable location. While the interior styling is dated and ready for your cosmetic updates, you can move forward with complete peace of mind knowing all major systems (furnace 2013, a/c 2013, hot water tank 2019, roof approx 8 years old, windows approx 5 years old) have already been taken care of. Featuring a functional main-level layout, a flexible lower-level with fourth bedroom ideal for an office or guest room and a kitchenette area, 1.5 bathrooms, a long 1.5-car garage, and a fully fenced yard, this home offers a rock-solid foundation. Ideal for first-time buyers, retirees, renovators, or investors looking to unlock massive sweat equity in a prime area. (id:25417)
- Listing ID: 26023447
- Property Type: Single Family
- Year Built: 1973
| Property | |
|---|---|
| Style: | Bungalow |
| Ownership: | Freehold |
| Lot Size: | 75 by 120 / 0.208 AC|0-0.25 Acre Fence |
| Parking: | Garage |
| Building | |
|---|---|
| Type: | Single Family House |
| Appliances: | Freezer, Microwave, Two Refrigerators, Two Stoves, Washer and Dryer |
| HVAC: | Central Air Conditioning, Fireplace, Forced Air and Furnace Natural Gas |
| Exterior: | Brick |
| Location | |
|---|---|
| Town: | Wallaceburg |
| Province: | Ontario |
| Rooms | Level | Dimensions |
|---|---|---|
| Utility room | Basement | 13 ft x 5 ft |
| Laundry room | Basement | 14 ft x 8 ft |
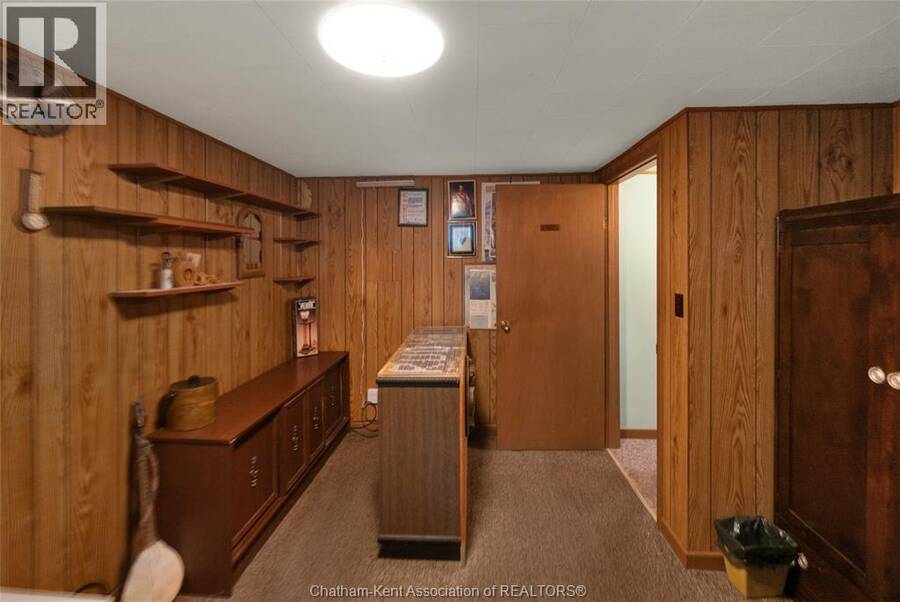
| Bedroom | Basement | 11 ft x 12 ft ,11 in |
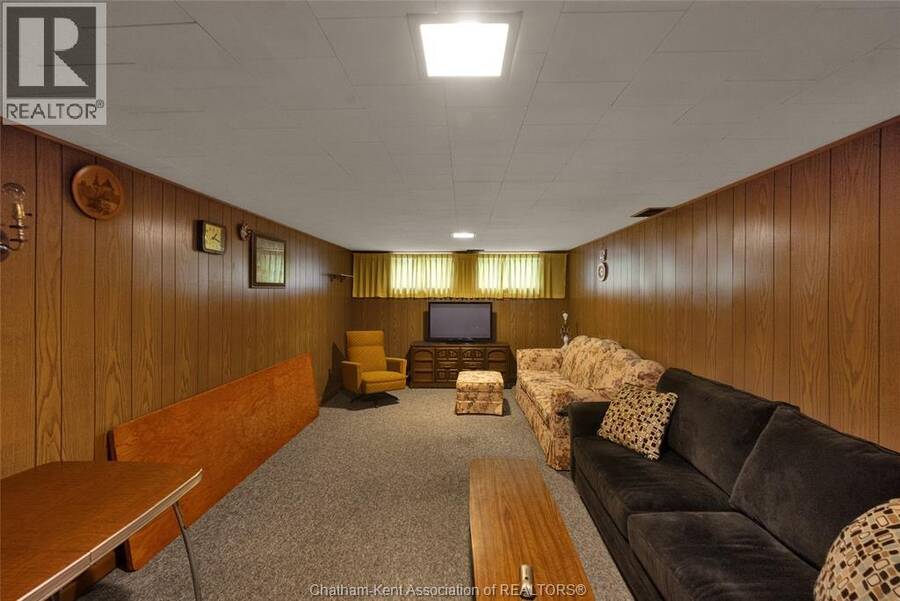
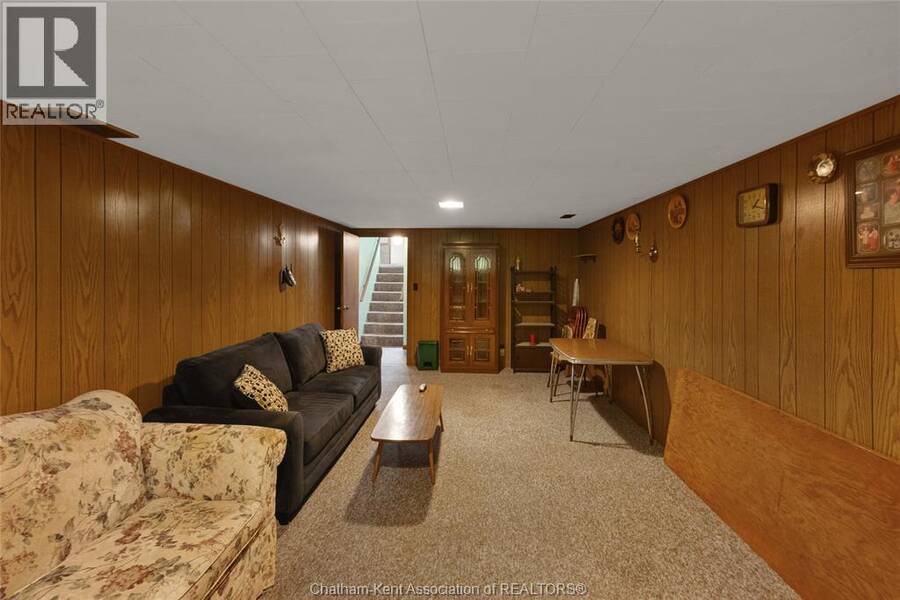
| Family room | Basement | 23 ft ,3 in x 11 ft ,7 in |
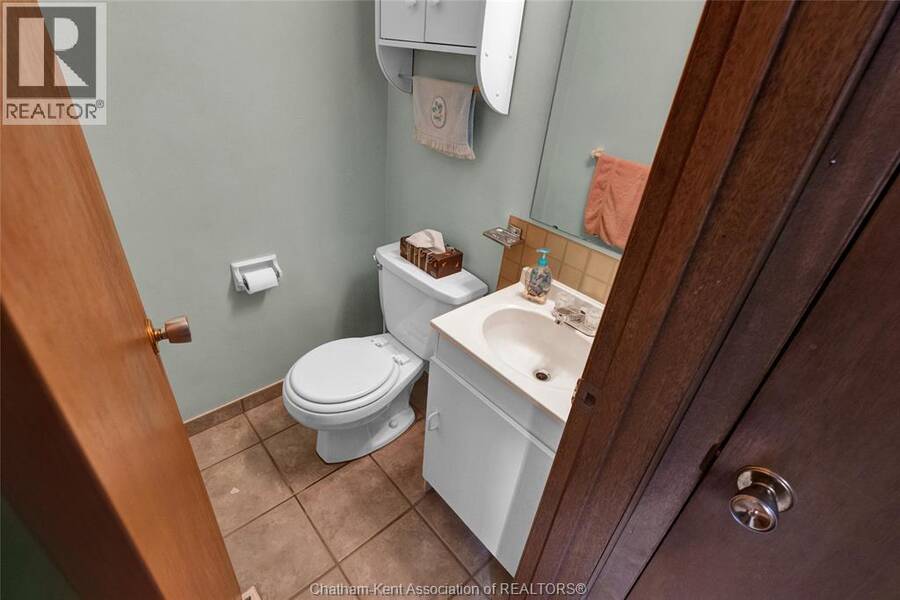
| 3pc Bathroom | Main level | Measurements not available |
| Bedroom | Main level | 13 ft x 9 ft ,3 in |
| Bedroom | Main level | 9 ft ,6 in x 8 ft ,2 in |
| Primary Bedroom | Main level | 16 ft x 7 ft ,11 in |
| Living room | Main level | 12 ft x 17 ft ,4 in |
| Kitchen/Dining room | Main level | 11 ft ,3 in x 12 ft ,9 in |
Book a showing to see this Dora Drive Home in Wallaceburg
This property has so much to offer. Book a private showing now, as you do not want to miss out on 524 Dora DRIVE in Wallaceburg, Ontario!
Private Showing Request
Send a request to book a private showing for
.
Please Note: Information you supply in the contact form will be kept fully confidential.
Is this home the right property for you? Start a conversation to find out.
Get Directions to this Property
Not sure where this property is? Get directions to this Dora Drive Home in Wallaceburg.


Provided by Royal LePage Peifer Realty Inc. (Wallaceburg). MLS®, REALTOR®, and the associated logos are trademarks of the Canadian Real Estate Association.

This REALTOR.ca listing content is owned and licensed by REALTOR® members of the Canadian Real Estate Association.
Have questions or need more information about this home? Don't know where to begin? Then, let us connect you with the best real estate agent to guide you.

Inquiries submitted through this website will be responded to by a local sales representative from Royal LePage®.
Start a Conversation by Text
Provide your full name, phone and email to start a conversation by text message.
Please Note: Information you supply in the contact form will be kept fully confidential.
Start a Conversation by Email
Provide your full name and email to start a conversation by email.
Please Note: Information you supply in the contact form will be kept fully confidential.