
27 Babbitt STREET, Wallaceburg, Ontario N8A 2L4


$219,900.00
- 1 bedroom
- 1 bathroom
- 544 Square Feet
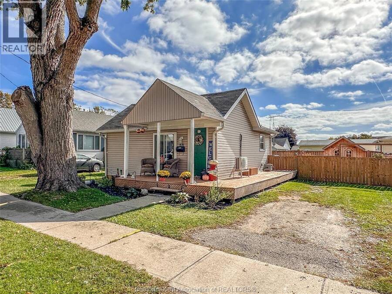
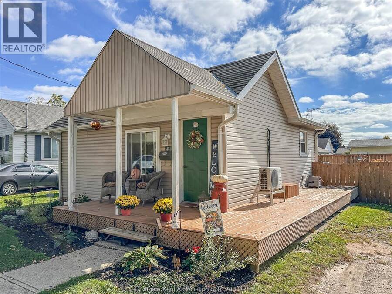
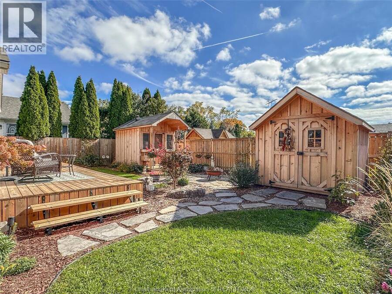
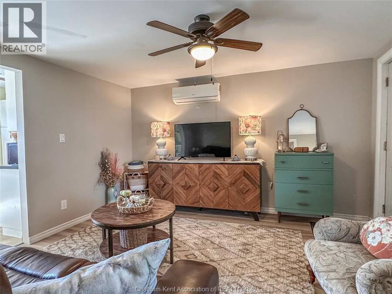
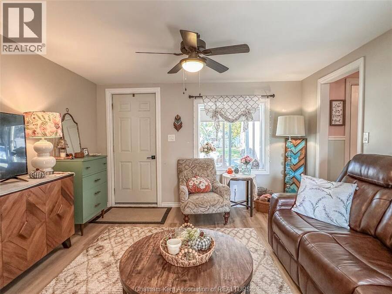
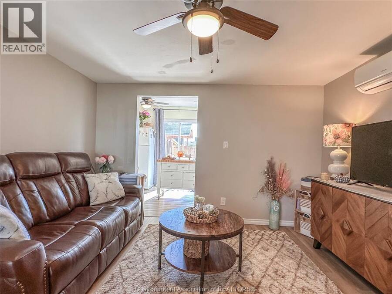
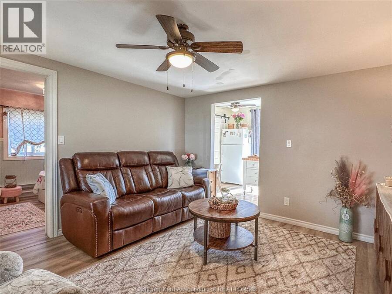
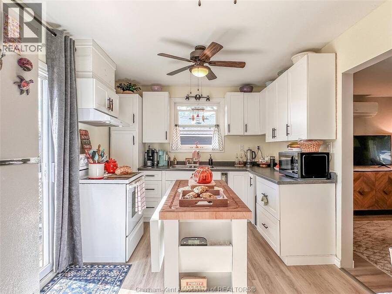
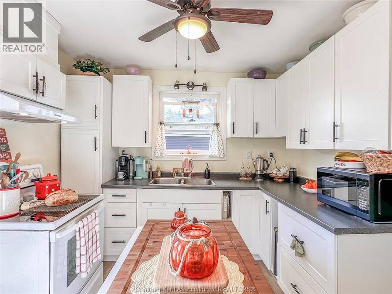
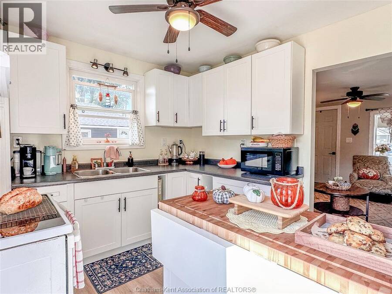
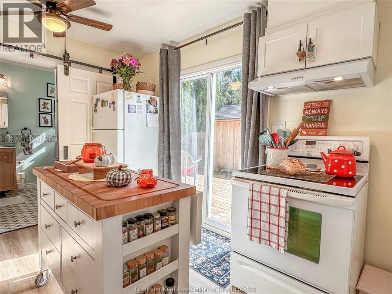
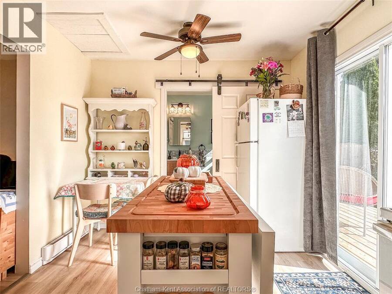
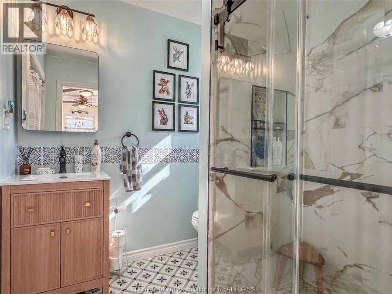
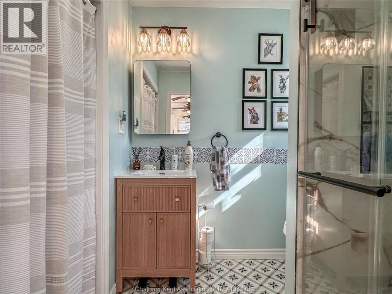
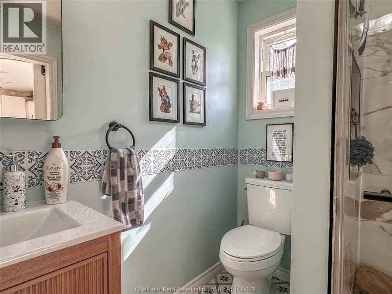
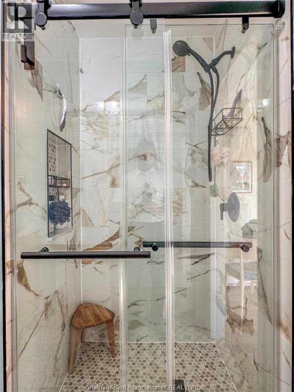
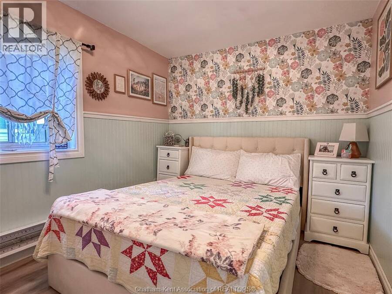
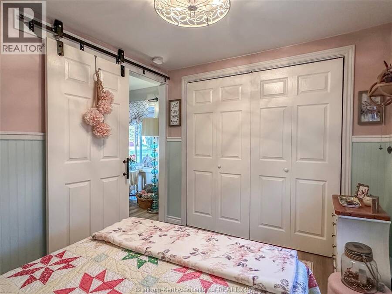
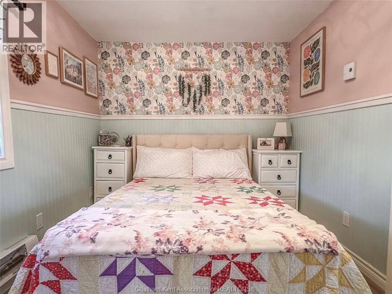
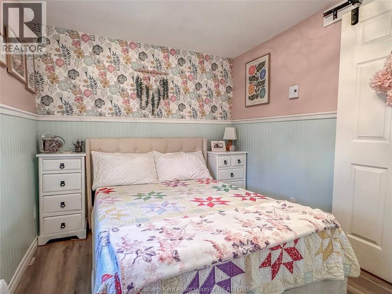
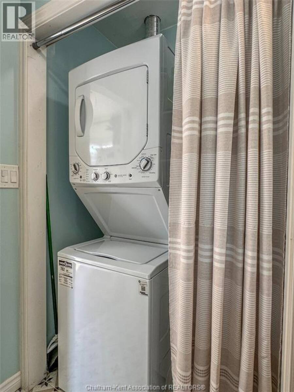
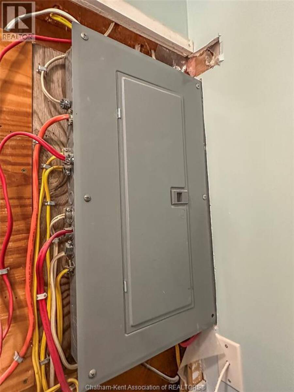
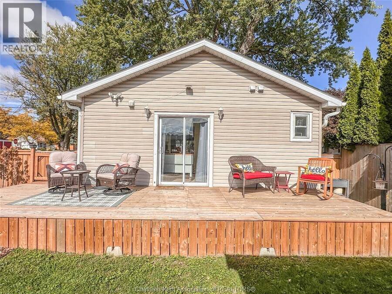
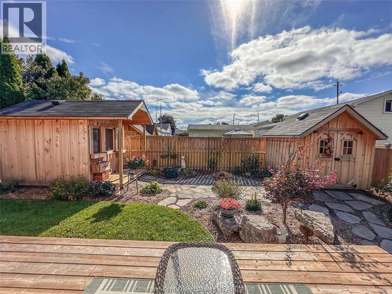
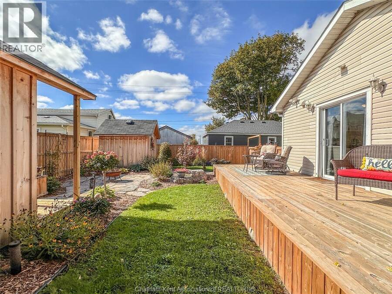
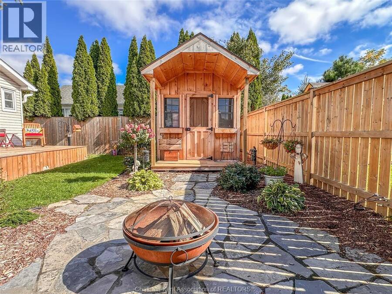
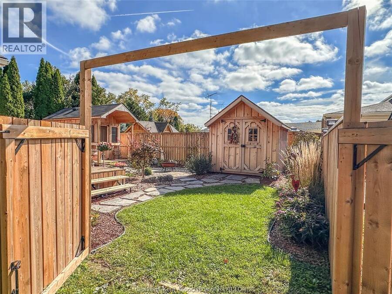
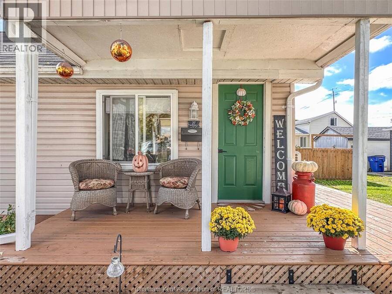
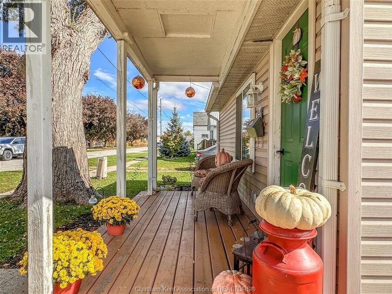
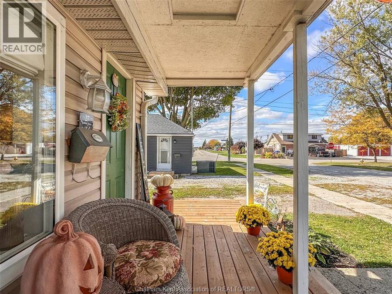
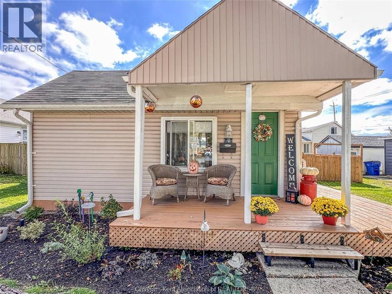
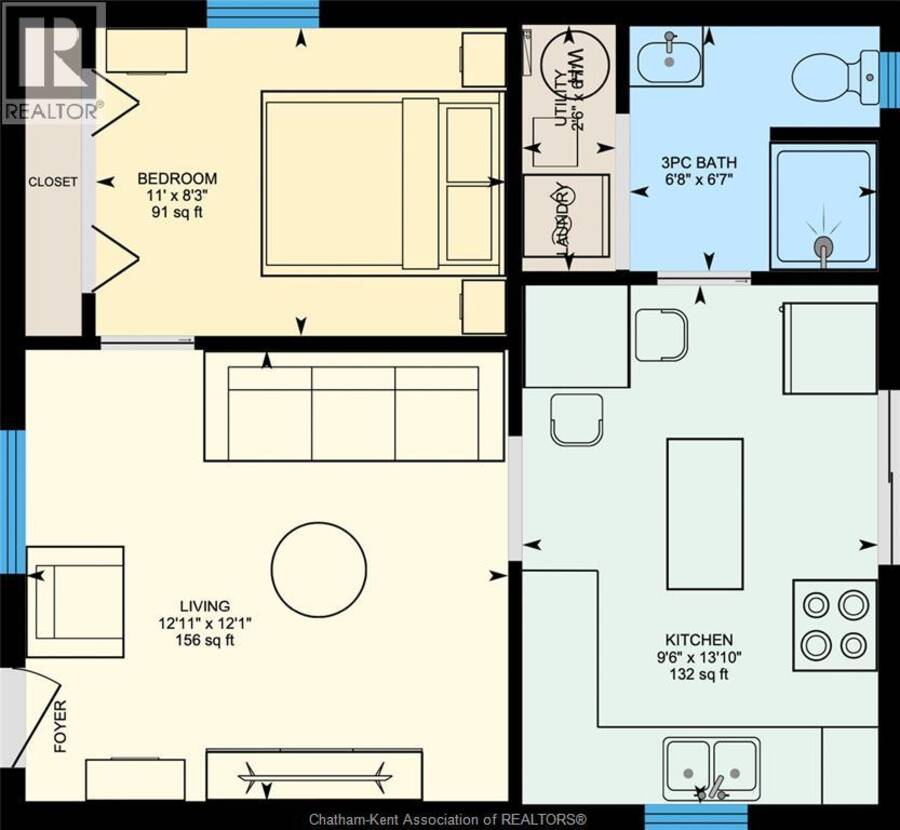
Thinking of downsizing to an apartment or condo but still want to enjoy your own private outdoor space? This simple, efficient, and beautifully renovated 1 bedroom, 1 bathroom bungalow is the perfect place for you! Featuring a spacious living room, a good size bedroom with a huge closet, an updated kitchen with shaker-style cabinets and patio door access to the yard, and a gorgeous 3 piece bath/laundry room with a custom tile and glass shower. The home has all vinyl replacement windows, upgraded insulation, and all new electrical. Outside, the property truly shines with a wrap around deck on 3 sides, professional landscaping, a fully fenced back yard ... read more
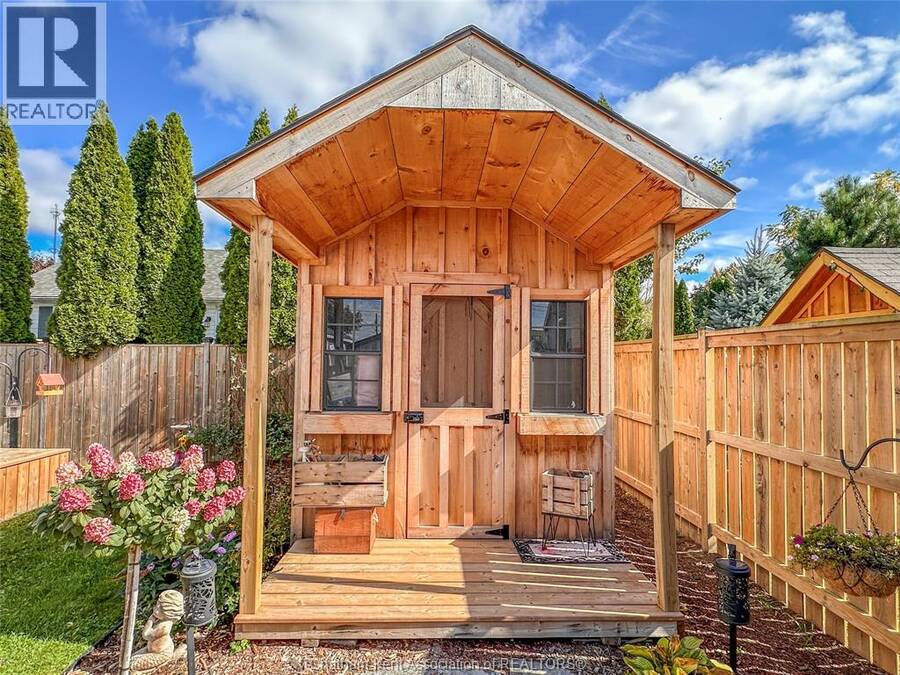
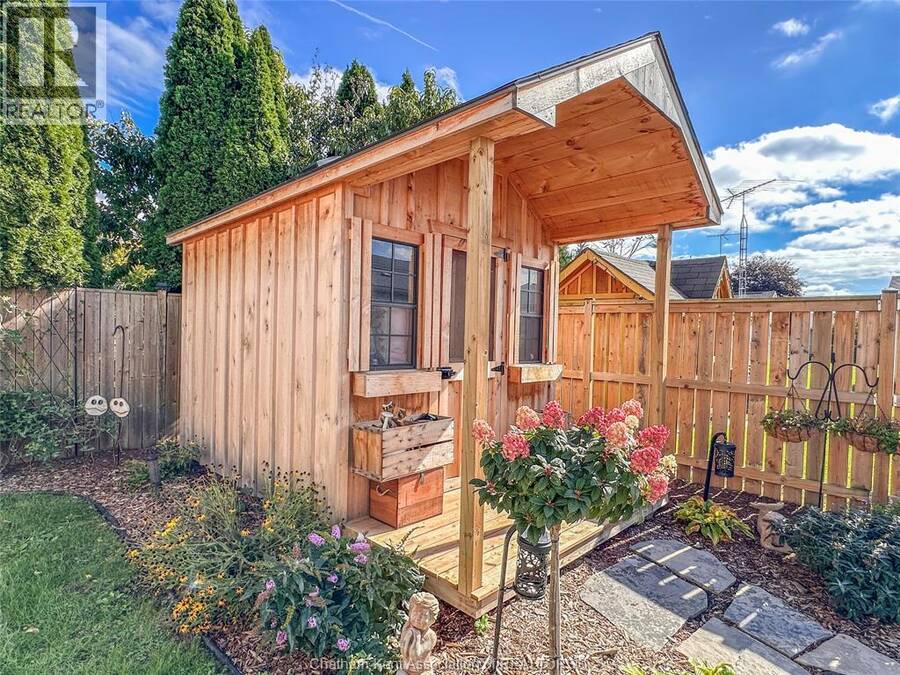
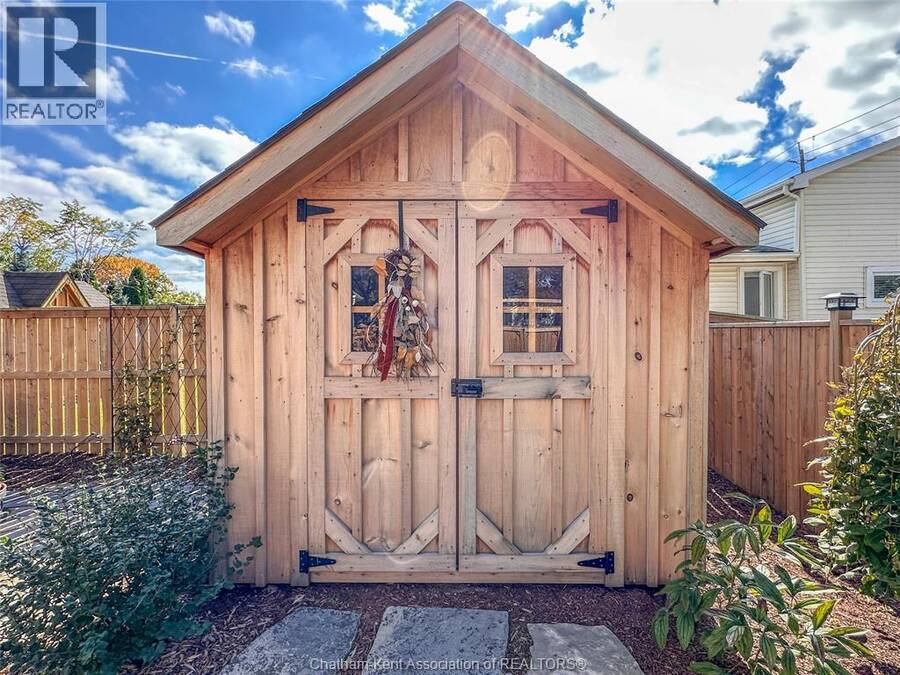
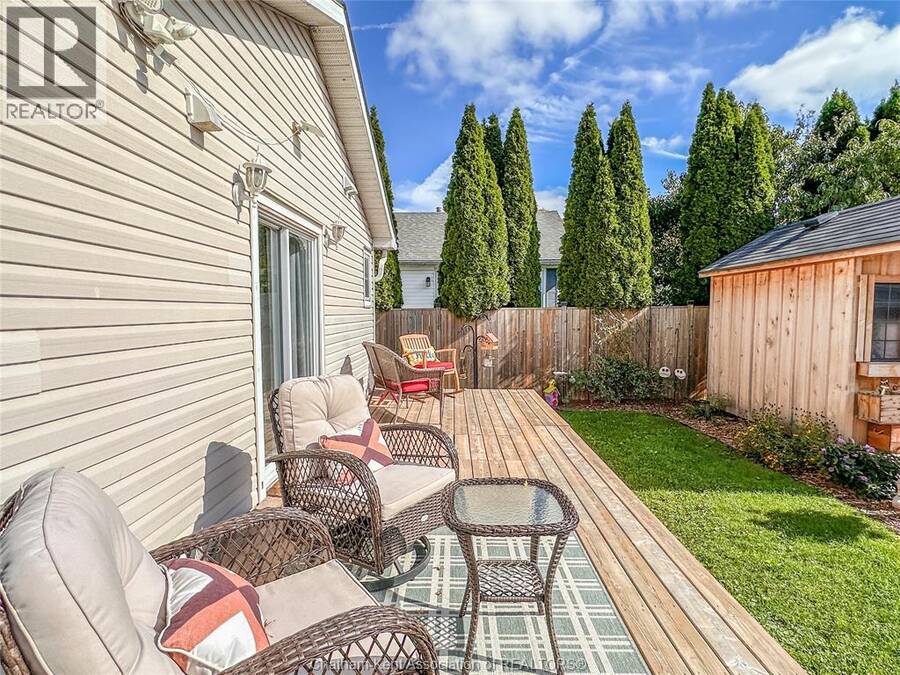
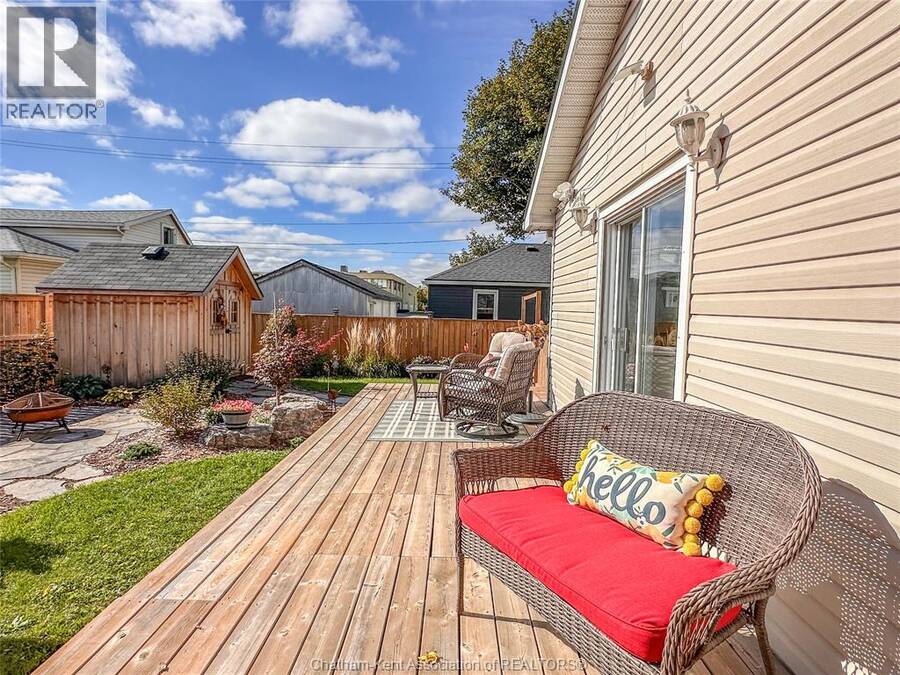
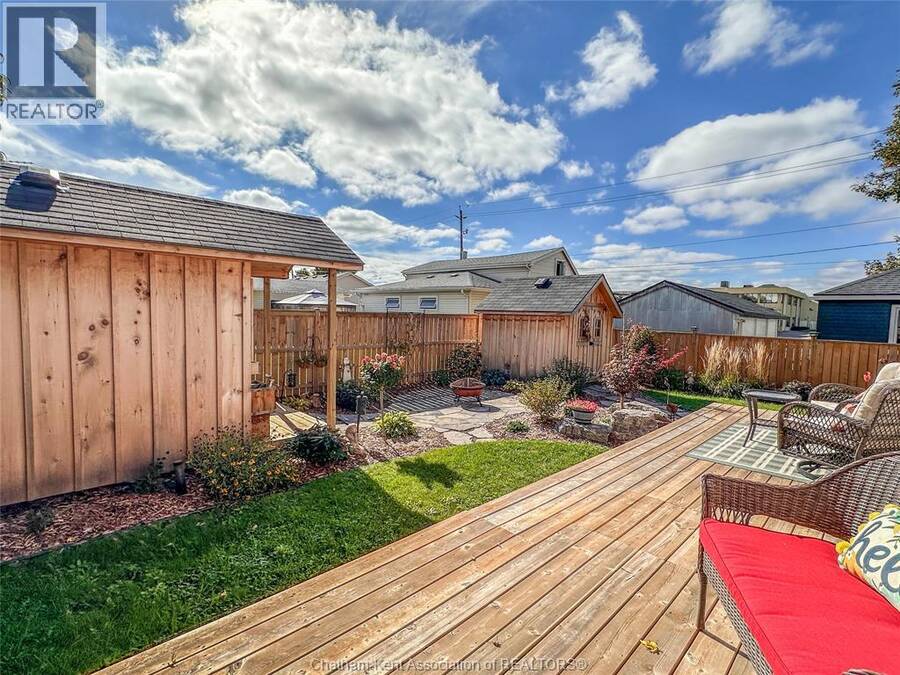
Thinking of downsizing to an apartment or condo but still want to enjoy your own private outdoor space? This simple, efficient, and beautifully renovated 1 bedroom, 1 bathroom bungalow is the perfect place for you! Featuring a spacious living room, a good size bedroom with a huge closet, an updated kitchen with shaker-style cabinets and patio door access to the yard, and a gorgeous 3 piece bath/laundry room with a custom tile and glass shower. The home has all vinyl replacement windows, upgraded insulation, and all new electrical. Outside, the property truly shines with a wrap around deck on 3 sides, professional landscaping, a fully fenced back yard with a large access gate, and 2 custom built cedar sheds - one for storage, one for hobbies! Move-in-ready with quick possession available. Call now! (id:25417)
- Listing ID: 26025250
- Property Type: Single Family
- Year Built: 1945
| Property | |
|---|---|
| Style: | Bungalow |
| Ownership: | Freehold |
| Lot Size: | 50.17 by 67.72 / 0.078 AC|0-0.25 Acre Fence and Landscaped |
| Building | |
|---|---|
| Type: | Single Family House |
| Appliances: | Refrigerator, Stove, Washer and Dryer |
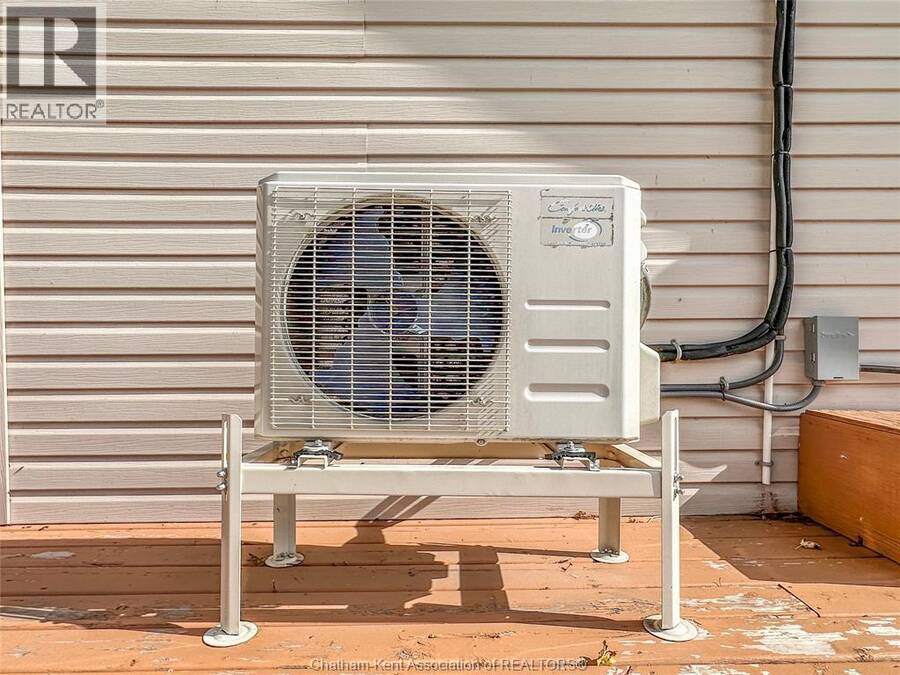
| HVAC: | Baseboard Heaters, Ductless, Fireplace, Fully Air Conditioned, Heat Pump and Heat Pump Electric |
| Exterior: | Aluminum/Vinyl |
| Location | |
|---|---|
| Town: | Wallaceburg |
| Province: | Ontario |
| Rooms | Level | Dimensions |
|---|---|---|
| Living room | Main level | 12 ft ,11 in x 12 ft ,1 in |
| Kitchen | Main level | 13 ft ,10 in x 9 ft ,6 in |
| Bedroom | Main level | 11 ft x 8 ft ,3 in |
| 3pc Bathroom | Main level | 6 ft ,8 in x 6 ft ,7 in |
Book a showing to see this Babbitt Street Home in Wallaceburg
This property has so much to offer. Book a private showing now, as you do not want to miss out on 27 Babbitt STREET in Wallaceburg, Ontario!
Private Showing Request
Send a request to book a private showing for
.
Please Note: Information you supply in the contact form will be kept fully confidential.
Is this home the right property for you? Start a conversation to find out.
Get Directions to this Property
Not sure where this property is? Get directions to this Babbitt Street Home in Wallaceburg.


Provided by ROYAL LEPAGE PEIFER REALTY(BLEN) Brokerage. MLS®, REALTOR®, and the associated logos are trademarks of the Canadian Real Estate Association.

This REALTOR.ca listing content is owned and licensed by REALTOR® members of the Canadian Real Estate Association.
Have questions or need more information about this home? Don't know where to begin? Then, let us connect you with the best real estate agent to guide you.

Inquiries submitted through this website will be responded to by a local sales representative from Royal LePage®.
Start a Conversation by Text
Provide your full name, phone and email to start a conversation by text message.
Please Note: Information you supply in the contact form will be kept fully confidential.
Start a Conversation by Email
Provide your full name and email to start a conversation by email.
Please Note: Information you supply in the contact form will be kept fully confidential.