
505 VICTORIA STREET S, Walkerton, Ontario N0G 2V0

$679,900.00
- 6 bedrooms
- 4 bathrooms
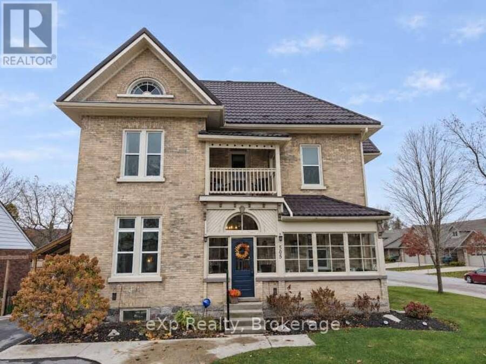
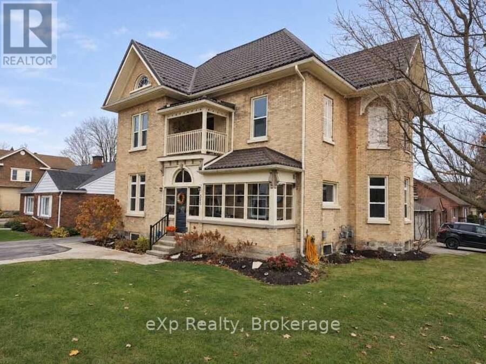
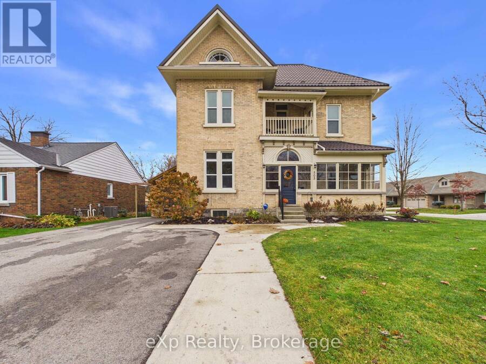
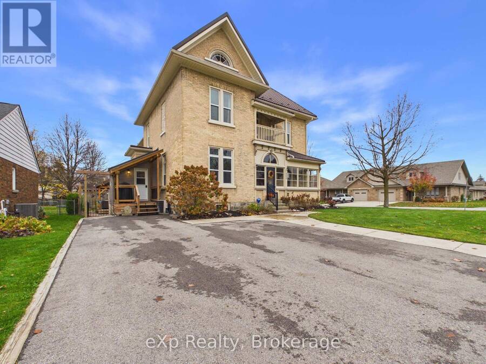
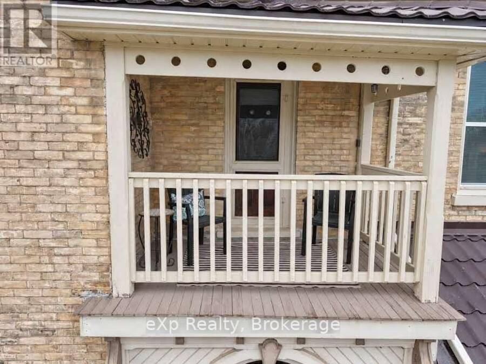
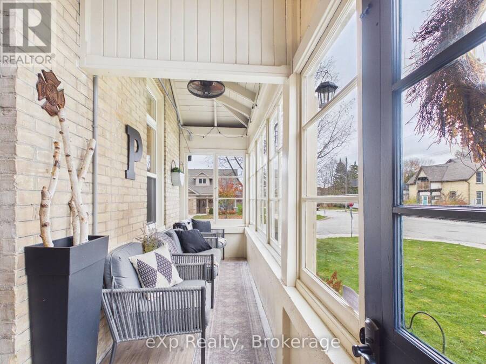
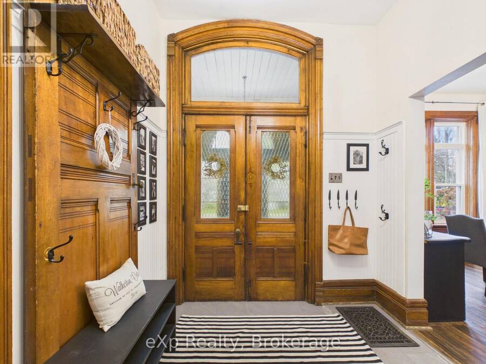
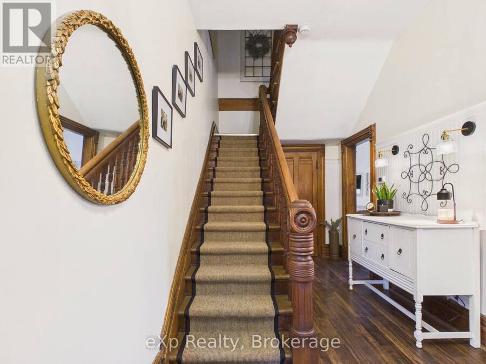
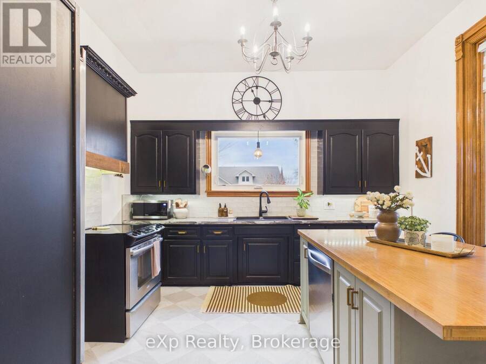
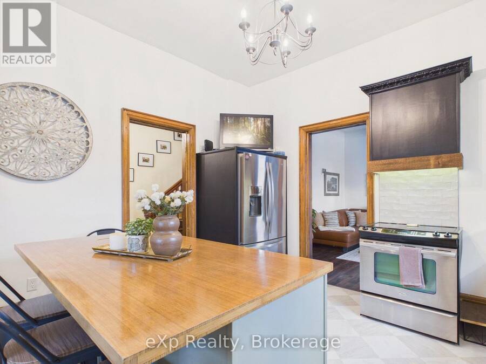
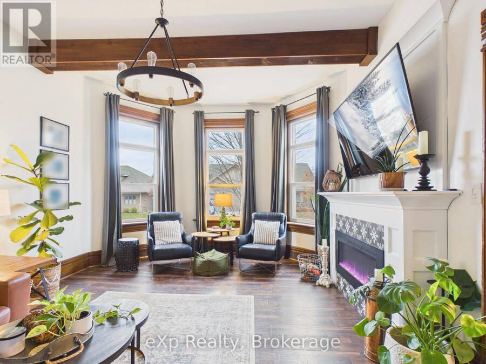
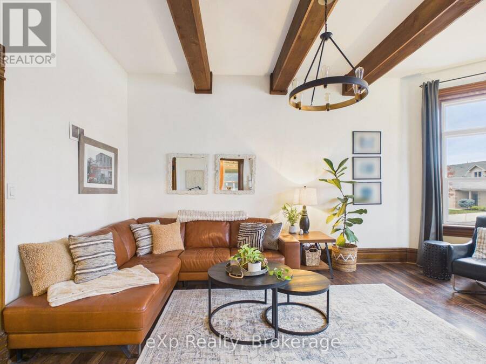
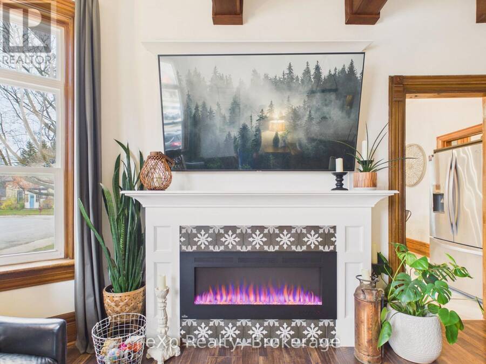
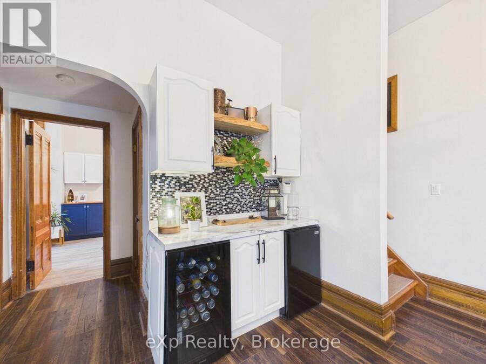
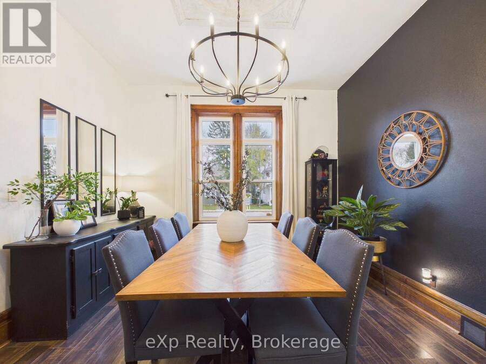
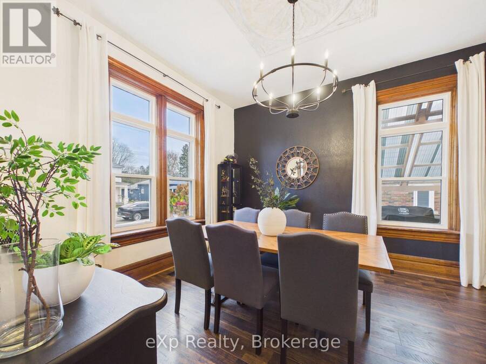
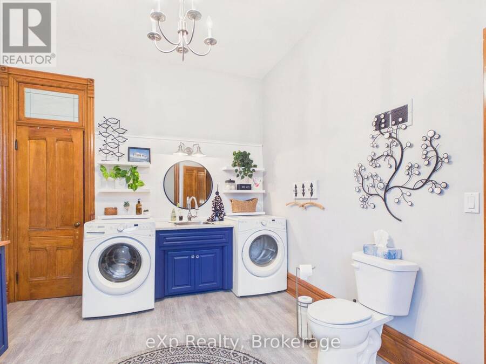
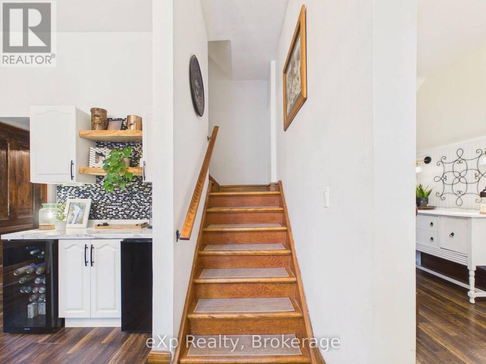
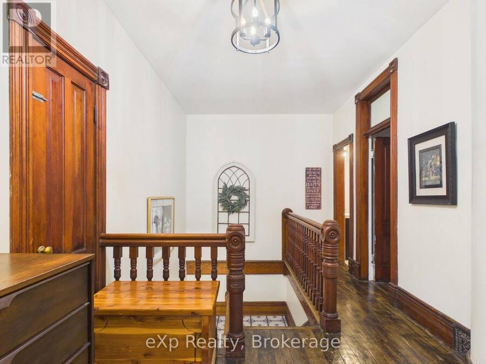
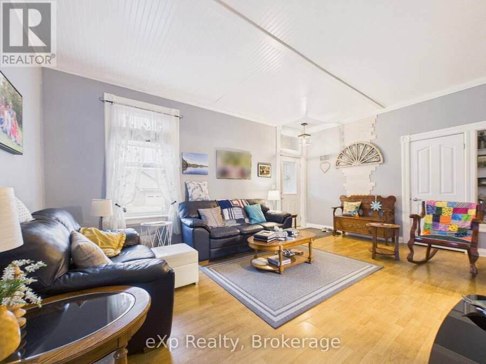
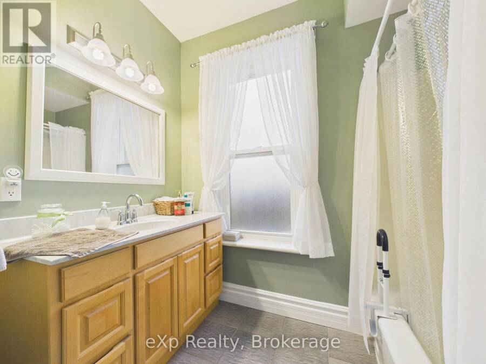
Century home with real character, modernized and ready to go. Step through the sunroom and the original double front doors with leaded glass and an arched transom above them, and you'll know this one's special. The foyer, the carved newel post and spindles, the tall baseboards and the rosette trim are all still here. The main floor has a formal dining room with a ceiling medallion, a living room with a bay window, wood beams and an electric fireplace, and a kitchen with an island, subway tile and stainless appliances. There's also a coffee bar with a beverage fridge and a bar fridge, a big bathroom with laundry, and a back entry with exposed brick. ... read more
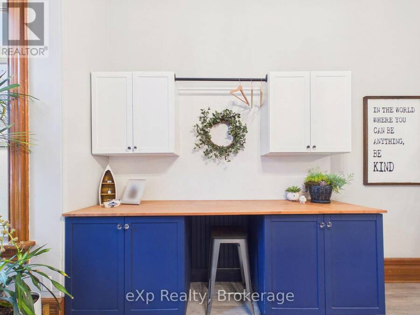
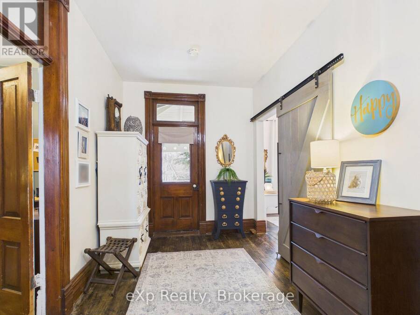
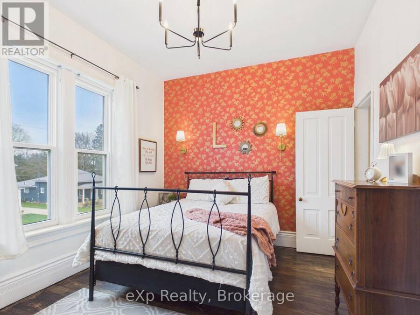
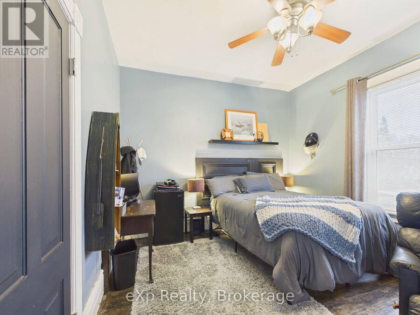
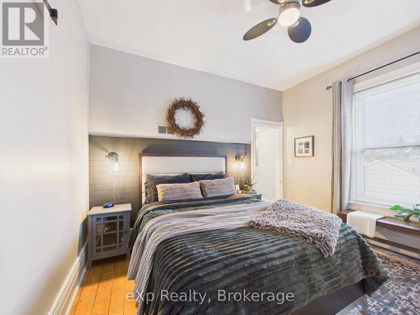
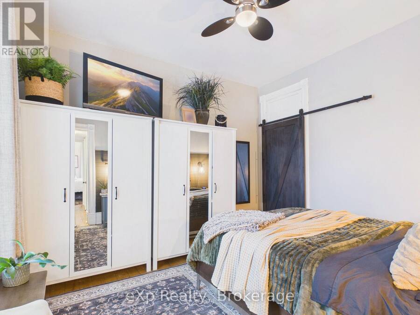
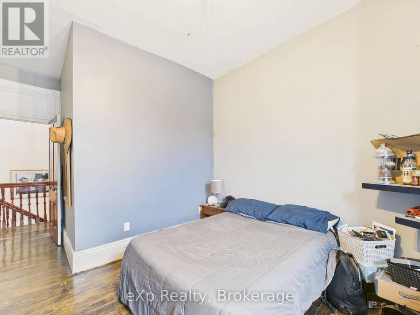
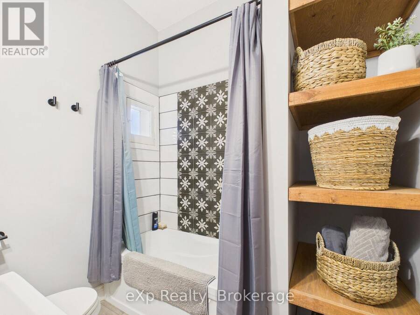
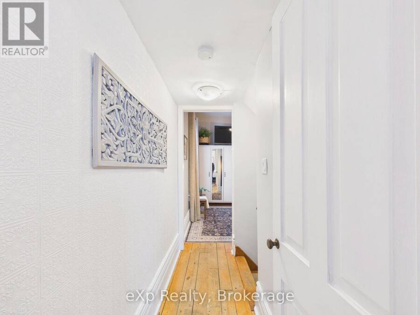
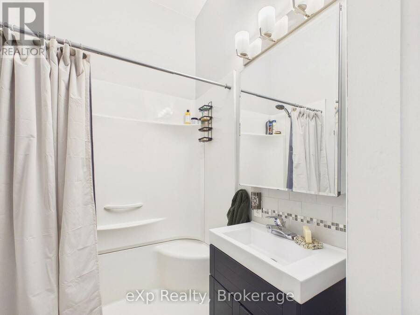
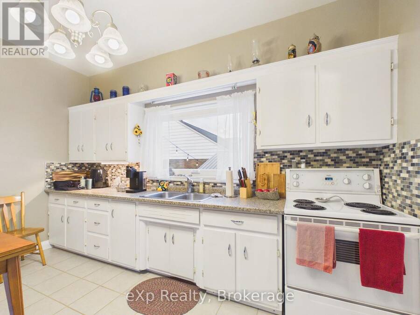
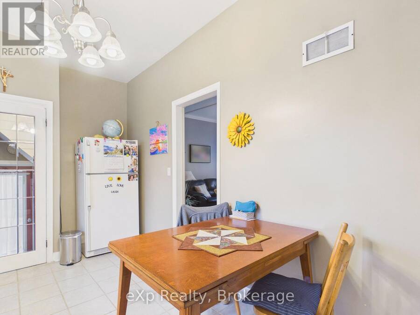
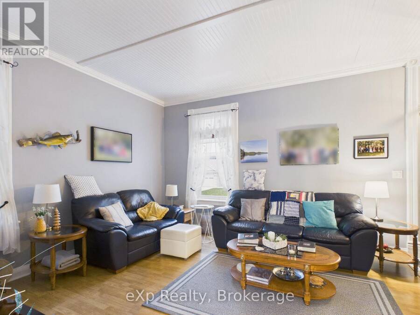
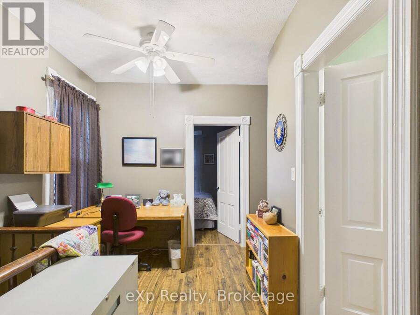
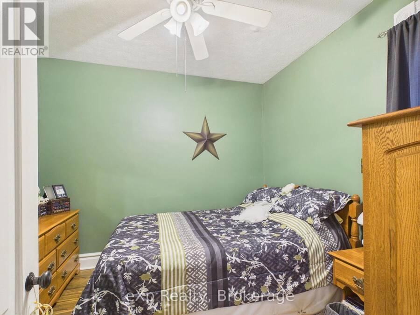
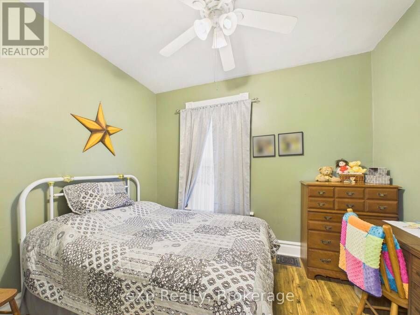
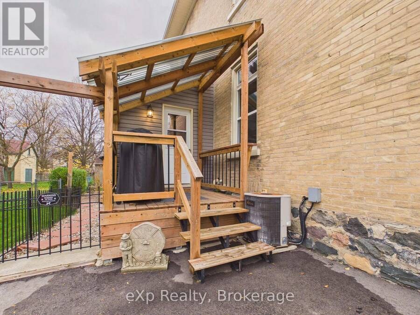
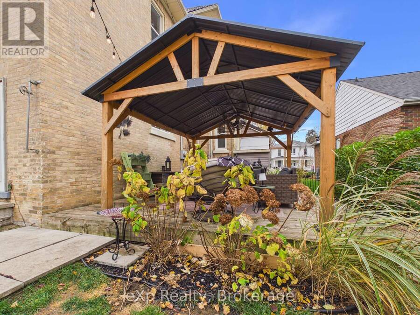
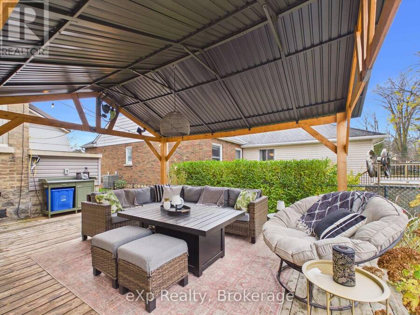
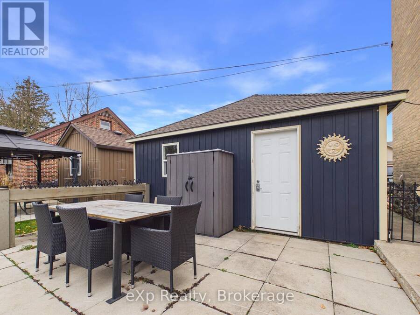
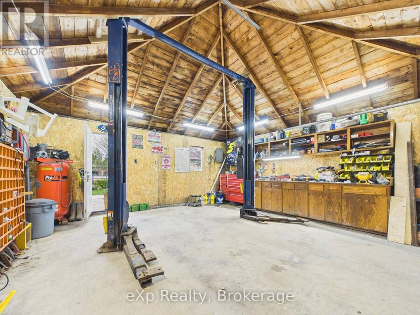
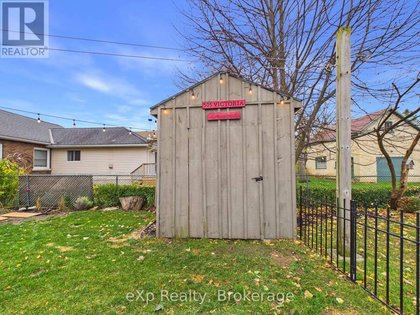
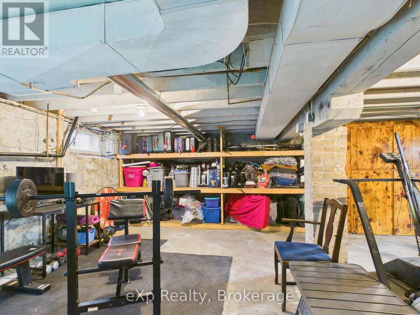
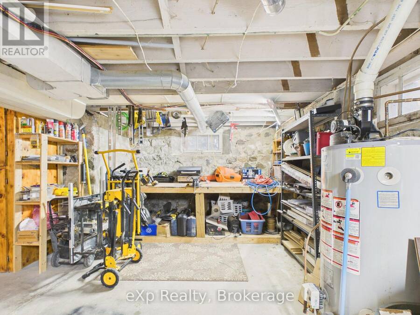
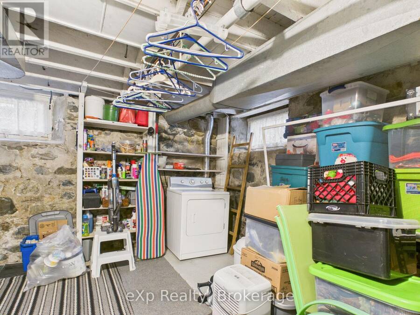
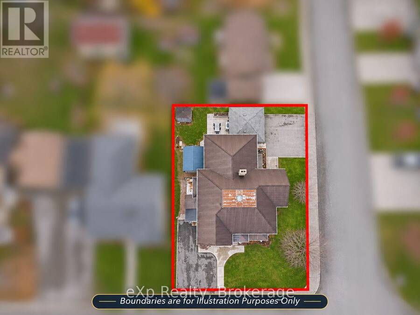
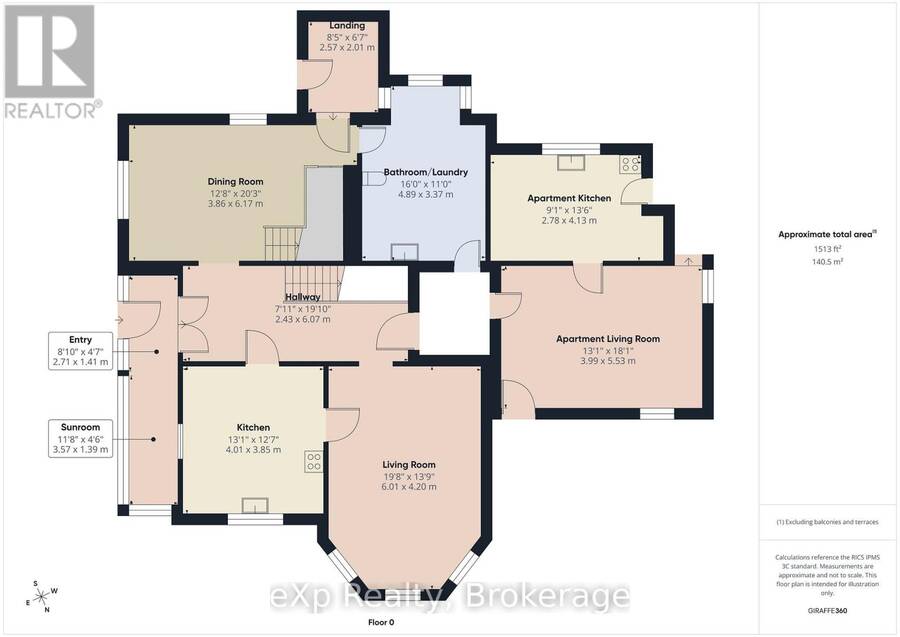
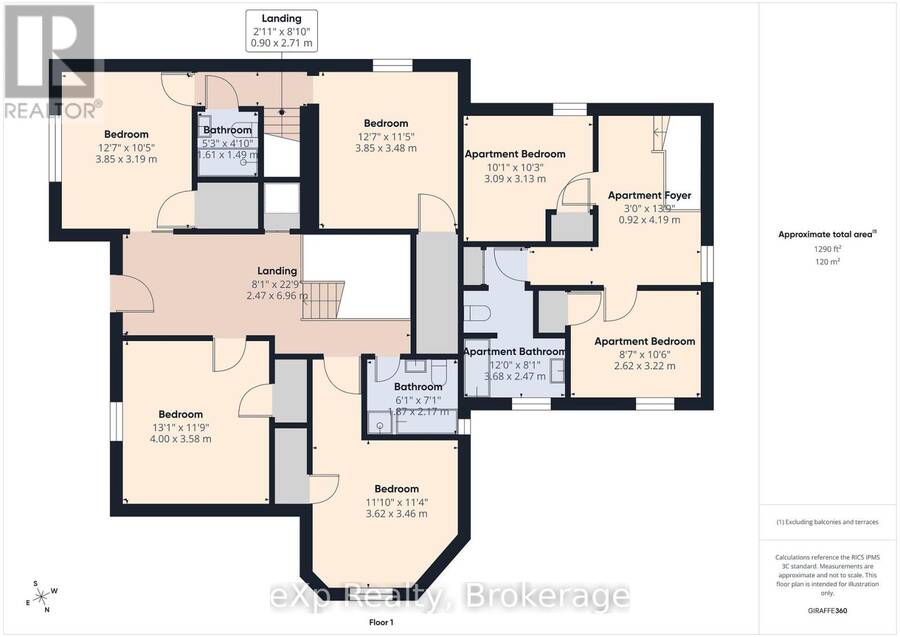
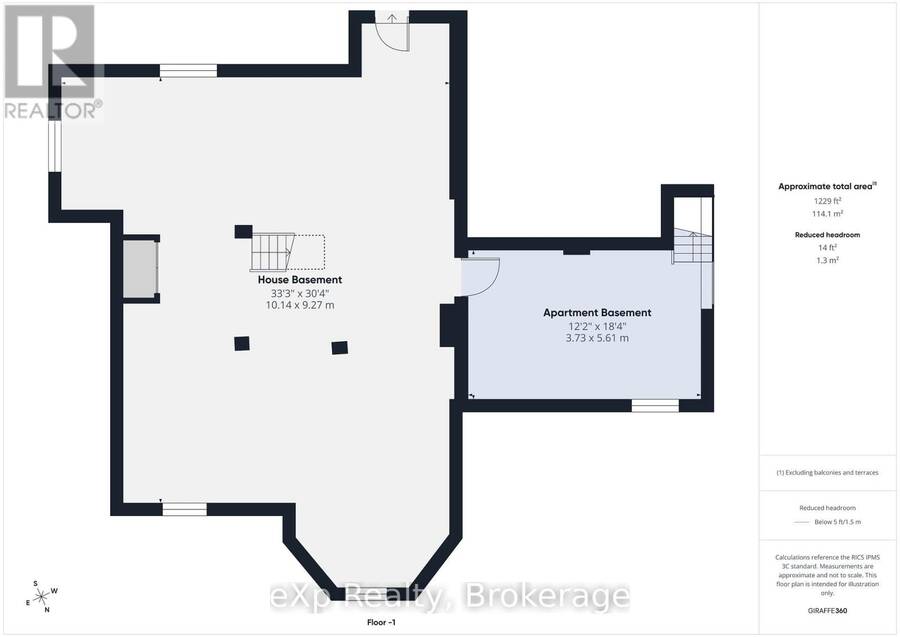
Century home with real character, modernized and ready to go. Step through the sunroom and the original double front doors with leaded glass and an arched transom above them, and you'll know this one's special. The foyer, the carved newel post and spindles, the tall baseboards and the rosette trim are all still here. The main floor has a formal dining room with a ceiling medallion, a living room with a bay window, wood beams and an electric fireplace, and a kitchen with an island, subway tile and stainless appliances. There's also a coffee bar with a beverage fridge and a bar fridge, a big bathroom with laundry, and a back entry with exposed brick. There are two staircases, the main one off the foyer and a second one at the back. Upstairs there are 4 bedrooms, 2 bathrooms, original wide-plank wood floors, barn door, transoms over the doors and a walkout to the second floor balcony. The basement is spotless, and the pool table stays. Outside, it's yellow brick on a corner lot with a metal roof, a covered side porch out to the patio and yard, and a paved driveway. The detached double garage is a real shop, with a vaulted wood ceiling, a workbench and a car hoist that stays. The bonus is the rental. 109 Prince St. is a separate 2 bedroom apartment with its own entrance, a 3 piece bath and a dryer in the unit. Gas and hydro have separate meters, and there are 2 furnaces and 2 water heaters, so the tenant pays their own heat and hydro. You can live in the main house and let the apartment help carry the mortgage, or hold the whole property as an investment.This is a lot of house with income on the side. Call today to book your showing. (id:25417)
Open House this Saturday, November 28th, from 10:30 AM to 12:00 PM.
- Listing ID: X14167308
- Property Type: Multi-family
| Property | |
|---|---|
| Lot Size: | 66 by 98.4 FT Landscaped |
| Parking: | Detached Garage 7 Spaces |
| Building | |
|---|---|
| Type: | Multi-family Duplex |
| Appliances: | Dishwasher, Dryer, Microwave, Refrigerator, Stove, Washer, Water Meter, Wine Fridge and Water Heater |
| HVAC: | Central Air Conditioning, Fireplace and Forced Air Natural Gas |
| Exterior: | Brick |
| Basement: | N/A (Unfinished) |
| Utilities: | Sanitary Sewer |
| Location | |
|---|---|
| Town: | Walkerton |
| Province: | Ontario |
| Nearby Amenities: | Golf Nearby, Hospital and Schools |
| Community Features: | Community Centre |
| Rooms | Level | Dimensions |
|---|---|---|
| Bedroom | Second level | 3.87 m x 3.23 m |
| Bathroom | Second level | 1.5 m x 1.6 m |
| Bedroom | Second level | 3 m x 3.5 m |
| Foyer | Second level | 4.18 m x 2.58 m |
| Bedroom | Second level | 3.16 m x 3.4 m |
| Bedroom | Second level | 2.66 m x 3.25 m |
| Bathroom | Second level | 2.6 m x 1.78 m |
| Bedroom | Second level | 3.4 m x 3.5 m |
| Bathroom | Second level | 2 m x 1.86 m |
| Other | Second level | 2.84 m x 7.04 m |
| Kitchen | Main level | 4.16 m x 2.81 m |
| Living room | Main level | 4.01 m x 5.56 m |
| Living room | Main level | 4.21 m x 6.03 m |
| Foyer | Main level | 2 m x 6.24 m |
| Dining room | Main level | 3.87 m x 4.83 m |
| Bathroom | Main level | 3.36 m x 4.92 m |
| Foyer | Main level | 2.57 m x 2.04 m |
| Other | Main level | 1.49 m x 6.32 m |
Book a showing to see this Victoria Street South Home in Walkerton
This property has so much to offer. Book a private showing now, as you do not want to miss out on 505 VICTORIA STREET S in Walkerton, Ontario!
Private Showing Request
Send a request to book a private showing for
.
Please Note: Information you supply in the contact form will be kept fully confidential.
Is this multi-family home the right property for you? Start a conversation to find out.
Get Directions to this Property
Not sure where this property is? Get directions to this Victoria Street South Home in Walkerton.


Provided by eXp Realty. MLS®, REALTOR®, and the associated logos are trademarks of the Canadian Real Estate Association.

This REALTOR.ca listing content is owned and licensed by REALTOR® members of the Canadian Real Estate Association.
Have questions or need more information about this home? Don't know where to begin? Then, let us connect you with the best real estate agent to guide you.

Inquiries submitted through this website will be responded to by a local sales representative from Royal LePage®.
Start a Conversation by Text
Provide your full name, phone and email to start a conversation by text message.
Please Note: Information you supply in the contact form will be kept fully confidential.
Start a Conversation by Email
Provide your full name and email to start a conversation by email.
Please Note: Information you supply in the contact form will be kept fully confidential.