
354 WESTWOOD DRIVE, Walkerton, Ontario N0G 2V0


$799,900.00
- 4 bedrooms
- 4 bathrooms
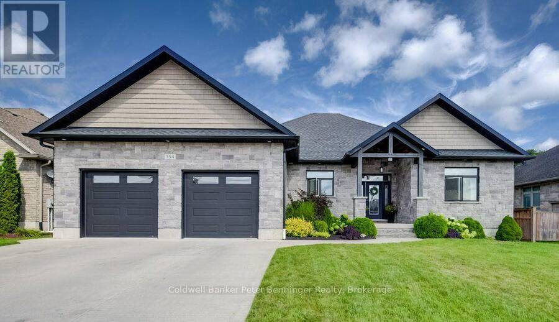
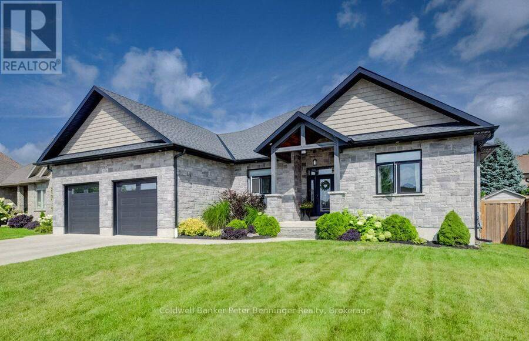
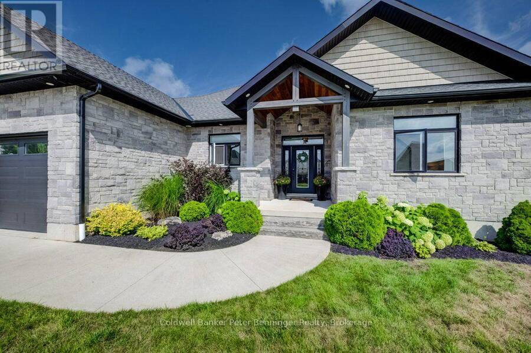
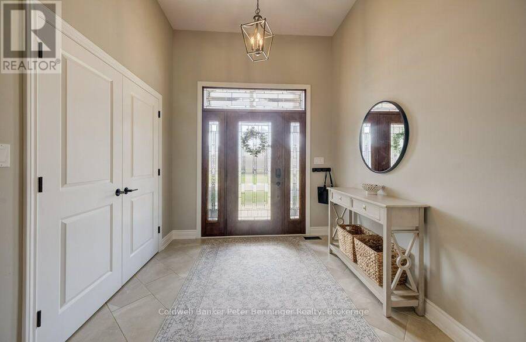
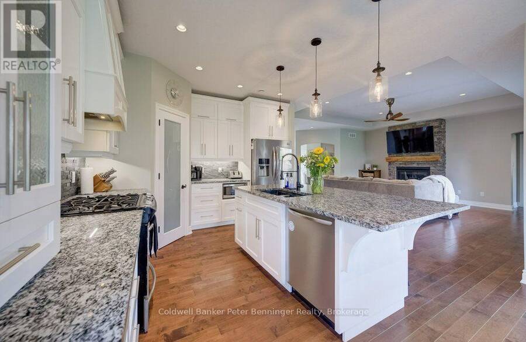
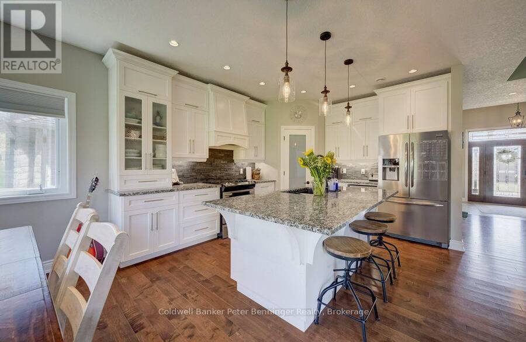
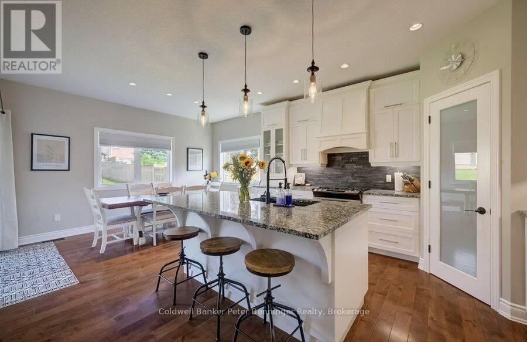
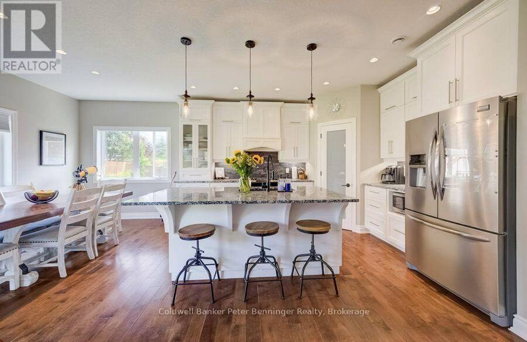
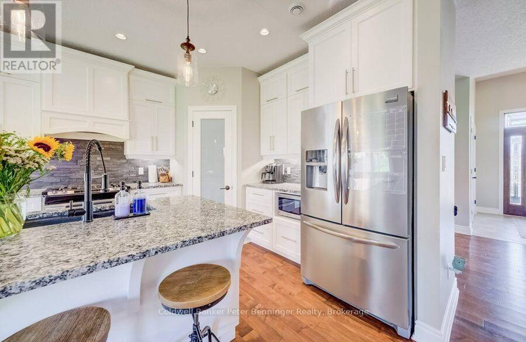
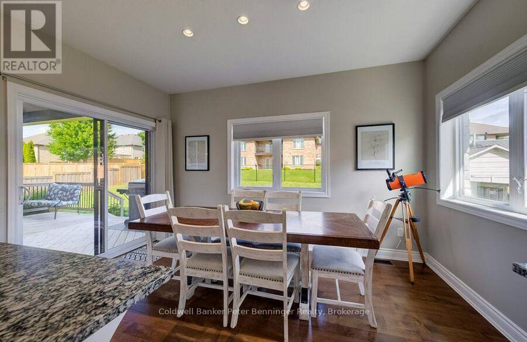
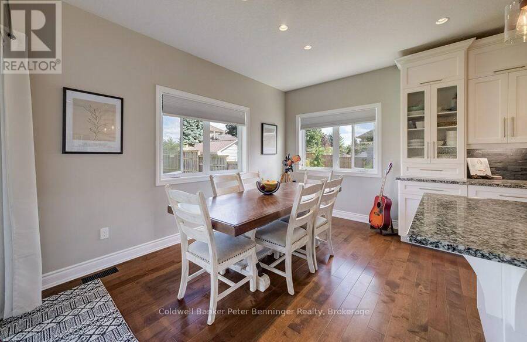
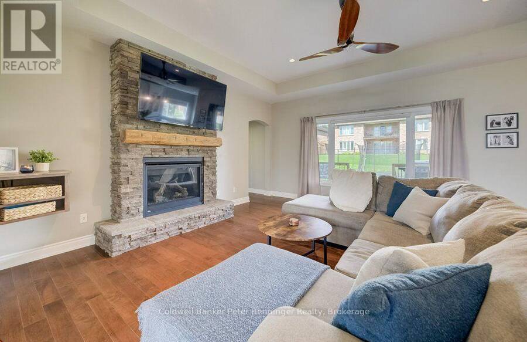
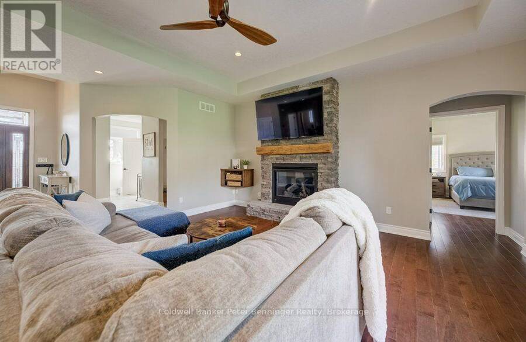
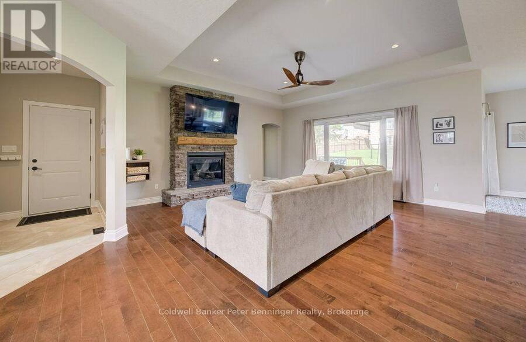
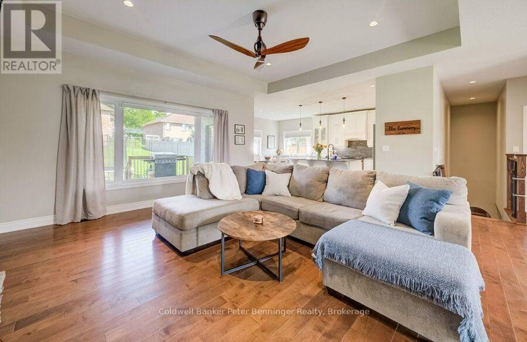
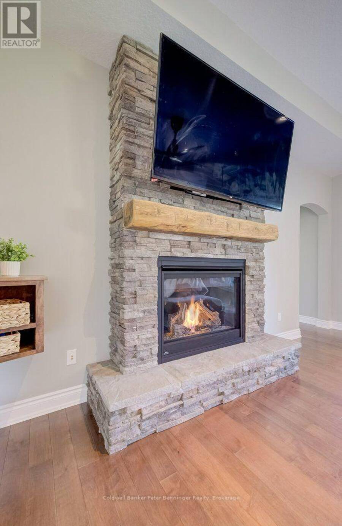
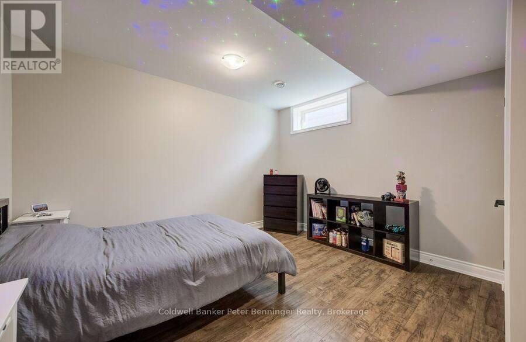
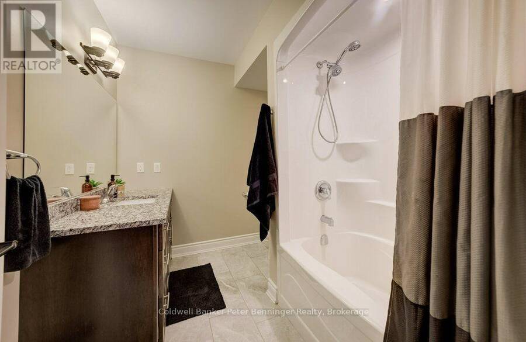
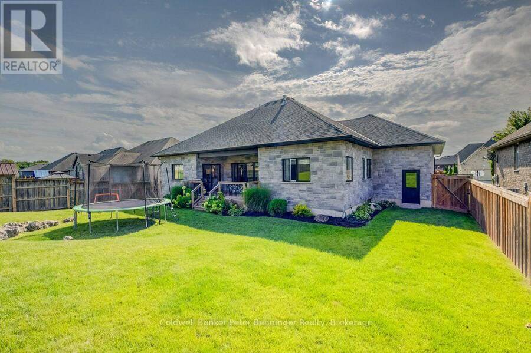
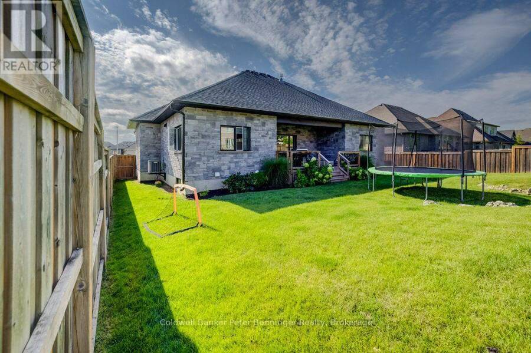
Welcome to this attractive 10-year-old bungalow, beautifully finished with stone and offering a spacious, functional layout throughout. The welcoming foyer leads into the bright, open-concept living and, kitchen areas, creating a wonderful space for everyday living and entertaining. The living room features a cozy gas fireplace, adding warmth and ambience to the main living space. The kitchen is both stylish and functional, featuring stone counter tops, walk in pantry, a gas stove, and an exit to the covered rear deck-perfect for enjoying your morning coffee or entertaining guests there's blue tooth speakers and a natural gas BBQ hookup waiting for ... read more
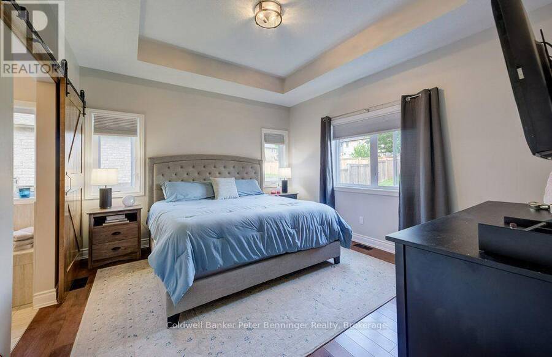
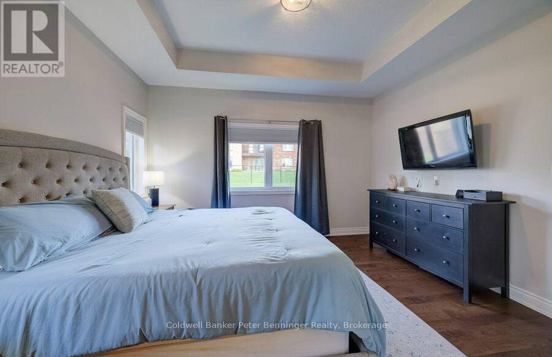
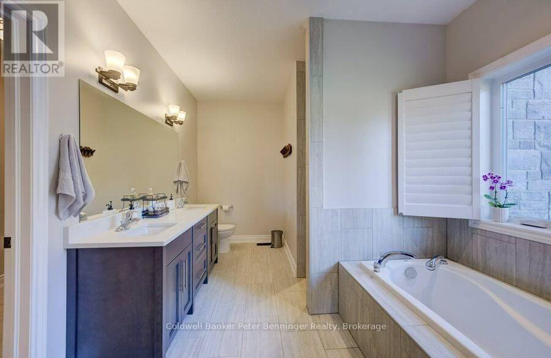
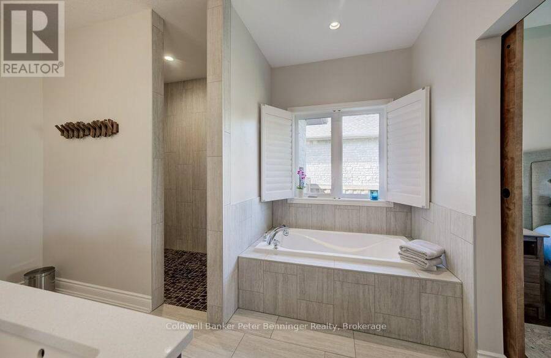
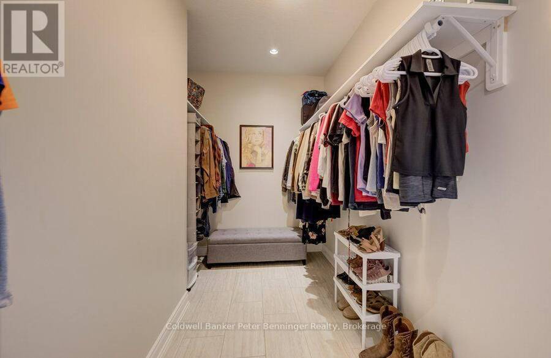
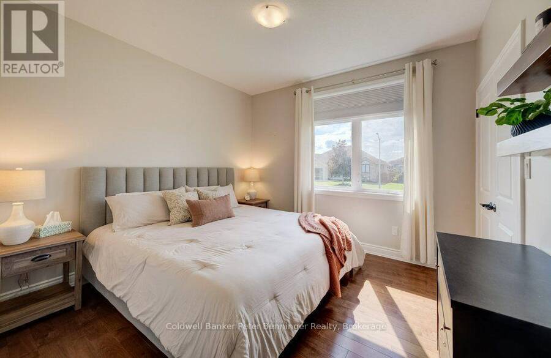
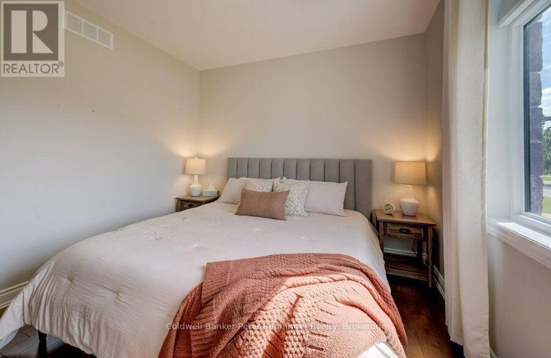
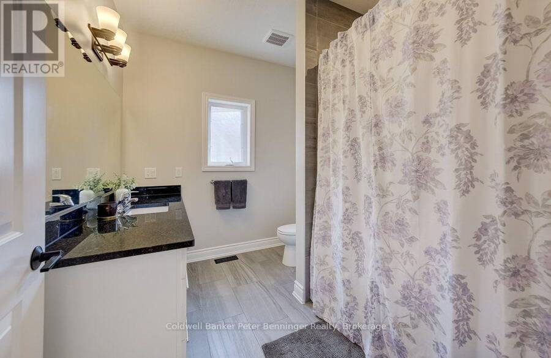
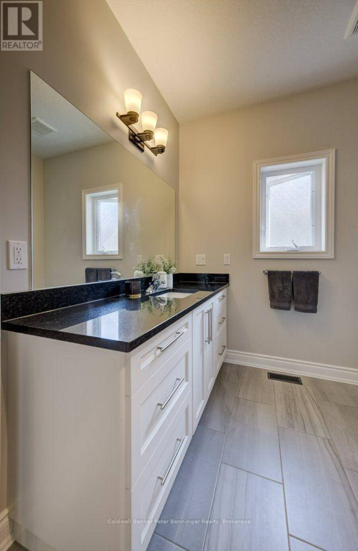
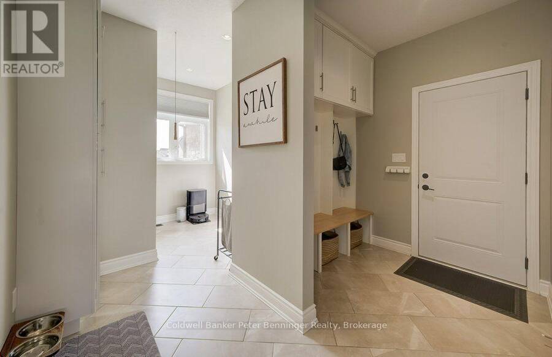
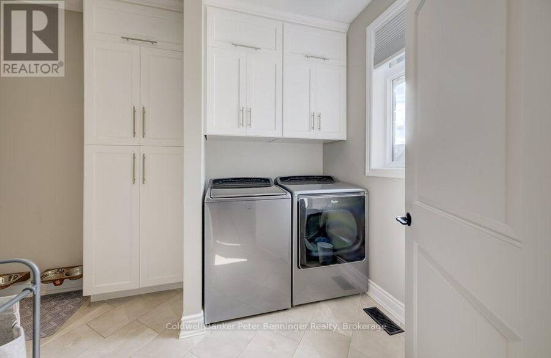
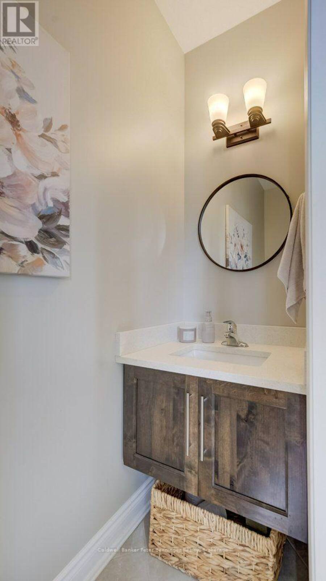
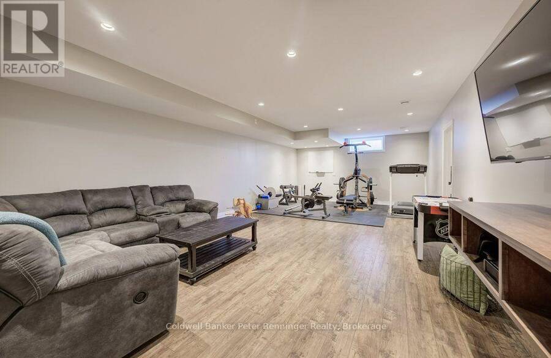
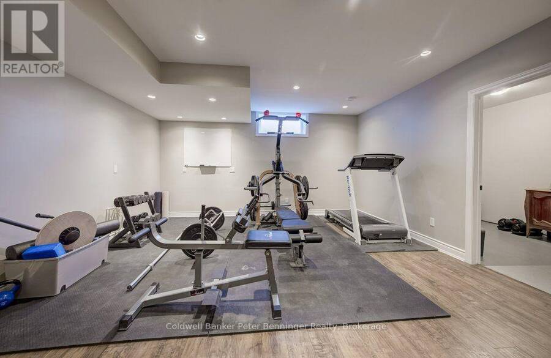
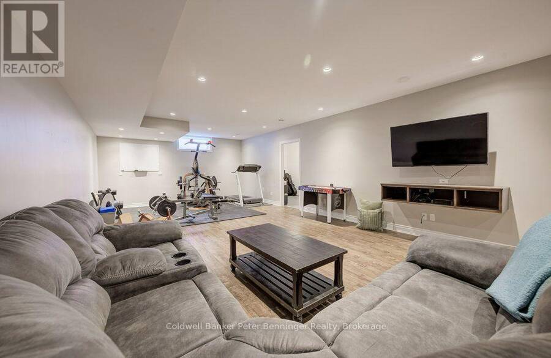
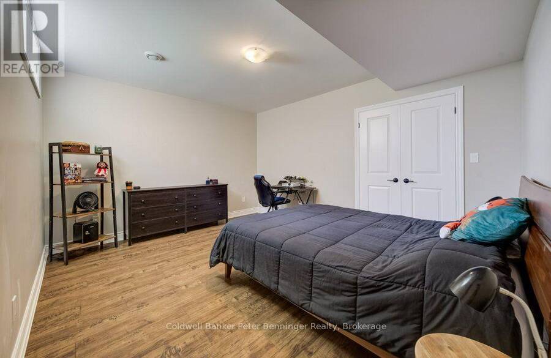
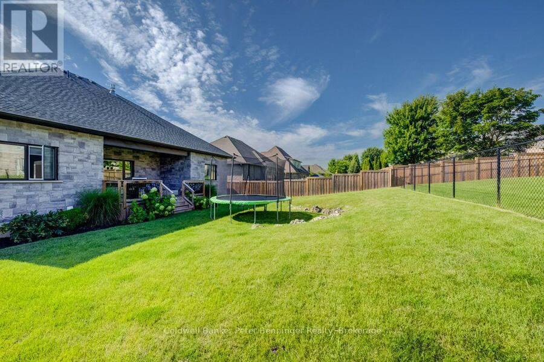
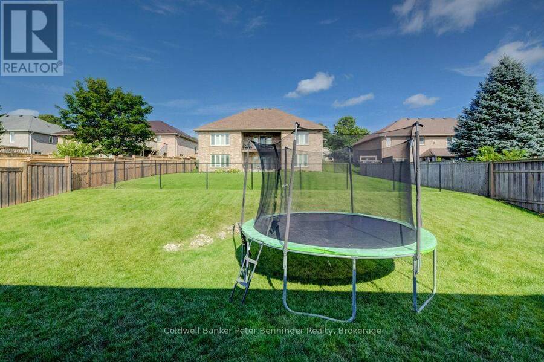
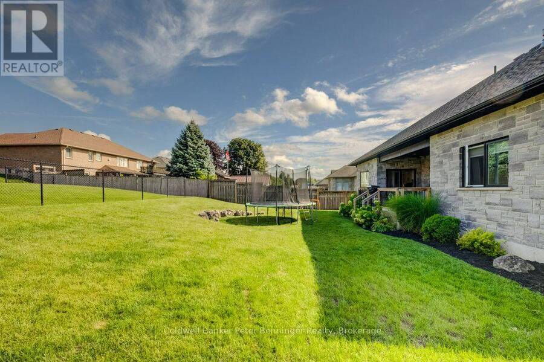
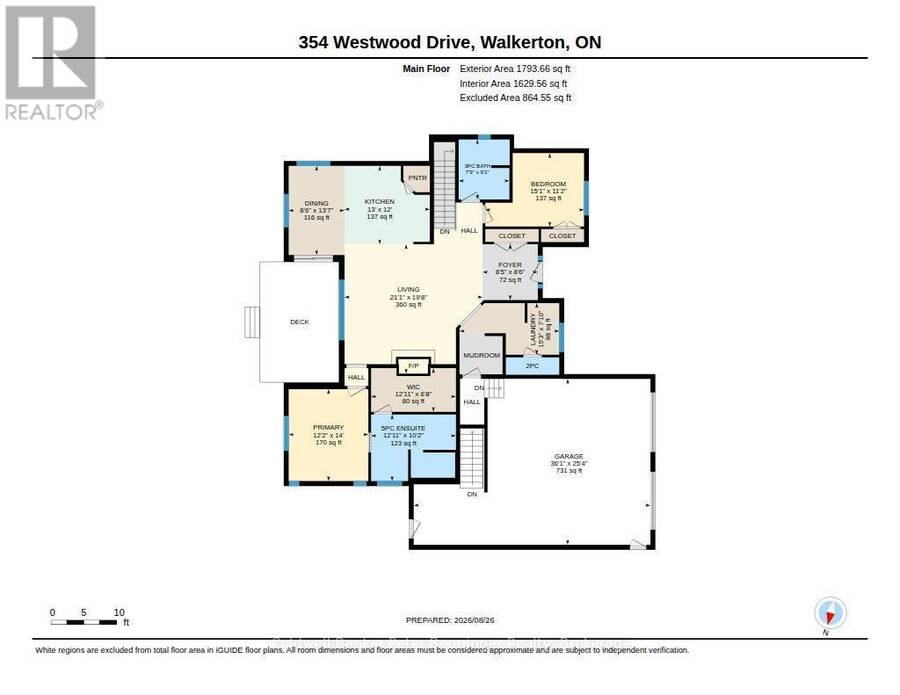
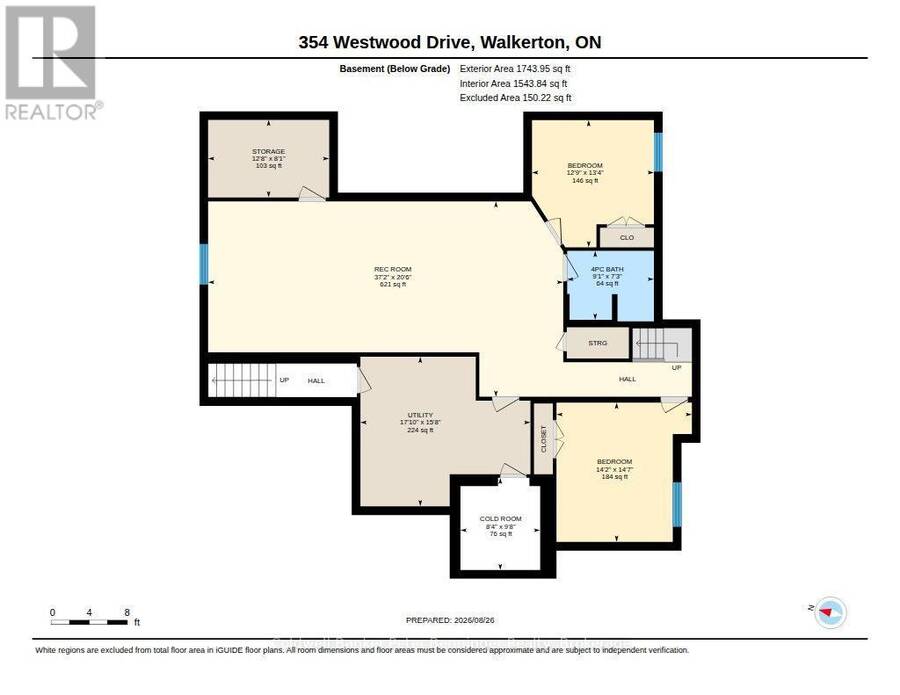
Welcome to this attractive 10-year-old bungalow, beautifully finished with stone and offering a spacious, functional layout throughout. The welcoming foyer leads into the bright, open-concept living and, kitchen areas, creating a wonderful space for everyday living and entertaining. The living room features a cozy gas fireplace, adding warmth and ambience to the main living space. The kitchen is both stylish and functional, featuring stone counter tops, walk in pantry, a gas stove, and an exit to the covered rear deck-perfect for enjoying your morning coffee or entertaining guests there's blue tooth speakers and a natural gas BBQ hookup waiting for you to fire up the grill. Outside, you'll find a convenient barbecue area and a fully fenced yard, providing a great space for relaxing and outdoor gatherings. Just off the foyer, you'll find a convenient main-floor laundry room, a 2-piece bath, and direct access to the generous double-car garage. The garage also provides access to the lower level-a practical feature for easily bringing in softener salt, storage items, and other essentials. The lower level offers excellent additional living space, featuring two bedrooms, a full bathroom, a large recreation room with rough in for a wet bar, and a versatile office area that could also serve as a great storage room. The utility room provides even more valuable storage space. Back on the main level, one end of the home features a comfortable bedroom and full bathroom, while the opposite end is dedicated to the spacious primary suite. The primary bedroom boasts a generous ensuite and an impressive, oversized walk-in closet, providing plenty of room for storage and organization. With its thoughtful layout, abundant storage, spacious rooms, and convenient garage-to-lower-level access, this well-maintained bungalow offers plenty of space and flexibility for families, guests, or those looking for comfortable one-level living with additional finished space below. (id:25417)
- Listing ID: X13714074
- Property Type: Single Family
| Property | |
|---|---|
| Style: | Bungalow |
| Ownership: | Freehold |
| Lot Size: | 73.6 by 125.3 FT Fenced Yard and Landscaped |
| Parking: | Attached Garage 6 Spaces |
| Building | |
|---|---|
| Type: | Single Family House |
| Appliances: | Dishwasher, Dryer, Microwave, Refrigerator, Stove, Washer, Water Meter, Water Softener and Water Heater |
| HVAC: | Air Exchanger, Central Air Conditioning, Fireplace and Forced Air Natural Gas |
| Exterior: | Stone |
| Basement: | Full (Finished) |
| Utilities: | Sanitary Sewer |
| Location | |
|---|---|
| Town: | Walkerton |
| Province: | Ontario |
| Nearby Amenities: | Golf Nearby, Hospital and Park |
| Rooms | Level | Dimensions |
|---|---|---|
| Bathroom | Basement | 2.23 m x 2.77 m |
| Bedroom | Basement | 4.48 m x 4.33 m |
| Bedroom | Basement | 4.08 m x 3.93 m |
| Cold room | Basement | 2.99 m x 2.56 m |
| Recreational, Games room | Basement | 6.28 m x 11.34 m |
| Other | Basement | 2.47 m x 3.9 m |
| Utility room | Basement | 4.82 m x 5.21 m |
| Laundry room | Main level | 4.66 m x 2.16 m |
| Kitchen | Main level | 3.96 m x 3.66 m |
| Dining room | Main level | 2.62 m x 4.18 m |
| Living room | Main level | 6.43 m x 6.04 m |
| Bathroom | Main level | 2.5 m x 0.82 m |
| Bathroom | Main level | 2.41 m x 2.8 m |
| Primary Bedroom | Main level | 3.72 m x 4.27 m |
| Bedroom | Main level | 4.6 m x 3.41 m |
Book a showing to see this Westwood Drive Home in Walkerton
This property has so much to offer. Book a private showing now, as you do not want to miss out on 354 WESTWOOD DRIVE in Walkerton, Ontario!
Private Showing Request
Send a request to book a private showing for
.
Please Note: Information you supply in the contact form will be kept fully confidential.
Is this home the right property for you? Start a conversation to find out.
Get Directions to this Property
Not sure where this property is? Get directions to this Westwood Drive Home in Walkerton.


Provided by Coldwell Banker Peter Benninger Realty. MLS®, REALTOR®, and the associated logos are trademarks of the Canadian Real Estate Association.

This REALTOR.ca listing content is owned and licensed by REALTOR® members of the Canadian Real Estate Association.
Have questions or need more information about this home? Don't know where to begin? Then, let us connect you with the best real estate agent to guide you.

Inquiries submitted through this website will be responded to by a local sales representative from Royal LePage®.
Start a Conversation by Text
Provide your full name, phone and email to start a conversation by text message.
Please Note: Information you supply in the contact form will be kept fully confidential.
Start a Conversation by Email
Provide your full name and email to start a conversation by email.
Please Note: Information you supply in the contact form will be kept fully confidential.