
313 WESTWOOD DRIVE, Walkerton, Ontario N0G 2V0


$1,195,000.00
- 4 bedrooms
- 4 bathrooms
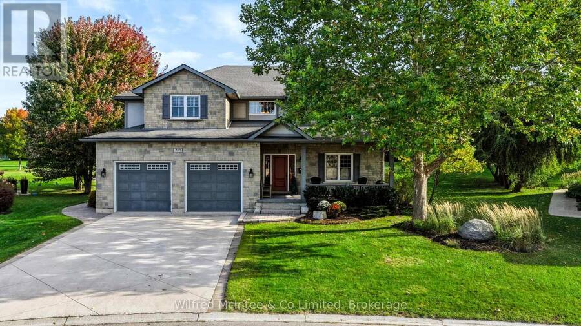
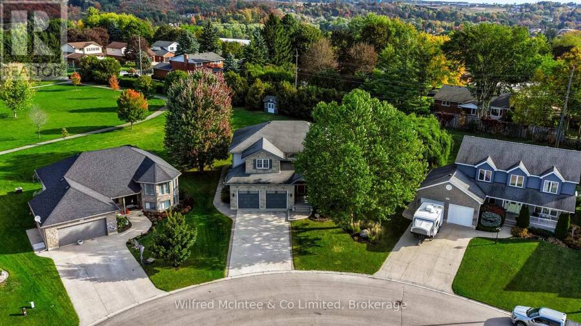
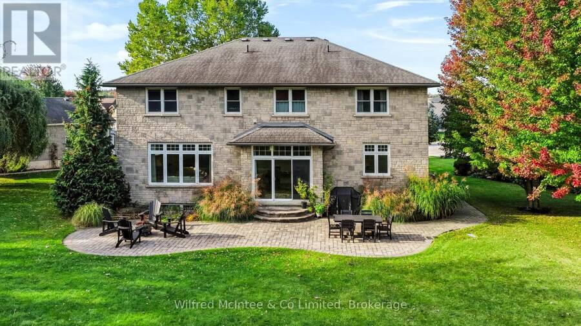
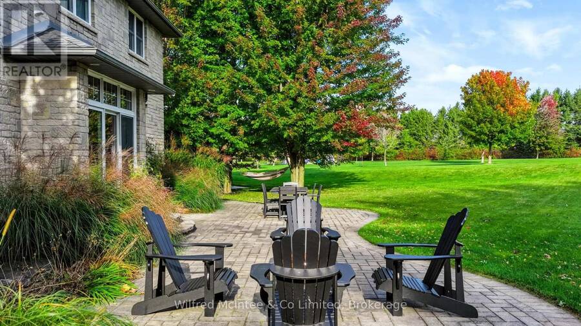
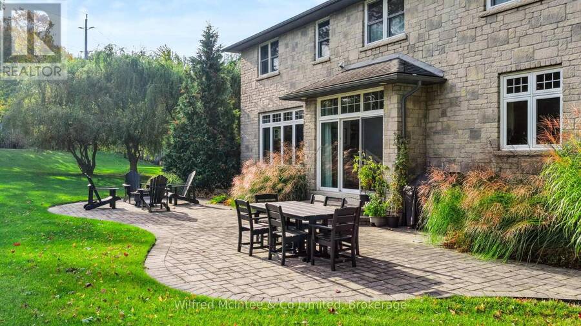
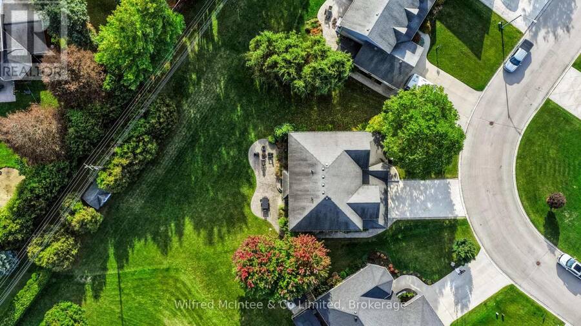
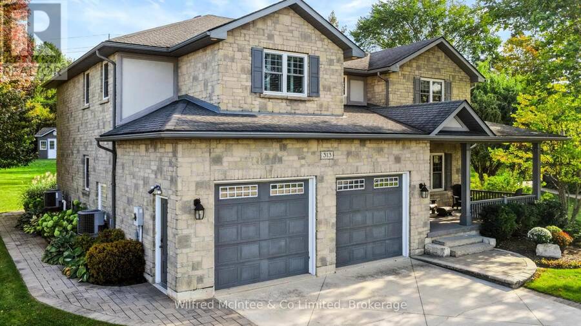
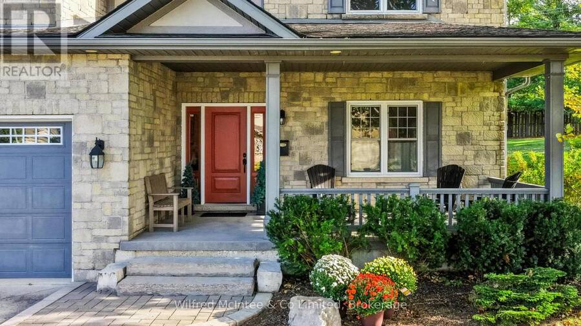
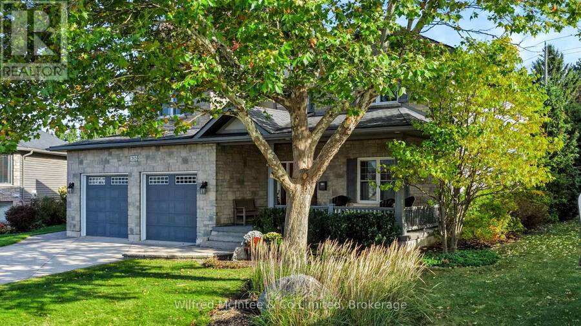
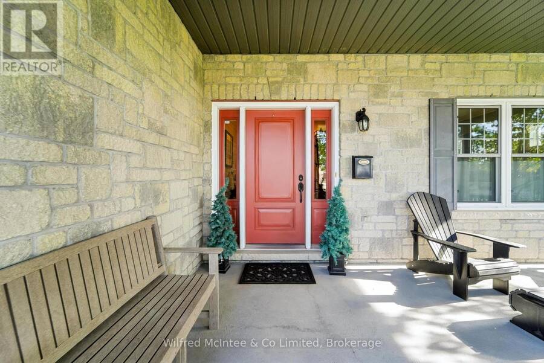
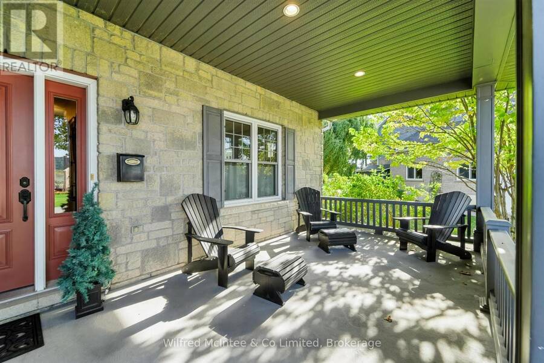
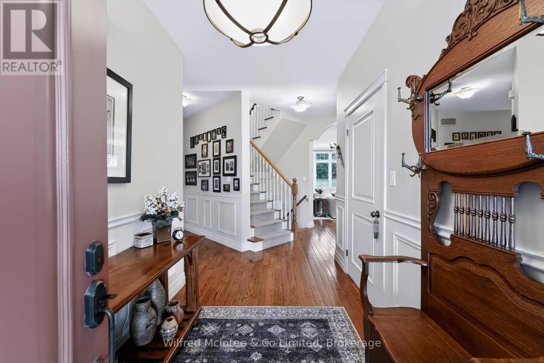
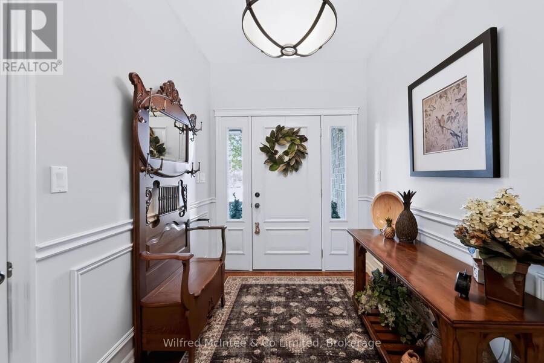
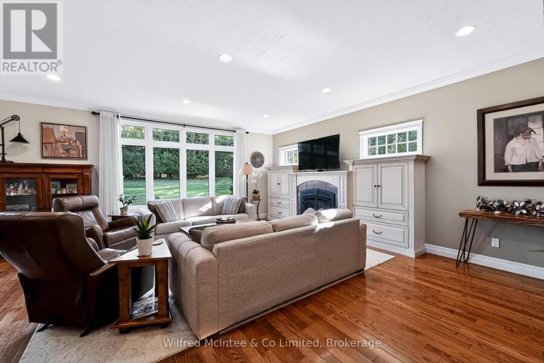
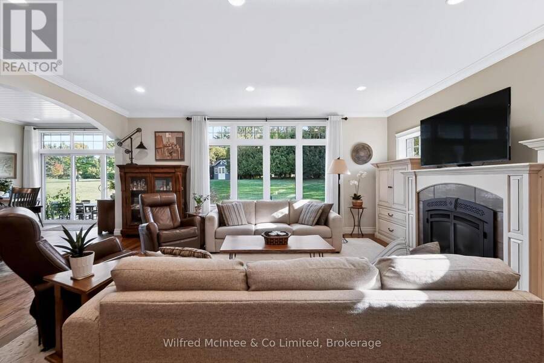
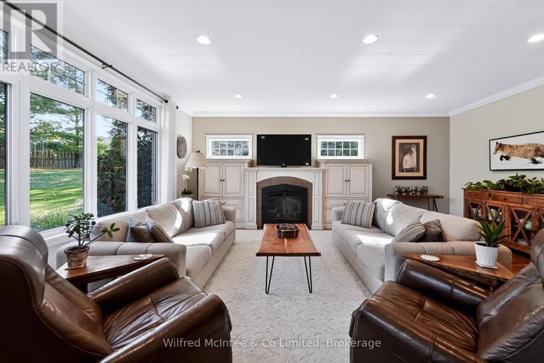
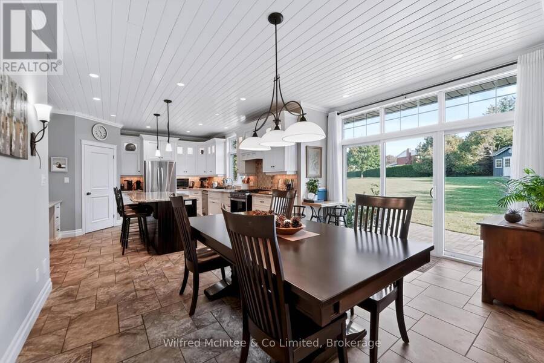
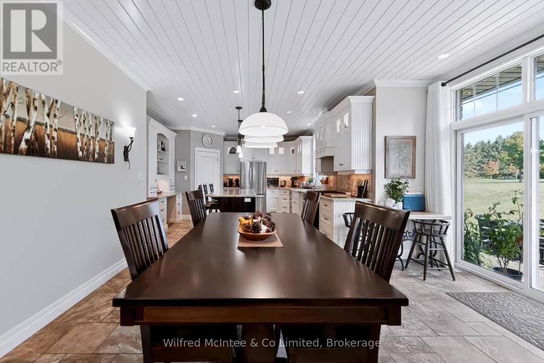
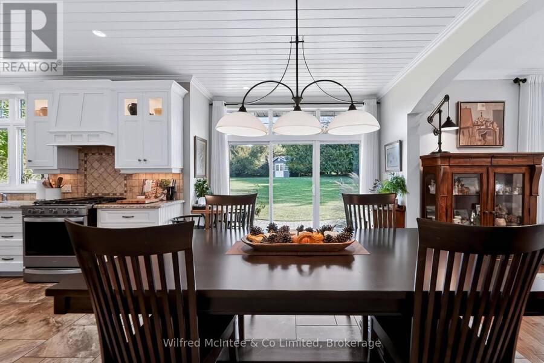
Welcome to this impressive executive two-storey home in Walkerton's highly sought-after Westwood Estates. Boasting over 4,600 sq. ft. of finished living space, this exceptional property sits on one of the subdivision's finest lots. A large, professionally landscaped corner lot backing onto green space and a park, with a walking trail just beyond your backyard. Enjoy outstanding privacy and a beautiful setting in a desirable neighbourhood.Inside, the home showcases high-end finishes and quality upgrades throughout. The spacious kitchen offers plenty of room for cooking and entertaining, with an open-concept design flowing seamlessly into the living ... read more
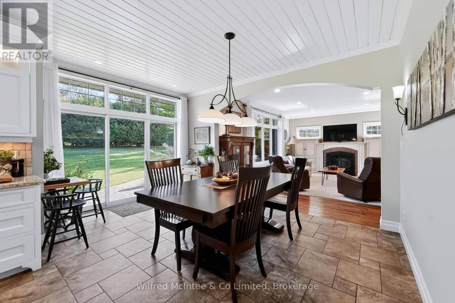
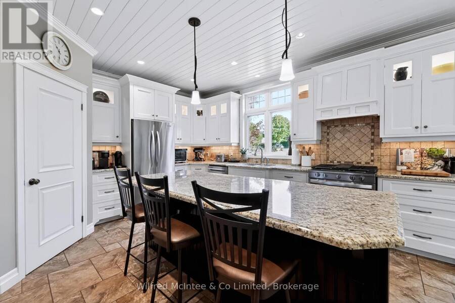
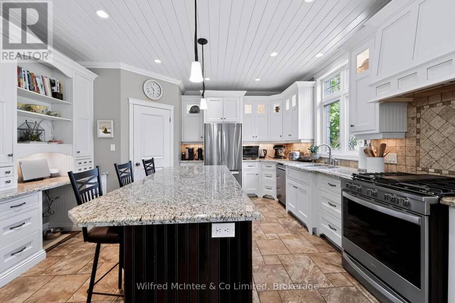
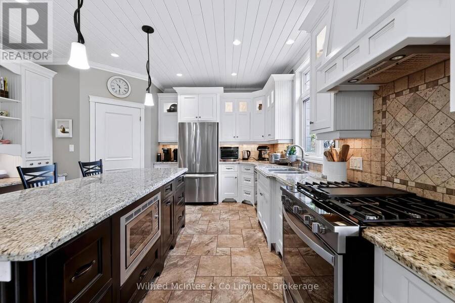
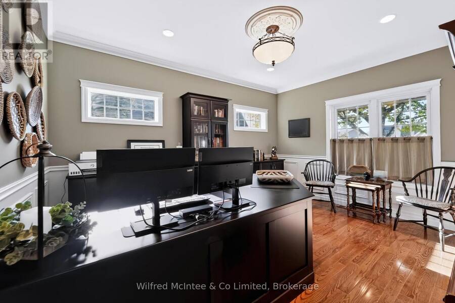
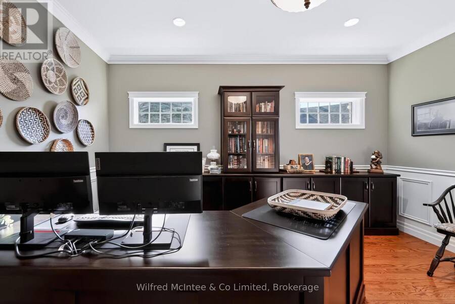
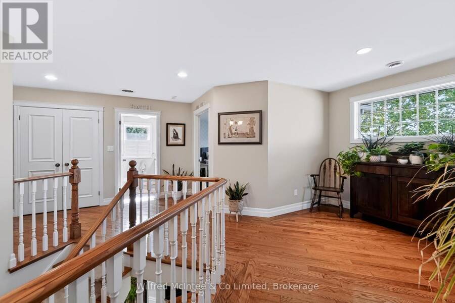
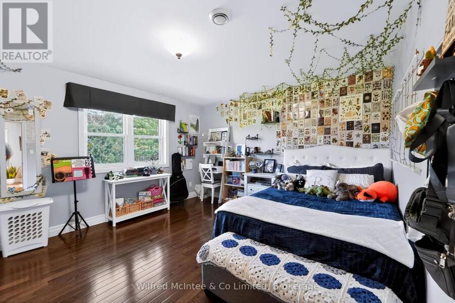
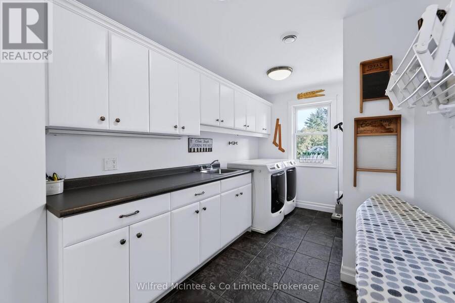
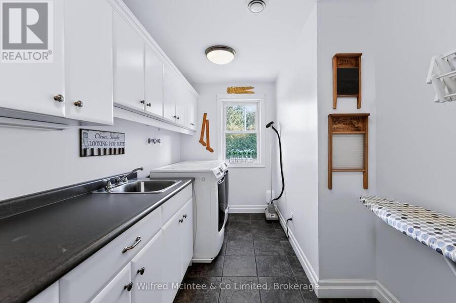
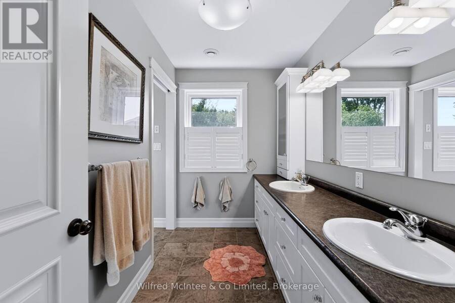
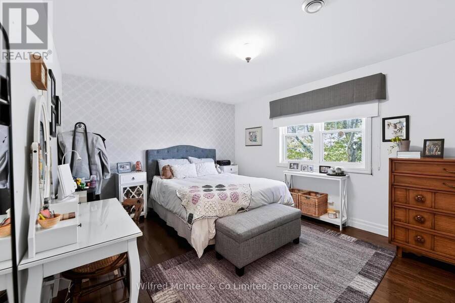
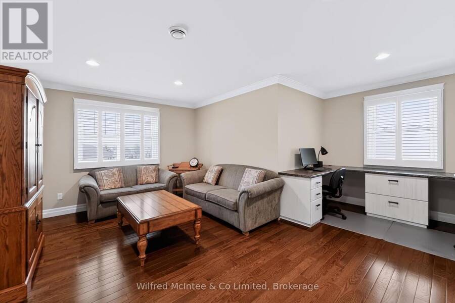
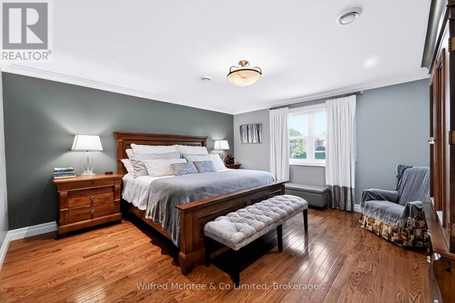
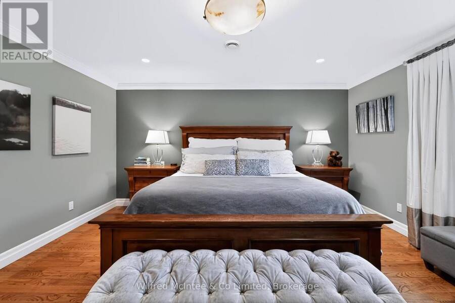
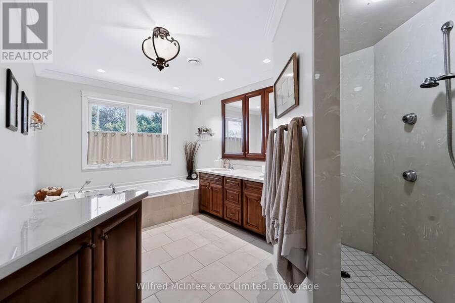
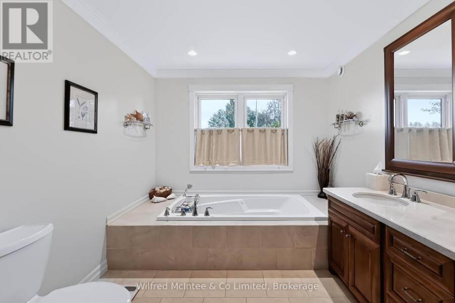
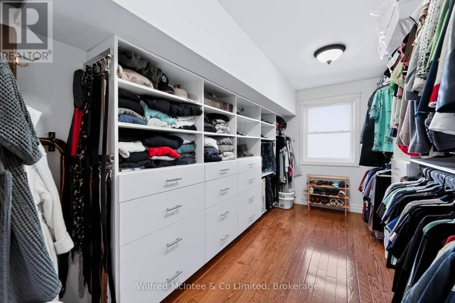
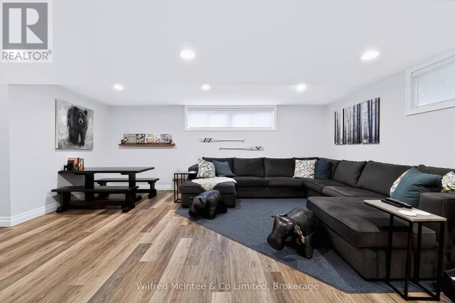
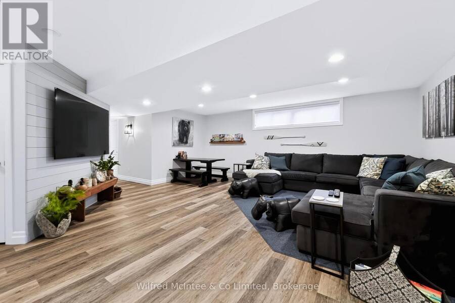
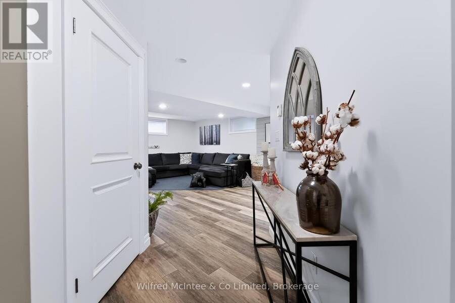
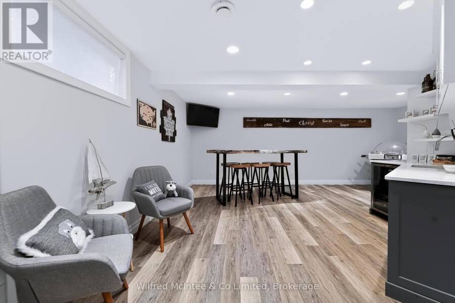
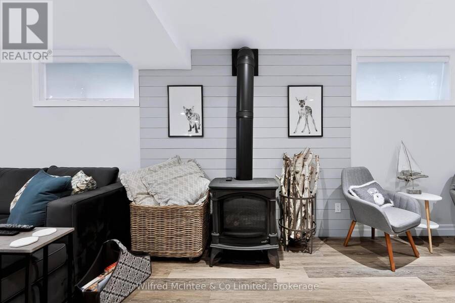
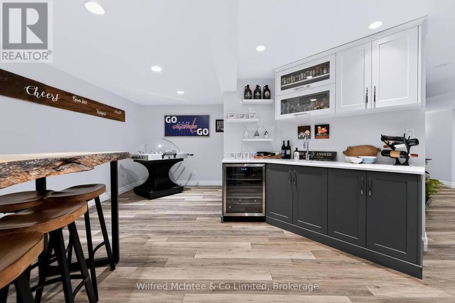
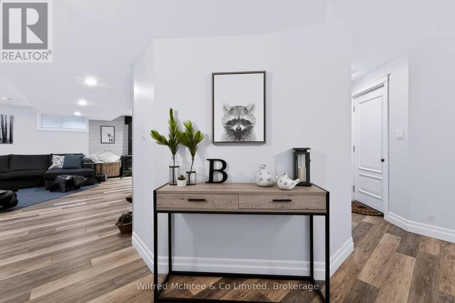
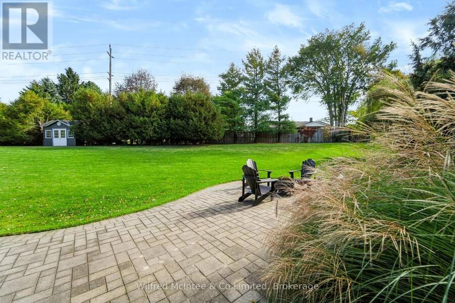
Welcome to this impressive executive two-storey home in Walkerton's highly sought-after Westwood Estates. Boasting over 4,600 sq. ft. of finished living space, this exceptional property sits on one of the subdivision's finest lots. A large, professionally landscaped corner lot backing onto green space and a park, with a walking trail just beyond your backyard. Enjoy outstanding privacy and a beautiful setting in a desirable neighbourhood.Inside, the home showcases high-end finishes and quality upgrades throughout. The spacious kitchen offers plenty of room for cooking and entertaining, with an open-concept design flowing seamlessly into the living room. The second floor features three large bedrooms, a bonus family room, and the convenience of second-floor laundry. A huge main-floor office/den provides excellent flexibility and could serve as an additional bedroom if required. The fully finished basement adds even more living and entertaining space, featuring a large recreation room, games area, and wet bar-ideal for hosting family and friends. Heated basement floors provide added comfort, while additional features include an in-ground sprinkler system and two central air conditioning systems, with a separate unit dedicated to the second floor. With its exceptional lot, spacious layout, premium finishes, and countless upgrades, this is a rare opportunity to own an outstanding executive home in one of Walkerton's most desirable neighbourhoods. Too many upgrades to list-this is a home you need to see to fully appreciate! (id:25417)
- Listing ID: X13881964
- Property Type: Single Family
| Property | |
|---|---|
| Ownership: | Freehold |
| Lot Size: | 59.1 by 144.6 FT Landscaped, Lawn sprinkler |
| Parking: | Attached Garage 6 Spaces |
| Building | |
|---|---|
| Type: | Single Family House |
| Appliances: | Dishwasher, Dryer, Furniture, Microwave, Refrigerator, Stove, Washer, Water Softener, Window Coverings and Water Heater |
| HVAC: | Air Exchanger, Central Air Conditioning, Fireplace and Forced Air Natural Gas |
| Exterior: | Brick |
| Basement: | N/A (Finished) |
| Utilities: | Sanitary Sewer |
| Location | |
|---|---|
| Town: | Walkerton |
| Province: | Ontario |
| Nearby Amenities: | Hospital, Park and Schools |
| Community Features: | Community Centre |
| Rooms | Level | Dimensions |
|---|---|---|
| Bedroom | Second level | 4.3 m x 3.54 m |
| Primary Bedroom | Second level | 4.63 m x 4.6 m |
| Family room | Second level | 6.13 m x 5.34 m |
| Laundry room | Second level | 4.67 m x 2.22 m |
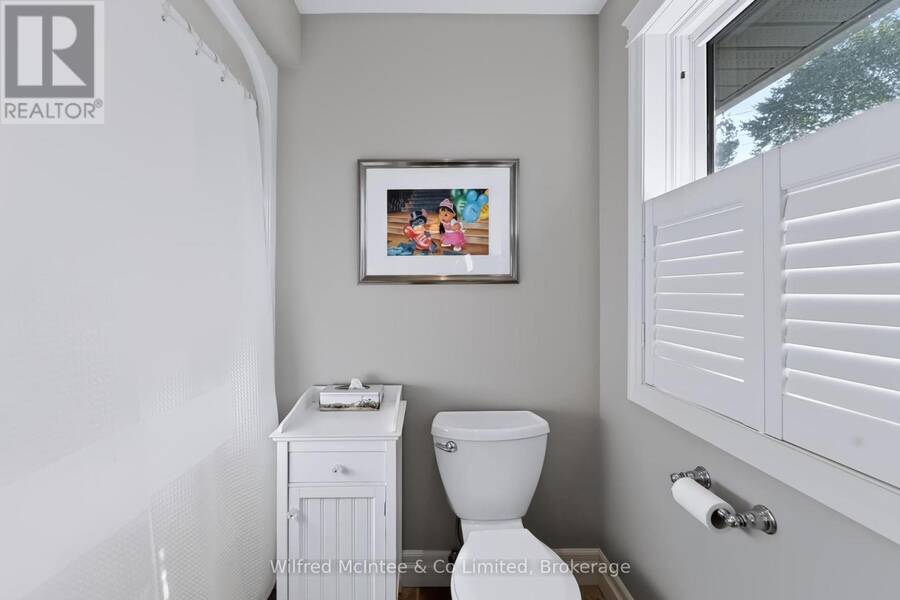
| Bathroom | Second level | 3.41 m x 2.87 m |
| Bathroom | Second level | 4.98 m x 2.77 m |
| Bedroom | Second level | 4.08 m x 3.85 m |
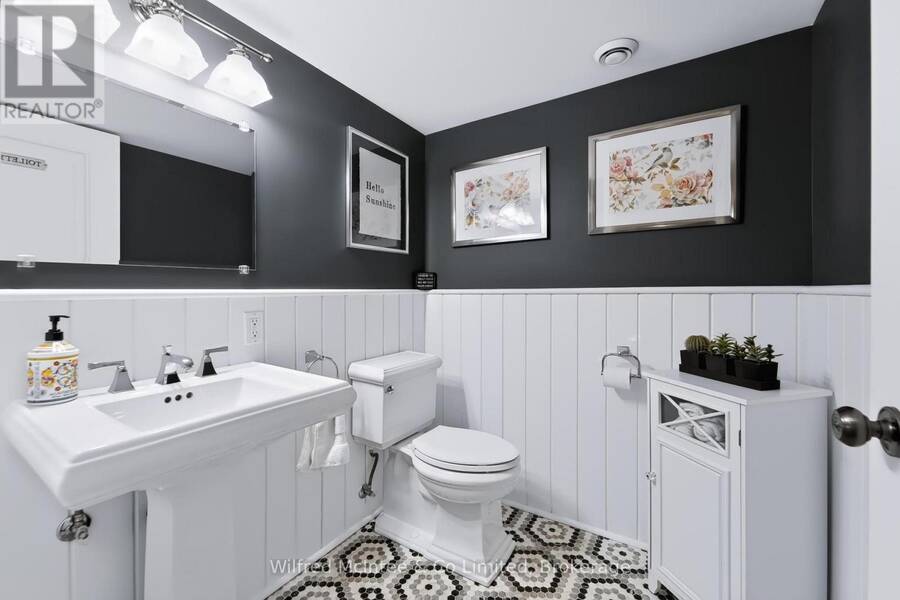
| Bathroom | Lower level | 1.82 m x 1.71 m |
| Games room | Lower level | 2.52 m x 1.12 m |
| Exercise room | Lower level | 2.92 m x 3.19 m |
| Recreational, Games room | Lower level | 6.17 m x 10.87 m |
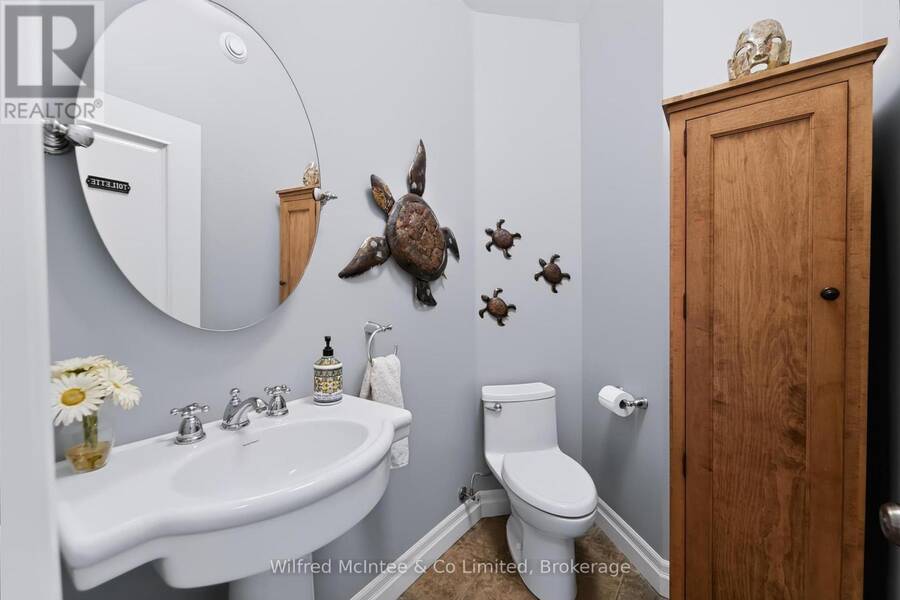
| Bathroom | Main level | 2.5 m x 1.42 m |
| Office | Main level | 4.6 m x 4.26 m |
| Dining room | Main level | 4.41 m x 3.37 m |
| Foyer | Main level | 2.81 m x 2.04 m |
| Kitchen | Main level | 4.62 m x 4.46 m |
| Living room | Main level | 6.32 m x 5.93 m |
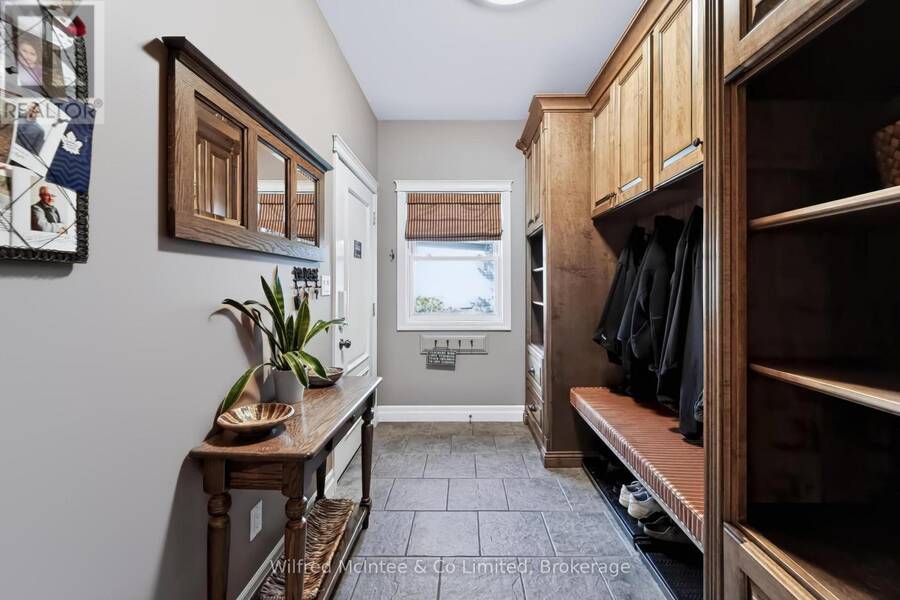
| Mud room | Main level | 3.35 m x 1.98 m |
Book a showing to see this Westwood Drive Home in Walkerton
This property has so much to offer. Book a private showing now, as you do not want to miss out on 313 WESTWOOD DRIVE in Walkerton, Ontario!
Private Showing Request
Send a request to book a private showing for
.
Please Note: Information you supply in the contact form will be kept fully confidential.
Is this home the right property for you? Start a conversation to find out.
Get Directions to this Property
Not sure where this property is? Get directions to this Westwood Drive Home in Walkerton.


Provided by Wilfred McIntee & Co Limited. MLS®, REALTOR®, and the associated logos are trademarks of the Canadian Real Estate Association.

This REALTOR.ca listing content is owned and licensed by REALTOR® members of the Canadian Real Estate Association.
Have questions or need more information about this home? Don't know where to begin? Then, let us connect you with the best real estate agent to guide you.

Inquiries submitted through this website will be responded to by a local sales representative from Royal LePage®.
Start a Conversation by Text
Provide your full name, phone and email to start a conversation by text message.
Please Note: Information you supply in the contact form will be kept fully confidential.
Start a Conversation by Email
Provide your full name and email to start a conversation by email.
Please Note: Information you supply in the contact form will be kept fully confidential.