
23 VALLEYSIDE DRIVE, Walkerton, Ontario N0G 2V0

$499,000.00
- 2 bedrooms
- 2 bathrooms
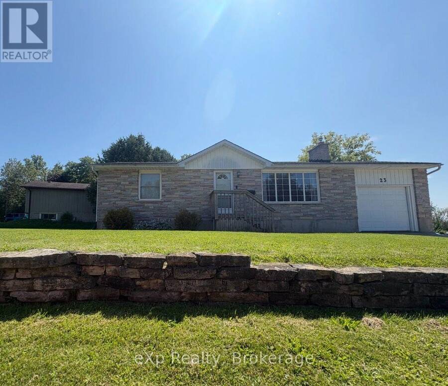
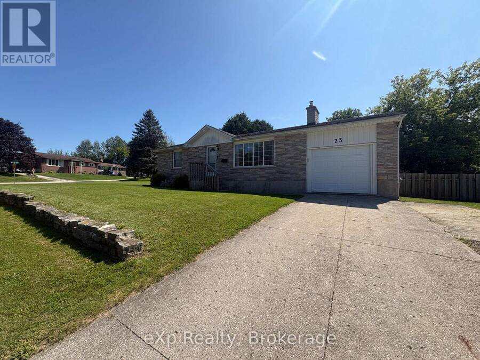
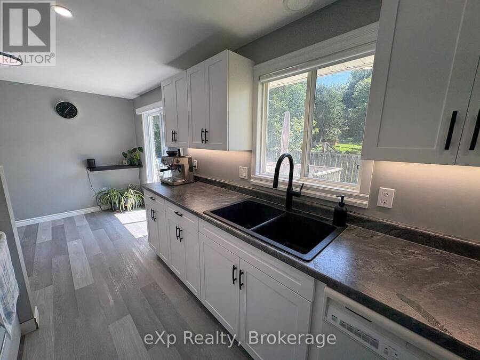
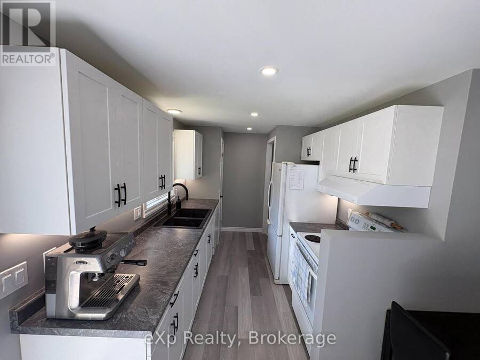
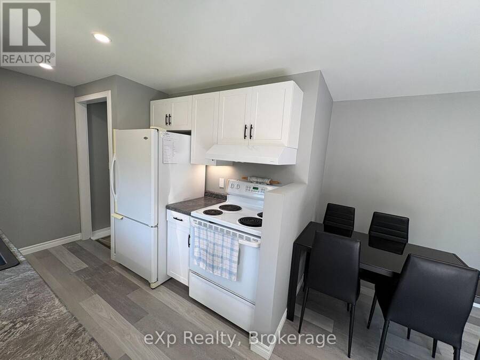
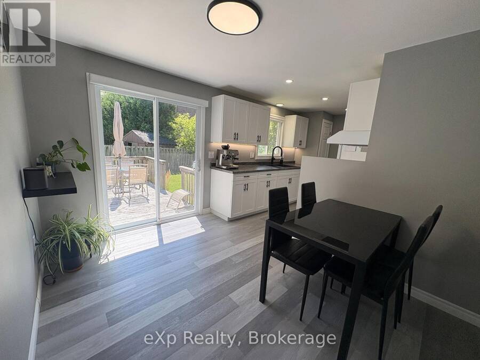
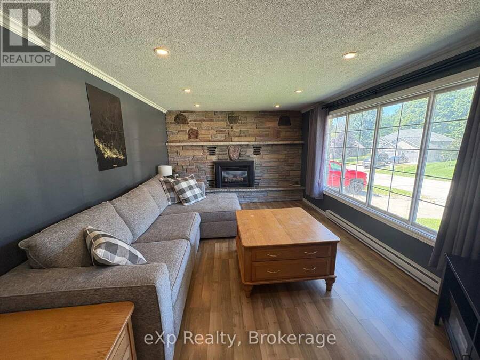
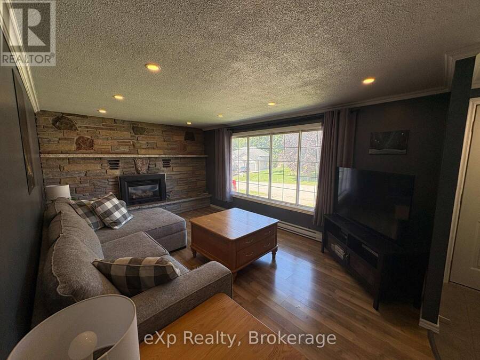
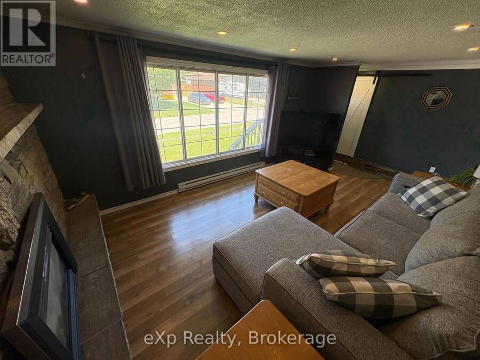
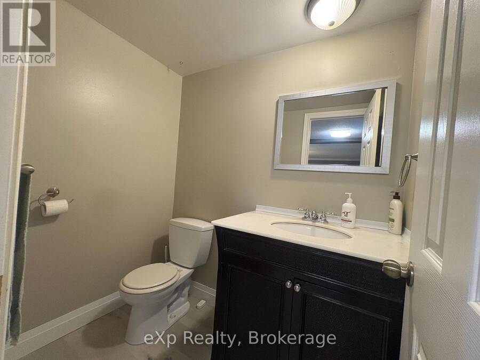
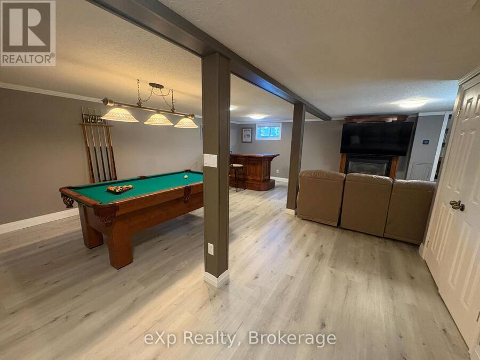
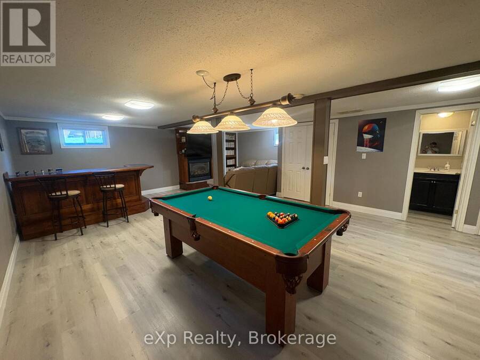
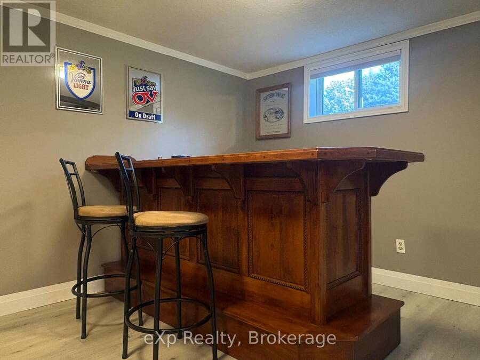
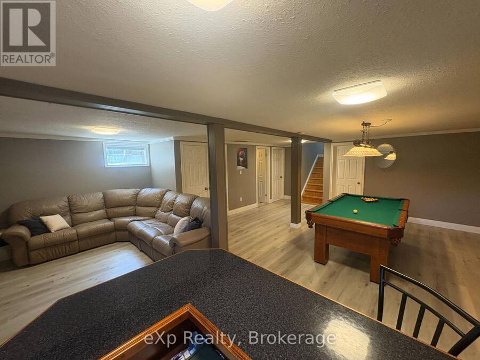
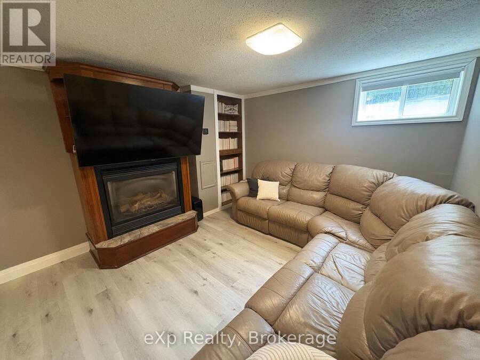
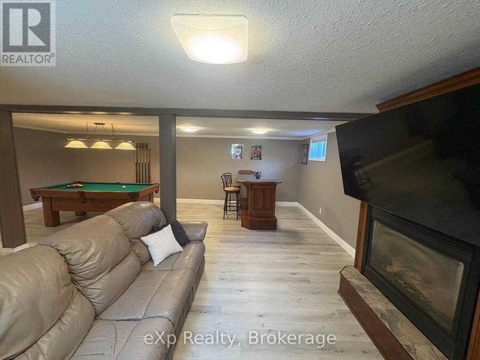
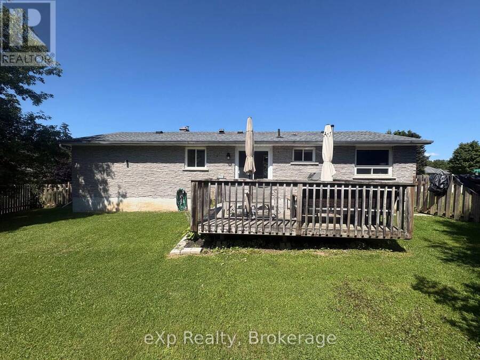
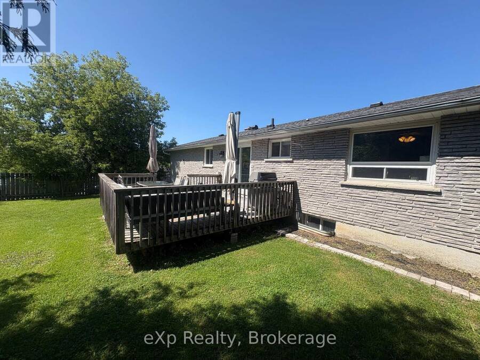
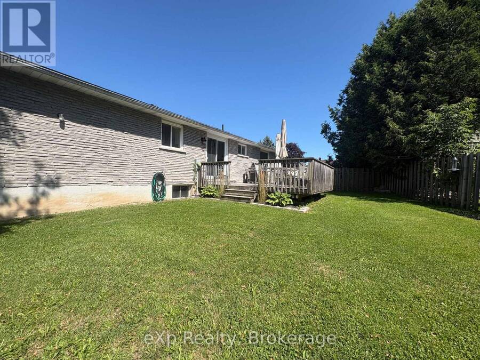
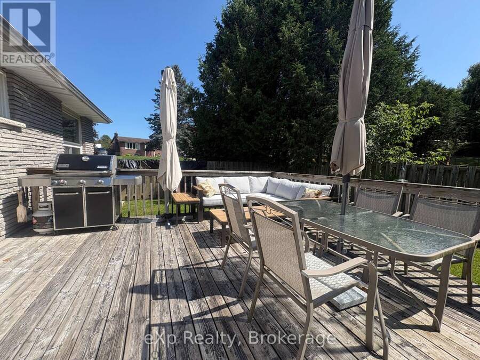
If a wonderfully maintained bungalow in a fantastic town is what you're looking for, say hello to 23 Valleyside Drive in Walkerton. This all brick home features bright main floor living space, including a well appointed living room with gas fireplace, as well as the kitchen and dining area with walkout to the back deck. Walking down to the lower level leads you right into a great rec room space, where there is plenty of room to shoot some pool or curl up and watch a movie. Convenient laundry, a half bath, and a bonus room round out the lower level. Add in the attached garage and fenced in yard, and this might just be the perfect home, whether looking ... read more
If a wonderfully maintained bungalow in a fantastic town is what you're looking for, say hello to 23 Valleyside Drive in Walkerton. This all brick home features bright main floor living space, including a well appointed living room with gas fireplace, as well as the kitchen and dining area with walkout to the back deck. Walking down to the lower level leads you right into a great rec room space, where there is plenty of room to shoot some pool or curl up and watch a movie. Convenient laundry, a half bath, and a bonus room round out the lower level. Add in the attached garage and fenced in yard, and this might just be the perfect home, whether looking to downsize, looking to get into the market, or just looking for a great property. (id:25417)
- Listing ID: X13706580
- Property Type: Single Family
| Property | |
|---|---|
| Style: | Bungalow |
| Ownership: | Freehold |
| Lot Size: | 125.3 by 95.6 FT|under 1/2 Acre Fenced Yard |
| Parking: | Attached Garage 5 Spaces |
| Building | |
|---|---|
| Type: | Single Family House |
| Appliances: | Dishwasher, Dryer, Garage Door Opener, Refrigerator, Stove, Washer, Water Heater, Water Meter, Water Softener, Window Coverings and Garage Door Opener Remote(s) |
| HVAC: | Baseboard Heaters and Fireplace Natural Gas |
| Exterior: | Brick |
| Basement: | Full |
| Utilities: | Cable and Sanitary Sewer |
| Location | |
|---|---|
| Town: | Walkerton |
| Province: | Ontario |
| Nearby Amenities: | Park and School Bus |
| Rooms | Level | Dimensions |
|---|---|---|
| Recreational, Games room | Lower level | 7.52 m x 5.33 m |
| Other | Lower level | 3.61 m x 3.15 m |
| Bathroom | Lower level | 1.88 m x 1.32 m |
| Utility room | Lower level | 3.73 m x 2.34 m |
| Kitchen | Main level | 5.77 m x 3.4 m |
| Living room | Main level | 4.78 m x 3.43 m |
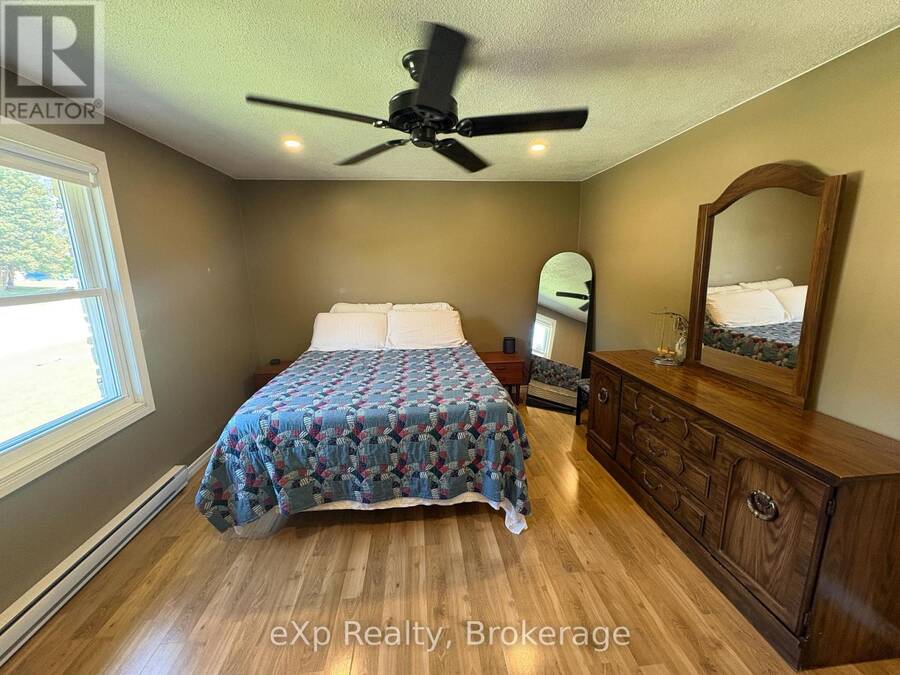
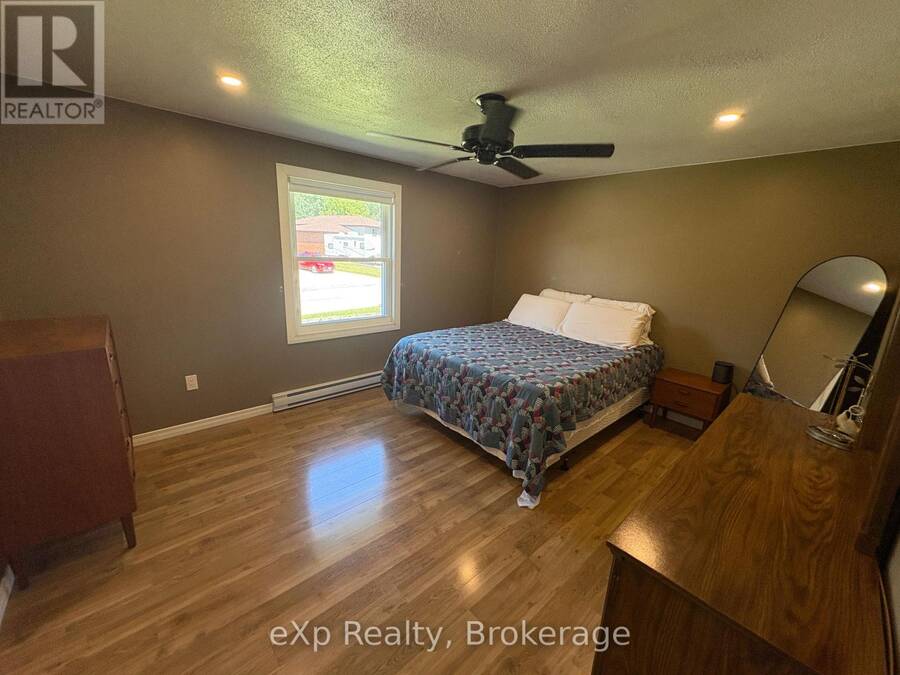
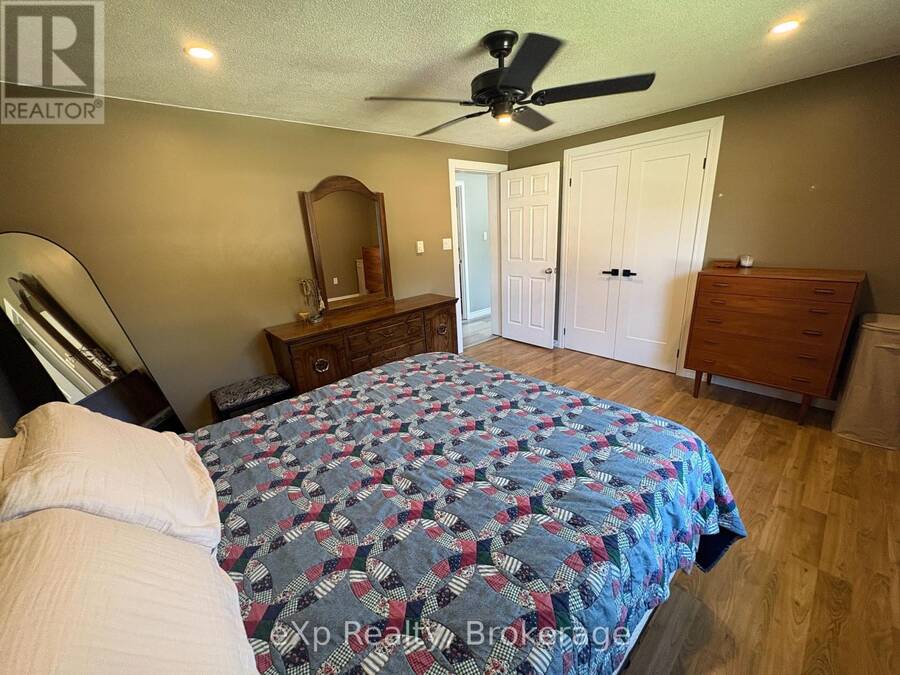
| Primary Bedroom | Main level | 4.27 m x 3.43 m |
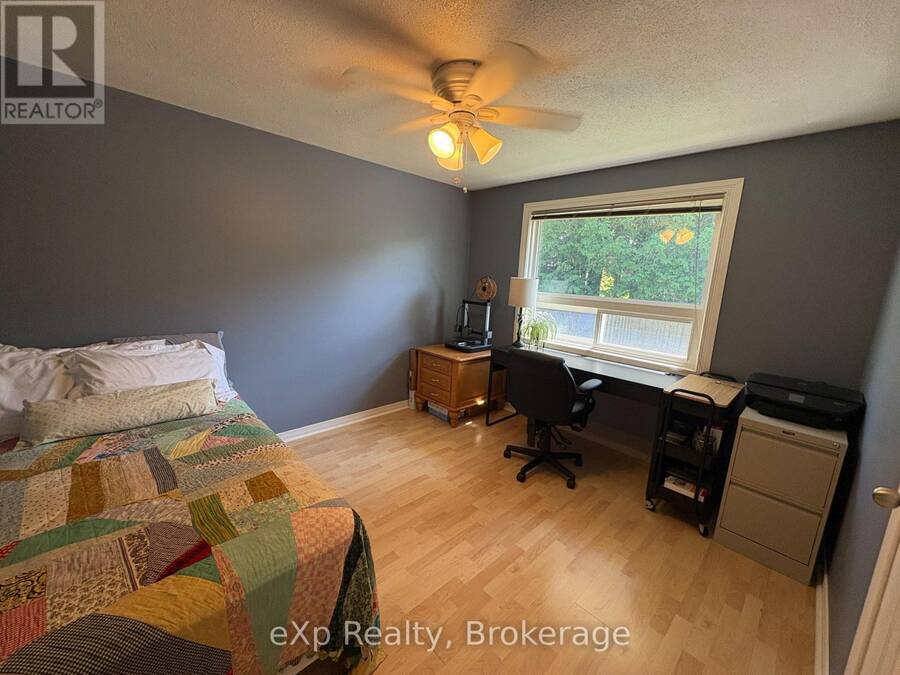
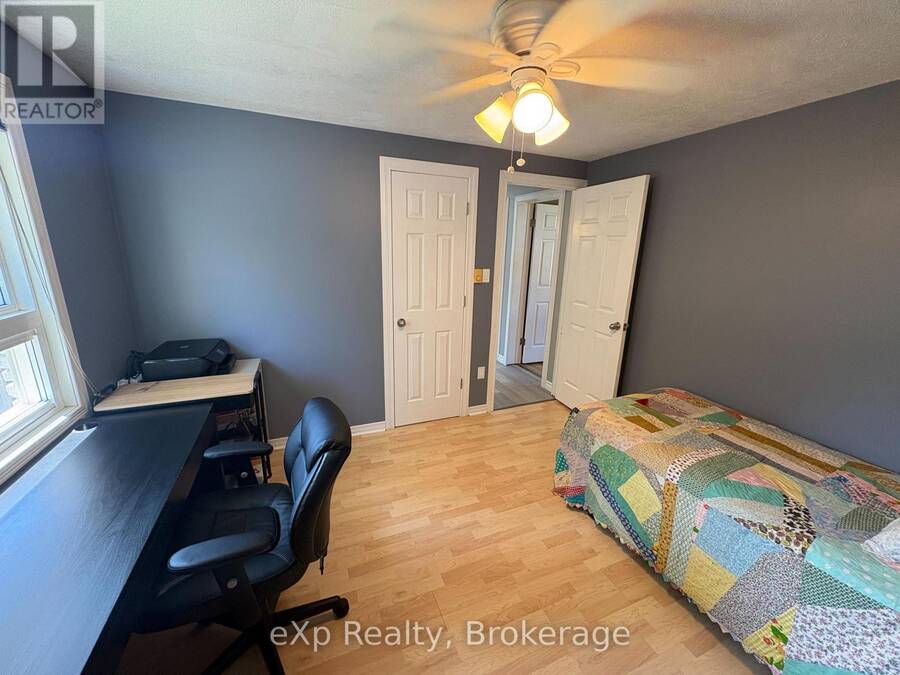
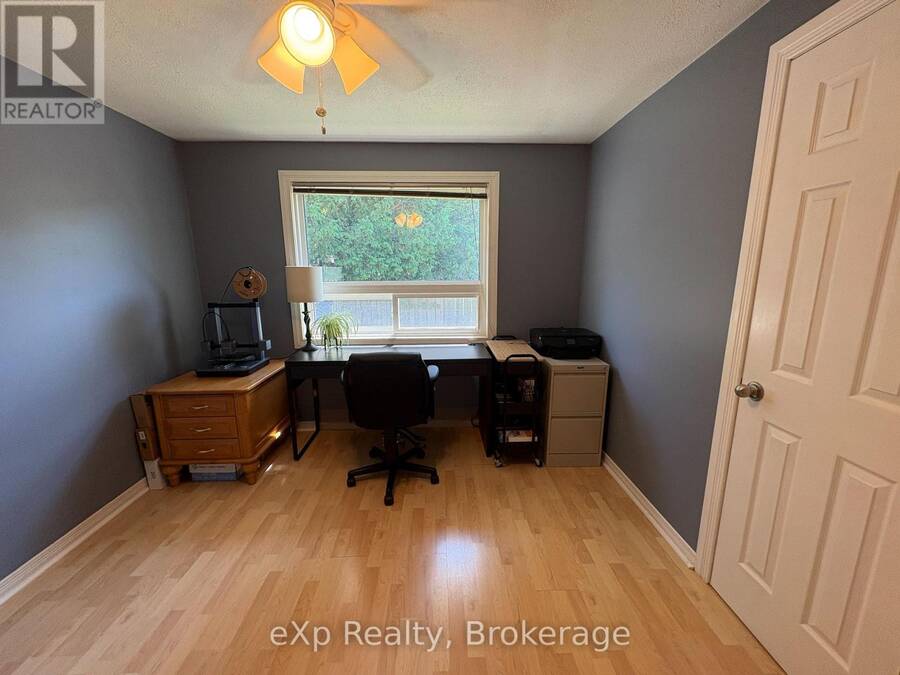
| Bedroom 2 | Main level | 3.35 m x 3.02 m |
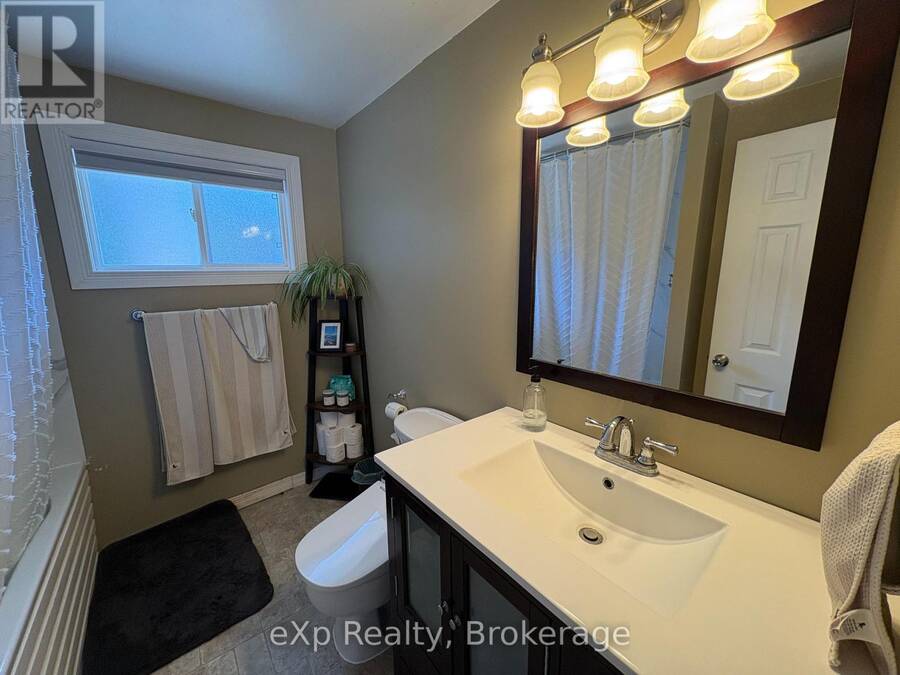
| Bathroom | Main level | 2.41 m x 2.08 m |
| Foyer | Main level | 3.43 m x 1.09 m |
Book a showing to see this Valleyside Drive Home in Walkerton
This property has so much to offer. Book a private showing now, as you do not want to miss out on 23 VALLEYSIDE DRIVE in Walkerton, Ontario!
Private Showing Request
Send a request to book a private showing for
.
Please Note: Information you supply in the contact form will be kept fully confidential.
Is this home the right property for you? Start a conversation to find out.
Get Directions to this Property
Not sure where this property is? Get directions to this Valleyside Drive Home in Walkerton.


Provided by eXp Realty. MLS®, REALTOR®, and the associated logos are trademarks of the Canadian Real Estate Association.

This REALTOR.ca listing content is owned and licensed by REALTOR® members of the Canadian Real Estate Association.
Have questions or need more information about this home? Don't know where to begin? Then, let us connect you with the best real estate agent to guide you.

Inquiries submitted through this website will be responded to by a local sales representative from Royal LePage®.
Start a Conversation by Text
Provide your full name, phone and email to start a conversation by text message.
Please Note: Information you supply in the contact form will be kept fully confidential.
Start a Conversation by Email
Provide your full name and email to start a conversation by email.
Please Note: Information you supply in the contact form will be kept fully confidential.