
110 BROWN'S LANE, Walkerton, Ontario N0G 2V0

$474,900.00
- 2 bedrooms
- 2 bathrooms
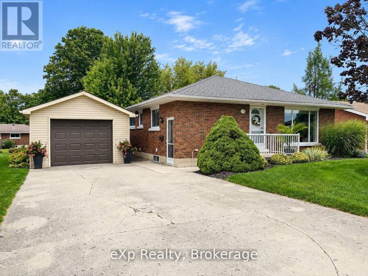
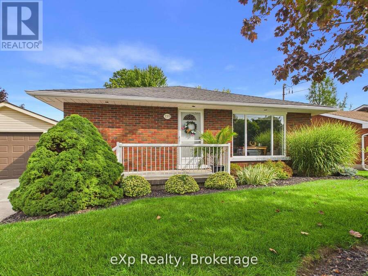
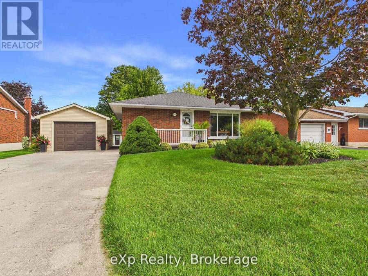
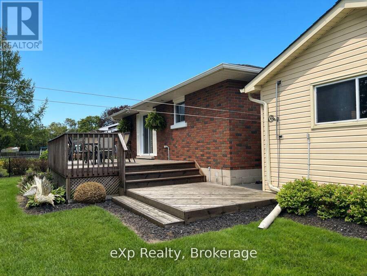
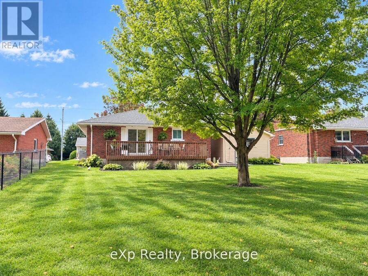
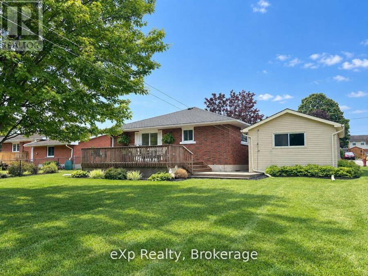
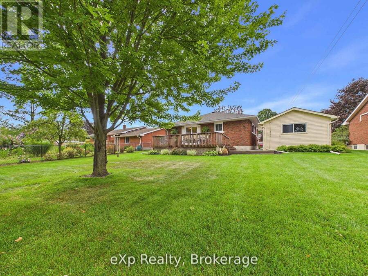
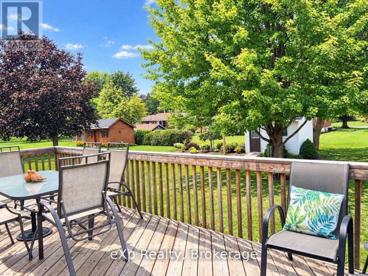
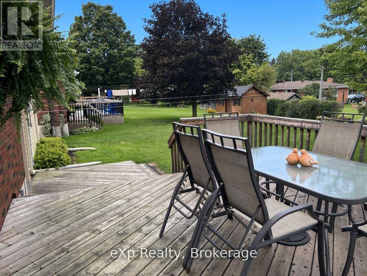
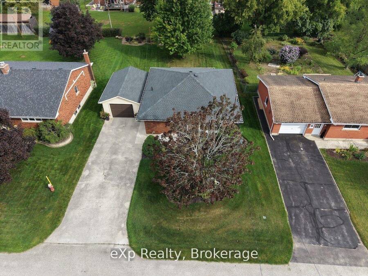
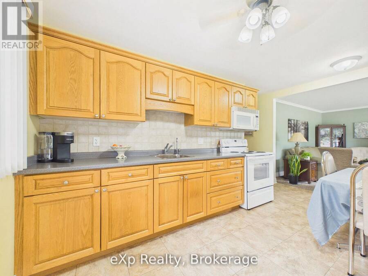
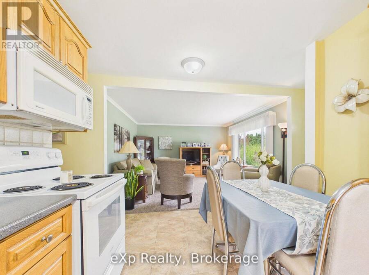
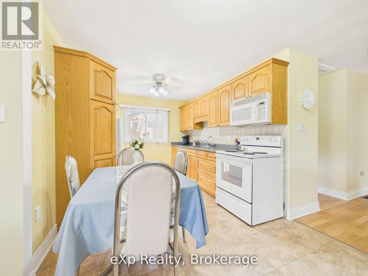
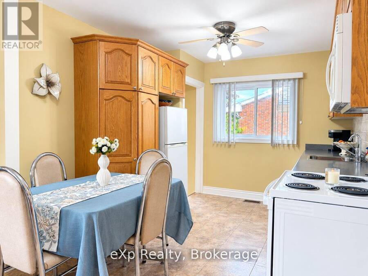
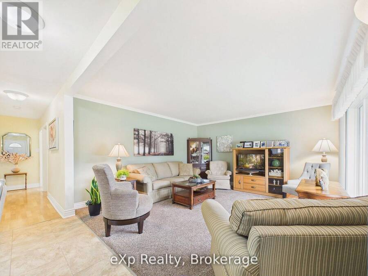
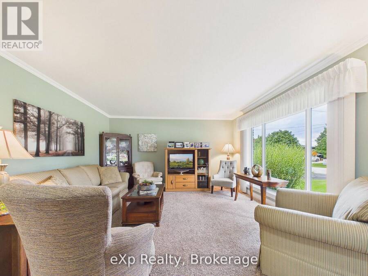
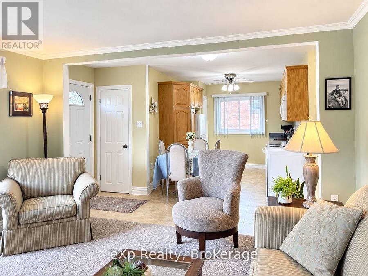
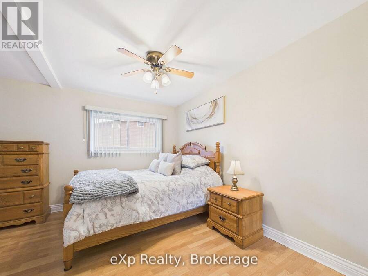
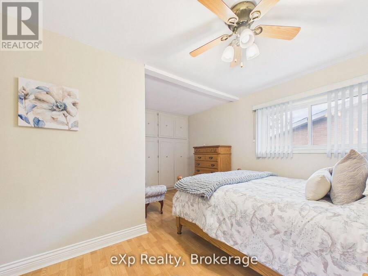
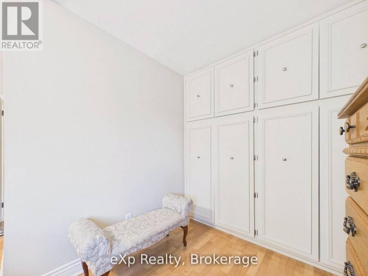
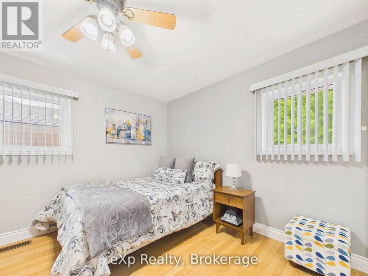
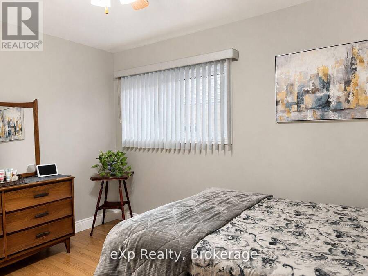
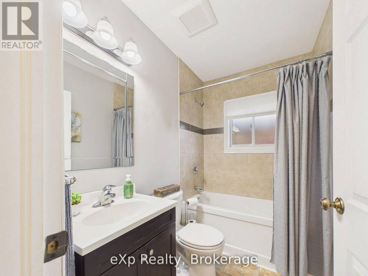
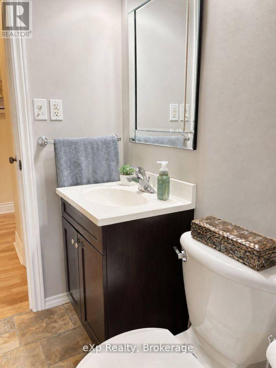
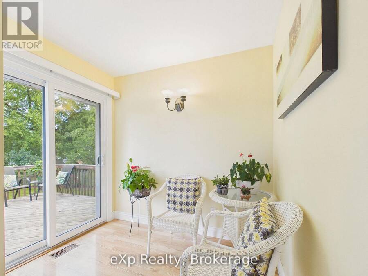
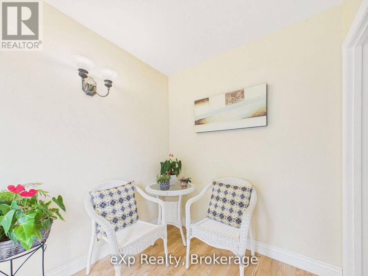
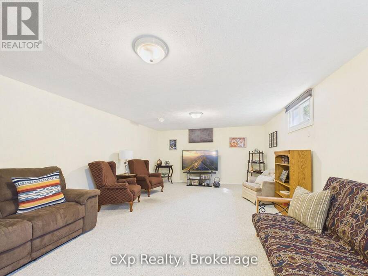
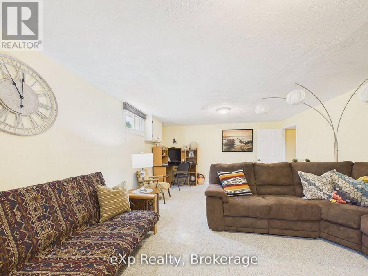
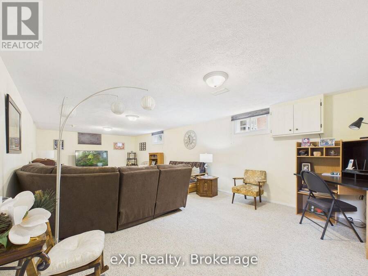
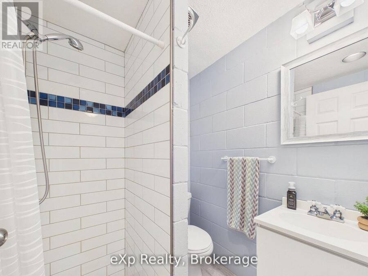
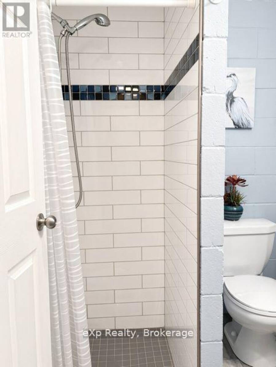
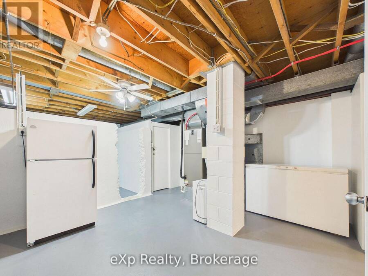
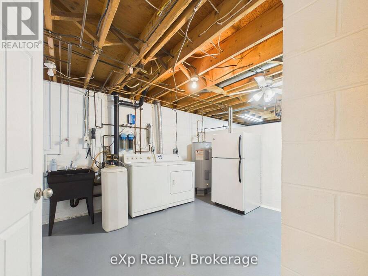
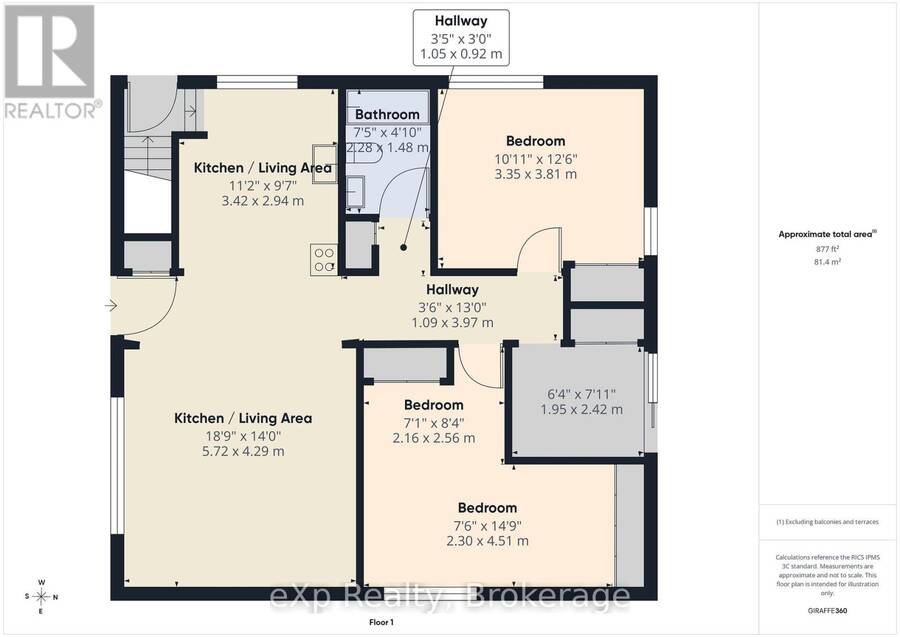
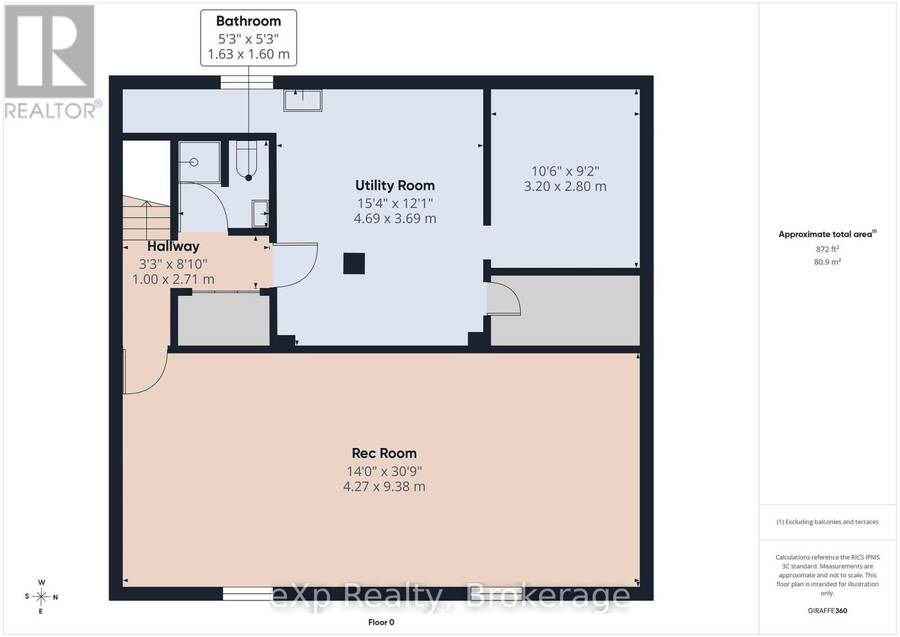
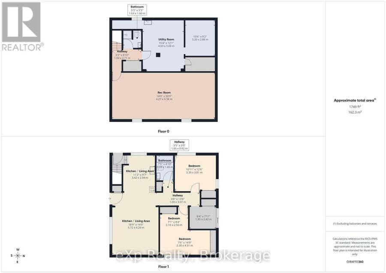
Impeccably maintained, move-in ready and in a fantastic Walkerton neighbourhood! The inviting curb appeal catches your eye the moment you arrive at this well-kept brick bungalow offering an easy, functional layout with plenty of space for comfortable living. The main floor features two good-sized bedrooms, a full bath, and an open-concept kitchen and living area, plus a cozy smaller room with patio doors leading to the rear deck and yard. Downstairs there's even more room to spread out with an oversized recreation room., three piece bath and a sizeable laundry/storage room with loads of space to keep everything organized. Outside, you'll love the ... read more
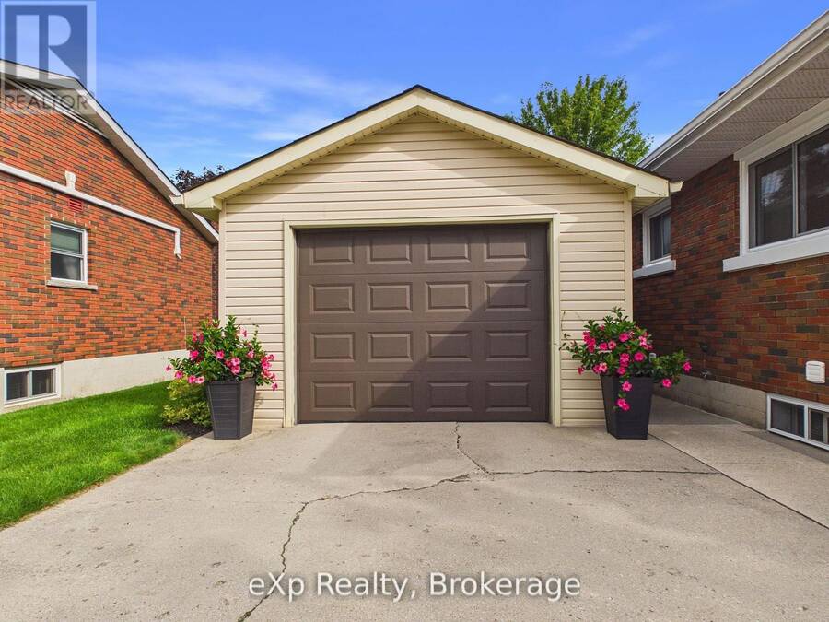
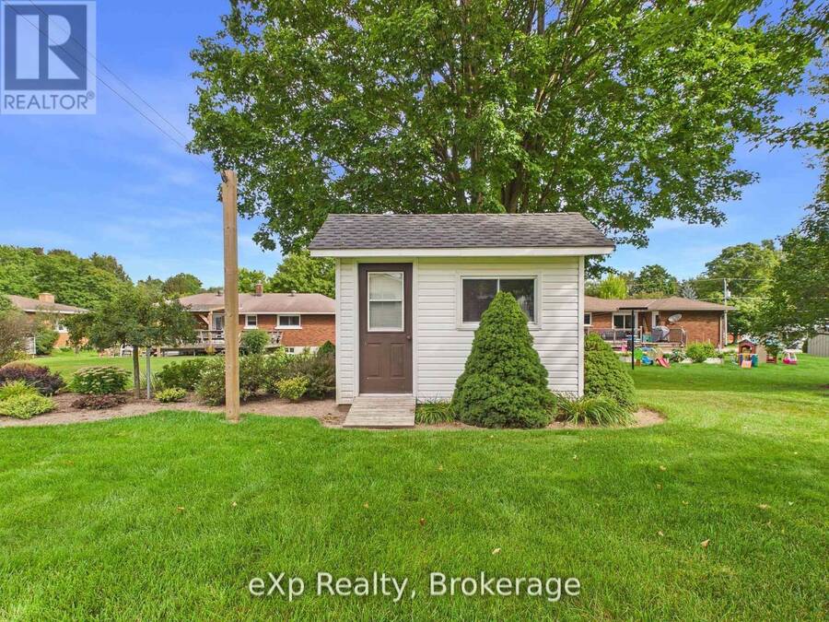
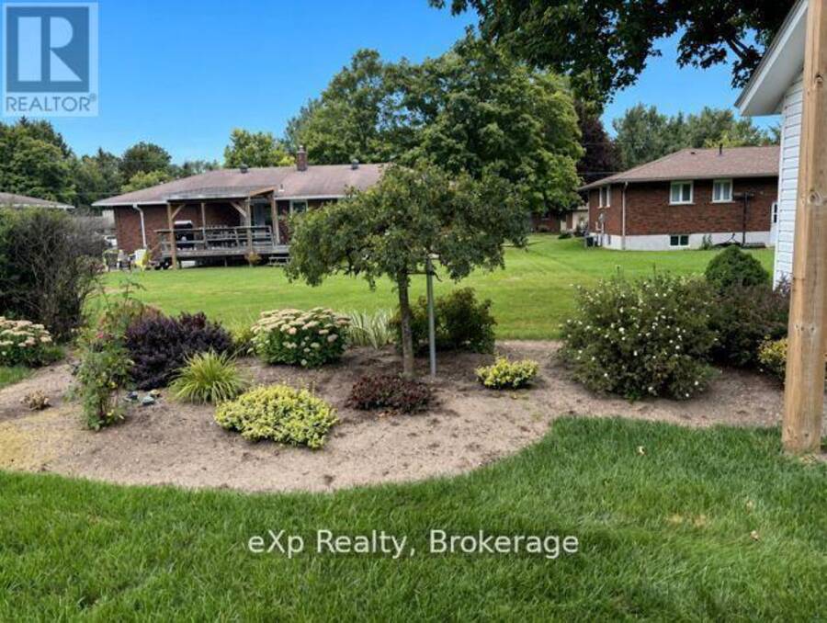
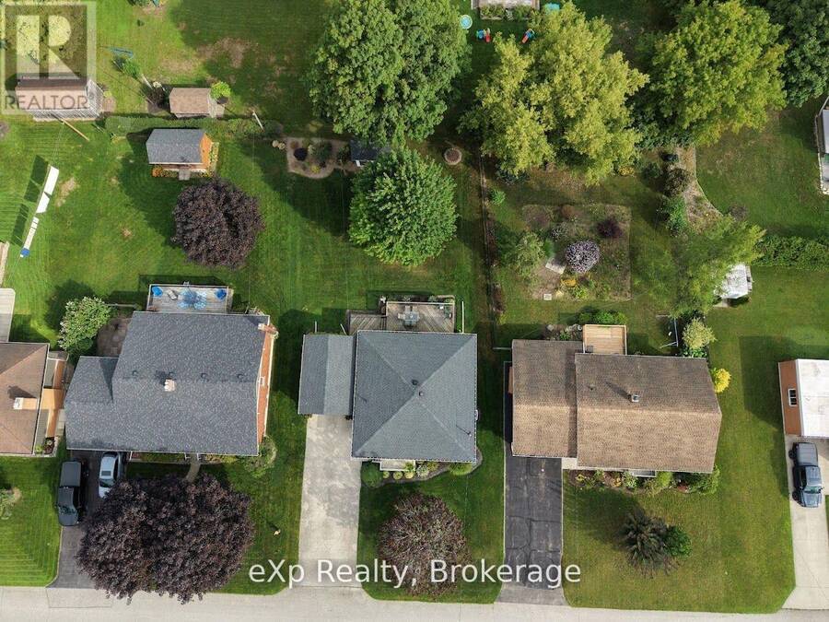
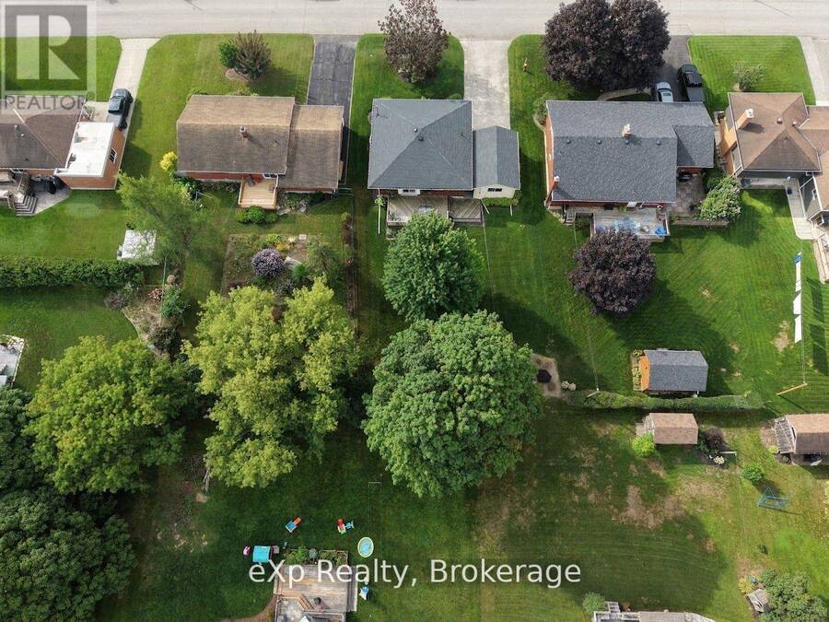
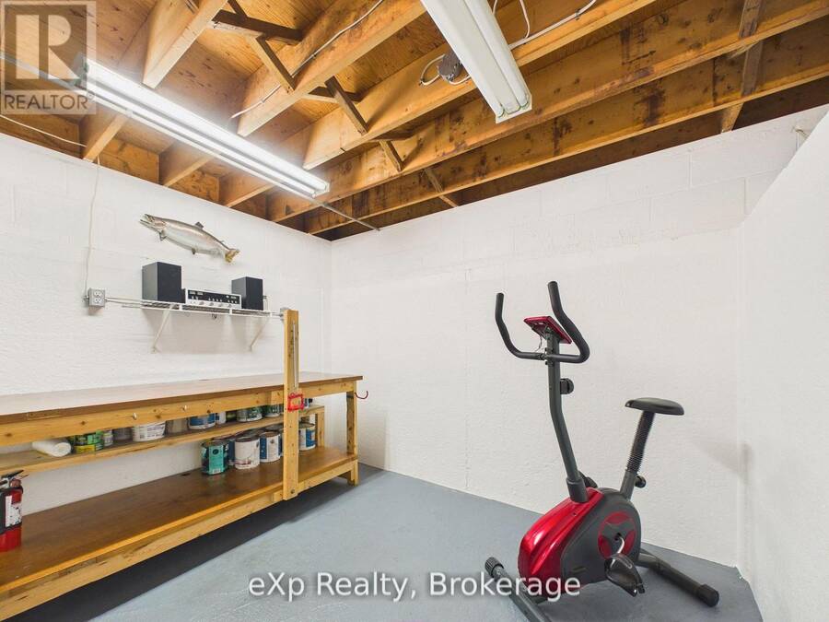
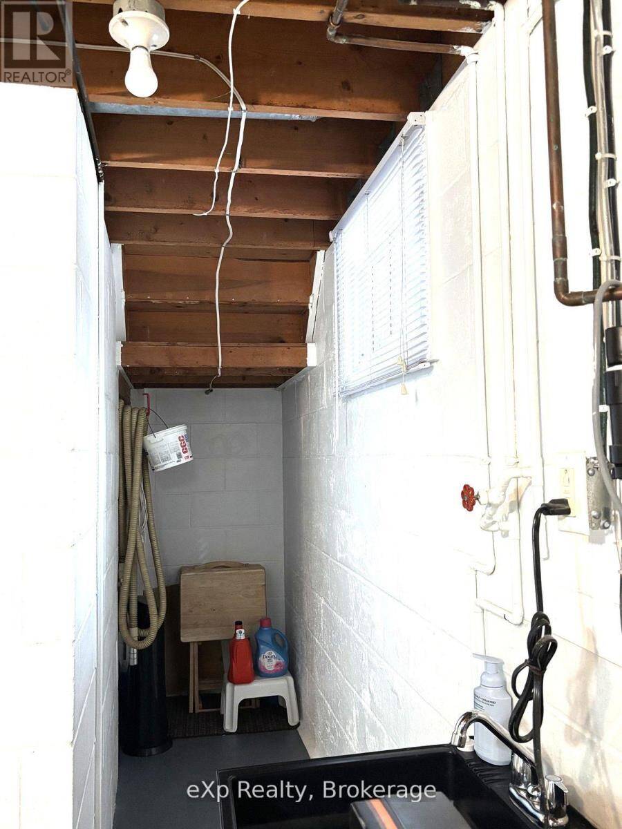
Impeccably maintained, move-in ready and in a fantastic Walkerton neighbourhood! The inviting curb appeal catches your eye the moment you arrive at this well-kept brick bungalow offering an easy, functional layout with plenty of space for comfortable living. The main floor features two good-sized bedrooms, a full bath, and an open-concept kitchen and living area, plus a cozy smaller room with patio doors leading to the rear deck and yard. Downstairs there's even more room to spread out with an oversized recreation room., three piece bath and a sizeable laundry/storage room with loads of space to keep everything organized. Outside, you'll love the beautifully maintained perennial gardens, two-tier deck and private yard-perfect for enjoying your morning coffee or relaxing at the end of the day. A detached 22.5' x 15' garage provides excellent space for parking, storage, hobbies or the toys that need a home. The whole property has been meticulously cared for inside and out, There's really nothing to do but to move in and enjoy. This fantastic location is close to many of Walkerton's amenities, making everyday errands, shopping, dining and recreation easy to get to. If you're looking for a home that's been loved, maintained and is ready to go, this one deserves a look. (id:25417)
Price reduced $25,000 (5%) from the list price.
- Listing ID: X13779902
- Property Type: Single Family
| Property | |
|---|---|
| Style: | Bungalow |
| Ownership: | Freehold |
| Lot Size: | 66 by 132 FT Landscaped |
| Parking: | Detached Garage 5 Spaces |
| Building | |
|---|---|
| Type: | Single Family House |
| Appliances: | Blinds, Central Vacuum, Freezer, Microwave, Refrigerator, Stove, Water Heater, Water Purifier, Water Softener, Window Coverings and Garage Door Opener Remote(s) |
| HVAC: | Central Air Conditioning, Fireplace and Heat Pump Electric |
| Exterior: | Brick |
| Basement: | Full |
| Utilities: | Sanitary Sewer |
| Location | |
|---|---|
| Town: | Walkerton |
| Province: | Ontario |
| Nearby Amenities: | Hospital, Park and Schools |
| Community Features: | Community Centre |
| Rooms | Level | Dimensions |
|---|---|---|
| Other | Lower level | 1.13 m x 2.67 m |
| Recreational, Games room | Lower level | 9.38 m x 4.27 m |
| Bathroom | Lower level | 1.63 m x 1.63 m |
| Laundry room | Lower level | 3.66 m x 4.68 m |
| Other | Lower level | 2.67 m x 3.07 m |
| Kitchen | Main level | 3.45 m x 2.89 m |
| Living room | Main level | 4.63 m x 4.33 m |
| Bathroom | Main level | 1.49 m x 2.26 m |
| Primary Bedroom | Main level | 3.7 m x 4.49 m |
| Bedroom | Main level | 3.32 m x 3.78 m |
| Other | Main level | 2.44 m x 1.94 m |
Book a showing to see this Brown's Lane Home in Walkerton
This property has so much to offer. Book a private showing now, as you do not want to miss out on 110 BROWN'S LANE in Walkerton, Ontario!
Private Showing Request
Send a request to book a private showing for
.
Please Note: Information you supply in the contact form will be kept fully confidential.
Is this home the right property for you? Start a conversation to find out.
Get Directions to this Property
Not sure where this property is? Get directions to this Brown's Lane Home in Walkerton.


Provided by eXp Realty. MLS®, REALTOR®, and the associated logos are trademarks of the Canadian Real Estate Association.

This REALTOR.ca listing content is owned and licensed by REALTOR® members of the Canadian Real Estate Association.
Have questions or need more information about this home? Don't know where to begin? Then, let us connect you with the best real estate agent to guide you.

Inquiries submitted through this website will be responded to by a local sales representative from Royal LePage®.
Start a Conversation by Text
Provide your full name, phone and email to start a conversation by text message.
Please Note: Information you supply in the contact form will be kept fully confidential.
Start a Conversation by Email
Provide your full name and email to start a conversation by email.
Please Note: Information you supply in the contact form will be kept fully confidential.