
1040 VITTORIA Road, Vittoria, Ontario N0E 1W0

$629,500.00
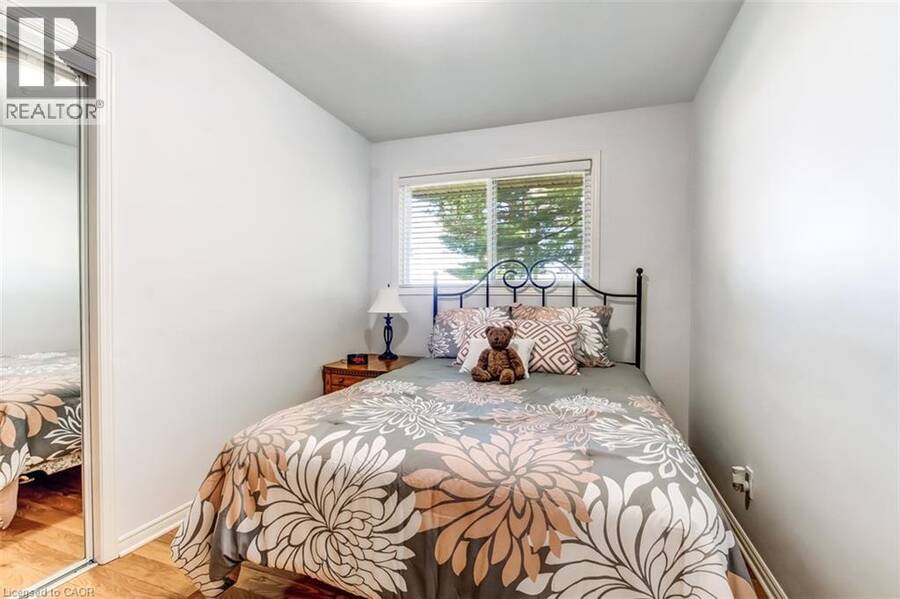
- 3 bedrooms
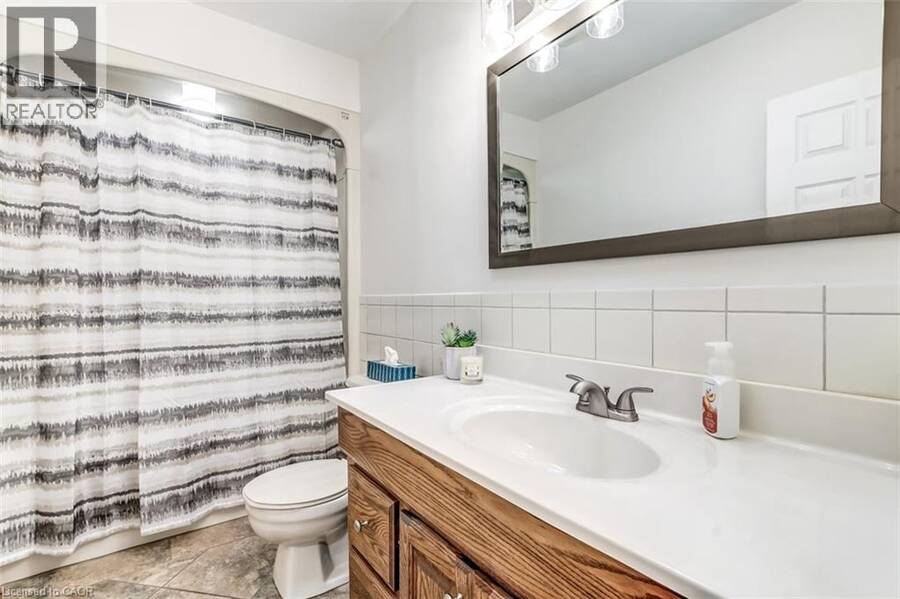
- 1 bathrooms
- 2,016 Square Feet
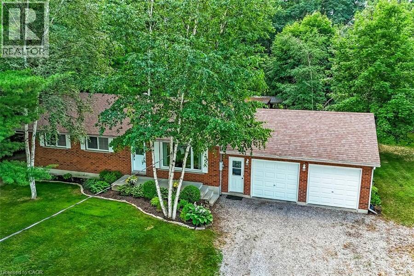
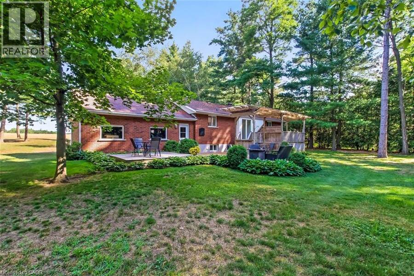
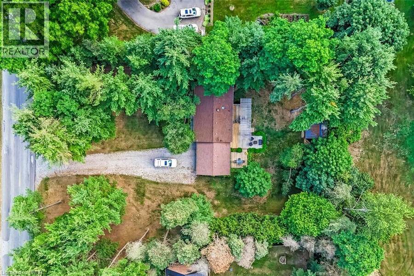
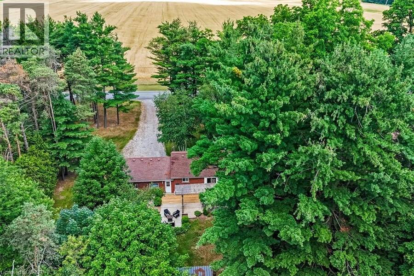
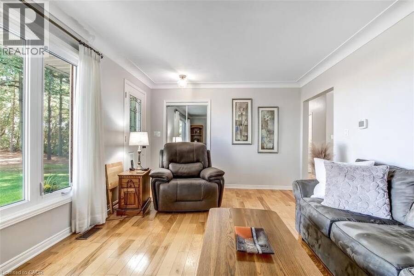
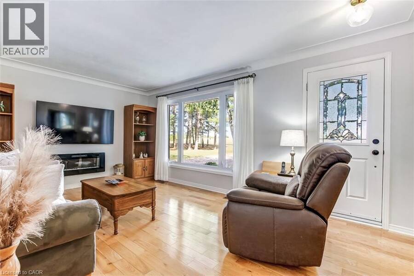
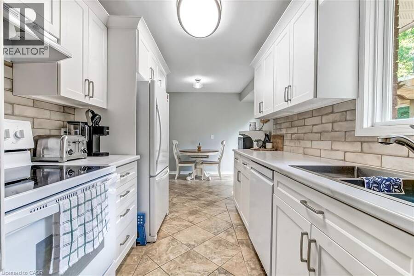
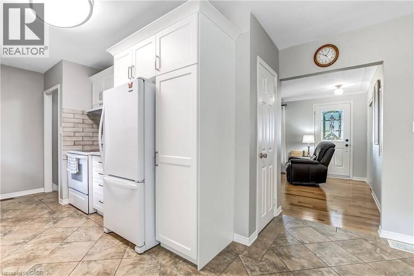
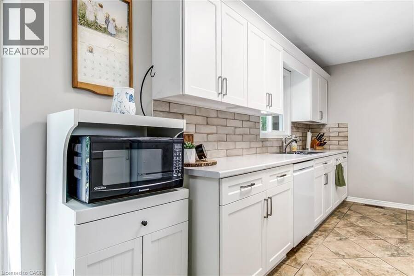
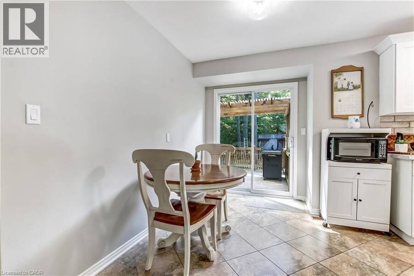
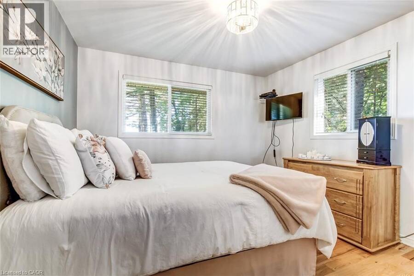
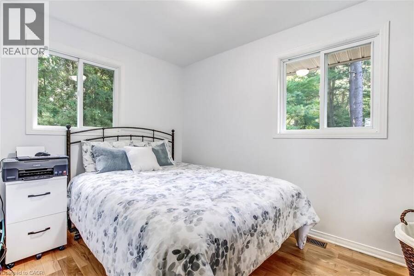
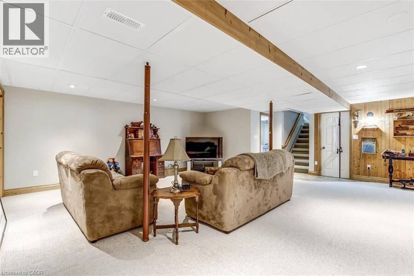
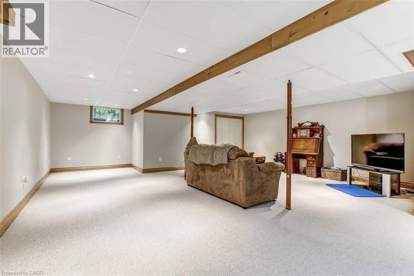
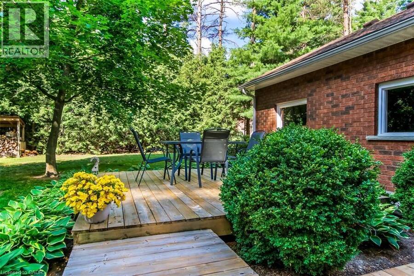
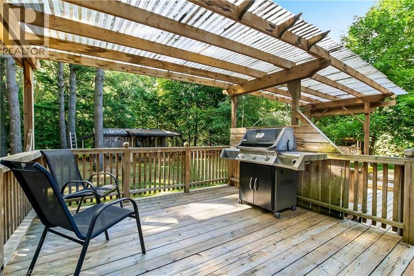
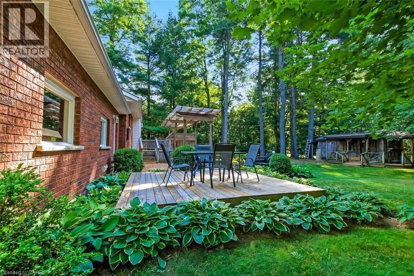
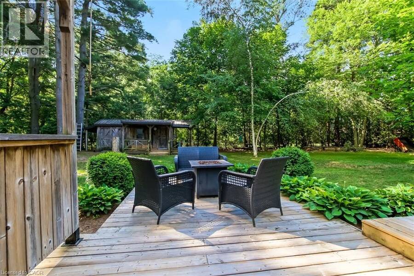
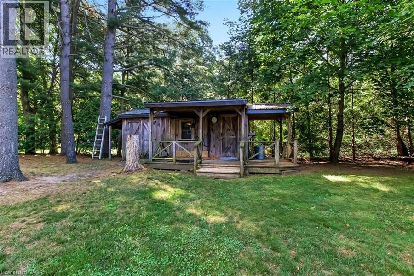
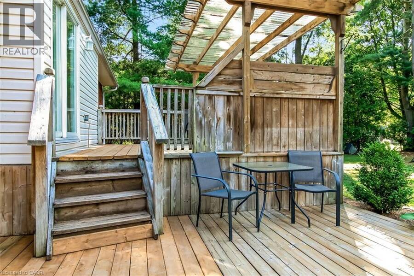
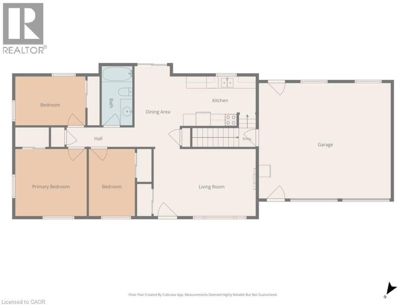
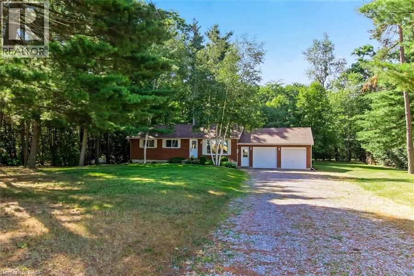
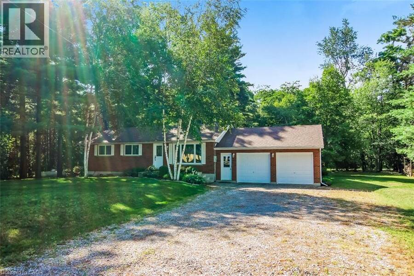
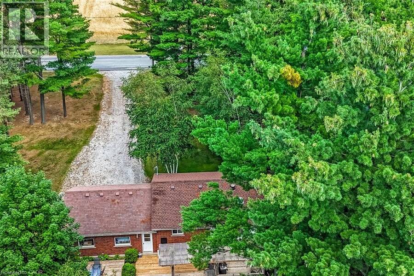
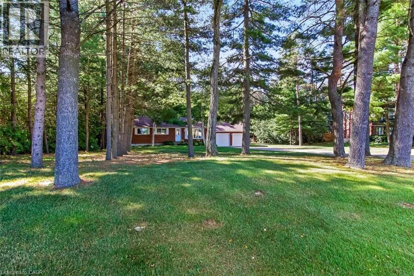
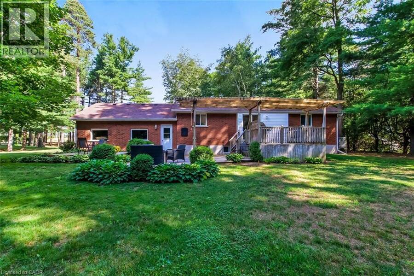
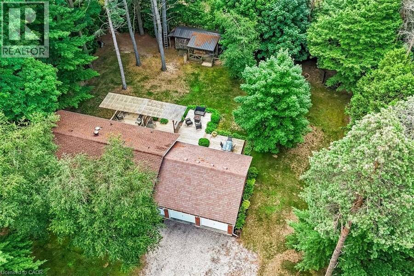
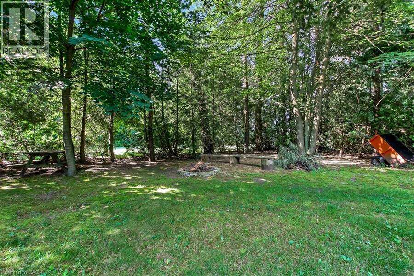
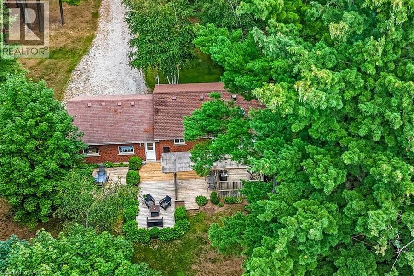
Looking to move to the country! This 3 bedroom brick ranch with attached oversized two car heated garage sits on a half acre treed lot. Large multi level decks overlooking the private rear yard. Once inside you will find gleaming hardwood floors, updated kitchen in 2024, freshly painted, large finished rec room on the lower level. Septic system pumped in 2026. Garage was used as a former workshop has 220 hydro and suspended ceiling heater. Workbench included. New owned water heater installed July 2026. (id:25417)
- Listing ID: 40846613
- Property Type: Single Family
| Property | |
|---|---|
| Style: | Bungalow |
| Ownership: | Freehold |
| Lot Size: | 1/2 - 1.99 Acres |
| Parking: | Attached Garage 11 Spaces |
| Building | |
|---|---|
| Type: | Single Family House |
| Appliances: | Dryer, Garage Door Opener, Hood Fan, Refrigerator, Stove, Window Coverings and Dishwasher |
| HVAC: | Central Air Conditioning, Fireplace and Forced Air Propane (Fireplace is Electric) |
| Exterior: | Brick |
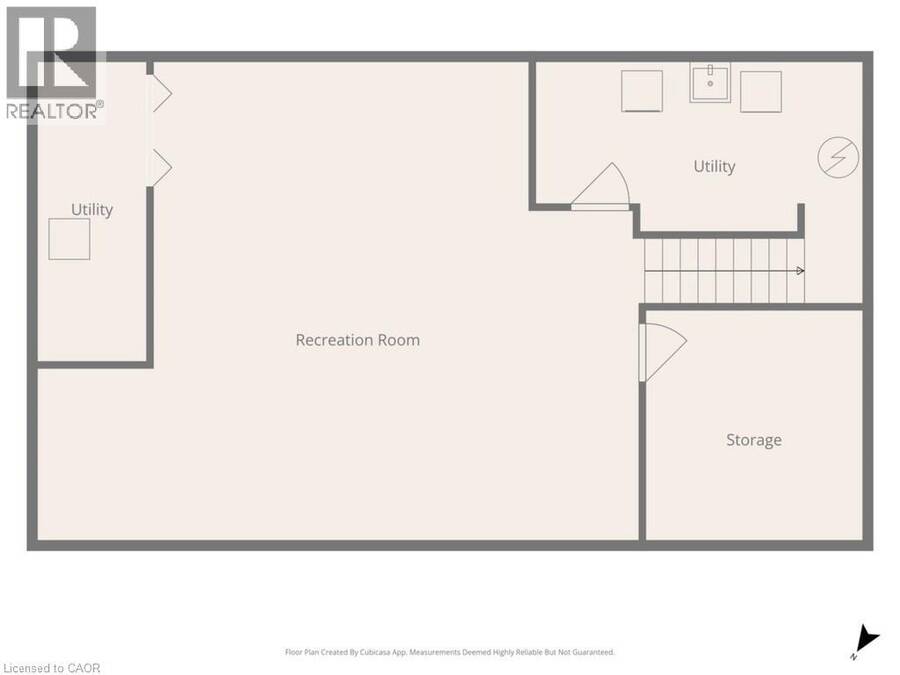
| Basement: | Full (Partially Finished) |
| Utilities: | Electricity, Drilled Well and Septic System |
| Location | |
|---|---|
| Hamlet: | Vittoria |
| Province: | Ontario |
| Nearby Amenities: | Beach and Golf Nearby |
| Community Features: | School Bus |
| Rooms | Level | Dimensions |
|---|---|---|
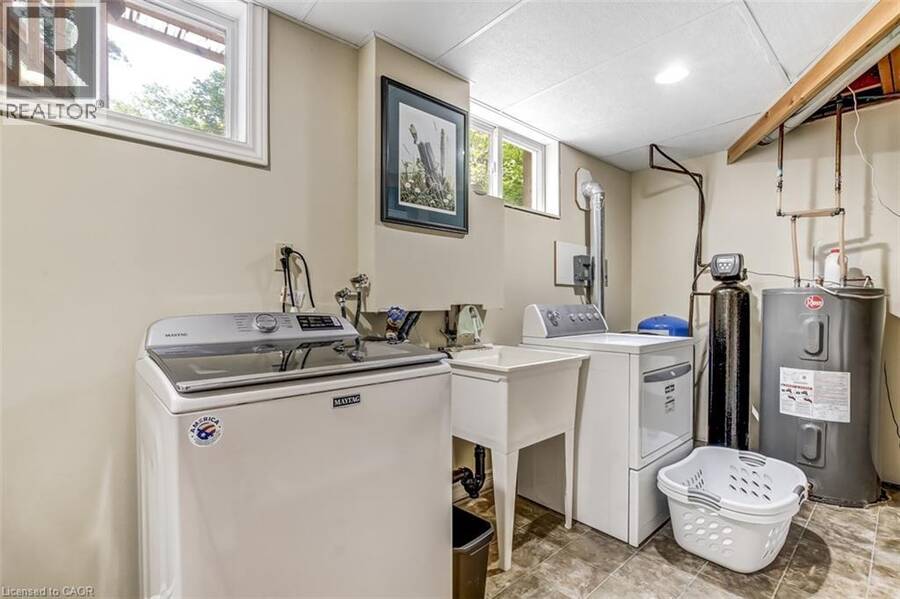
| Laundry room | Basement | 15'10'' x 11'8'' |
| Recreation room | Basement | 29'2'' x 23'2'' |
| 4pc Bathroom | Main level | Measurements not available |
| Bedroom | Main level | 11'0'' x 8'0'' |
| Bedroom | Main level | 11'0'' x 8'6'' |
| Primary Bedroom | Main level | 11'0'' x 11'0'' |
| Dinette | Main level | 13'0'' x 8'0'' |
| Kitchen | Main level | 13'0'' x 8'0'' |
| Living room | Main level | 17'0'' x 11'0'' |
Book a showing to see this VITTORIA Road Home in Vittoria
This property has so much to offer. Book a private showing now, as you do not want to miss out on 1040 VITTORIA Road in Vittoria, Ontario!
Private Showing Request
Send a request to book a private showing for
.
Please Note: Information you supply in the contact form will be kept fully confidential.
Is this home the right property for you? Start a conversation to find out.
Get Directions to this Property
Not sure where this property is? Get directions to this VITTORIA Road Home in Vittoria.


Provided by Royal LePage Trius Realty Brokerage. MLS®, REALTOR®, and the associated logos are trademarks of the Canadian Real Estate Association.

This REALTOR.ca listing content is owned and licensed by REALTOR® members of the Canadian Real Estate Association.
Have questions or need more information about this home? Don't know where to begin? Then, let us connect you with the best real estate agent to guide you.

Inquiries submitted through this website will be responded to by a local sales representative from Royal LePage®.
Start a Conversation by Text
Provide your full name, phone and email to start a conversation by text message.
Please Note: Information you supply in the contact form will be kept fully confidential.
Start a Conversation by Email
Provide your full name and email to start a conversation by email.
Please Note: Information you supply in the contact form will be kept fully confidential.