
PH 7 - 1 CLARK AVENUE, Vaughan, Ontario L4J 7Y6

$1,560,000.00
- 3 bedrooms
- 3 bathrooms
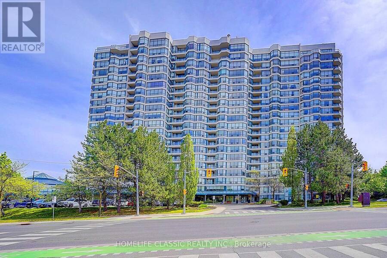
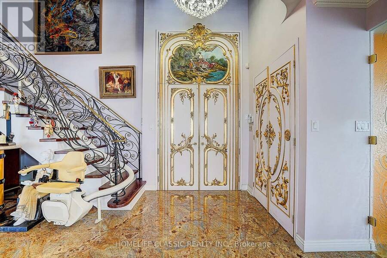
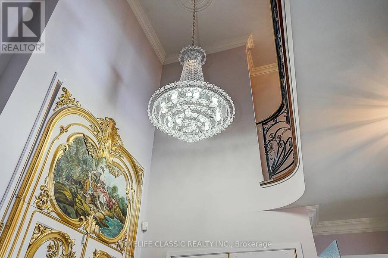
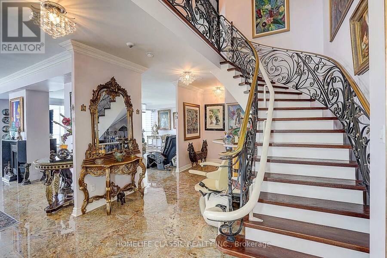
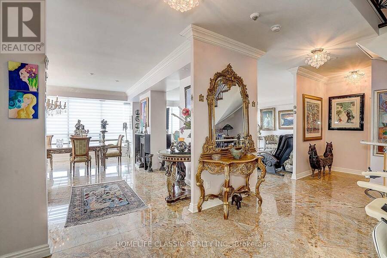
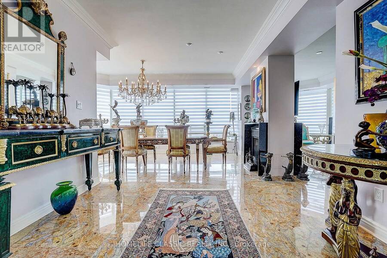
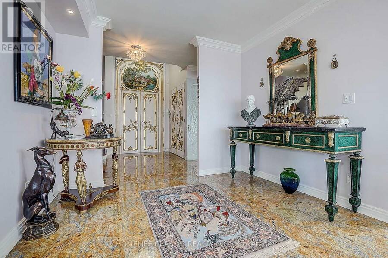
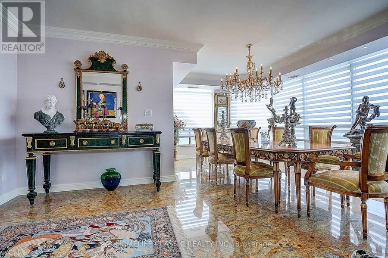
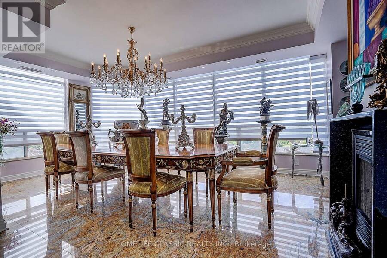
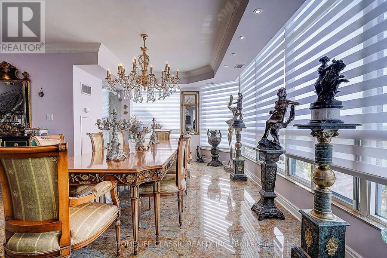
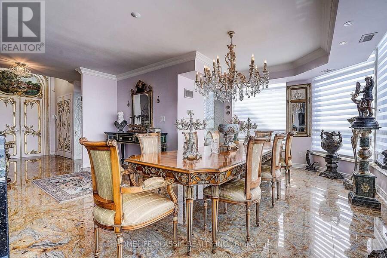
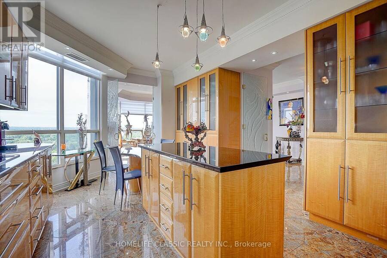
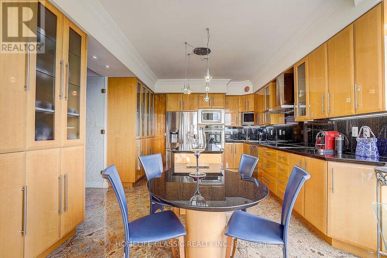
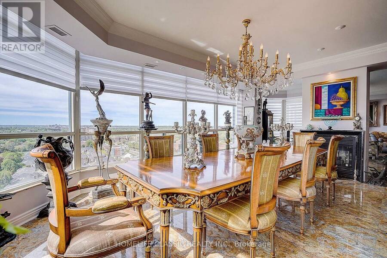
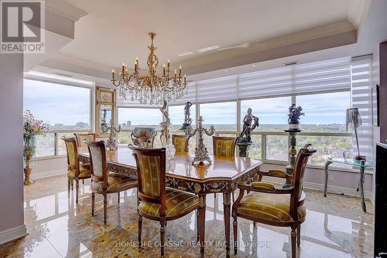
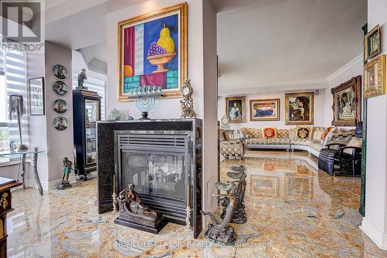
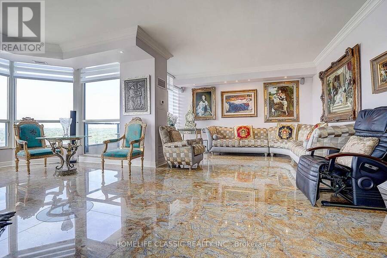
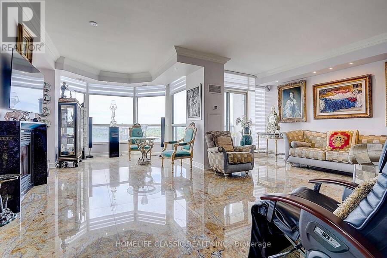
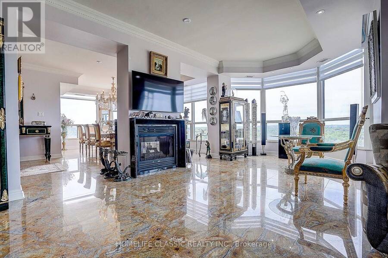
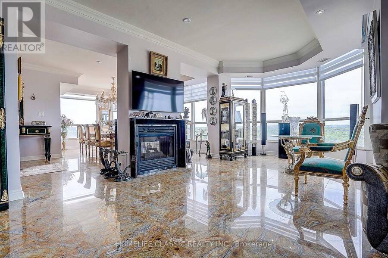
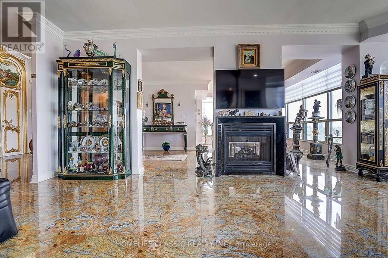
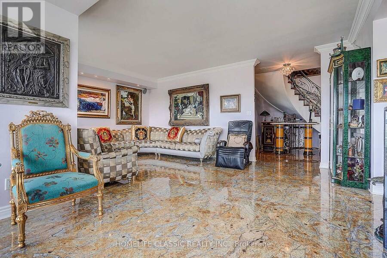
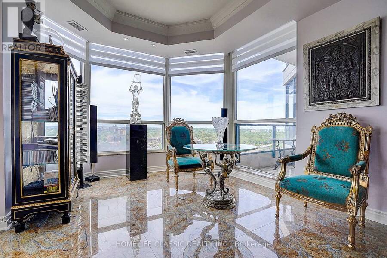
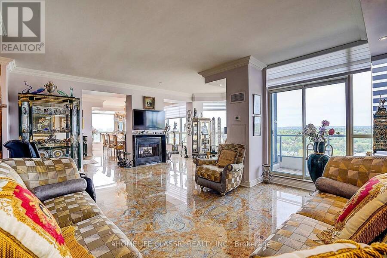
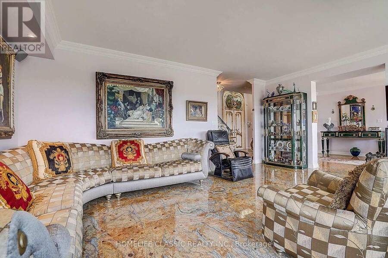
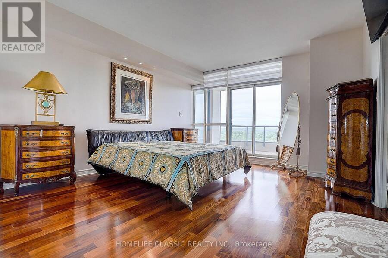
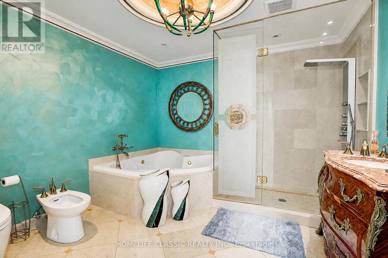
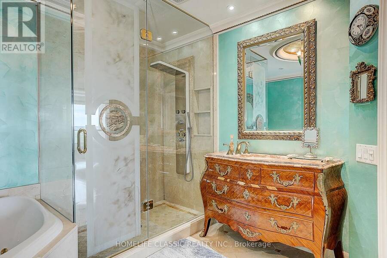
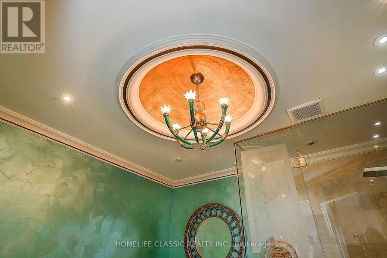
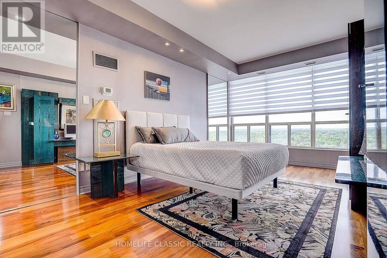
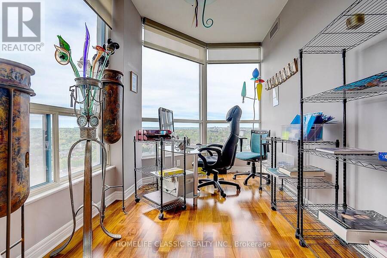
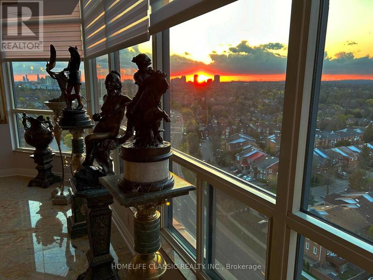
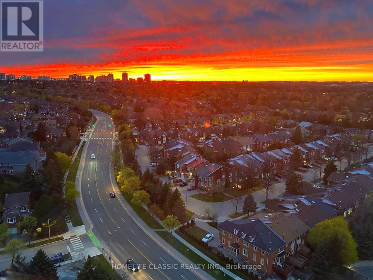
This Timeless European- inspired 2 story ultra-luxury Penthouse with floor to ceiling windows Captivating panoramic views from every angle. 3 Bedrooms, 3 Washrooms. 3024 Square feet. Showcases exceptional craftsmanship and luxurious designer finishes throughout. Every detail evokes the grandeur of Versailles ,featuring handcrafted door that exact relict of one designed by Karl Lagerfeld (Chanel) ,stunning chandelier in grand entry hallway and dining room area + upgraded designer light fixtures thru-out .open concept layout centered around a two-sided gas fireplace .the main floor is enhance with rich Exotic Brazillian granite flooring ,molded ceiling ... read more
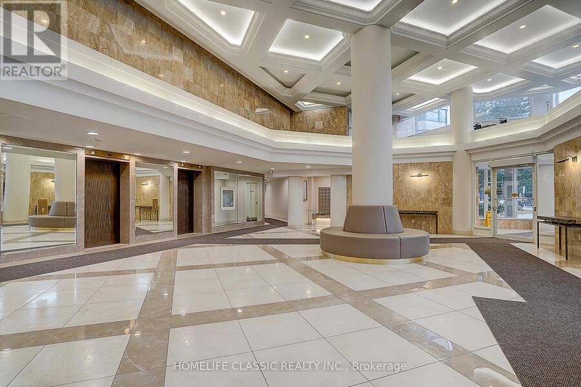
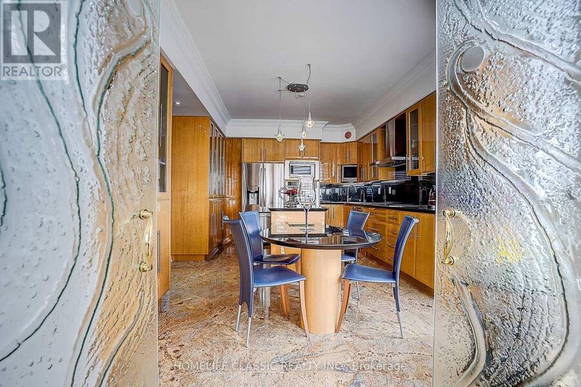
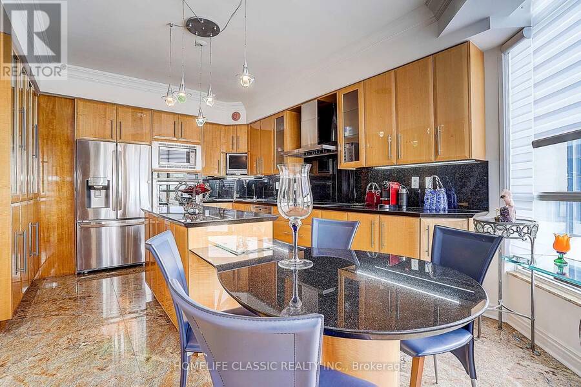
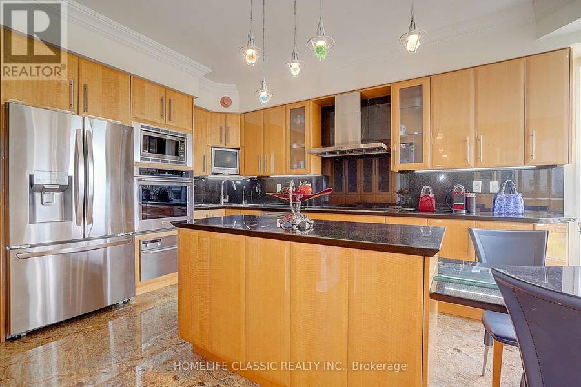
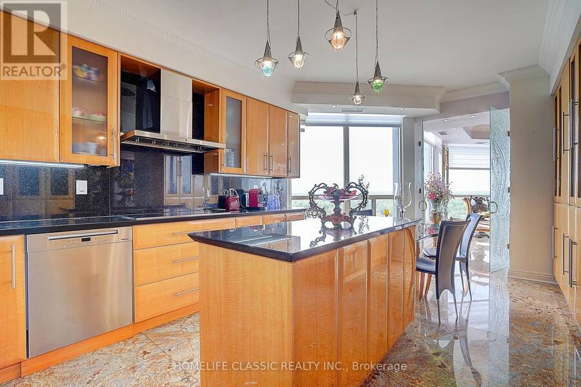
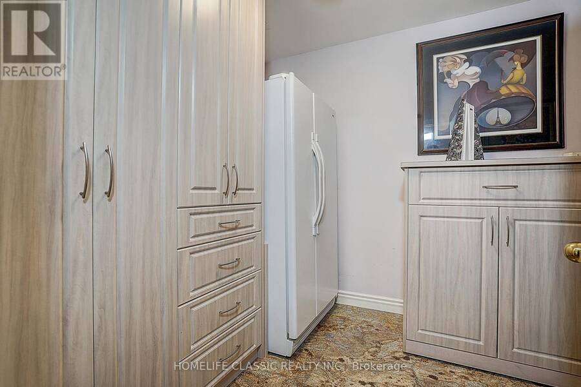
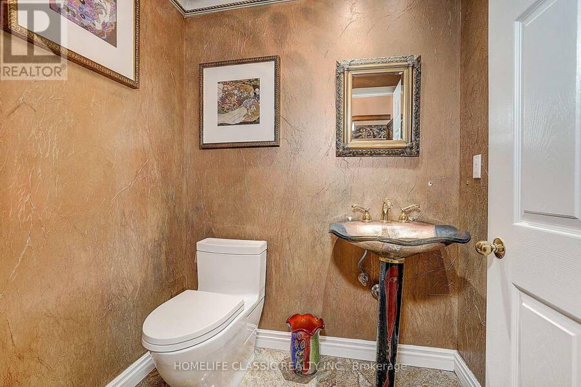
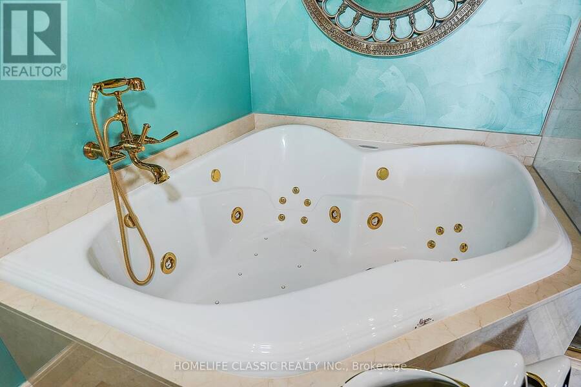
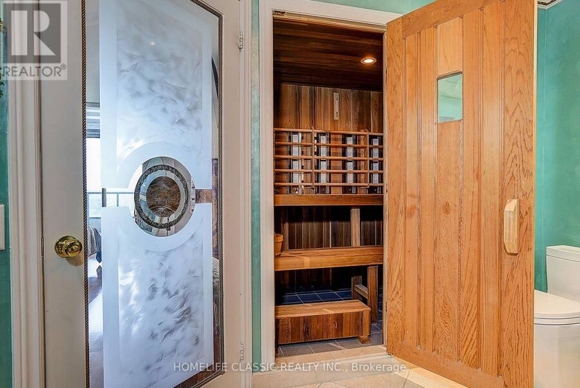
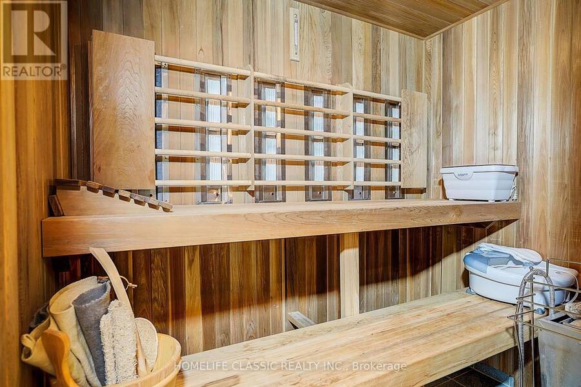
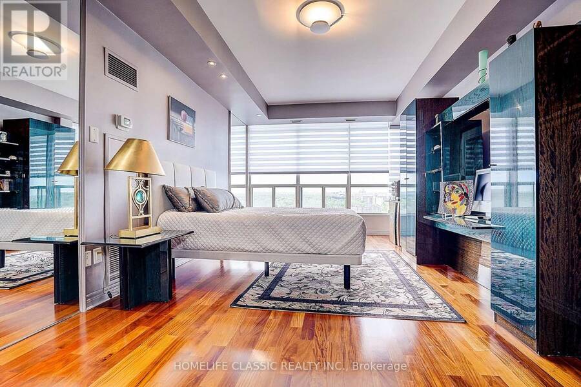
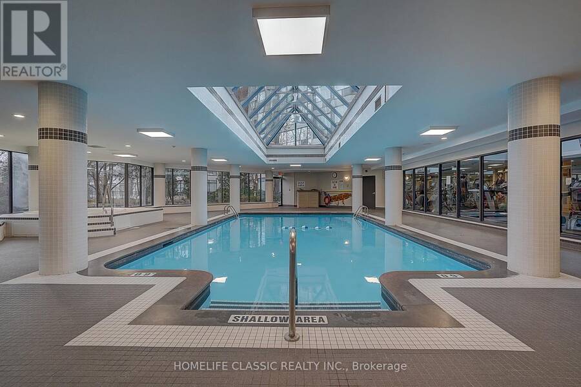
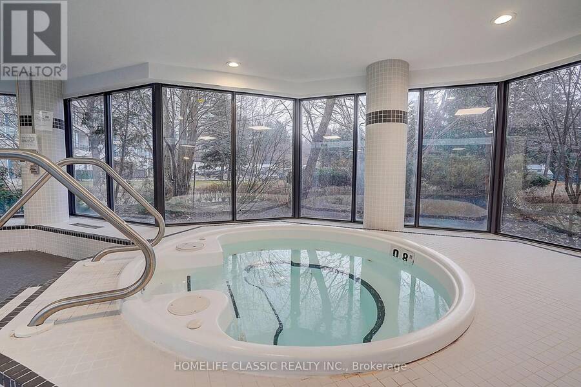
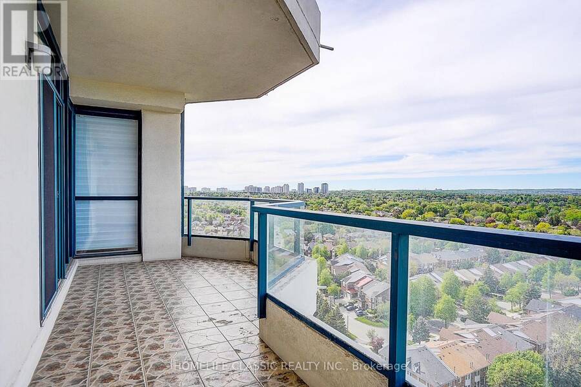
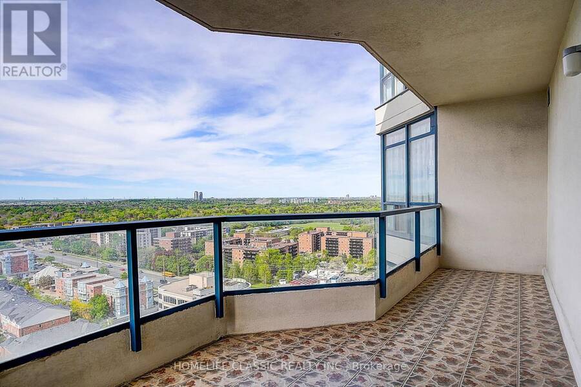
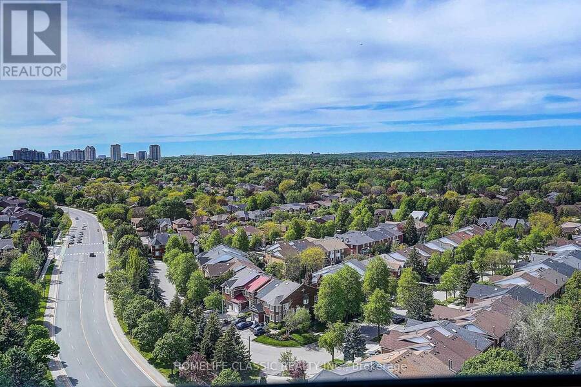
This Timeless European- inspired 2 story ultra-luxury Penthouse with floor to ceiling windows Captivating panoramic views from every angle. 3 Bedrooms, 3 Washrooms. 3024 Square feet. Showcases exceptional craftsmanship and luxurious designer finishes throughout. Every detail evokes the grandeur of Versailles ,featuring handcrafted door that exact relict of one designed by Karl Lagerfeld (Chanel) ,stunning chandelier in grand entry hallway and dining room area + upgraded designer light fixtures thru-out .open concept layout centered around a two-sided gas fireplace .the main floor is enhance with rich Exotic Brazillian granite flooring ,molded ceiling ,the gourmet designer kitchen offers premium French -finished cabinetry ,granite countertop ,granite backsplash central island and B/I breakfast table .magnificent circular wrought-iron staircase with gold trim leads you to the second floor ,were quality hardwood flooring extend throughout .the luxurious primary suite features a spa-inspired unsuited complete with the spectacular golden dome-shape ceiling with stunning light fixtures and oversize jacuzzi tub ,separate shower with massage jet , bideh large private sauna ,custom sink and facet ,design doors in the bath room .walking closet with closet organizer .the tired bedroom have large walk-in cedar closet, open concept to office with oversize windows showcasing breathtaking sunset view .two large open balcony off the family room and prime bed room .two side by side parking space and locker . low maintenance fee, all within a prestigious and highly sought-after location with walking distance to all amenities. this building offers 24-hour concierge, indoor pool, tennis court exercise room, guest suites and more...... (id:25417)
- Listing ID: N13731328
- Property Type: Single Family
| Property | |
|---|---|
| Ownership: | Condo Corporation $1,386.55 / Monthly |
| Parking: | Underground 2 Spaces |
| Pool: | Indoor Pool |
| Building | |
|---|---|
| Type: | Single Family Apartment |
| Appliances: | Alarm System, Blinds, Cooktop, Dishwasher, Dryer, Microwave, Oven, Refrigerator, Washer and Oven - Built-In |
| HVAC: | Central Air Conditioning, Fireplace and Forced Air Natural Gas |
| Exterior: | Concrete |
| Basement: | None |
| Location | |
|---|---|
| City: | Vaughan |
| Province: | Ontario |
| Community Features: | Pets Allowed With Restrictions |
| Rooms | Level | Dimensions |
|---|---|---|
| Primary Bedroom | Second level | 4.16 m x 4.82 m |
| Bedroom 2 | Second level | 6.39 m x 3.52 m |
| Bedroom 3 | Second level | 3.4 m x 3.8 m |
| Office | Second level | 3.7 m x 2.2 m |
| Living room | Main level | 6.15 m x 3.23 m |
| Dining room | Main level | 6.25 m x 3.83 m |
| Family room | Main level | 5.83 m x 3.65 m |
| Kitchen | Main level | 4.83 m x 3.87 m |
| Foyer | Main level | 2.98 m x 1.57 m |
| Laundry room | Main level | 2.98 m x 1.57 m |
Book a showing to see this Clark Avenue Condo in Vaughan
This property has so much to offer. Book a private showing now, as you do not want to miss out on PH 7 - 1 CLARK AVENUE in Vaughan, Ontario!
Private Showing Request
Send a request to book a private showing for
.
Please Note: Information you supply in the contact form will be kept fully confidential.
Is this condo the right property for you? Start a conversation to find out.
Get Directions to this Property
Not sure where this property is? Get directions to this Clark Avenue Condo in Vaughan.


Provided by HOMELIFE CLASSIC REALTY INC.. MLS®, REALTOR®, and the associated logos are trademarks of the Canadian Real Estate Association.

This REALTOR.ca listing content is owned and licensed by REALTOR® members of the Canadian Real Estate Association.
Have questions or need more information about this condo? Don't know where to begin? Then, let us connect you with the best real estate agent to guide you.

Inquiries submitted through this website will be responded to by a local sales representative from Royal LePage®.
Start a Conversation by Text
Provide your full name, phone and email to start a conversation by text message.
Please Note: Information you supply in the contact form will be kept fully confidential.
Start a Conversation by Email
Provide your full name and email to start a conversation by email.
Please Note: Information you supply in the contact form will be kept fully confidential.