
99 BENJAMIN DRIVE, Vaughan, Ontario L4L 1H7

$1,479,000.00
- 6 bedrooms
- 4 bathrooms
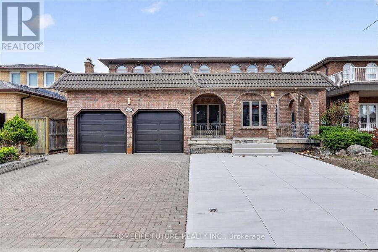
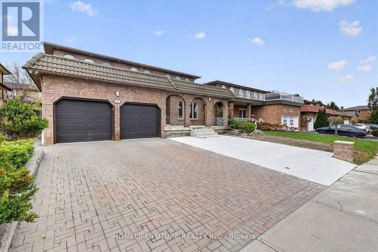
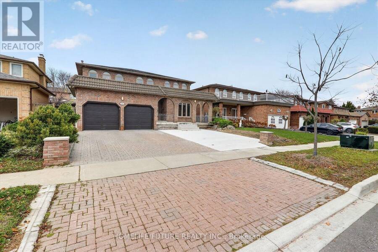
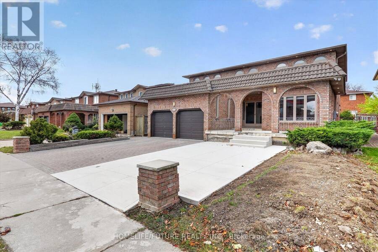
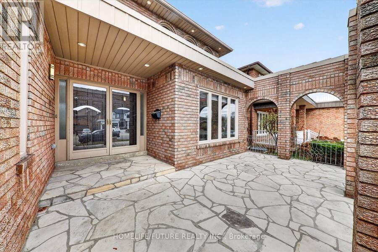
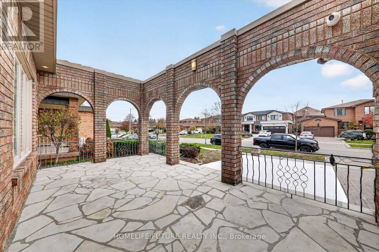
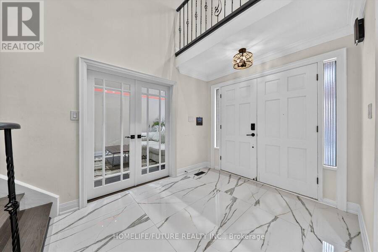
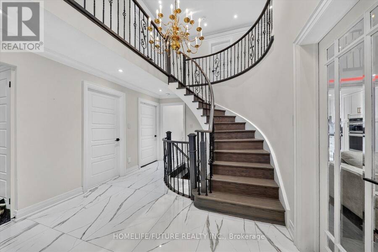
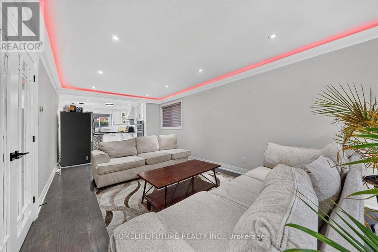
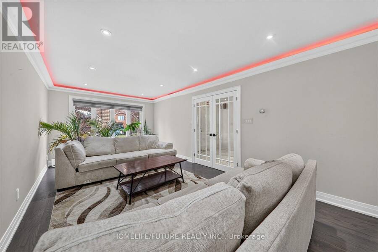
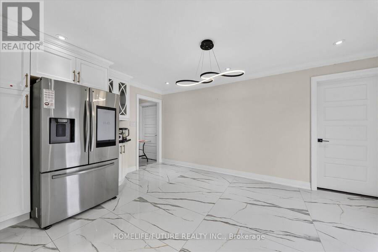
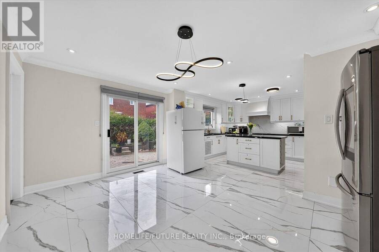
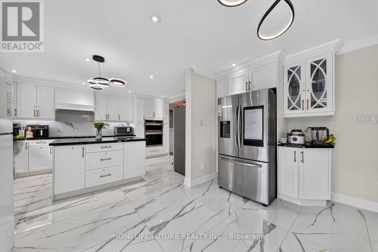
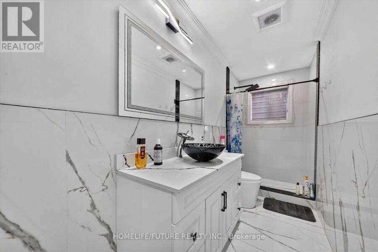
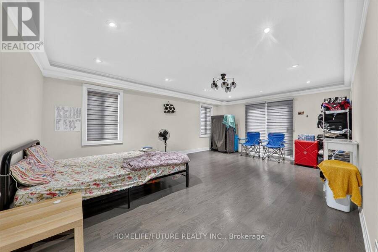
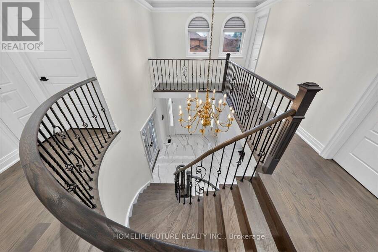
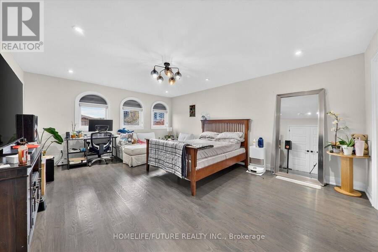
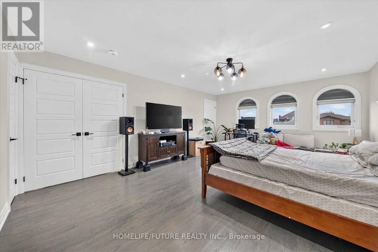
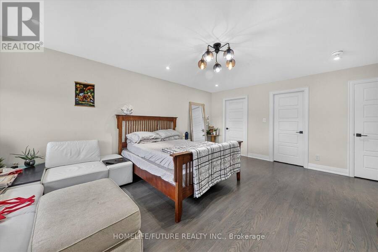
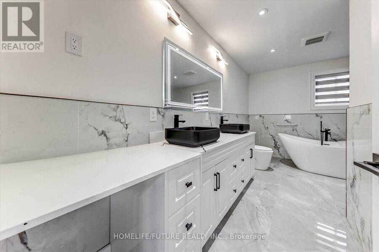
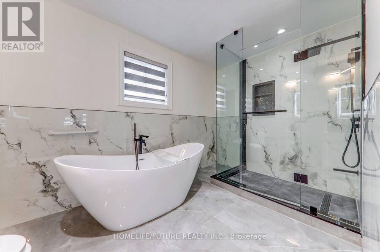
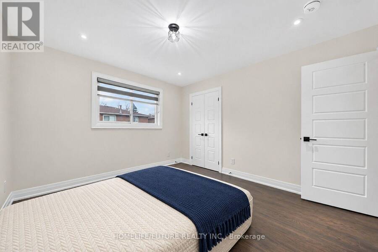
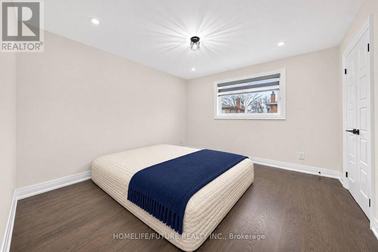
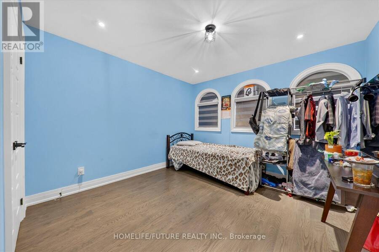
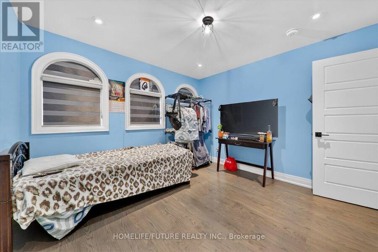
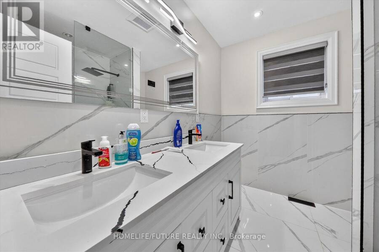
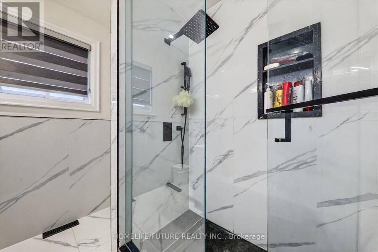
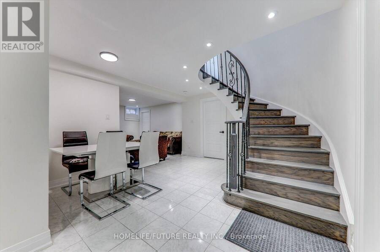
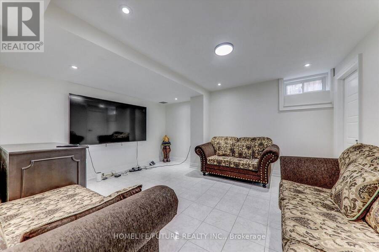
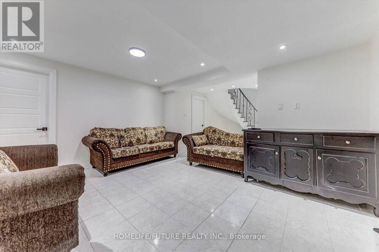
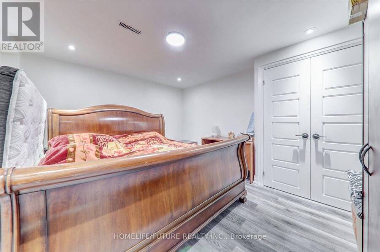
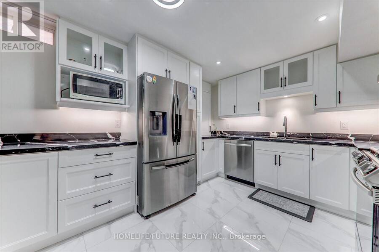
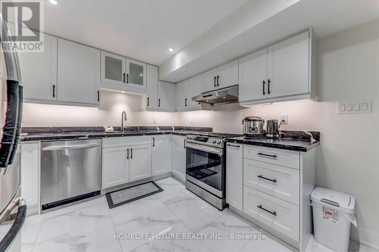
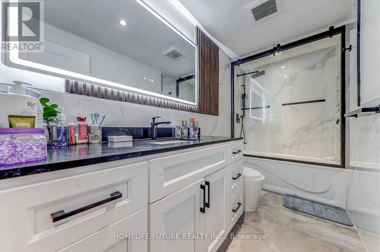
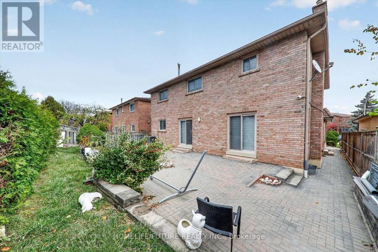
Discover Exceptional Space, Modern Comfort, And Versatile Living In This Beautifully Renovated Home Located In The Heart Of East Woodbridge, Vaughan. Offering Approximately 4,000 Sq. Ft. Of Finished Living Space, This Impressive Residence Features 6 Spacious Bedrooms And 4 Updated Bathrooms, Perfectly Suited For Growing Families Or Multi-Generational Living. Set On A Generous Lot, The Property Boasts An Extended Driveway With Parking For Up To 7 Vehicles. The Interior Showcases Stylish Hardwood Flooring, Contemporary Tile, Elegant Crown Mouldings, And Pot Lights Throughout. The Home Features Two Newly Renovated Kitchens Complete With Upscale Finishes, ... read more
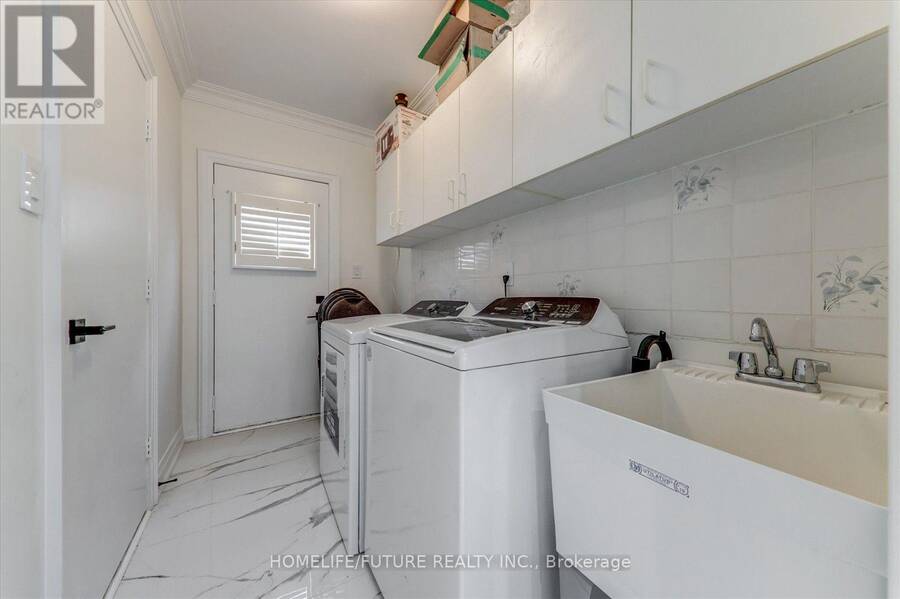
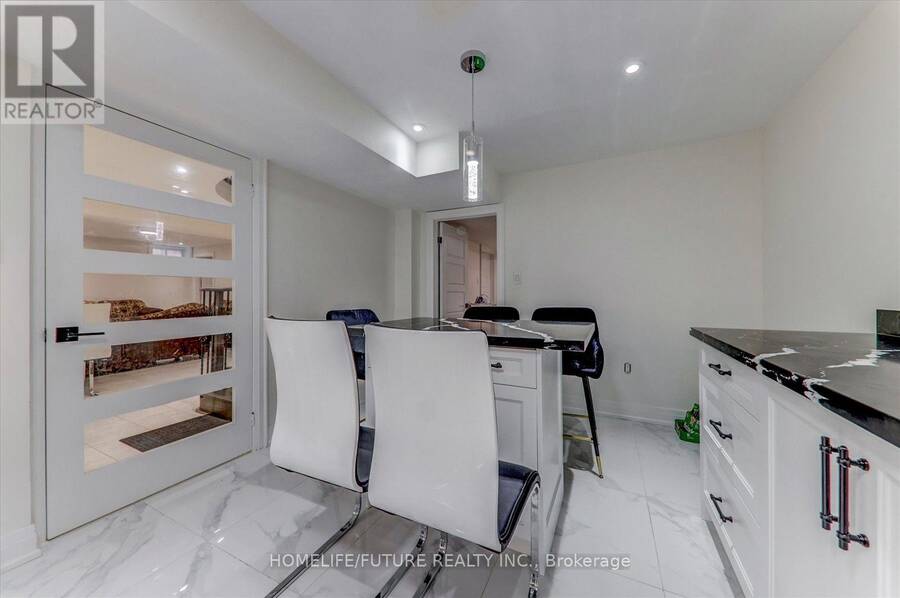
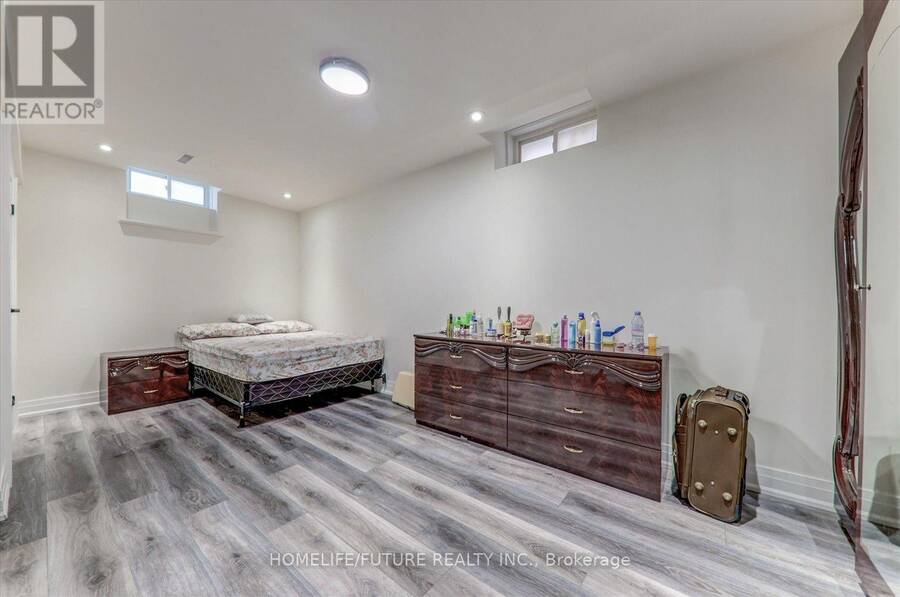
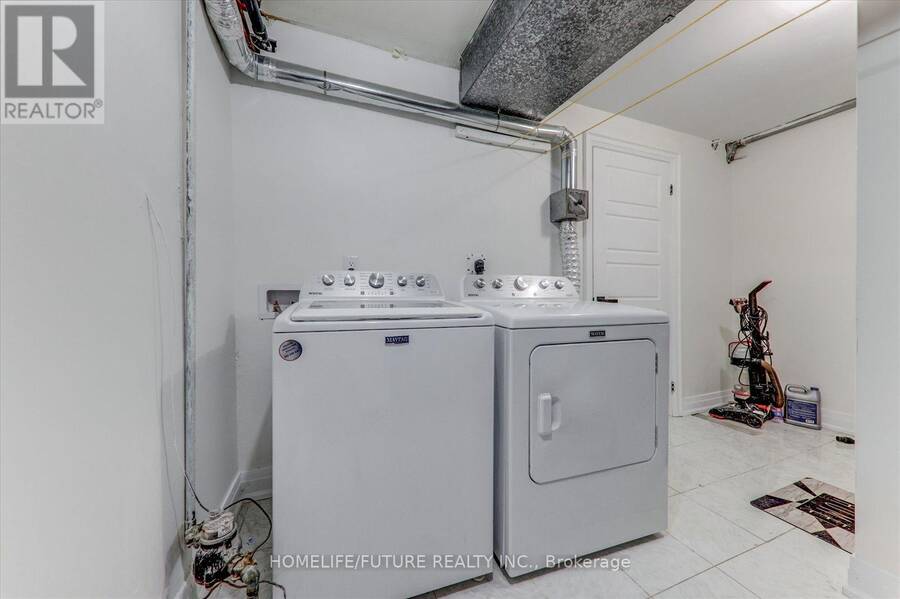
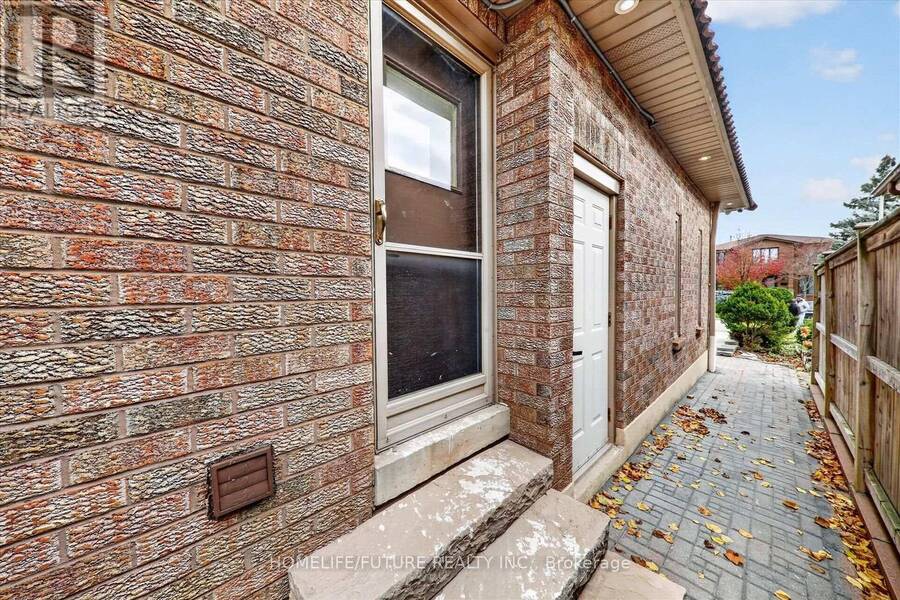
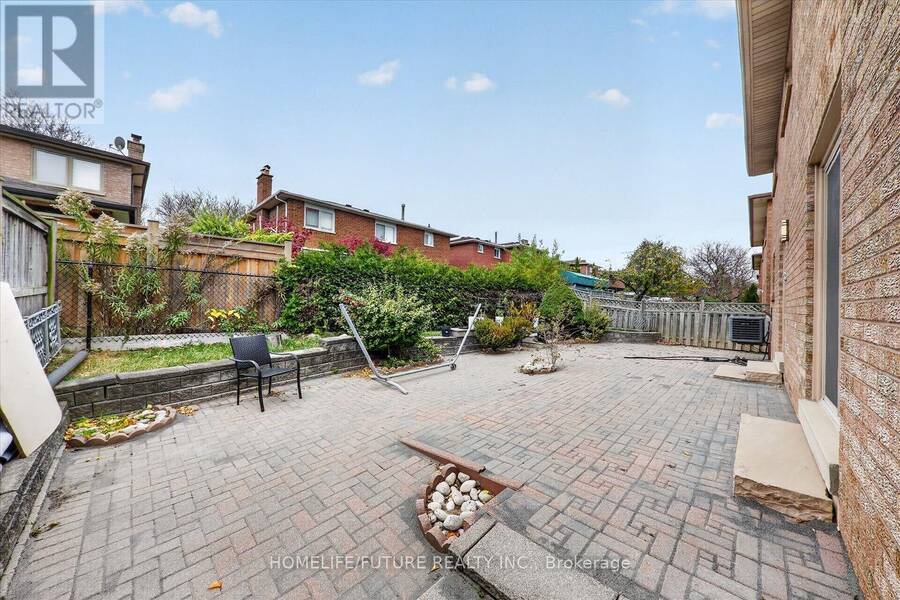
Discover Exceptional Space, Modern Comfort, And Versatile Living In This Beautifully Renovated Home Located In The Heart Of East Woodbridge, Vaughan. Offering Approximately 4,000 Sq. Ft. Of Finished Living Space, This Impressive Residence Features 6 Spacious Bedrooms And 4 Updated Bathrooms, Perfectly Suited For Growing Families Or Multi-Generational Living. Set On A Generous Lot, The Property Boasts An Extended Driveway With Parking For Up To 7 Vehicles. The Interior Showcases Stylish Hardwood Flooring, Contemporary Tile, Elegant Crown Mouldings, And Pot Lights Throughout. The Home Features Two Newly Renovated Kitchens Complete With Upscale Finishes, Built-In Ovens, And Modern Appliances. Enjoy The Added Convenience Of Two Separate Laundry Areas Equipped With Brand-New Machines. The Finished Basement With A Private Entrance Provides Additional Living Space And Excellent Flexibility For Extended Family Or Potential Rental Income. Ideally Situated In A Family-Friendly Neighbourhood, Close To Top-Rated Schools, Shopping Centres, Parks, Recreation Facilities, Fitness Centres, And Places Of Worship. Commuters Will Appreciate Convenient Access To Highways 400, 407, And 427. A Fantastic Opportunity To Enjoy Spacious, Updated Living In One Of Vaughan's Most Desirable Communities! (id:25417)
- Listing ID: N14190046
- Property Type: Single Family
| Property | |
|---|---|
| Ownership: | Freehold |
| Lot Size: | 49.3 by 101.8 FT |
| Parking: | Attached Garage 5 Spaces |
| Building | |
|---|---|
| Type: | Single Family House |
| Appliances: | Dishwasher, Dryer, Gas Stove(s), Microwave, Oven, Two Refrigerators, Two Washers and Blinds |
| HVAC: | Central Air Conditioning, Fireplace and Forced Air Natural Gas |
| Exterior: | Brick |
| Basement: | N/A, N/A (Finished) |
| Utilities: | Sanitary Sewer |
| Location | |
|---|---|
| City: | Vaughan |
| Province: | Ontario |
Book a showing to see this Benjamin Drive Home in Vaughan
This property has so much to offer. Book a private showing now, as you do not want to miss out on 99 BENJAMIN DRIVE in Vaughan, Ontario!
Private Showing Request
Send a request to book a private showing for
.
Please Note: Information you supply in the contact form will be kept fully confidential.
Is this home the right property for you? Start a conversation to find out.
Get Directions to this Property
Not sure where this property is? Get directions to this Benjamin Drive Home in Vaughan.


Provided by HOMELIFE/FUTURE REALTY INC.. MLS®, REALTOR®, and the associated logos are trademarks of the Canadian Real Estate Association.

This REALTOR.ca listing content is owned and licensed by REALTOR® members of the Canadian Real Estate Association.
Have questions or need more information about this home? Don't know where to begin? Then, let us connect you with the best real estate agent to guide you.

Inquiries submitted through this website will be responded to by a local sales representative from Royal LePage®.
Start a Conversation by Text
Provide your full name, phone and email to start a conversation by text message.
Please Note: Information you supply in the contact form will be kept fully confidential.
Start a Conversation by Email
Provide your full name and email to start a conversation by email.
Please Note: Information you supply in the contact form will be kept fully confidential.