
89 GERMANA PLACE, Vaughan, Ontario L6A 4R5

$3,888,000.00
- 7 bedrooms
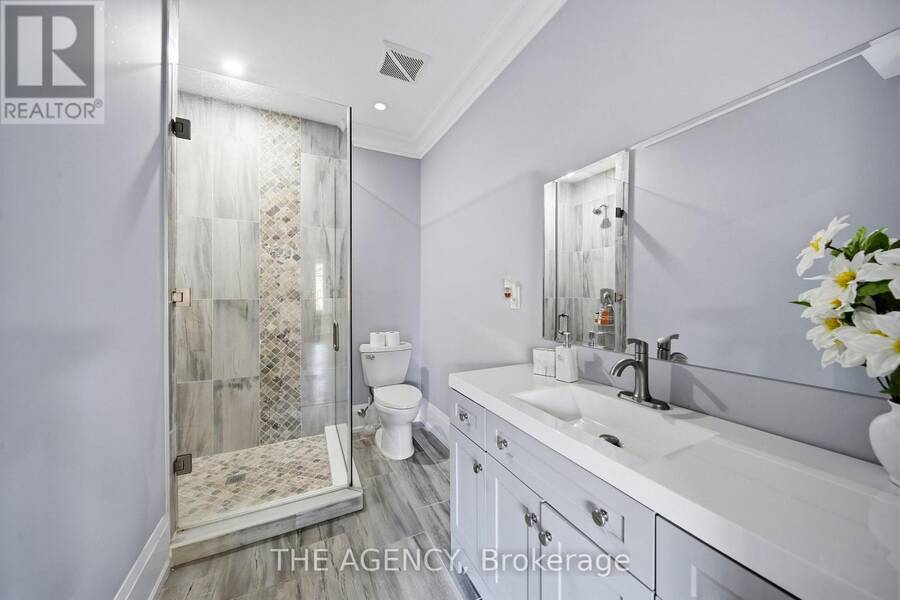
- 8 bathrooms
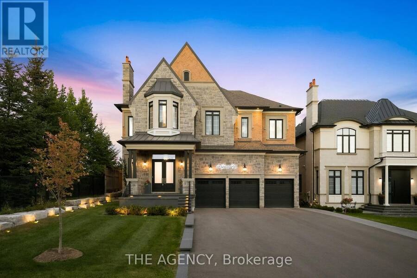
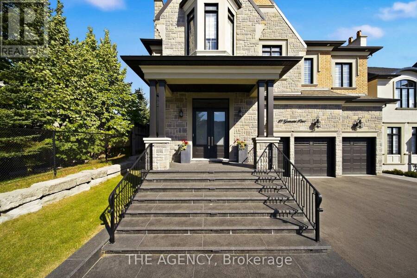
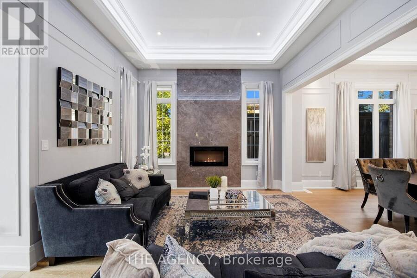
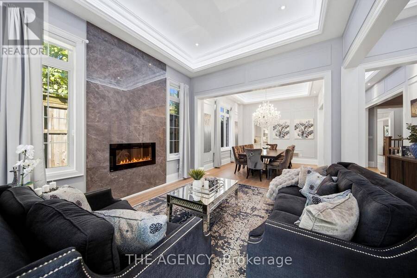
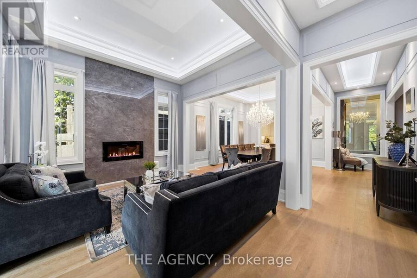
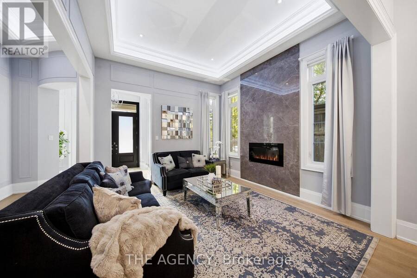
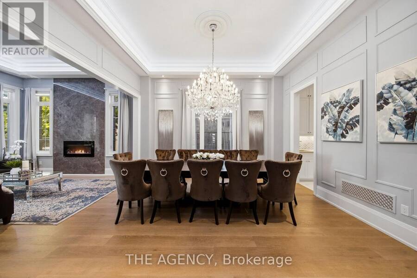
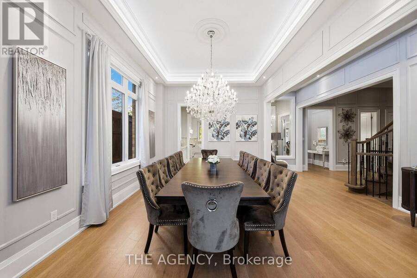
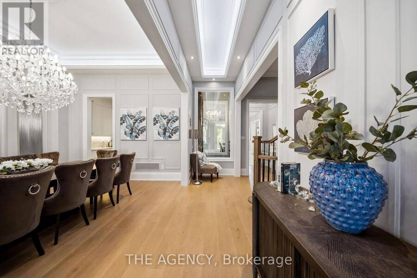
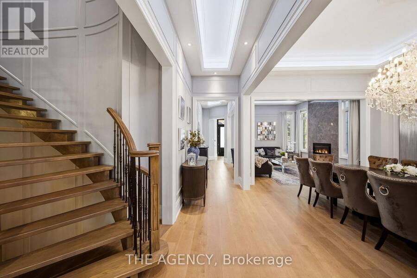
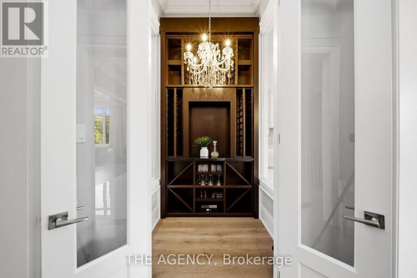
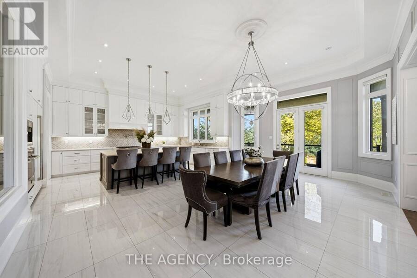
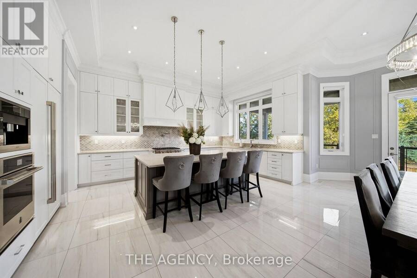
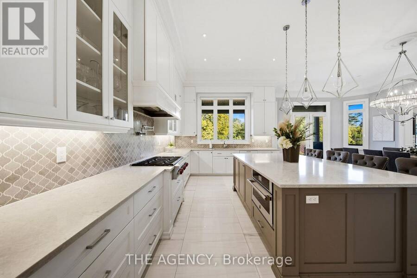
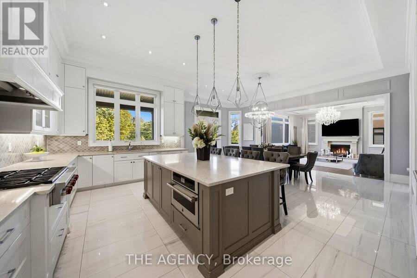
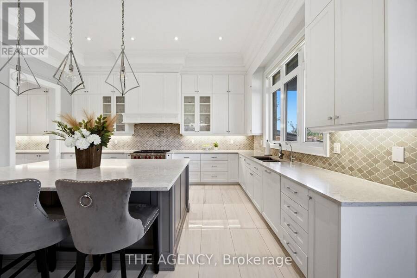
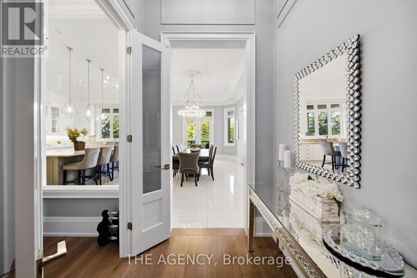
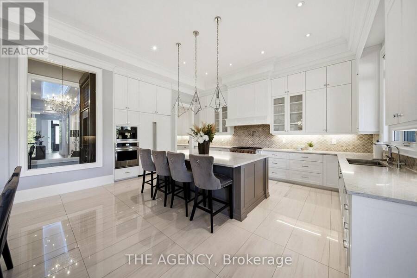
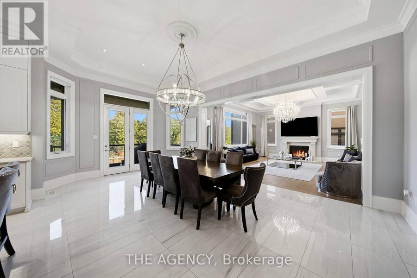
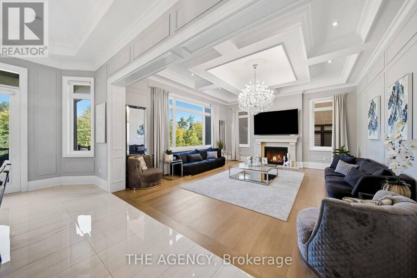
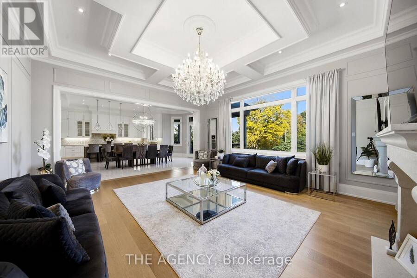
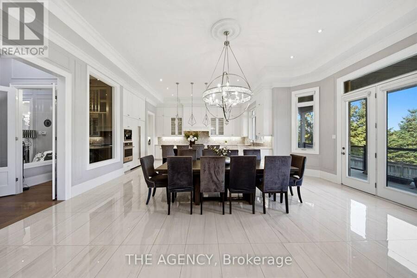
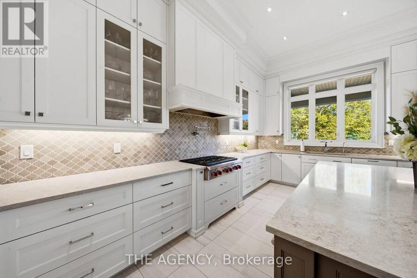
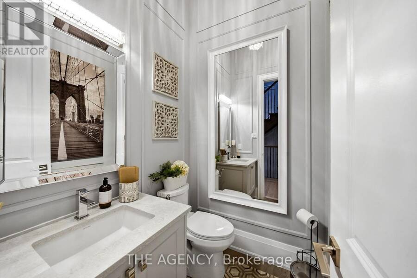
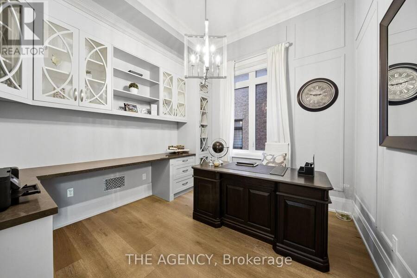
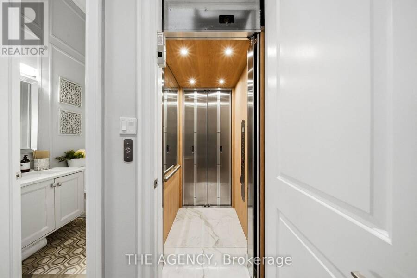
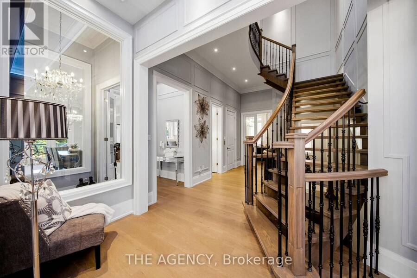
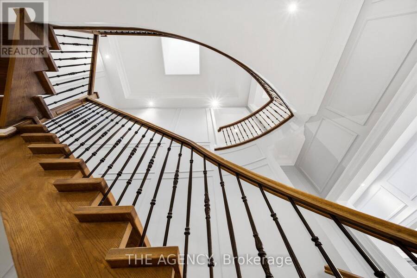
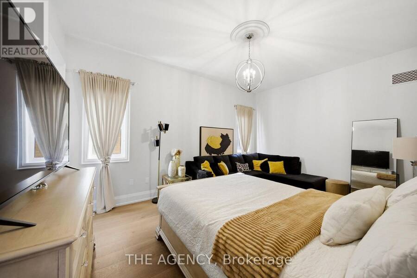
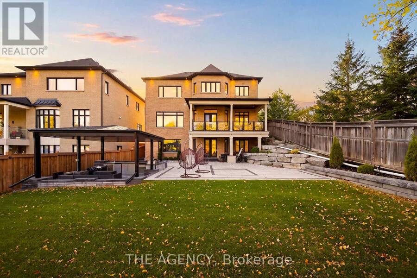
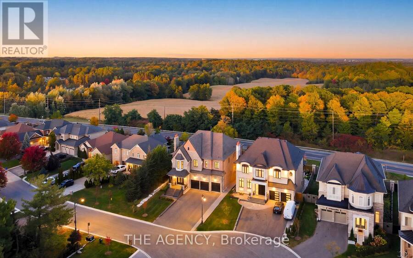
Welcome to 89 Germana Place, a model home-inspired custom-built residence from the prestigious Forest Meadows Luxury Collection, featuring over $900K in premium upgrades! Offering 5,775 sq. ft. above grade plus 2,850 sq. ft. of finished lower-level living space. Elegant stone-and-brick exterior with a spacious 3-car garage. Impressive 12-ft main-floor ceilings, open staircase, skylights, custom millwork, crown mouldings, coffered/waffle ceilings, designer lighting, pot lights, and built-in wine cellar. Expansive formal and casual living areas, dedicated main-floor office, and family room with a stunning fireplace feature wall. Gourmet kitchen ... read more
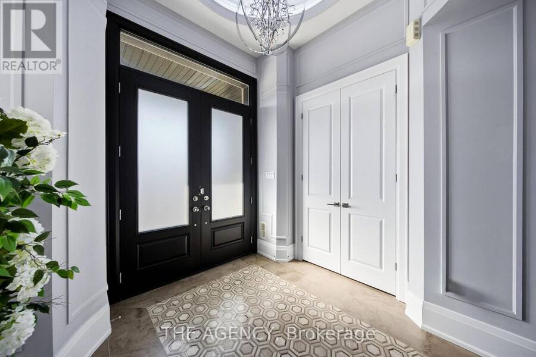
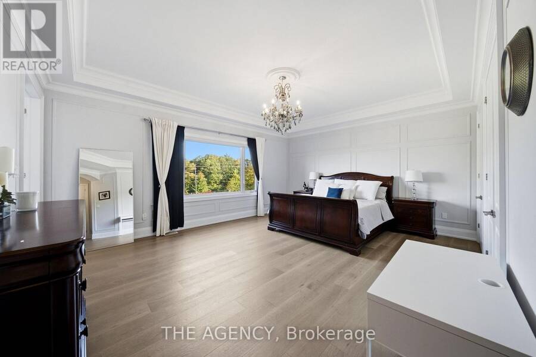
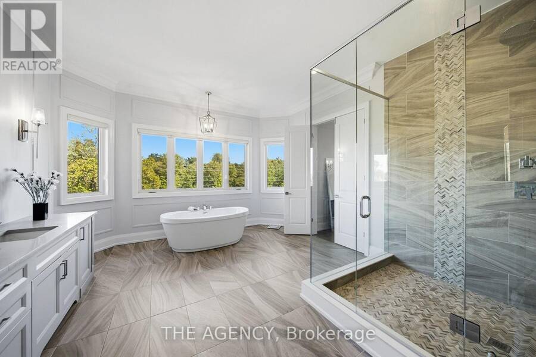
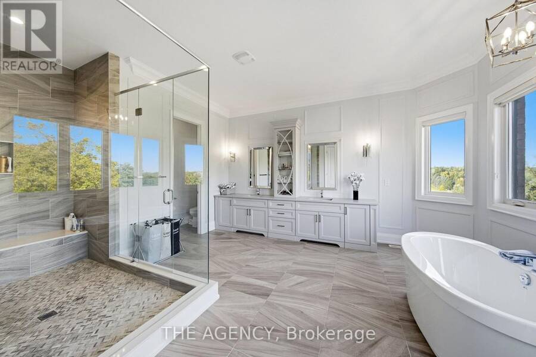
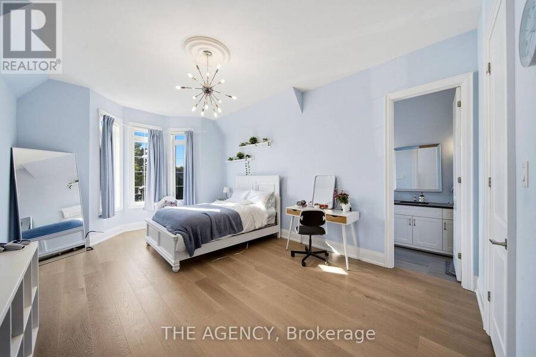
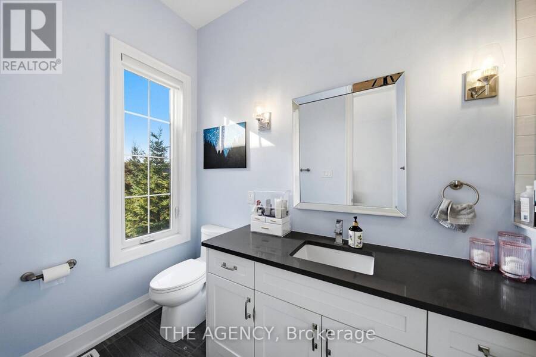
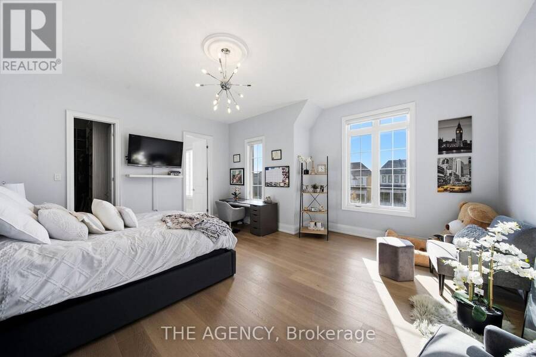
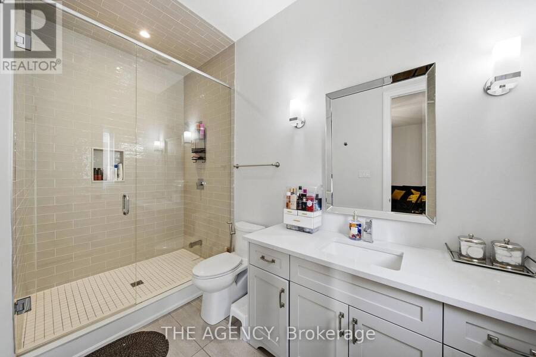
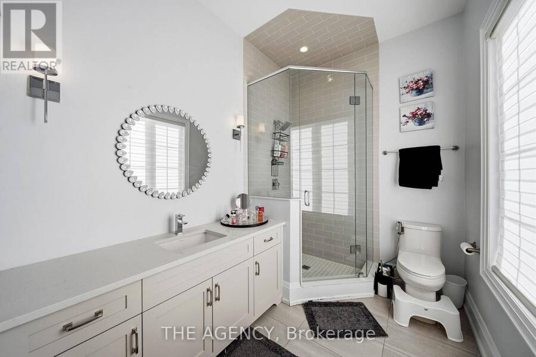
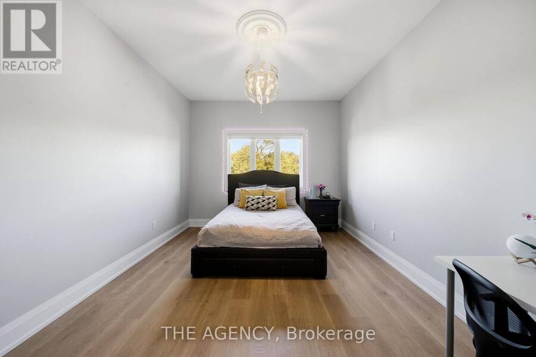
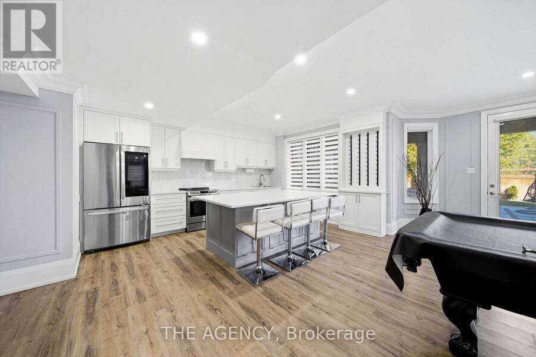
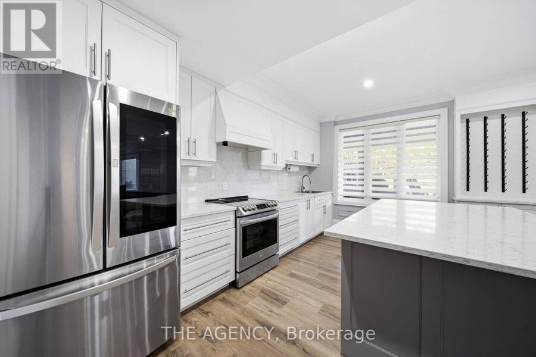
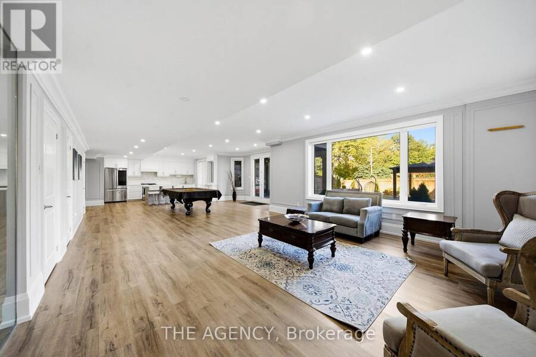
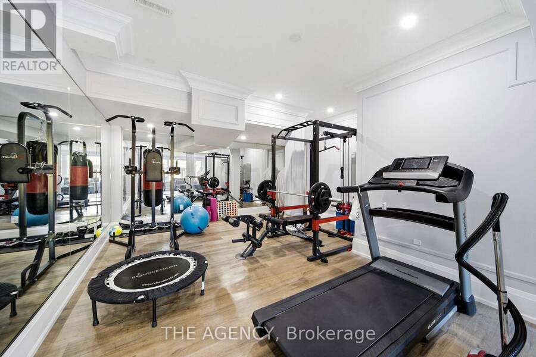
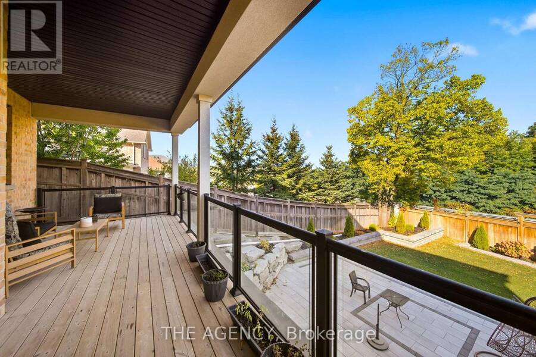
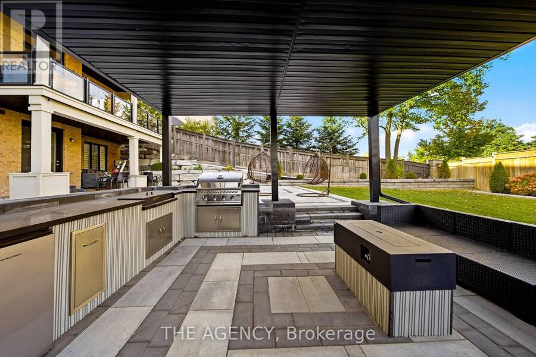
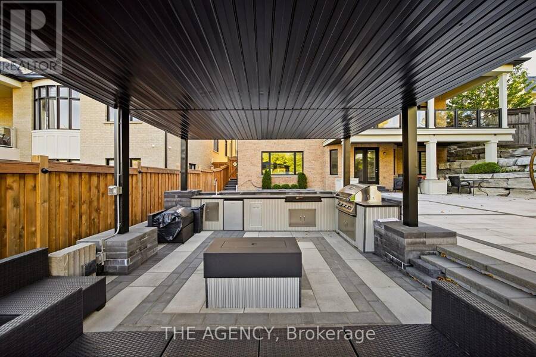
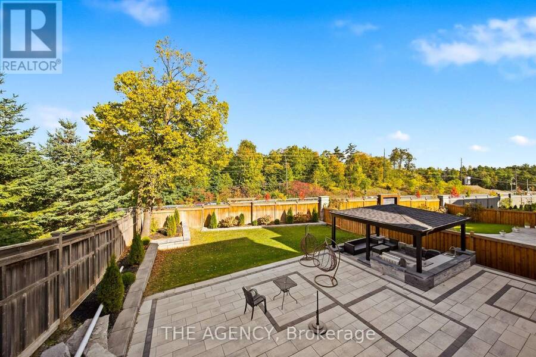
Welcome to 89 Germana Place, a model home-inspired custom-built residence from the prestigious Forest Meadows Luxury Collection, featuring over $900K in premium upgrades! Offering 5,775 sq. ft. above grade plus 2,850 sq. ft. of finished lower-level living space. Elegant stone-and-brick exterior with a spacious 3-car garage. Impressive 12-ft main-floor ceilings, open staircase, skylights, custom millwork, crown mouldings, coffered/waffle ceilings, designer lighting, pot lights, and built-in wine cellar. Expansive formal and casual living areas, dedicated main-floor office, and family room with a stunning fireplace feature wall. Gourmet kitchen featuring extended high-end custom cabinetry, premium built-in appliances, and open-concept design. Walk out to a large covered deck overlooking the landscaped backyard with unobstructed views. Upper level boasts rare 10-ft ceilings and 5 spacious bedrooms, each with a private ensuite and walk-in closet. Built-in elevator provides added convenience. Fully finished walkout basement with 9-ft ceilings, recreation and entertaining areas, dedicated gym, 2 in-law suites, kitchen facilities, and direct backyard access. Custom-fitted closets, extensive storage, and premium finishes throughout. Offering over 8,200 sq. ft. of combined living space, exceptional craftsmanship, and flexible multigenerational living. A rare opportunity to own a distinguished luxury residence in Vaughan! (id:25417)
- Listing ID: N14011446
- Property Type: Single Family
| Property | |
|---|---|
| Ownership: | Freehold |
| Lot Size: | 60.2 by 187 FT |
| Parking: | Attached Garage 11 Spaces |
| Building | |
|---|---|
| Type: | Single Family House |
| Appliances: | All, Blinds, Central Vacuum, Gas Stove(s), Microwave, Oven, Oven - Built-In, Refrigerator, Window Coverings and Garage Door Opener Remote(s) |
| HVAC: | Central Air Conditioning, Fireplace and Forced Air Natural Gas |
| Exterior: | Brick |
| Basement: | N/A (Finished) |
| Utilities: | Sanitary Sewer |
| Location | |
|---|---|
| City: | Vaughan |
| Province: | Ontario |
| Rooms | Level | Dimensions |
|---|---|---|
| Bedroom 5 | Second level | 7.22 m x 3.87 m |
| Sitting room | Second level | 3.49 m x 6.66 m |
| Primary Bedroom | Second level | 6.34 m x 6.06 m |
| Bedroom 2 | Second level | 6.19 m x 3.69 m |
| Bedroom 3 | Second level | 5.03 m x 3.49 m |
| Bedroom 4 | Second level | 5.24 m x 5 m |
| Kitchen | Basement | 6.57 m x 3.51 m |
| Recreational, Games room | Basement | 6.72 m x 11 m |
| Exercise room | Basement | 5.28 m x 4.82 m |
| Bedroom | Basement | 4.93 m x 4.17 m |
| Living room | Main level | 3.89 m x 3.89 m |
| Dining room | Main level | 4.78 m x 3.9 m |
| Kitchen | Main level | 6.19 m x 3.79 m |
| Eating area | Main level | 6.84 m x 4.28 m |
| Family room | Main level | 5.52 m x 6.06 m |
| Office | Main level | 3.37 m x 3.49 m |
Book a showing to see this Germana Place Home in Vaughan
This property has so much to offer. Book a private showing now, as you do not want to miss out on 89 GERMANA PLACE in Vaughan, Ontario!
Private Showing Request
Send a request to book a private showing for
.
Please Note: Information you supply in the contact form will be kept fully confidential.
Is this home the right property for you? Start a conversation to find out.
Get Directions to this Property
Not sure where this property is? Get directions to this Germana Place Home in Vaughan.


Provided by THE AGENCY. MLS®, REALTOR®, and the associated logos are trademarks of the Canadian Real Estate Association.

This REALTOR.ca listing content is owned and licensed by REALTOR® members of the Canadian Real Estate Association.
Have questions or need more information about this home? Don't know where to begin? Then, let us connect you with the best real estate agent to guide you.

Inquiries submitted through this website will be responded to by a local sales representative from Royal LePage®.
Start a Conversation by Text
Provide your full name, phone and email to start a conversation by text message.
Please Note: Information you supply in the contact form will be kept fully confidential.
Start a Conversation by Email
Provide your full name and email to start a conversation by email.
Please Note: Information you supply in the contact form will be kept fully confidential.