
85 CORAL ACRES DRIVE, Vaughan, Ontario L6A 4K8

$1,899,000.00
- 5 bedrooms
- 5 bathrooms
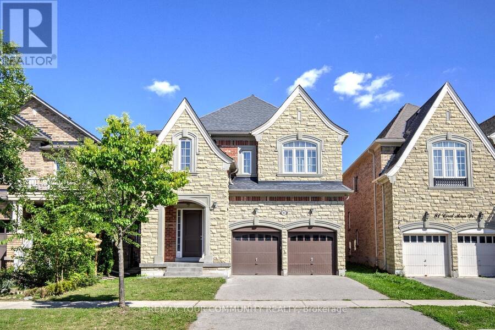
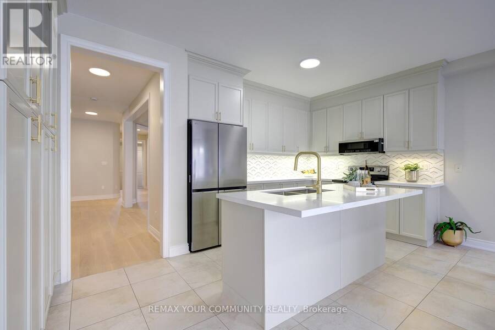
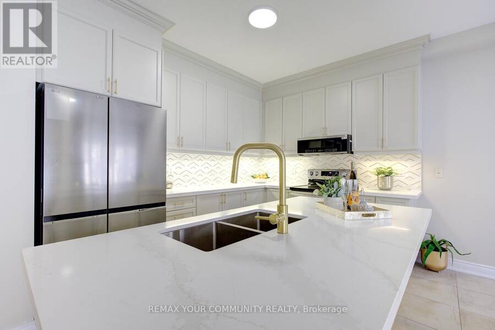
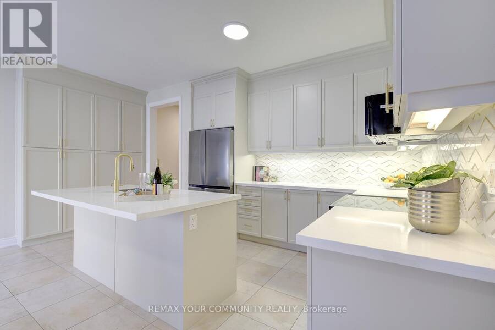
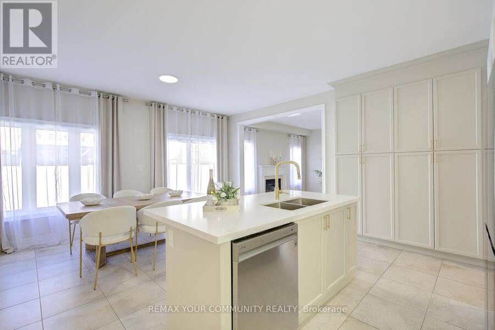
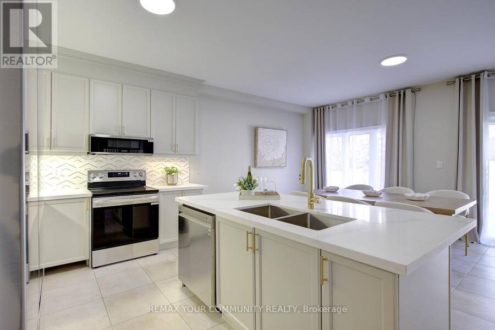
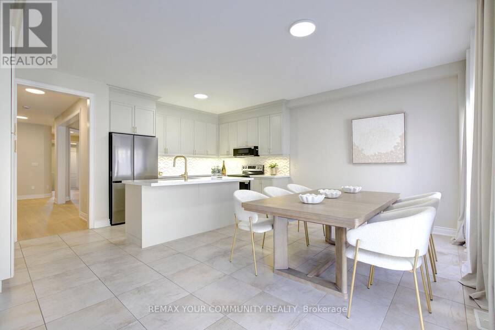
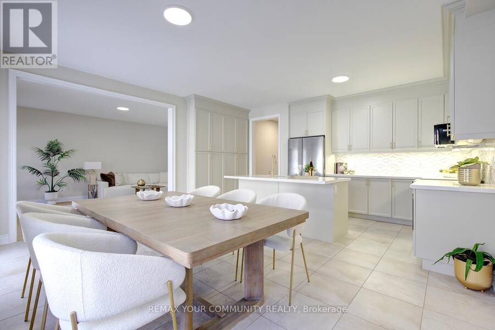
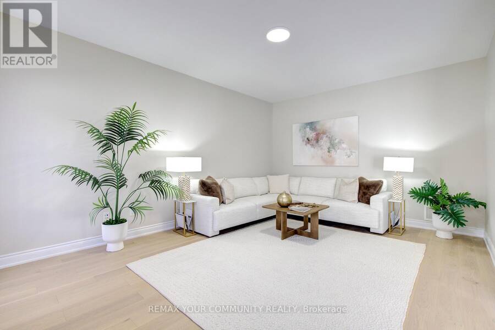
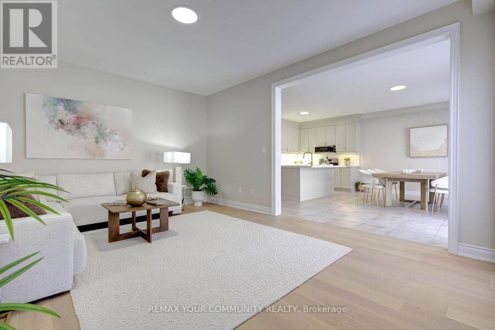
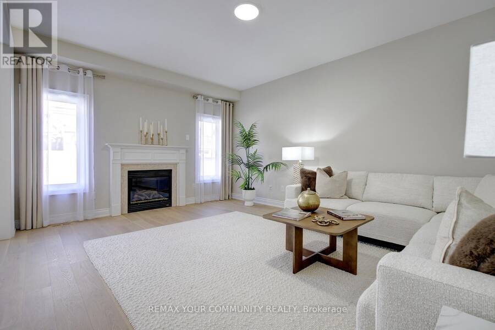
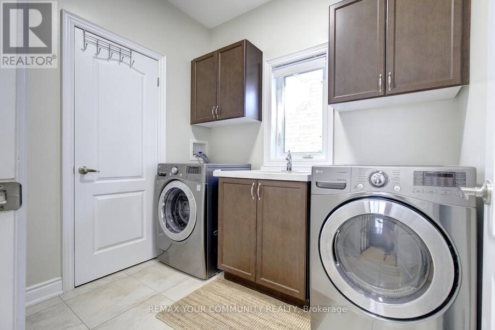
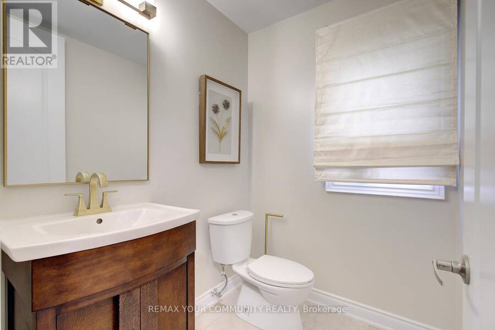
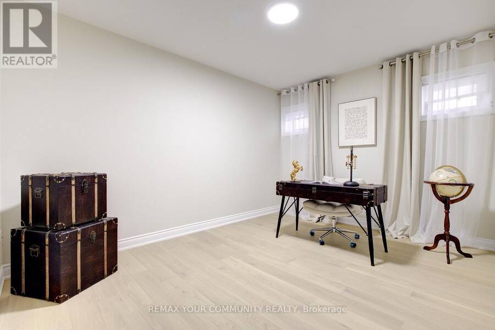
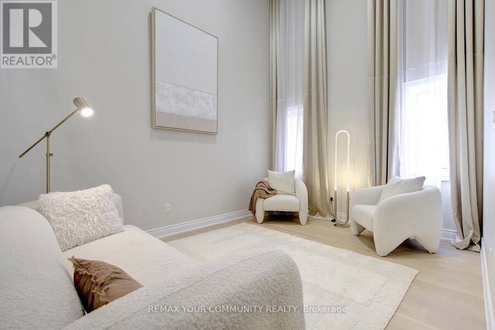
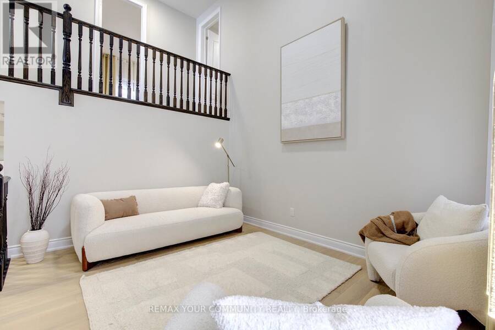
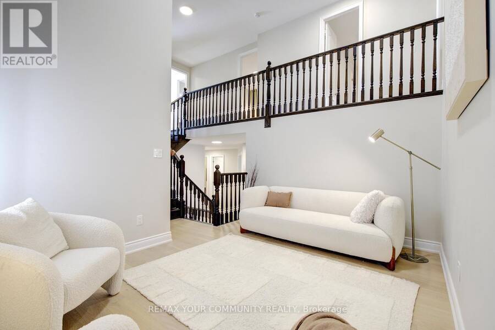
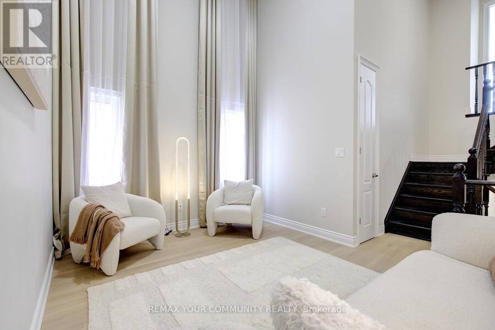
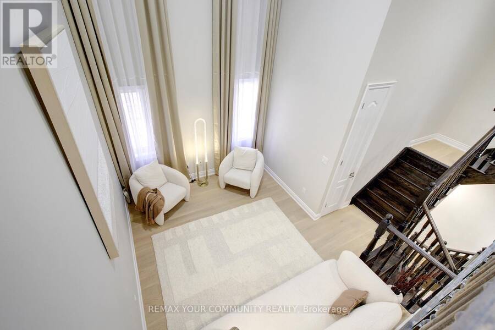
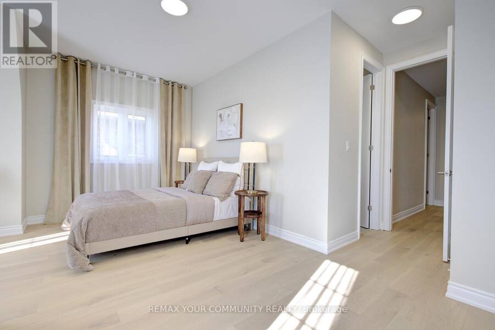
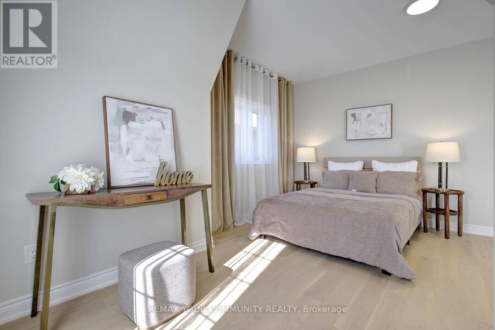
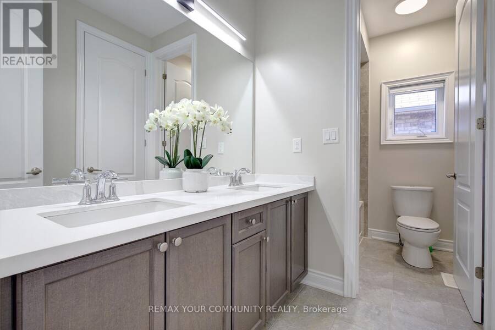
Five bedrooms. Five bathrooms. Four full bathrooms upstairs. Every bedroom connected to a bathroom. Nearly 3,500 sq. ft. above grade. This is not a layout you find every day. Welcome to 85 Coral Acres-the rarely offered Mont Blanc model and one of only a limited number of homes in the neighbourhood built by custom builder Sequoia Grove Homes. Beautifully renovated and completely move-in ready, this distinctive residence offers 3,485 sq. ft. above grade, a 2-car garage, a full stone façade and impressive 9-foot smooth ceilings on both the main and second floors. New hardwood flooring, designer paint and upgraded 8-foot interior doors create a fresh, ... read more
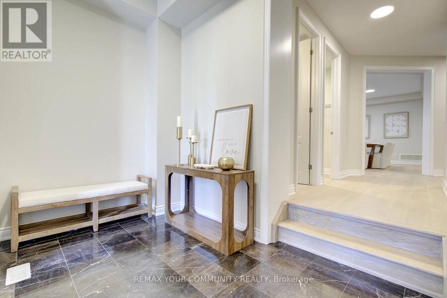
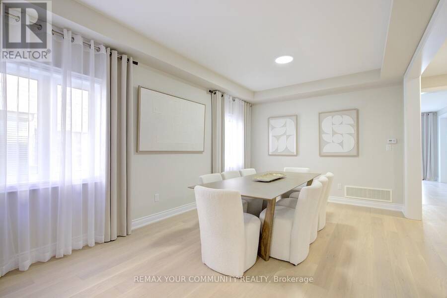
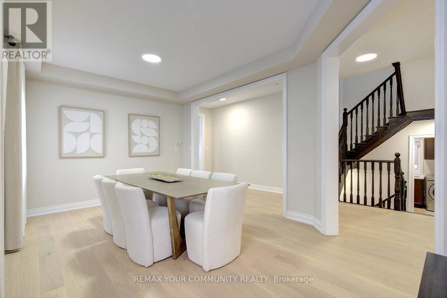
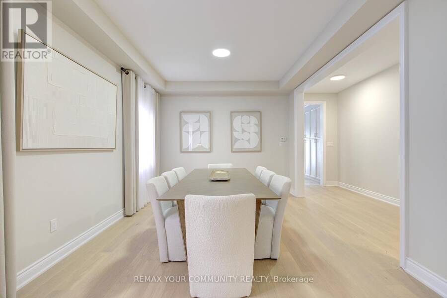
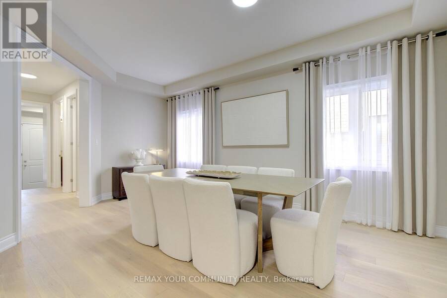
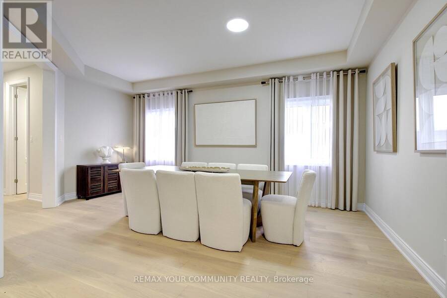
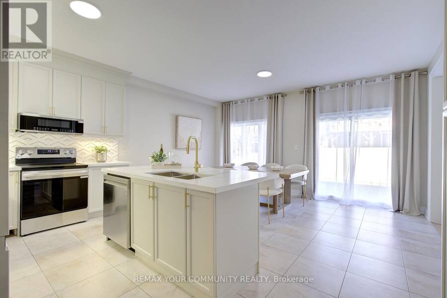
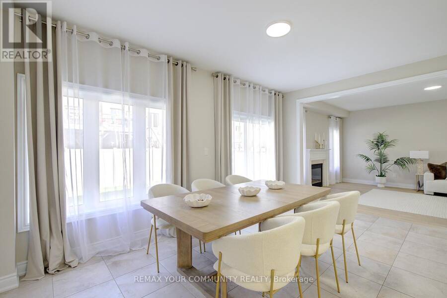
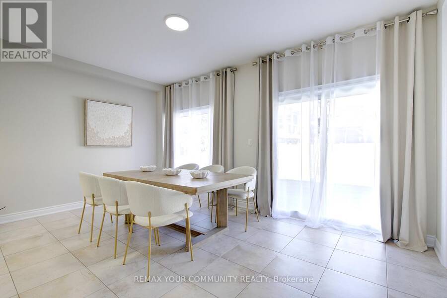
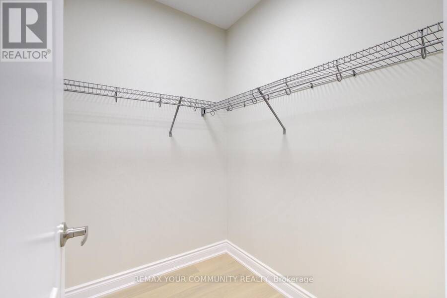
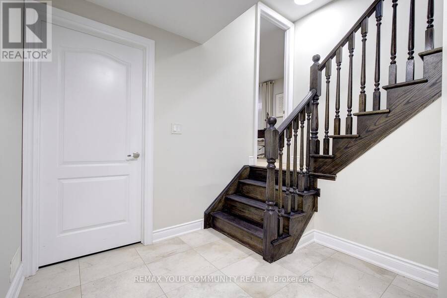
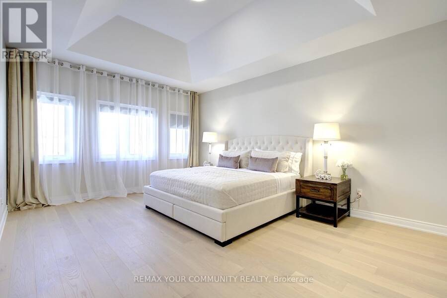
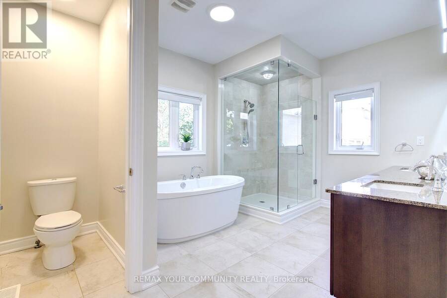
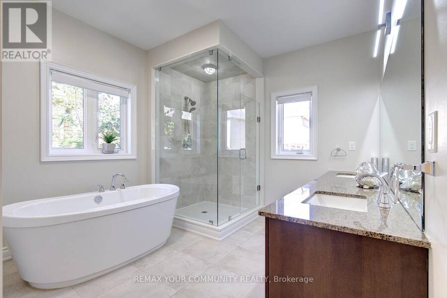
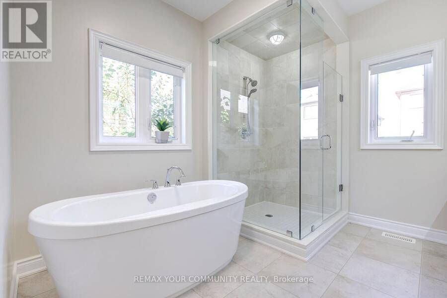
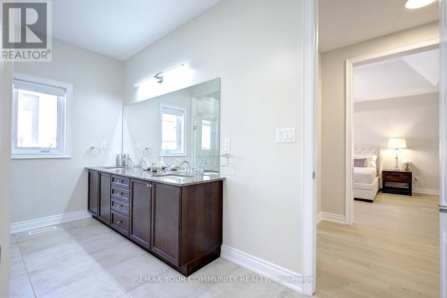
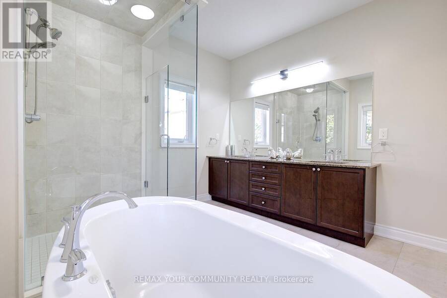
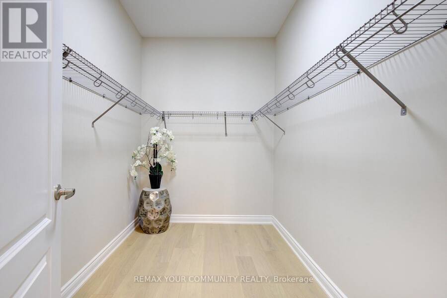
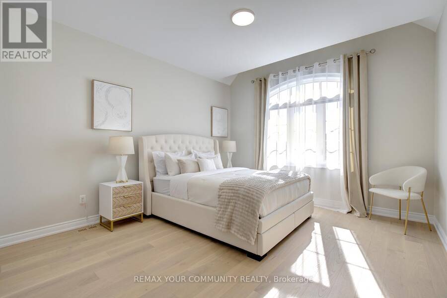
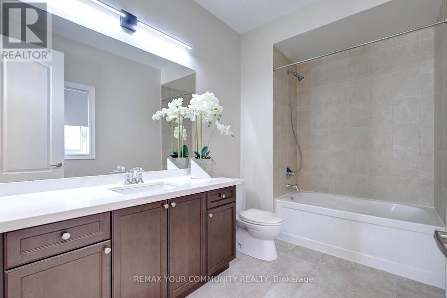
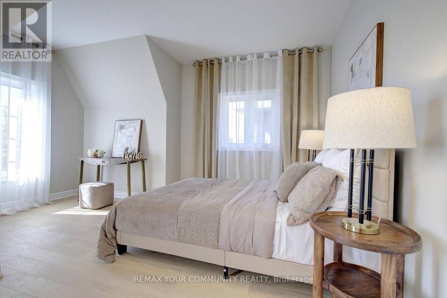
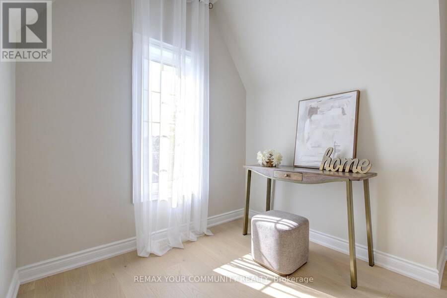
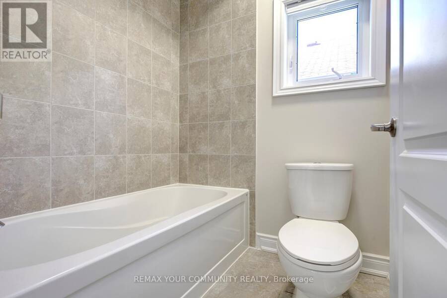
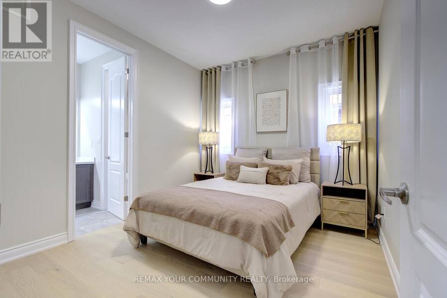
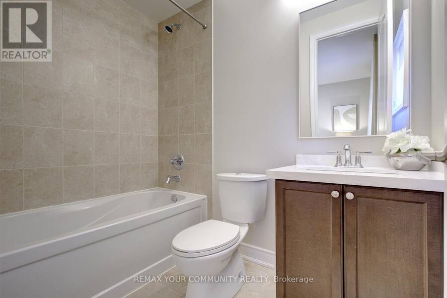
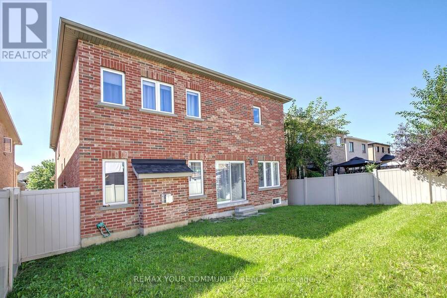
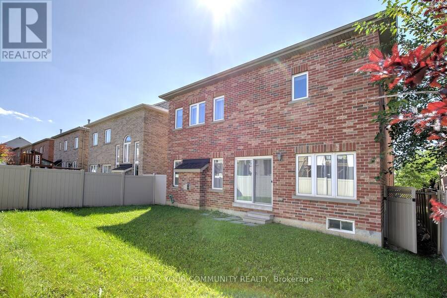
Five bedrooms. Five bathrooms. Four full bathrooms upstairs. Every bedroom connected to a bathroom. Nearly 3,500 sq. ft. above grade. This is not a layout you find every day. Welcome to 85 Coral Acres-the rarely offered Mont Blanc model and one of only a limited number of homes in the neighbourhood built by custom builder Sequoia Grove Homes. Beautifully renovated and completely move-in ready, this distinctive residence offers 3,485 sq. ft. above grade, a 2-car garage, a full stone façade and impressive 9-foot smooth ceilings on both the main and second floors. New hardwood flooring, designer paint and upgraded 8-foot interior doors create a fresh, refined interior. The updated maple kitchen features new countertops, backsplash and faucets, along with a breakfast bar and generous eat-in area. Enjoy an inviting family room with a gas fireplace, a private home office and a showstopping media room with a soaring 16-foot ceiling. The upper level is the true game-changer: three bedrooms feature private ensuites, while the remaining two share a semi-ensuite-giving all five bedrooms direct bathroom access. The primary retreat offers an oversized glass shower, freestanding tub and double vanity, while the second primary-style suite includes its own four-piece ensuite and walk-in closet. A grand foyer, walk-in entry closet and expansive unspoiled basement complete this exceptional home. Ideally located just steps from top-rated schools, GO stations, shopping and everyday conveniences. Custom-built. Beautifully renewed. Exceptionally connected. This is the rare family home that checks the boxes most buyers simply cannot find-because homes like this were never built in large numbers. (id:25417)
- Listing ID: N13784000
- Property Type: Single Family
| Property | |
|---|---|
| Ownership: | Freehold |
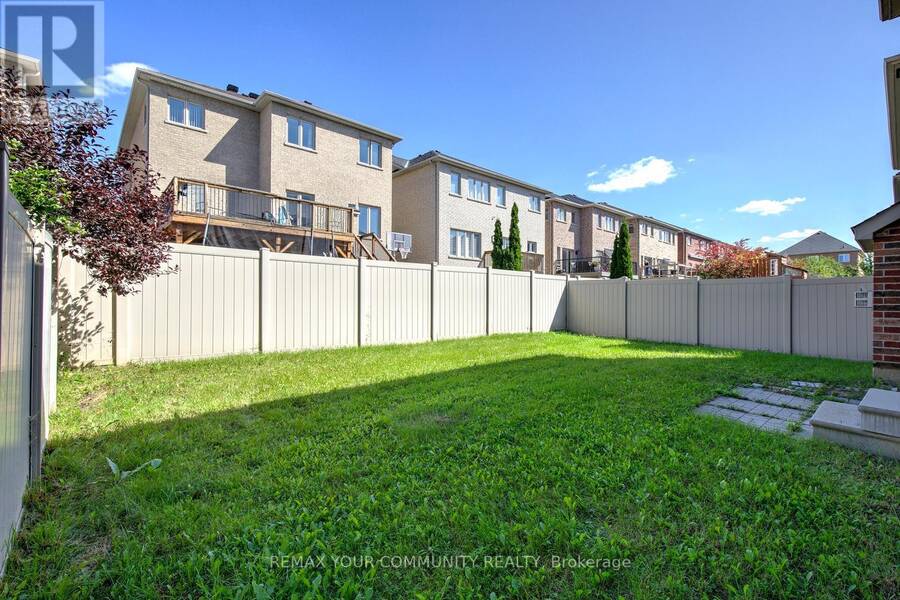
| Lot Size: | 40.4 by 105.3 FT Fully Fenced |
| Parking: | Attached Garage 4 Spaces |
| Building | |
|---|---|
| Type: | Single Family House |
| Appliances: | Water Heater and Garage Door Opener Remote(s) |
| HVAC: | Central Air Conditioning, Fireplace and Forced Air Natural Gas |
| Exterior: | Stone |
| Basement: | Full |
| Utilities: | Sanitary Sewer |
| Location | |
|---|---|
| City: | Vaughan |
| Province: | Ontario |
| Nearby Amenities: | Golf Nearby, Hospital, Park, Public Transit and Schools |
| Community Features: | Community Centre |
| Rooms | Level | Dimensions |
|---|---|---|
| Bedroom 5 | Second level | 4.26 m x 3.87 m |
| Primary Bedroom | Second level | 5.18 m x 4.1 m |
| Bedroom 2 | Second level | 3.66 m x 3.35 m |
| Bedroom 3 | Second level | 3.66 m x 3.35 m |
| Bedroom 4 | Second level | 5.24 m x 4.1 m |
| Office | Lower level | 3.96 m x 3.05 m |
| Kitchen | Main level | 5.03 m x 2.68 m |
| Foyer | Main level | Measurements not available |
| Eating area | Main level | 5.03 m x 3.35 m |
| Family room | Main level | 5.18 m x 3.96 m |
| Living room | Main level | 5.49 m x 3.41 m |
| Dining room | Main level | 5.49 m x 3.41 m |
| Media | In between | 3.96 m x 3.23 m |
Book a showing to see this Coral Acres Drive Home in Vaughan
This property has so much to offer. Book a private showing now, as you do not want to miss out on 85 CORAL ACRES DRIVE in Vaughan, Ontario!
Private Showing Request
Send a request to book a private showing for
.
Please Note: Information you supply in the contact form will be kept fully confidential.
Is this home the right property for you? Start a conversation to find out.
Get Directions to this Property
Not sure where this property is? Get directions to this Coral Acres Drive Home in Vaughan.


Provided by REMAX YOUR COMMUNITY REALTY. MLS®, REALTOR®, and the associated logos are trademarks of the Canadian Real Estate Association.

This REALTOR.ca listing content is owned and licensed by REALTOR® members of the Canadian Real Estate Association.
Have questions or need more information about this home? Don't know where to begin? Then, let us connect you with the best real estate agent to guide you.

Inquiries submitted through this website will be responded to by a local sales representative from Royal LePage®.
Start a Conversation by Text
Provide your full name, phone and email to start a conversation by text message.
Please Note: Information you supply in the contact form will be kept fully confidential.
Start a Conversation by Email
Provide your full name and email to start a conversation by email.
Please Note: Information you supply in the contact form will be kept fully confidential.