
81 TEN OAKS BOULEVARD, Vaughan, Ontario L4K 5G3

$1,445,000.00
- 4 bedrooms
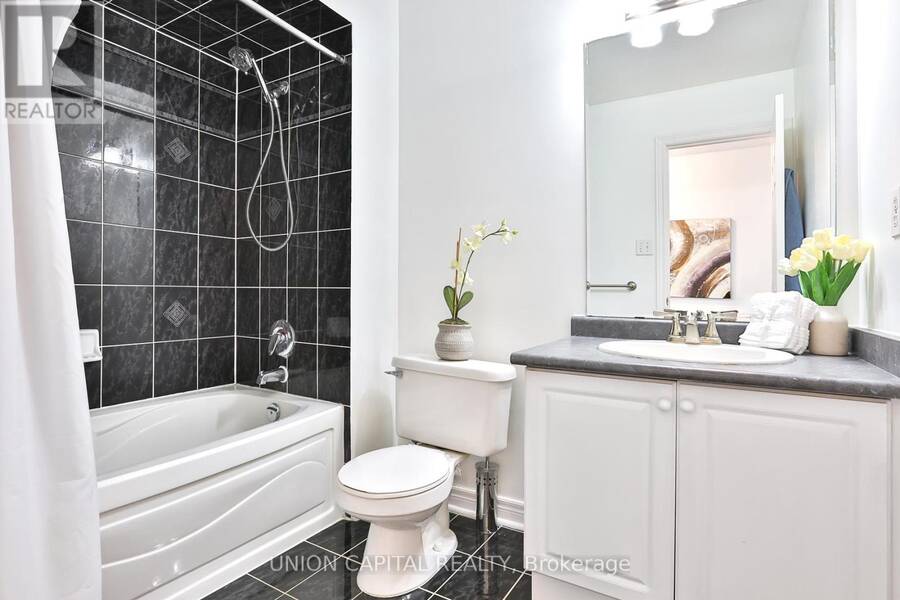
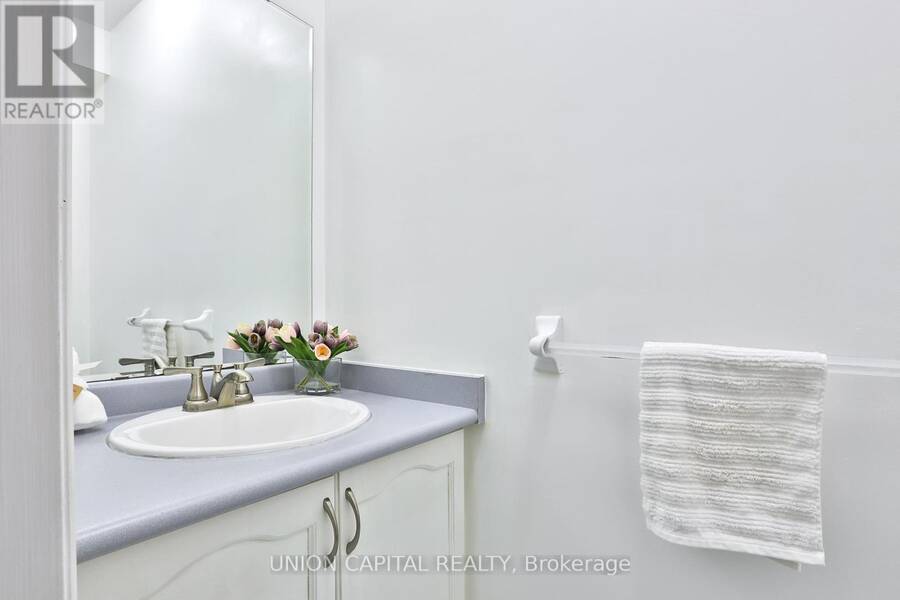
- 3 bathrooms
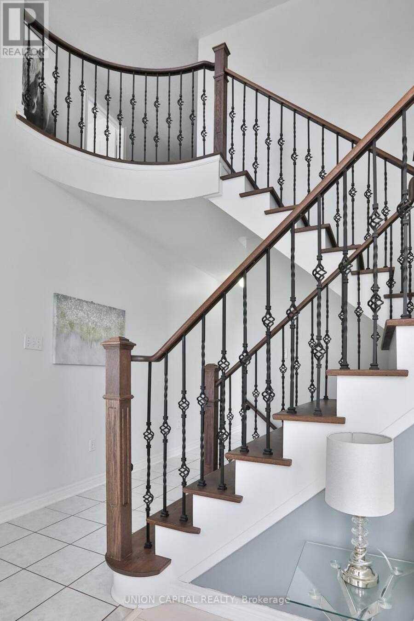
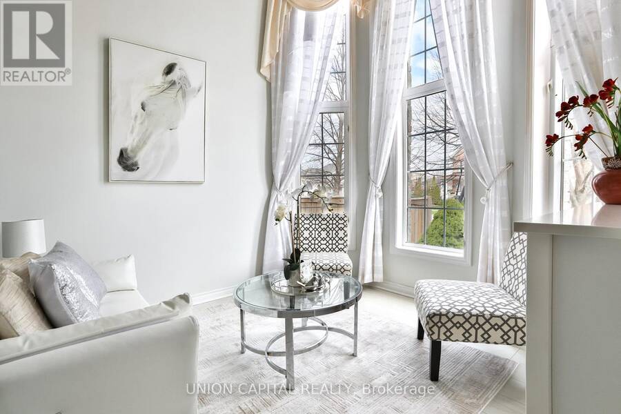
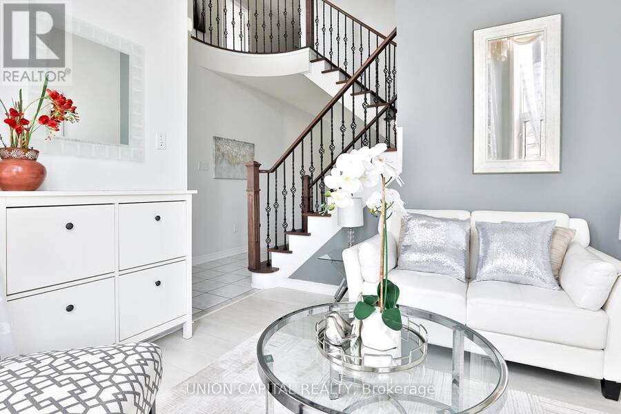
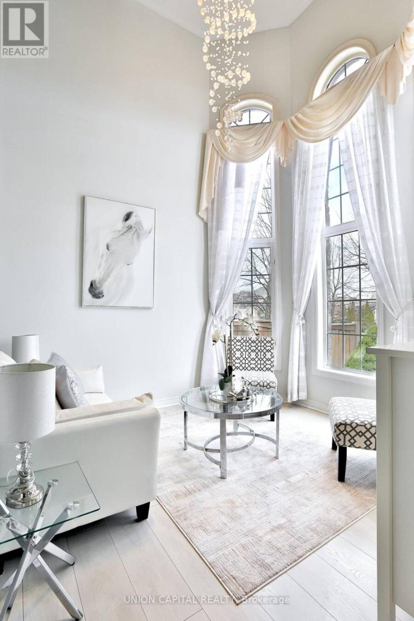
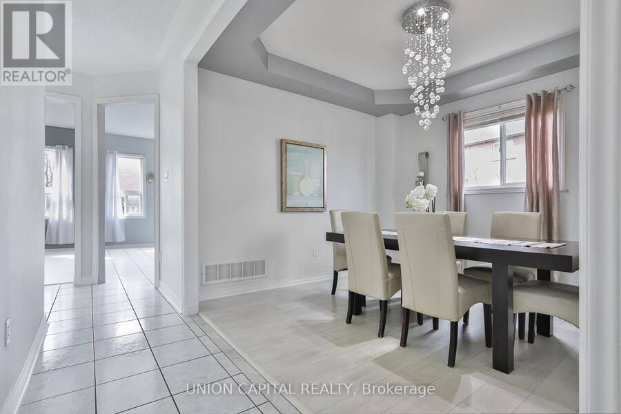
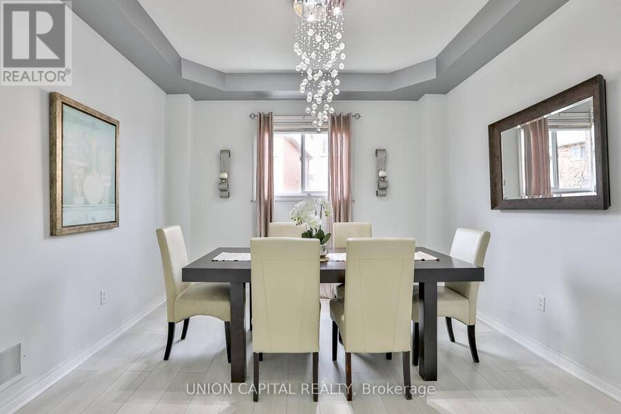
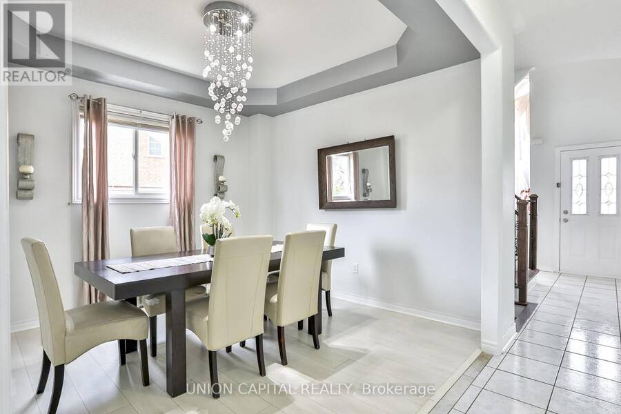
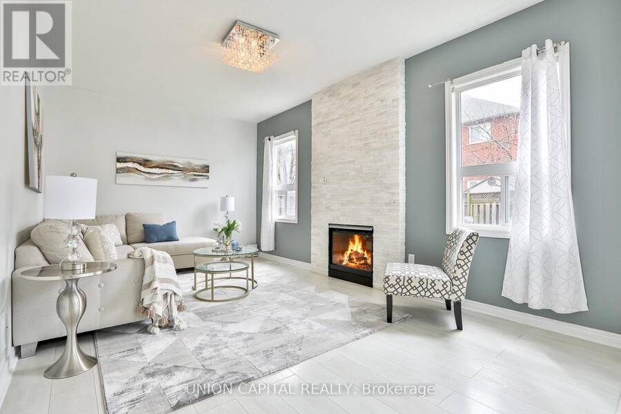
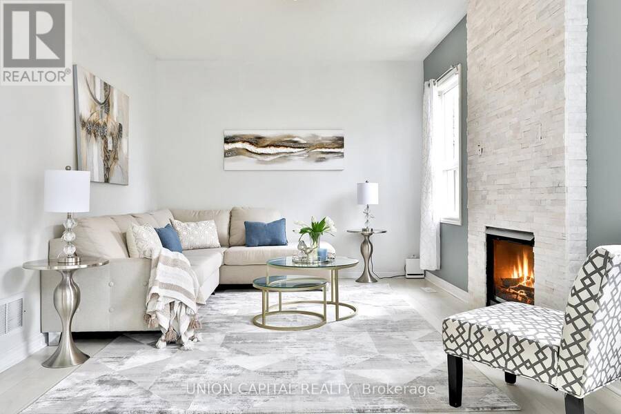
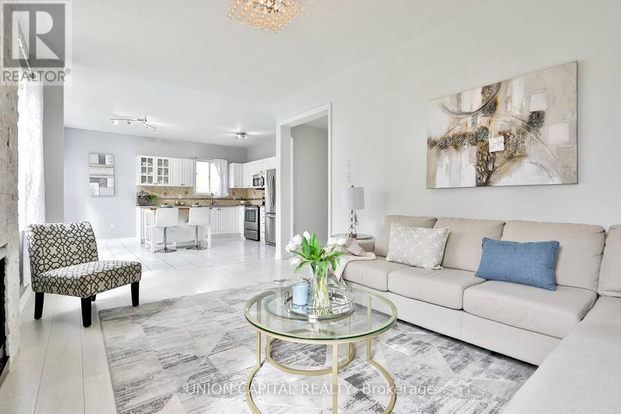
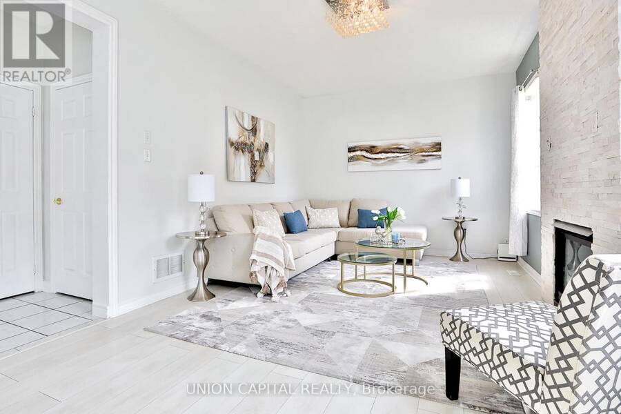
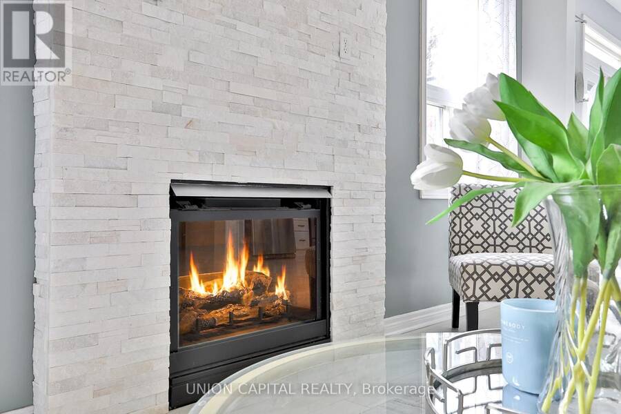
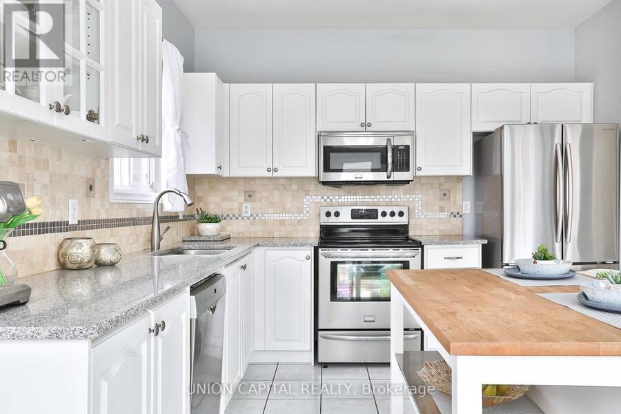
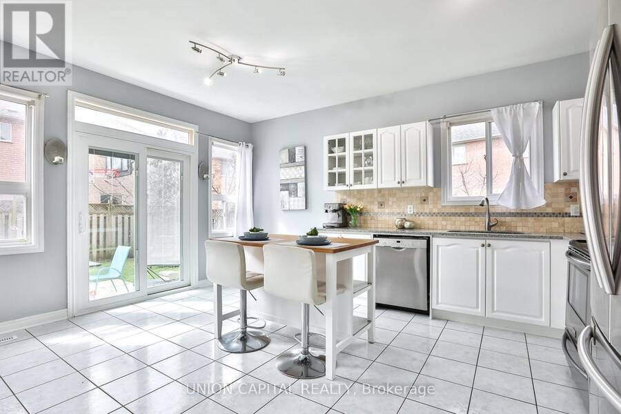
Welcome to 81 Ten Oaks Blvd - The Perfect Blend of Elegance and Functionality. Nestled on a premium, rare pie-shaped lot in the highly sought-after Dufferin Hill community, this meticulously maintained 4-bedroom detached home offers the space and upgrades your family deserves. The striking stone and brick exterior leads to an impressive interior featuring soaring 20-foot cathedral ceilings in the living room, flooding the home with natural light.The main floor boasts a seamless flow with hardwood and laminate flooring, a formal dining room for entertaining, and a cozy family room anchored by a stone gas fireplace. The heart of the home is the spacious ... read more
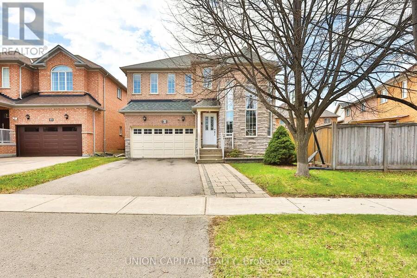
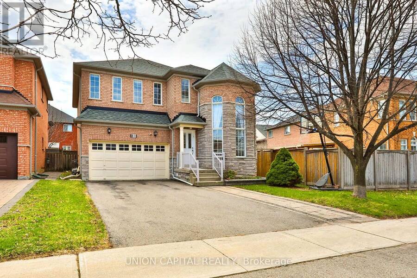
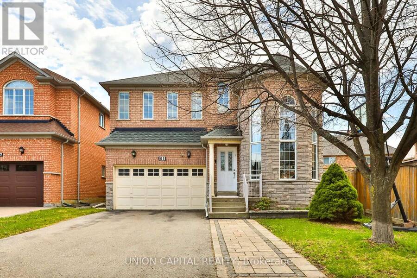
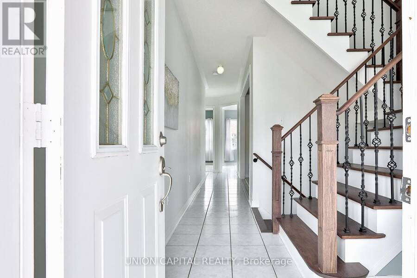
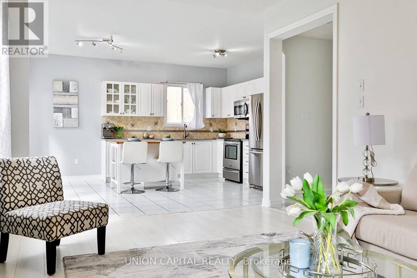
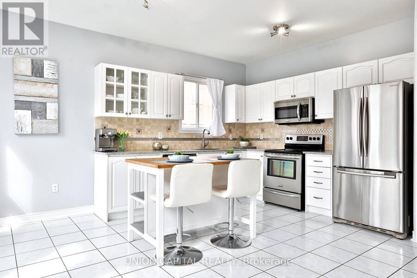
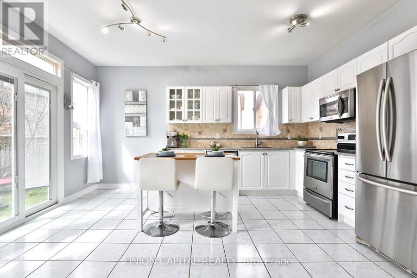
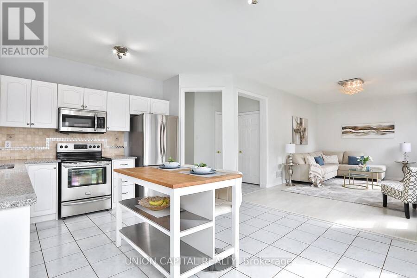
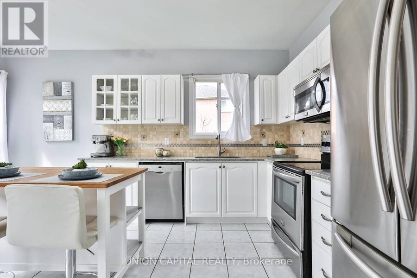
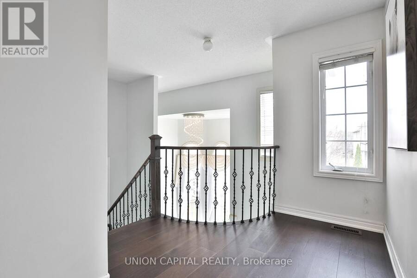
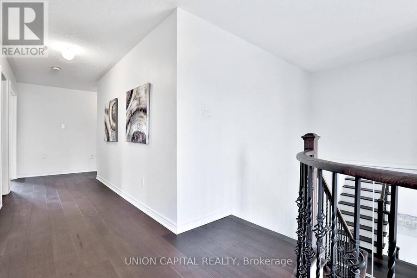
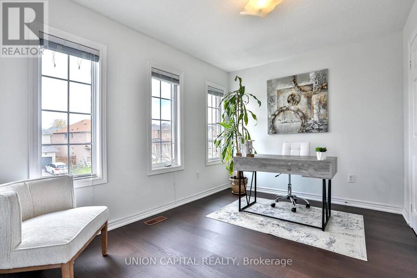
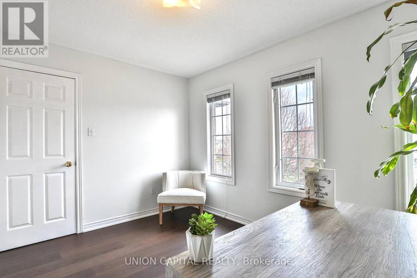
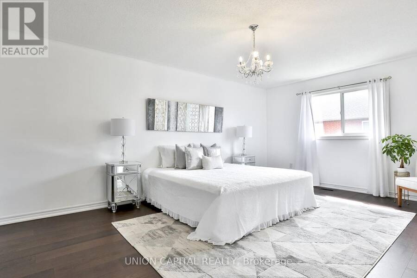
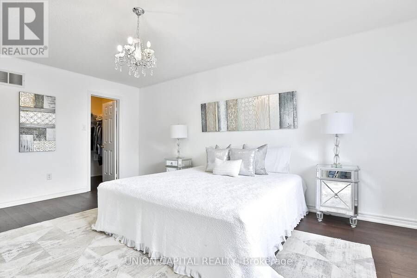
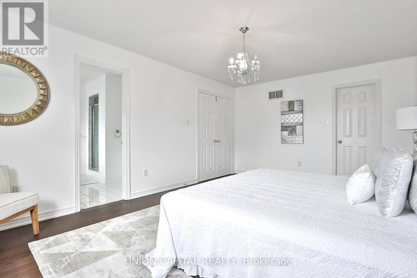
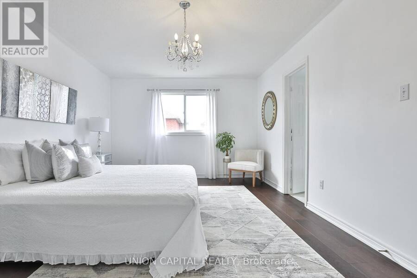
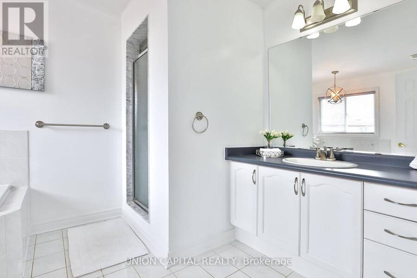
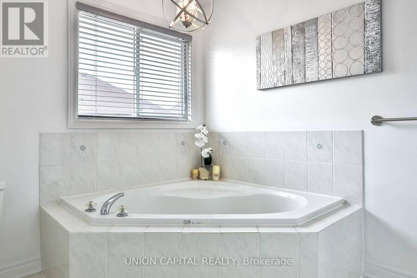
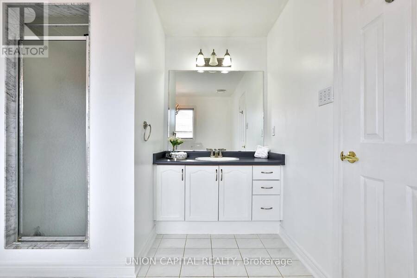
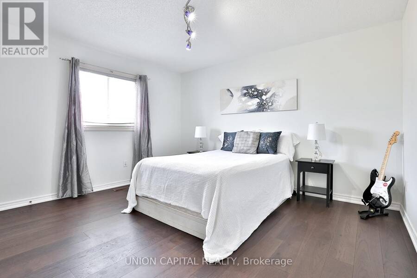
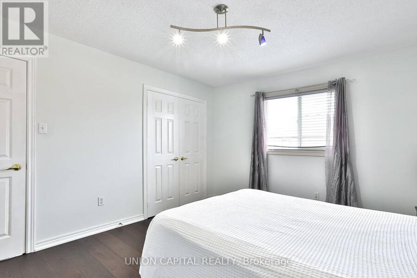
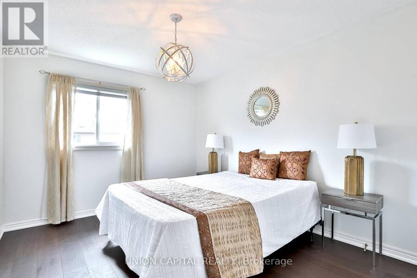
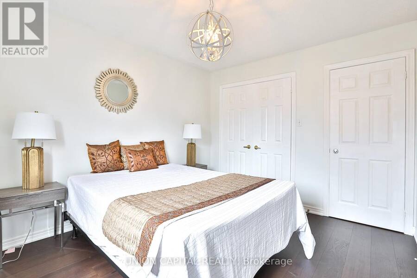
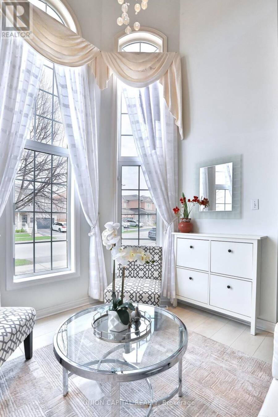
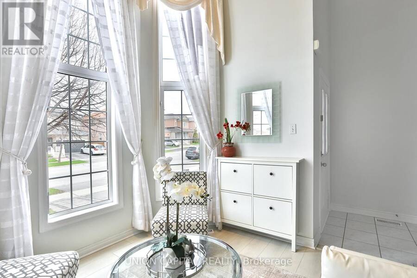
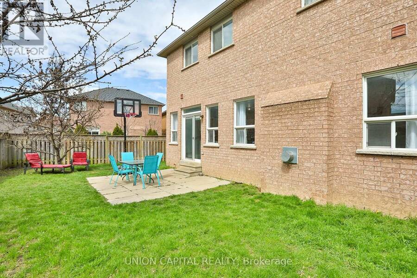
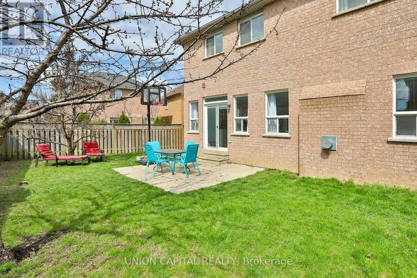
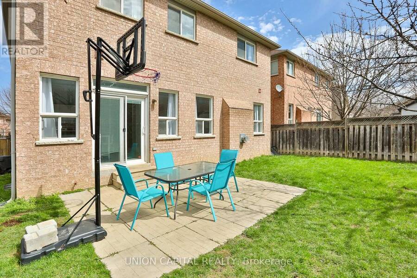
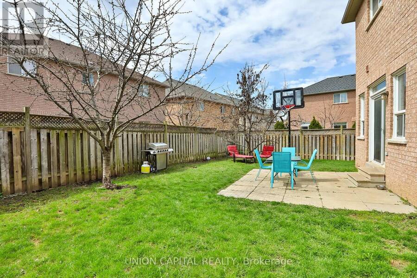
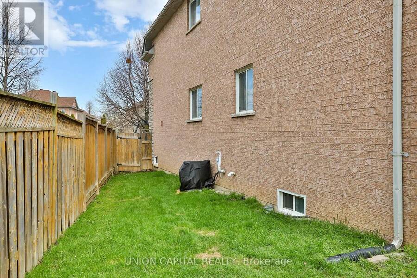
Welcome to 81 Ten Oaks Blvd - The Perfect Blend of Elegance and Functionality. Nestled on a premium, rare pie-shaped lot in the highly sought-after Dufferin Hill community, this meticulously maintained 4-bedroom detached home offers the space and upgrades your family deserves. The striking stone and brick exterior leads to an impressive interior featuring soaring 20-foot cathedral ceilings in the living room, flooding the home with natural light.The main floor boasts a seamless flow with hardwood and laminate flooring, a formal dining room for entertaining, and a cozy family room anchored by a stone gas fireplace. The heart of the home is the spacious eat-in kitchen, complete with granite countertops and a walk-out to a private, fully fenced backyard oasis featuring mature fruit trees.Upstairs, retreat to four generously sized bedrooms, including a primary suite with a 5-piece ensuite and walk-in closet. The expansive, unfinished basement provides a blank canvas for your custom home theatre or guest suite. With an extra-wide driveway accommodating up to 6 vehicles, you are just minutes from the GO Train, Highways 407/400/7, and top-rated schools. Move-in ready and waiting for you! (id:25417)
- Listing ID: N13880134
- Property Type: Single Family
| Property | |
|---|---|
| Ownership: | Freehold |
| Lot Size: | 39.3 by 87.1 FT |
| Parking: | Attached Garage 6 Spaces |
| Building | |
|---|---|
| Type: | Single Family House |
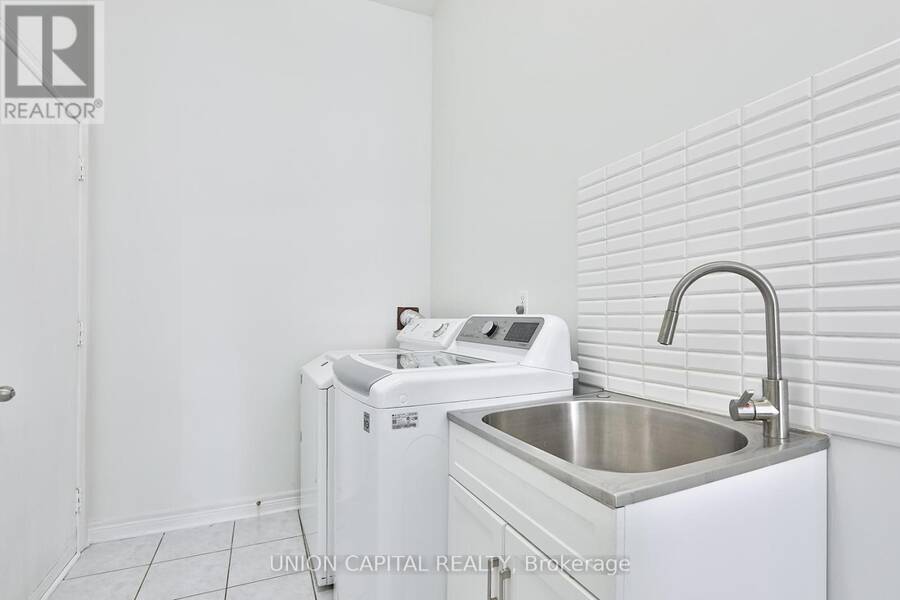
| Appliances: | Dishwasher, Dryer, Refrigerator, Stove, Washer, Window Coverings and Central Vacuum |
| HVAC: | Central Air Conditioning, Fireplace and Forced Air Natural Gas |
| Exterior: | Brick |
| Basement: | Full (Unfinished) |
| Utilities: | Sanitary Sewer |
| Location | |
|---|---|
| City: | Vaughan |
| Province: | Ontario |
| Rooms | Level | Dimensions |
|---|---|---|
| Primary Bedroom | Second level | 5.47 m x 3.62 m |
| Bedroom 2 | Second level | 3.65 m x 3 m |
| Bedroom 3 | Second level | 3.95 m x 3.49 m |
| Bedroom 4 | Second level | 3.62 m x 2.74 m |
| Living room | Main level | 3.24 m x 3.11 m |
| Dining room | Main level | 3.26 m x 3.59 m |
| Kitchen | Main level | 3.91 m x 4.87 m |
| Family room | Main level | 5.37 m x 3.34 m |
Book a showing to see this Ten Oaks Boulevard Home in Vaughan
This property has so much to offer. Book a private showing now, as you do not want to miss out on 81 TEN OAKS BOULEVARD in Vaughan, Ontario!
Private Showing Request
Send a request to book a private showing for
.
Please Note: Information you supply in the contact form will be kept fully confidential.
Is this home the right property for you? Start a conversation to find out.
Get Directions to this Property
Not sure where this property is? Get directions to this Ten Oaks Boulevard Home in Vaughan.


Provided by UNION CAPITAL REALTY. MLS®, REALTOR®, and the associated logos are trademarks of the Canadian Real Estate Association.

This REALTOR.ca listing content is owned and licensed by REALTOR® members of the Canadian Real Estate Association.
Have questions or need more information about this home? Don't know where to begin? Then, let us connect you with the best real estate agent to guide you.

Inquiries submitted through this website will be responded to by a local sales representative from Royal LePage®.
Start a Conversation by Text
Provide your full name, phone and email to start a conversation by text message.
Please Note: Information you supply in the contact form will be kept fully confidential.
Start a Conversation by Email
Provide your full name and email to start a conversation by email.
Please Note: Information you supply in the contact form will be kept fully confidential.