
8 SABLE ROAD, Vaughan, Ontario L4J 0K1

$1,349,000.00
- 4 bedrooms
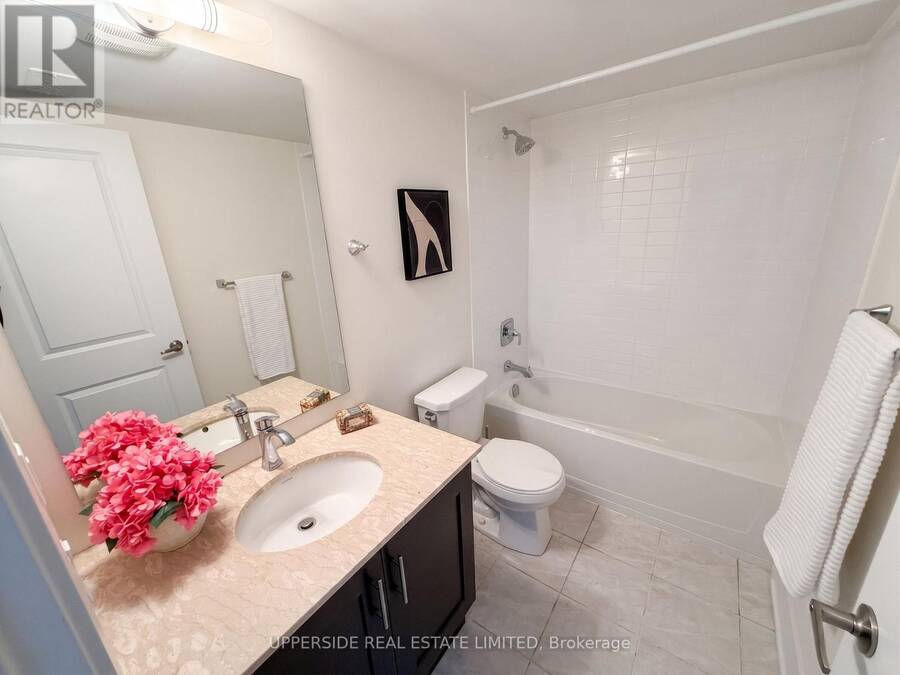
- 4 bathrooms
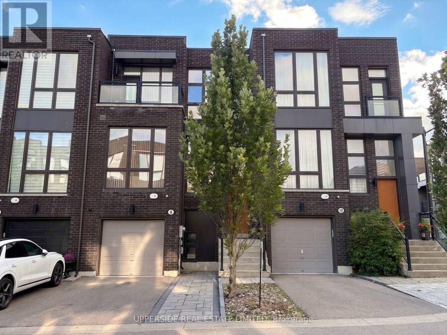
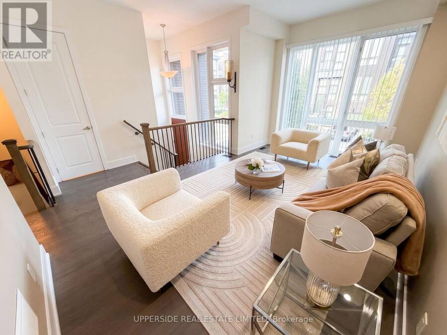
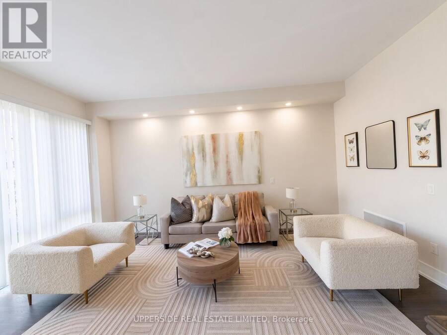
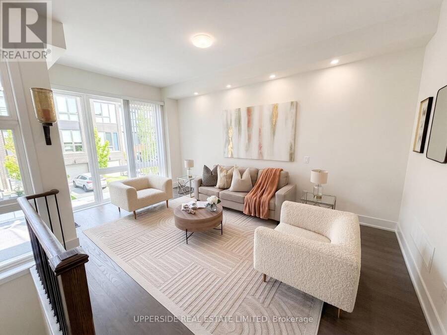
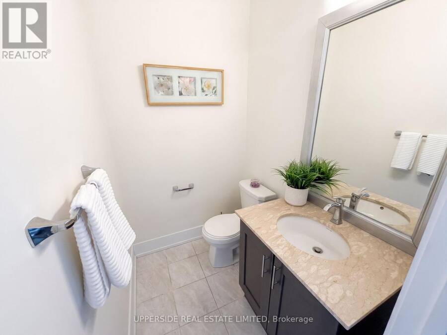
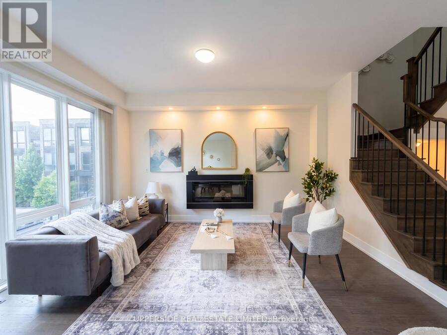
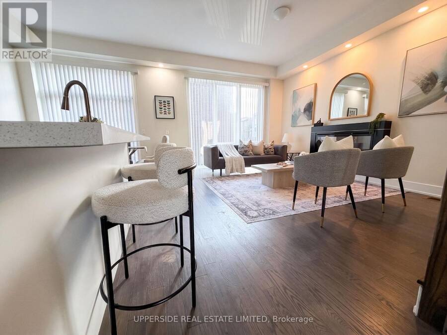
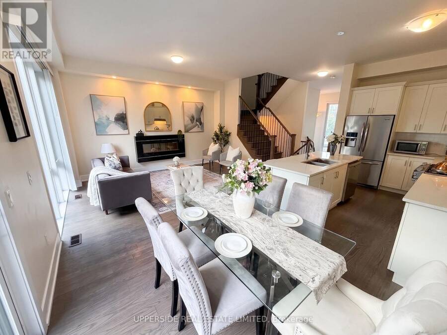
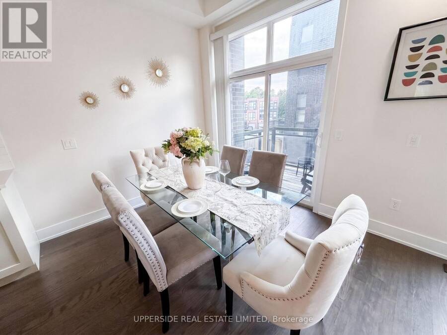
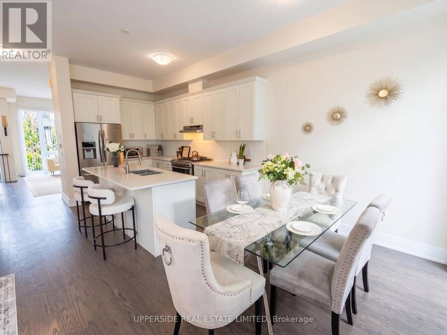
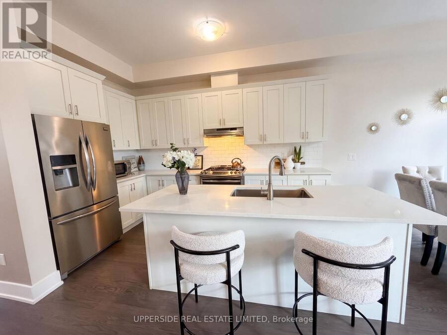
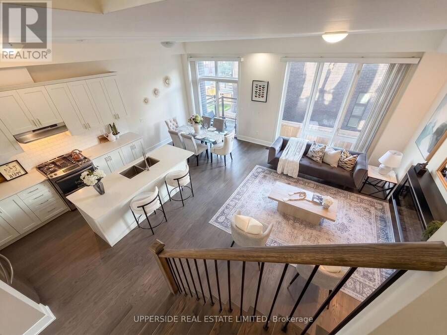
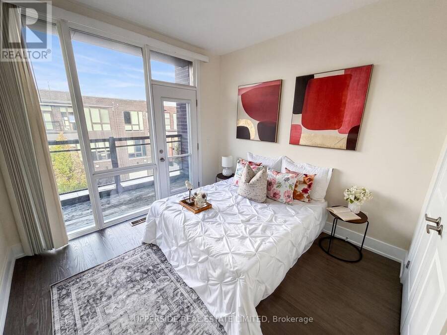
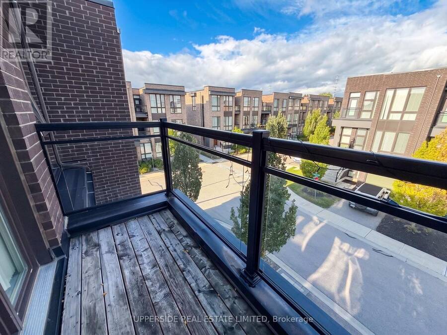
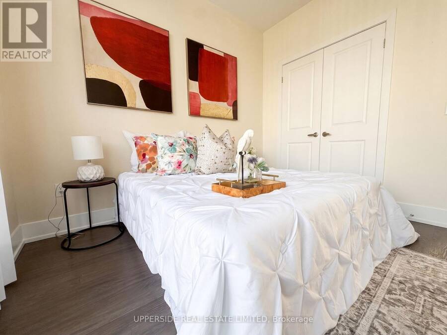
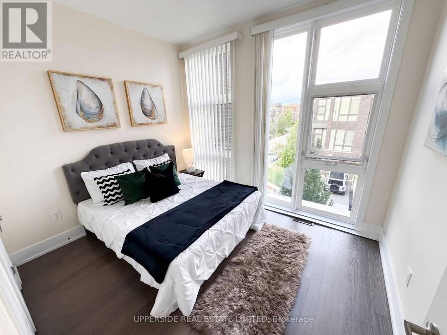
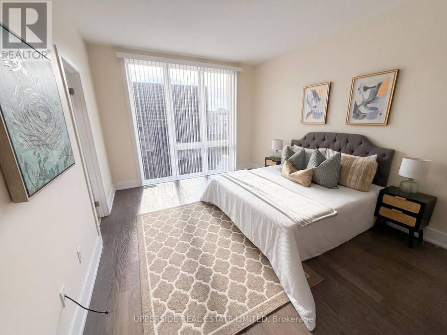
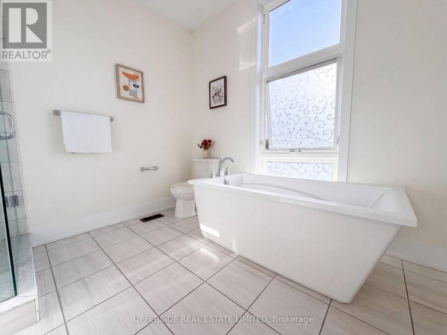
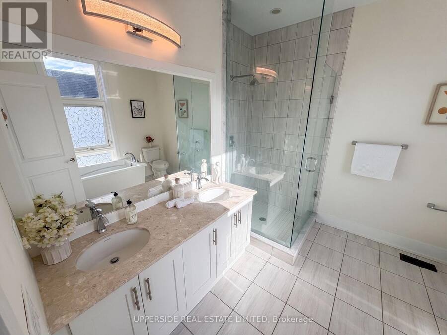
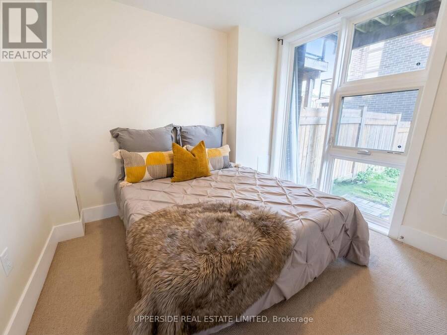
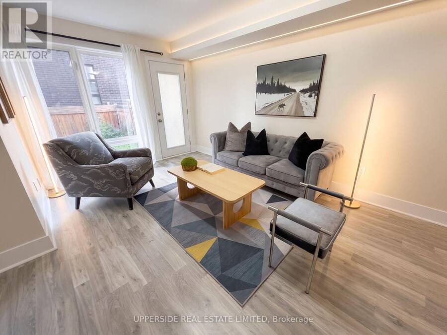
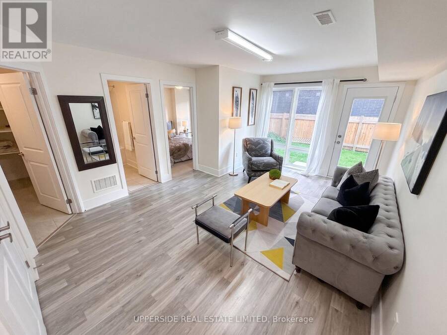
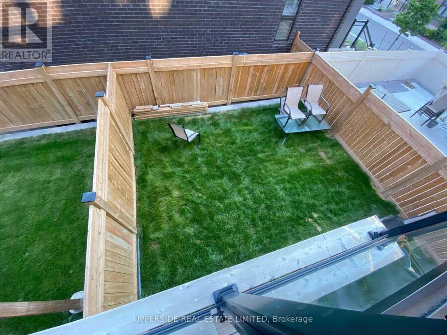
Located In One Of Thornhill's Most Desirable Communities. Featuring Modern, Bright, Elegant Townhouse. Huge Kitchen With Extra Large Island. 10 feet Ceiling On Main Floor, 9 feet On 2nd Floor. This home has a Deck at the back and a bedroom Balcony at the front. Top To Bottom Windows Throughout Bring In Plenty of Natural Light. Hardwood flooring, Ss Appliances, Quartz Counter-Tops, Full Finished Basement With Full Washroom, a Bedroom, a Living room, As Well As W/O To A Private Backyard. The Home has One Of The Most Private Backyards Not Facing Another Backyard. The home is equipped with Central Vacuum & Electric Fireplace & a Gas BBQ hookup. It is on ... read more
Located In One Of Thornhill's Most Desirable Communities. Featuring Modern, Bright, Elegant Townhouse. Huge Kitchen With Extra Large Island. 10 feet Ceiling On Main Floor, 9 feet On 2nd Floor. This home has a Deck at the back and a bedroom Balcony at the front. Top To Bottom Windows Throughout Bring In Plenty of Natural Light. Hardwood flooring, Ss Appliances, Quartz Counter-Tops, Full Finished Basement With Full Washroom, a Bedroom, a Living room, As Well As W/O To A Private Backyard. The Home has One Of The Most Private Backyards Not Facing Another Backyard. The home is equipped with Central Vacuum & Electric Fireplace & a Gas BBQ hookup. It is on a Quiet and small street that has little traffic. The Driveway Was Extended with Beautiful Interlock Allowing Two cars to Park On The Driveway. Walk To Parks, School, Shopping & Places Of Worship. (id:25417)
Price reduced $31,000 (2.25%) from the list price.
- Listing ID: N13708984
- Property Type: Single Family
| Property | |
|---|---|
| Ownership: | Freehold $151.00 / Monthly |
| Lot Size: | 22 by 85.8 FT Fenced Yard |
| Parking: | Garage 3 Spaces |
| Building | |
|---|---|
| Type: | Single Family Row / Townhouse |
| Appliances: | Dishwasher, Dryer, Oven, Refrigerator, Washer, Window Coverings and Central Vacuum |
| HVAC: | Central Air Conditioning, Fireplace and Forced Air Natural Gas |
| Exterior: | Brick |
| Basement: | N/A (Finished), N/A |
| Utilities: | Sanitary Sewer |
| Location | |
|---|---|
| City: | Vaughan |
| Province: | Ontario |
| Nearby Amenities: | Golf Nearby, Place Of Worship, Public Transit and Schools |
| Rooms | Level | Dimensions |
|---|---|---|
| Recreational, Games room | Lower level | 5.79 m x 3.96 m |
| Bedroom 4 | Lower level | 2.74 m x 3.05 m |
| Laundry room | Lower level | 3.35 m x 1.83 m |
| Kitchen | Main level | 3.05 m x 3.96 m |
| Dining room | Main level | 2.74 m x 3.96 m |
| Living room | Main level | 3.35 m x 5.18 m |
| Family room | Main level | 5.49 m x 3.81 m |
| Primary Bedroom | Upper Level | 4.88 m x 3.66 m |
| Bedroom 2 | Upper Level | 3.66 m x 3.05 m |
| Bedroom 3 | Upper Level | 3.66 m x 3.35 m |
Book a showing to see this Sable Road Home in Vaughan
This property has so much to offer. Book a private showing now, as you do not want to miss out on 8 SABLE ROAD in Vaughan, Ontario!
Private Showing Request
Send a request to book a private showing for
.
Please Note: Information you supply in the contact form will be kept fully confidential.
Is this home the right property for you? Start a conversation to find out.
Get Directions to this Property
Not sure where this property is? Get directions to this Sable Road Home in Vaughan.


Provided by UPPERSIDE REAL ESTATE LIMITED. MLS®, REALTOR®, and the associated logos are trademarks of the Canadian Real Estate Association.

This REALTOR.ca listing content is owned and licensed by REALTOR® members of the Canadian Real Estate Association.
Have questions or need more information about this home? Don't know where to begin? Then, let us connect you with the best real estate agent to guide you.

Inquiries submitted through this website will be responded to by a local sales representative from Royal LePage®.
Start a Conversation by Text
Provide your full name, phone and email to start a conversation by text message.
Please Note: Information you supply in the contact form will be kept fully confidential.
Start a Conversation by Email
Provide your full name and email to start a conversation by email.
Please Note: Information you supply in the contact form will be kept fully confidential.