
8 LESTER B PEARSON STREET, Vaughan, Ontario L0J 1C0

$2,799,000.00
- 3 bedrooms
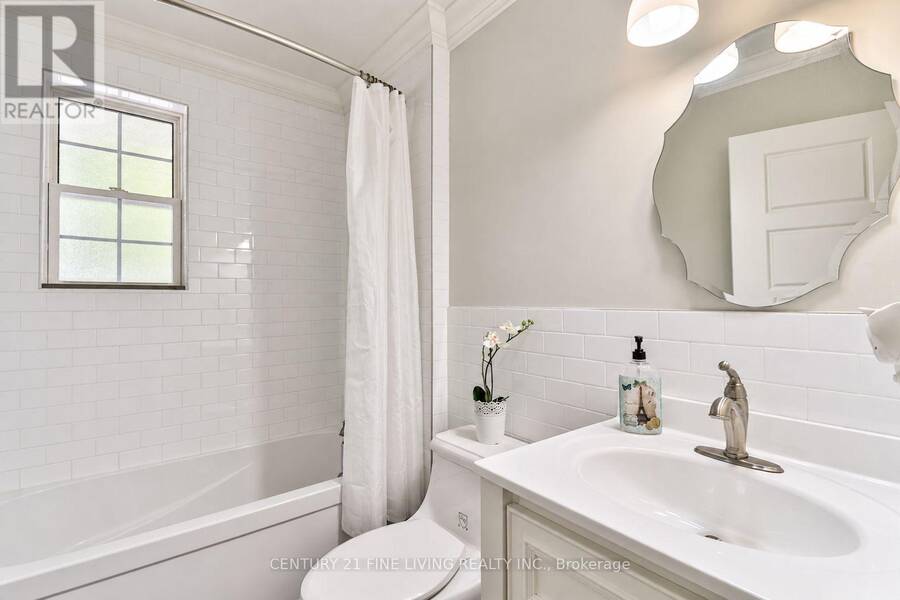
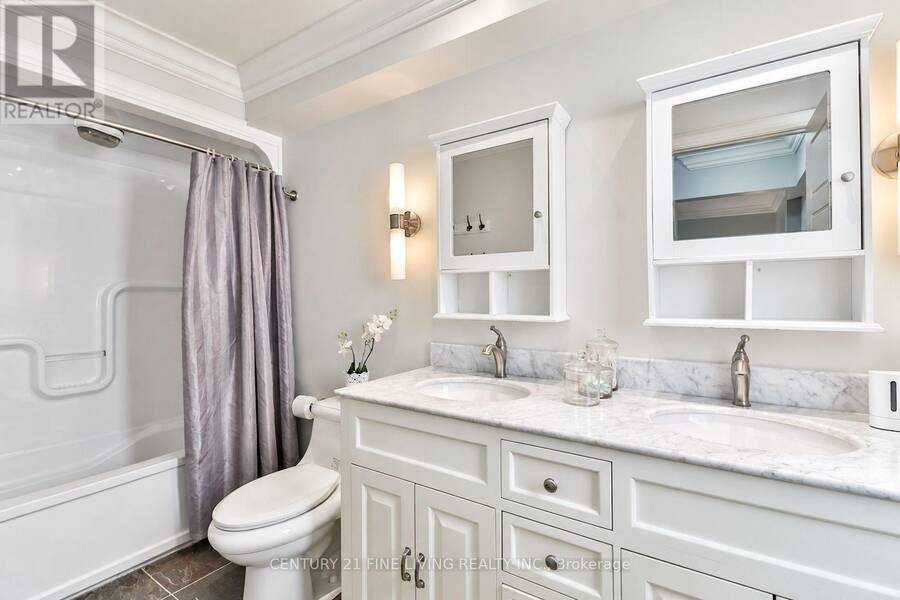
- 2 bathrooms
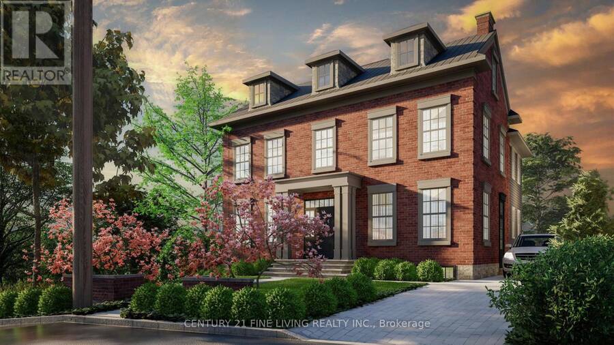
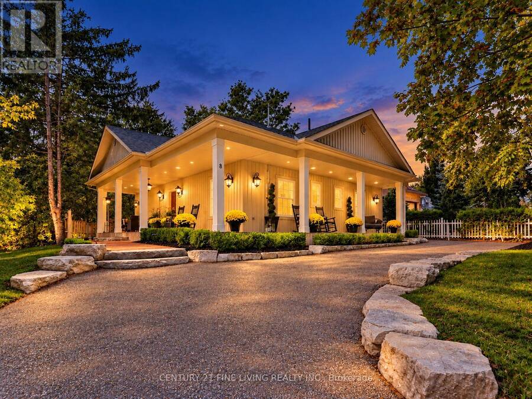
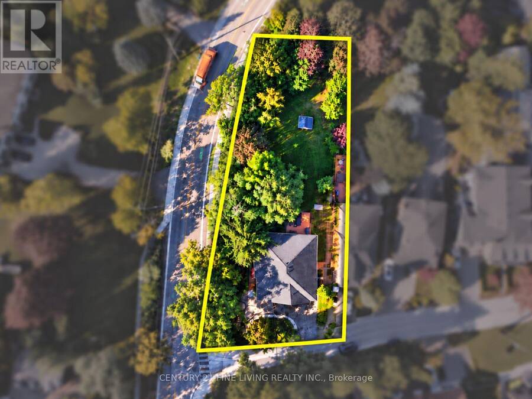
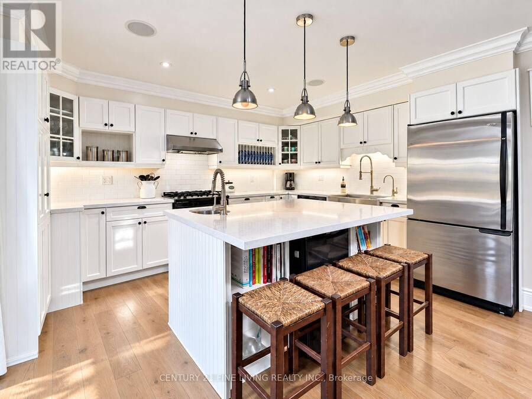
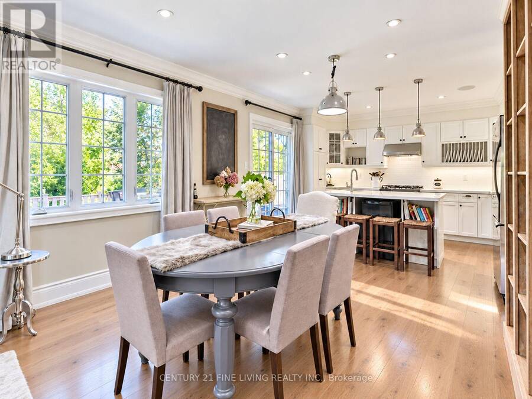
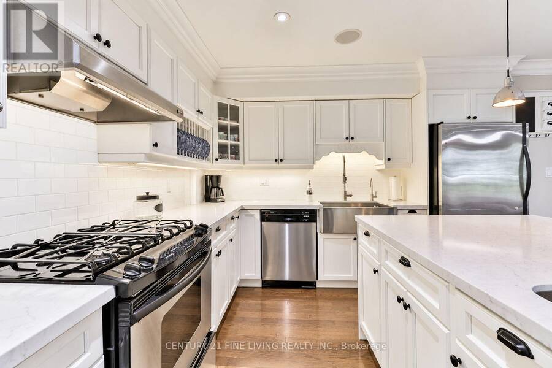
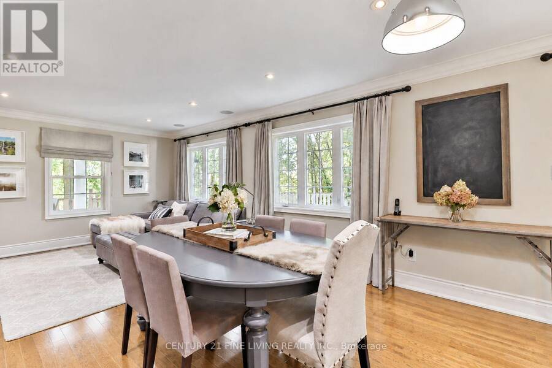
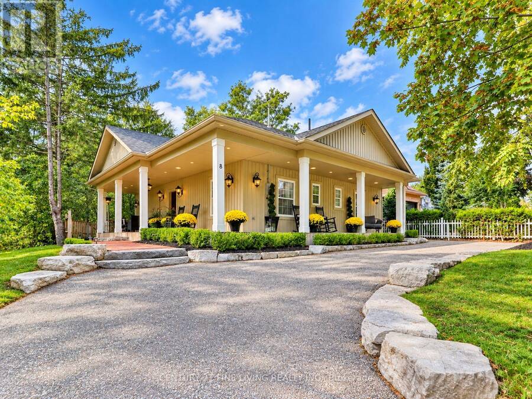
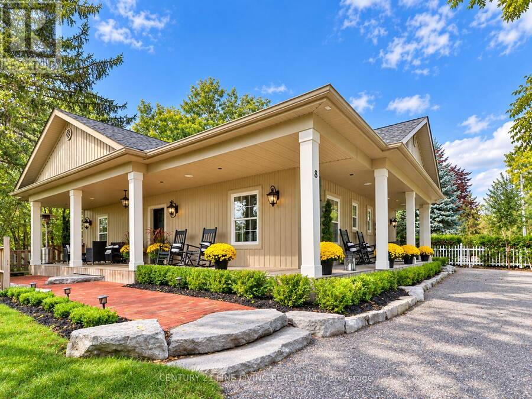
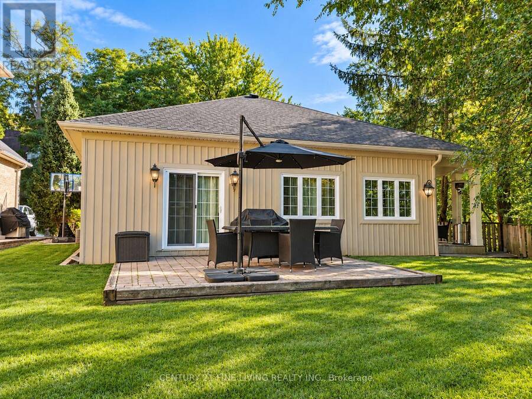
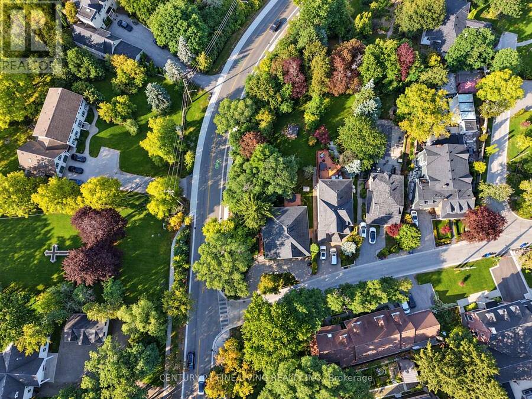
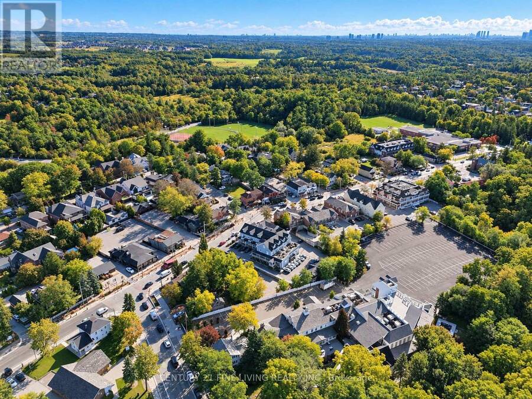
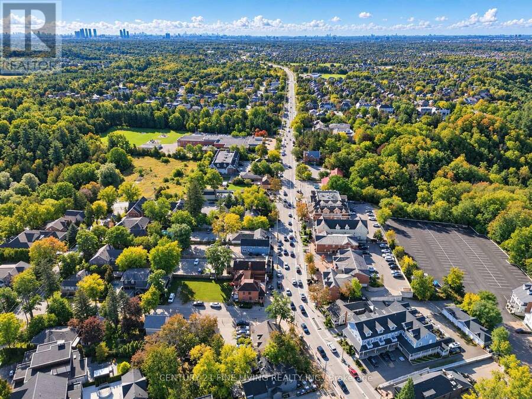
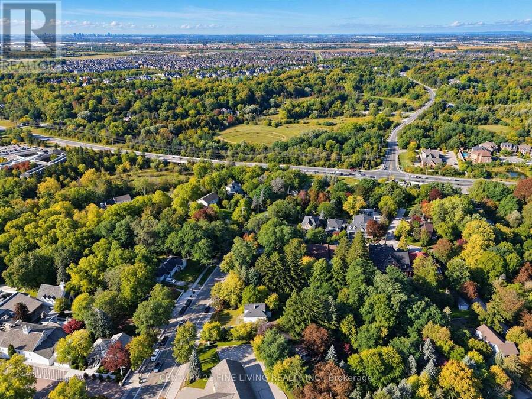
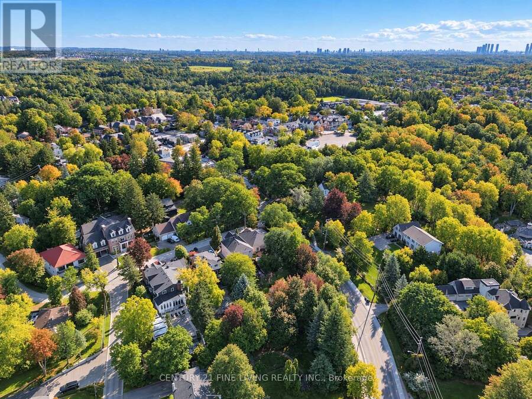
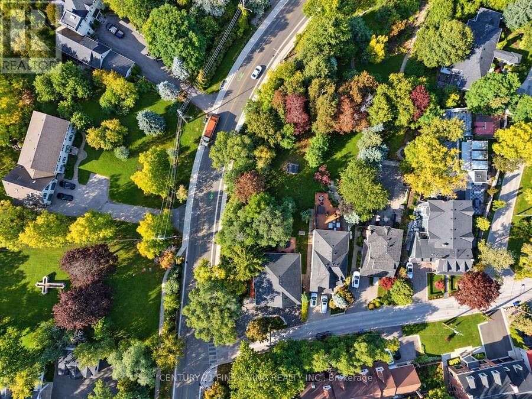
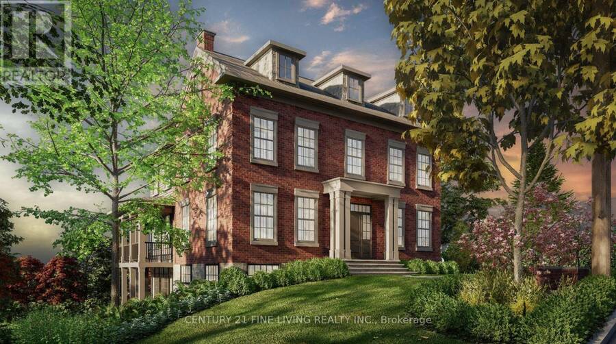
Welcome to 8 Lester B. Pearson, located in the heart of prestigious Kleinburg Village. Perfectly positioned just steps from Kleinburg's renowned restaurants, boutique shops, cafés, trails, schools, and everyday amenities, this exceptional property offers a rare combination of lifestyle, privacy, and future potential. Set on an oversized lot with 76.9 feet of frontage and an impressive 208.7 foot depth. The property provides exceptional space and long-term upside for end users, builders, and investors alike. The existing home is move-in ready and features a charming 3-bedroom bungalow layout, 2 bathrooms, spacious principal rooms, a finished ... read more
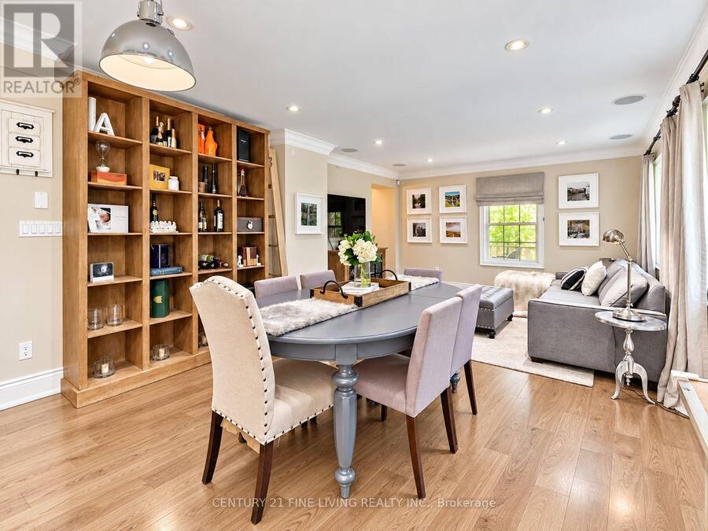
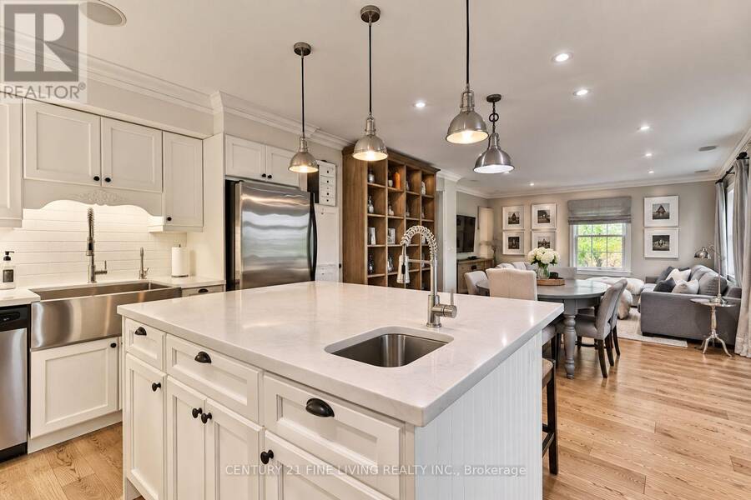
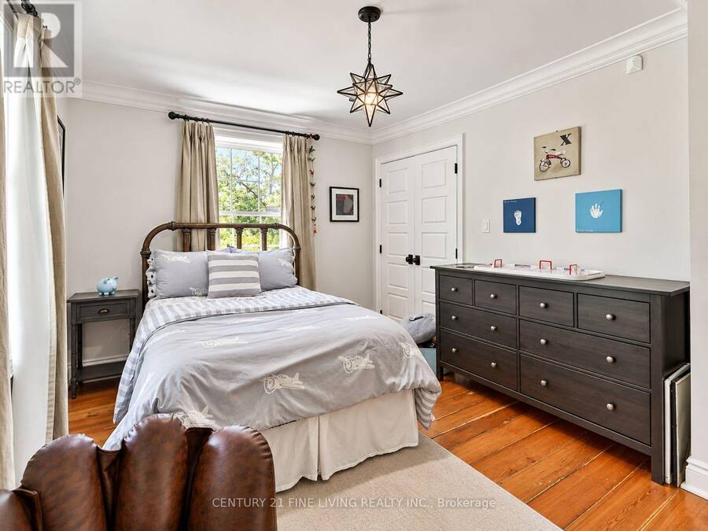
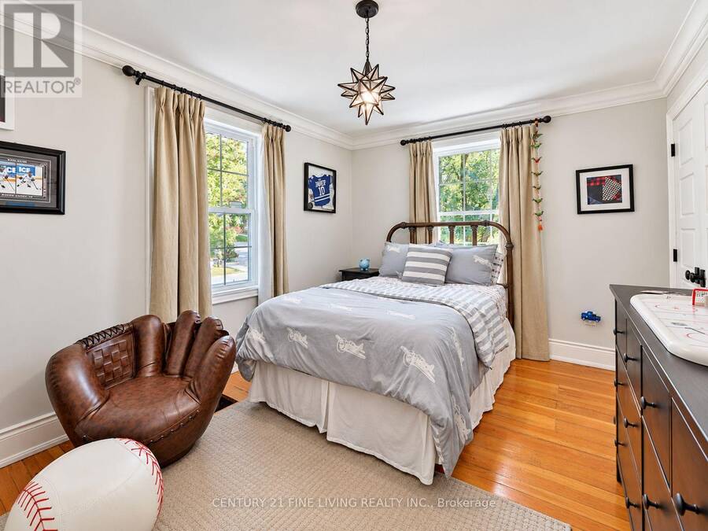
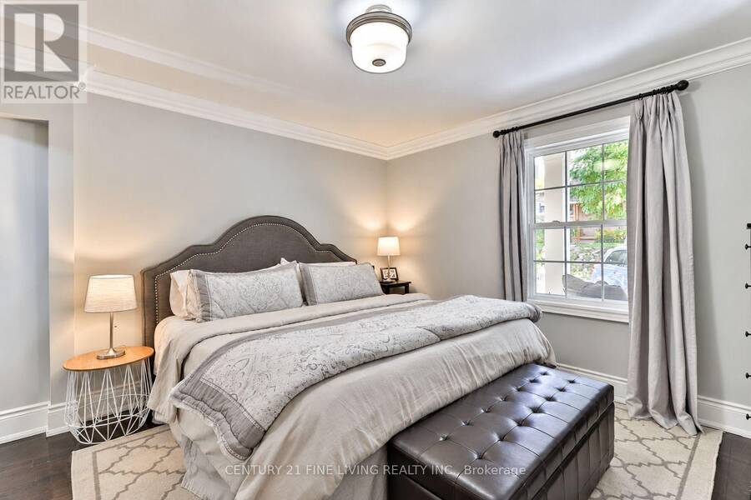
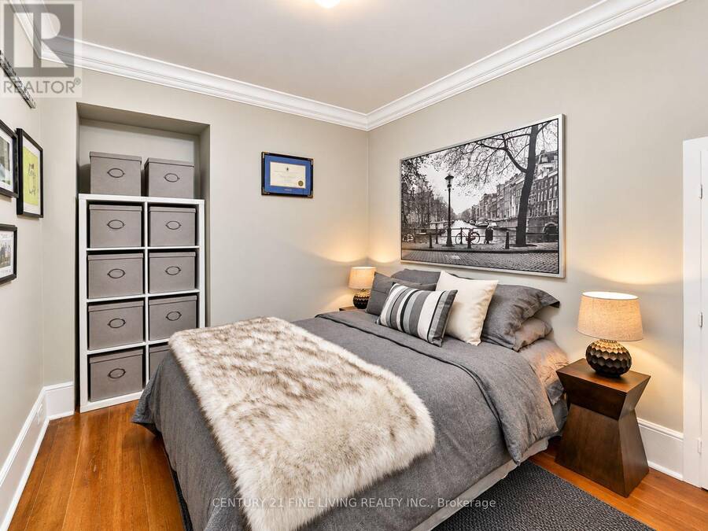
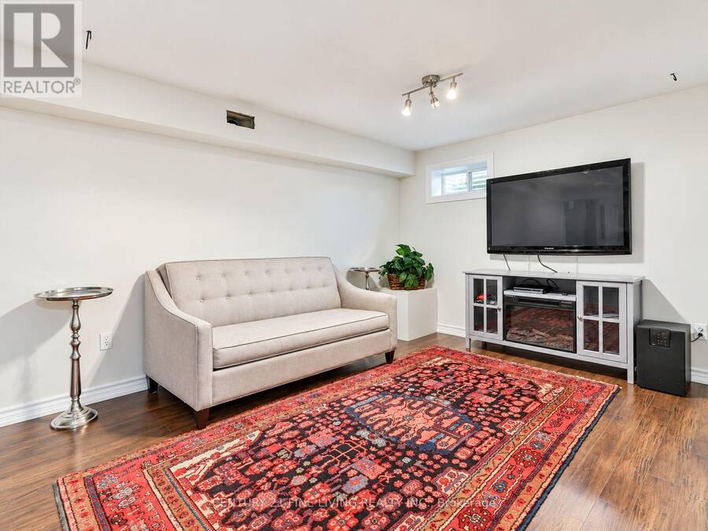
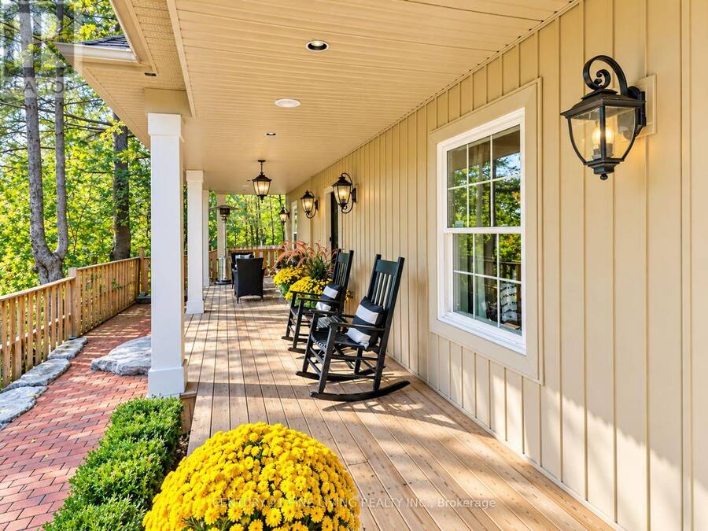
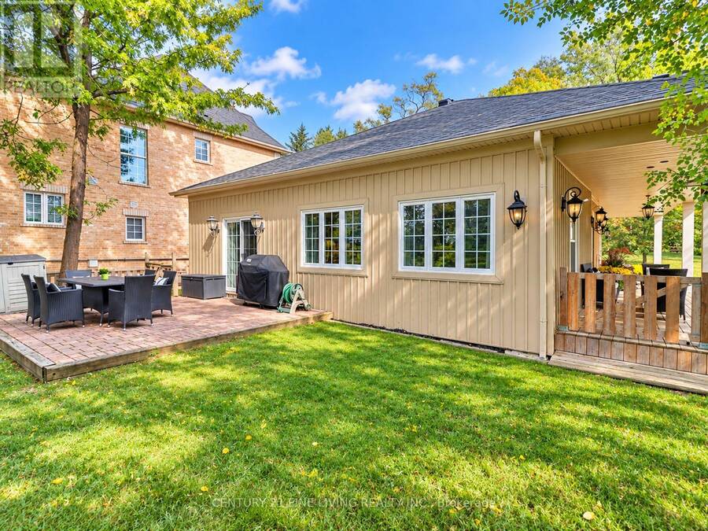
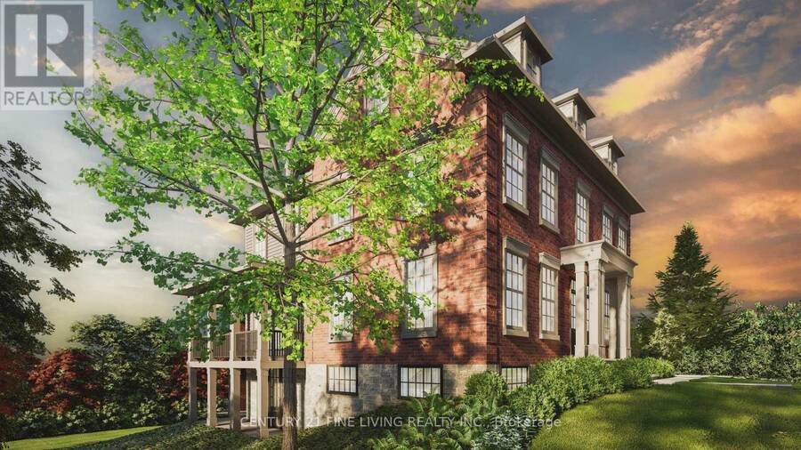
Welcome to 8 Lester B. Pearson, located in the heart of prestigious Kleinburg Village. Perfectly positioned just steps from Kleinburg's renowned restaurants, boutique shops, cafés, trails, schools, and everyday amenities, this exceptional property offers a rare combination of lifestyle, privacy, and future potential. Set on an oversized lot with 76.9 feet of frontage and an impressive 208.7 foot depth. The property provides exceptional space and long-term upside for end users, builders, and investors alike. The existing home is move-in ready and features a charming 3-bedroom bungalow layout, 2 bathrooms, spacious principal rooms, a finished basement, ample parking, and remarkable privacy overlooking a serene setting. Adding to the property's appeal, approved plans are in place for a custom residence, with building permits ready to be issued and Heritage Foundation approval obtained. The approved design can also be modified within the existing approved building envelope without requiring a new municipal submission, providing flexibility to create a home tailored to your vision. Whether you choose to enjoy the existing residence, lease it, expand, or move forward with the approved custom-home plans, opportunities of this calibre in the heart of Kleinburg Village are exceptionally rare. Enjoy convenient access to Highways 427, 400, and 407, while being minutes from the McMichael Canadian ArtCollection, Copper Creek Golf Club, and Cortellucci Vaughan Hospital. A premium lot, approved custom-home plans, an existing move-in-ready residence, and an irreplaceable Kleinburg Village location - this is an opportunity you do not want to miss! (id:25417)
- Listing ID: N13868230
- Property Type: Single Family
| Property | |
|---|---|
| Style: | Bungalow |
| Ownership: | Freehold |
| Lot Size: | 76.9 by 208.7 FT Fenced Yard |
| Parking: | No Garage 5 Spaces |
| Building | |
|---|---|
| Type: | Single Family House |
| Appliances: | Dishwasher, Dryer, Refrigerator, Stove, Washer, Water Meter, Window Coverings and Water Heater |
| HVAC: | Central Air Conditioning, Fireplace and Forced Air Natural Gas |
| Exterior: | Brick and Vinyl Siding |
| Basement: | N/A (Finished) |
| Utilities: | Sanitary Sewer |
| Location | |
|---|---|
| City: | Vaughan |
| Province: | Ontario |
| Nearby Amenities: | Place Of Worship and Schools |
| Community Features: | Community Centre |
| Rooms | Level | Dimensions |
|---|---|---|
| Great room | Lower level | 9.98 m x 3.58 m |
| Foyer | Main level | 3.02 m x 3.02 m |
| Kitchen | Main level | 4.37 m x 3.58 m |
| Dining room | Main level | 4.37 m x 3.58 m |
| Primary Bedroom | Main level | 3.4 m x 3.73 m |
| Bedroom 2 | Main level | 4.42 m x 3.28 m |
| Bedroom 3 | Main level | 3.02 m x 2.77 m |
Book a showing to see this Lester B Pearson Street Home in Vaughan
This property has so much to offer. Book a private showing now, as you do not want to miss out on 8 LESTER B PEARSON STREET in Vaughan, Ontario!
Private Showing Request
Send a request to book a private showing for
.
Please Note: Information you supply in the contact form will be kept fully confidential.
Is this home the right property for you? Start a conversation to find out.
Get Directions to this Property
Not sure where this property is? Get directions to this Lester B Pearson Street Home in Vaughan.


Provided by CENTURY 21 FINE LIVING REALTY INC.. MLS®, REALTOR®, and the associated logos are trademarks of the Canadian Real Estate Association.

This REALTOR.ca listing content is owned and licensed by REALTOR® members of the Canadian Real Estate Association.
Have questions or need more information about this home? Don't know where to begin? Then, let us connect you with the best real estate agent to guide you.

Inquiries submitted through this website will be responded to by a local sales representative from Royal LePage®.
Start a Conversation by Text
Provide your full name, phone and email to start a conversation by text message.
Please Note: Information you supply in the contact form will be kept fully confidential.
Start a Conversation by Email
Provide your full name and email to start a conversation by email.
Please Note: Information you supply in the contact form will be kept fully confidential.