
7872 - 7876 KIPLING AVENUE, Vaughan, Ontario L4L 1Z5

$1,300,000.00
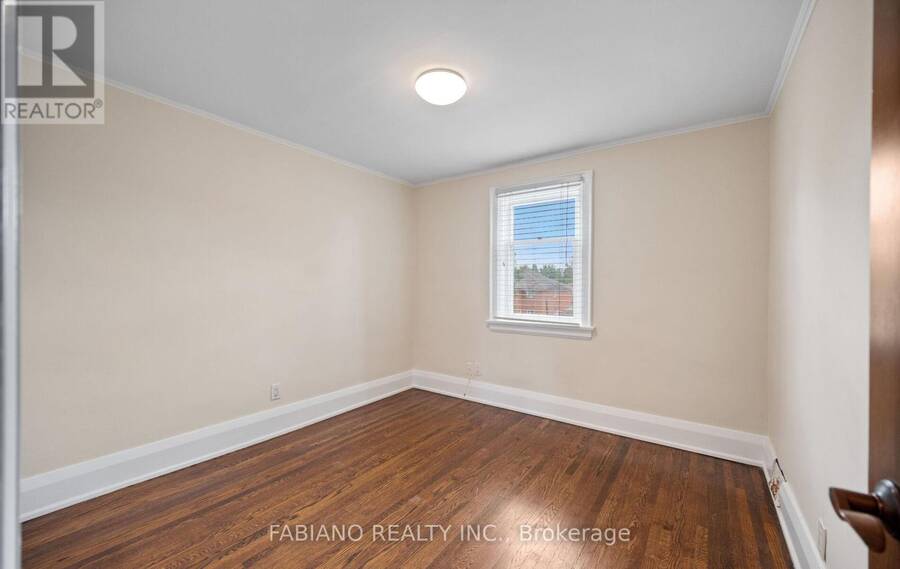
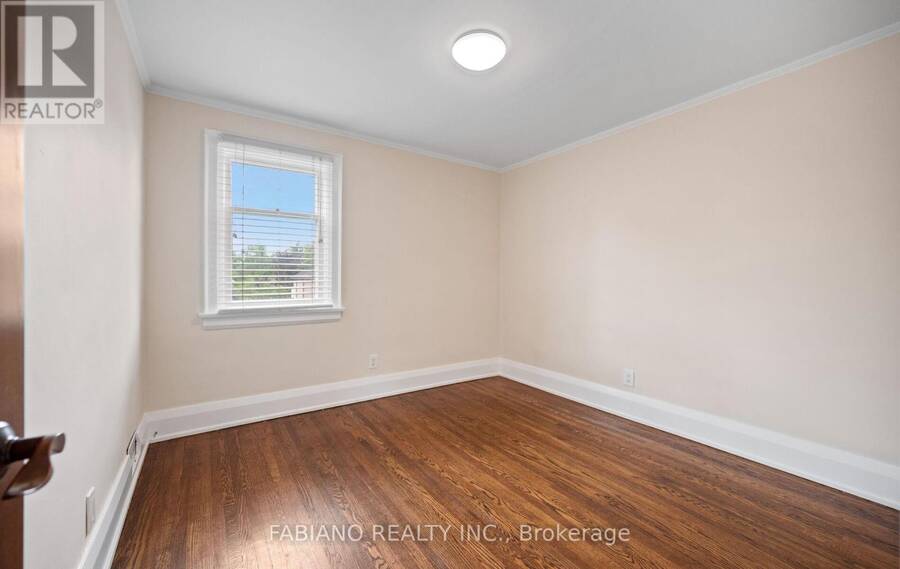
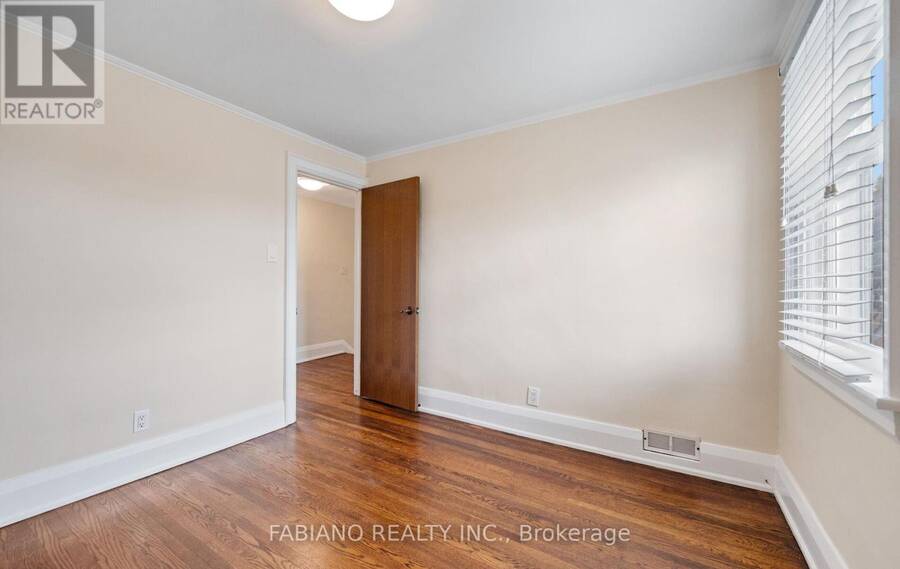
- 3 bedrooms
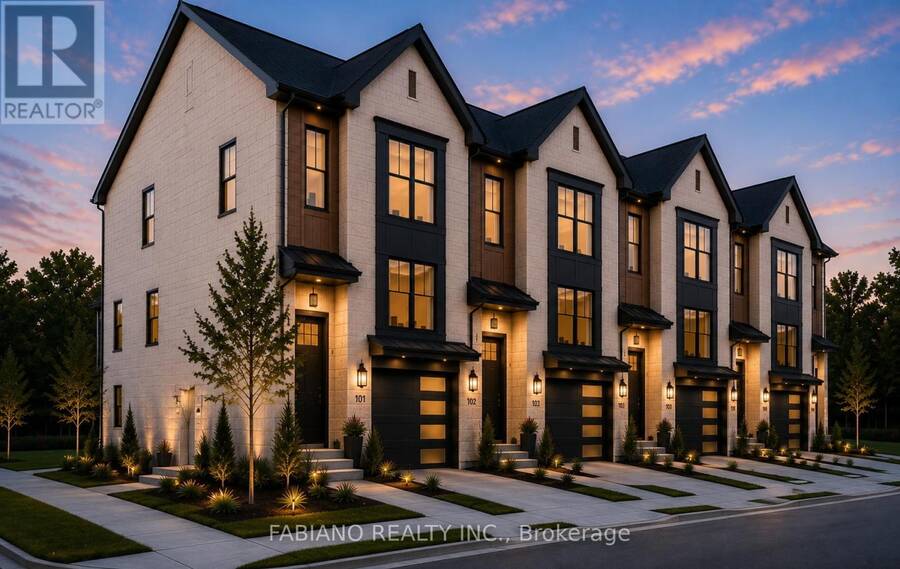
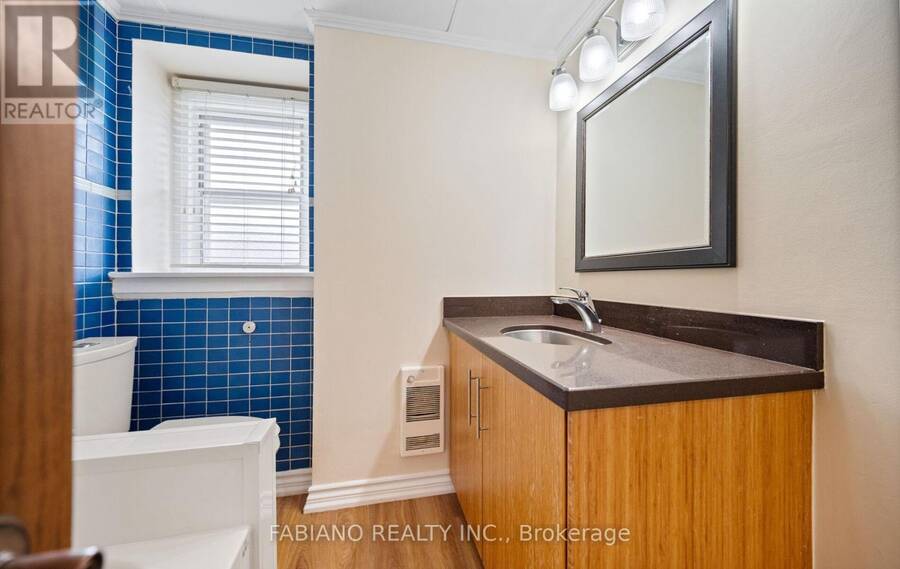
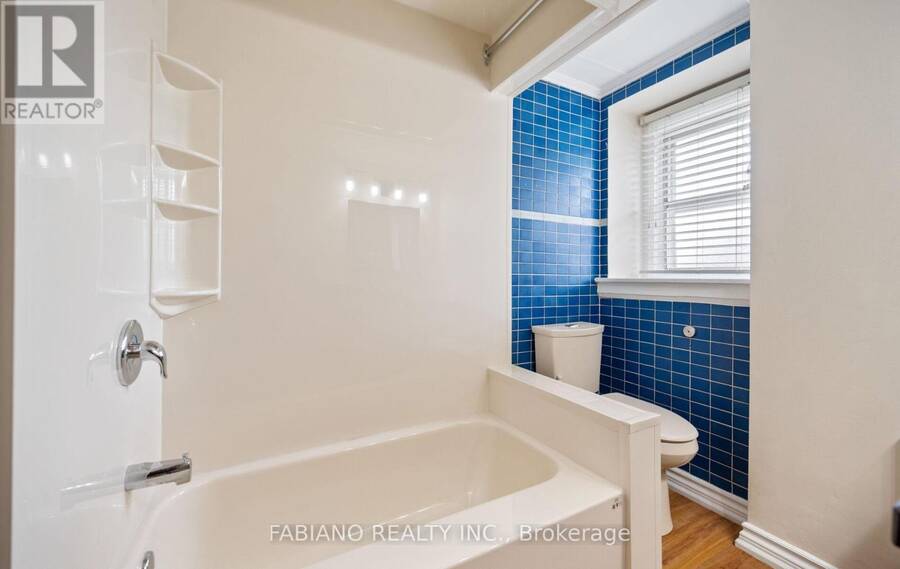
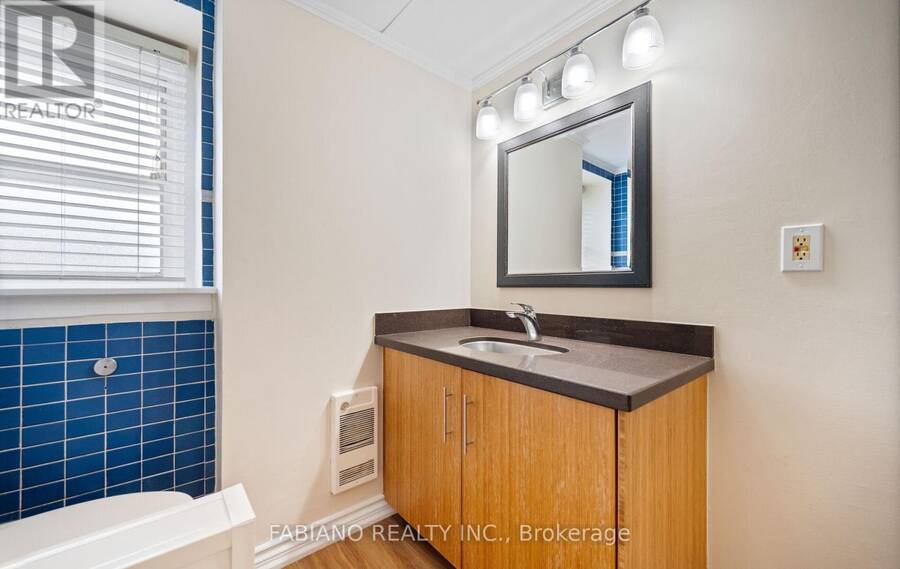
- 2 bathrooms
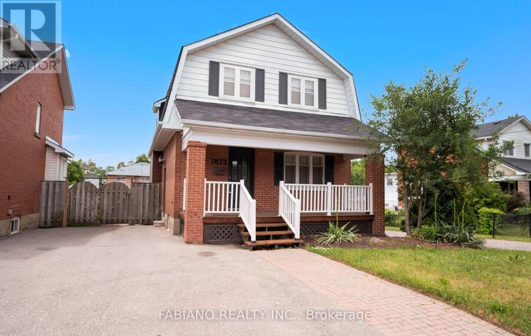
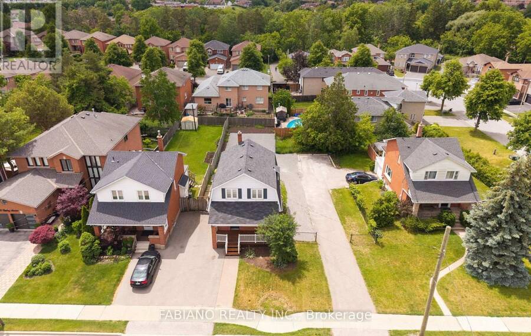
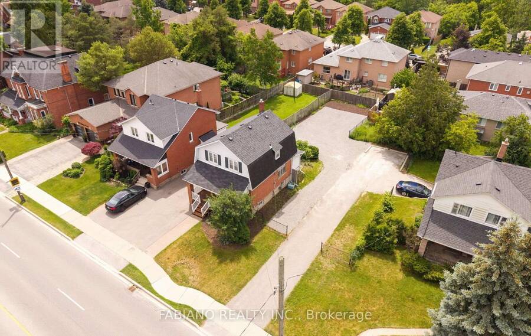
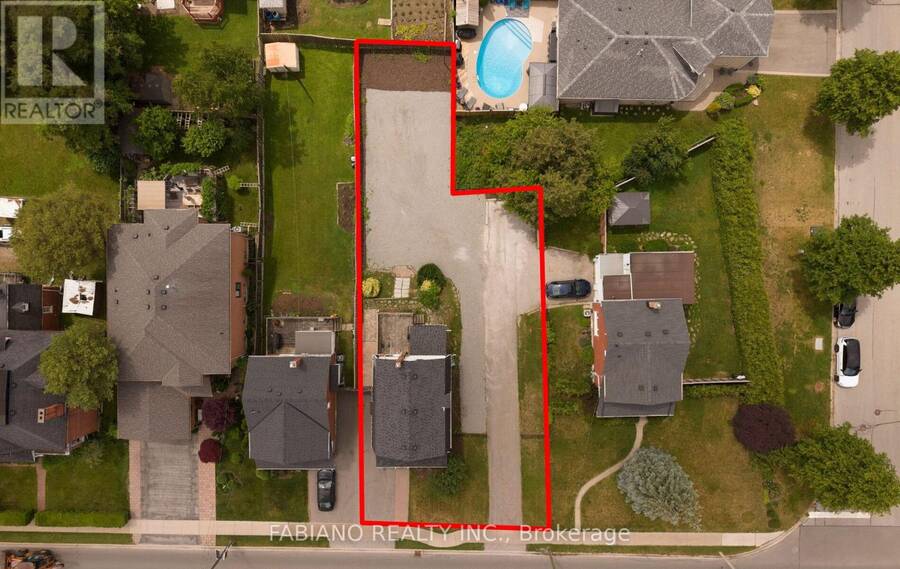
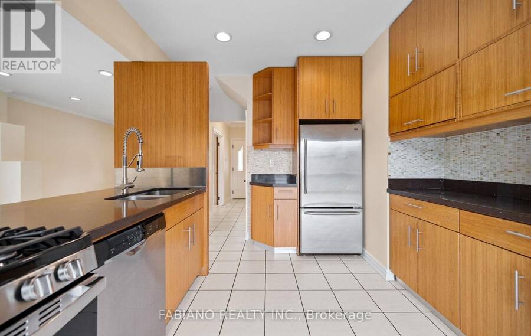
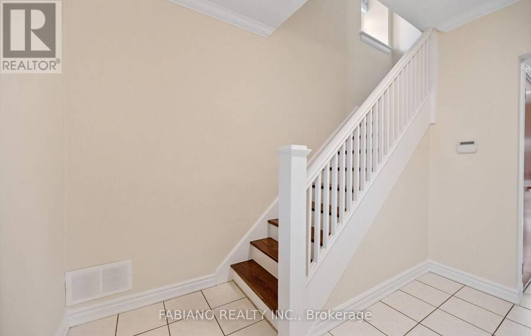
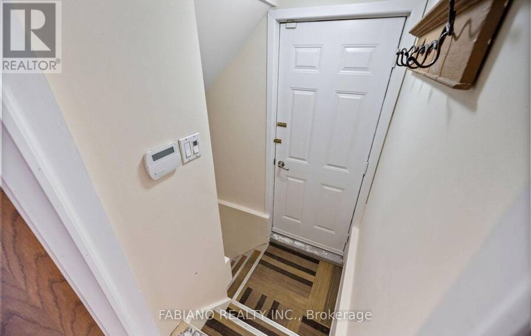
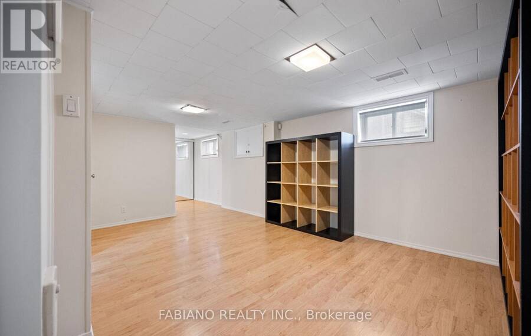
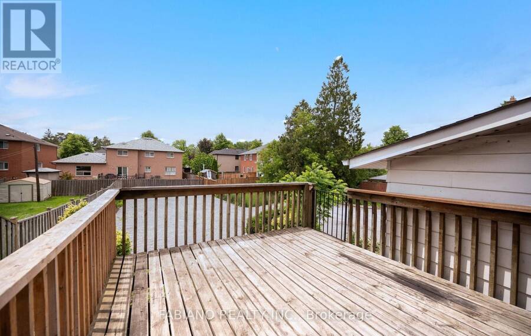
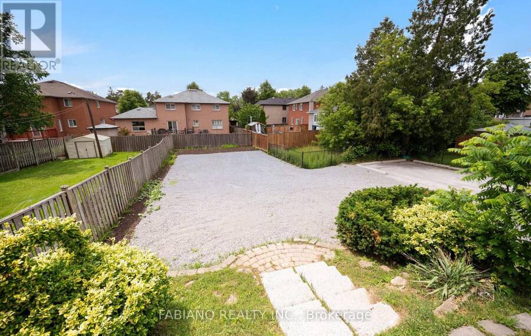
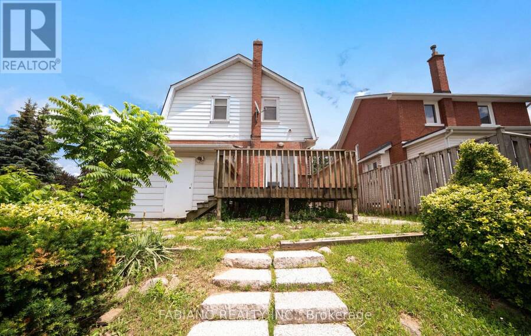
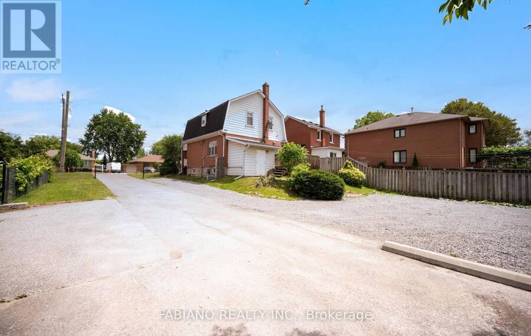
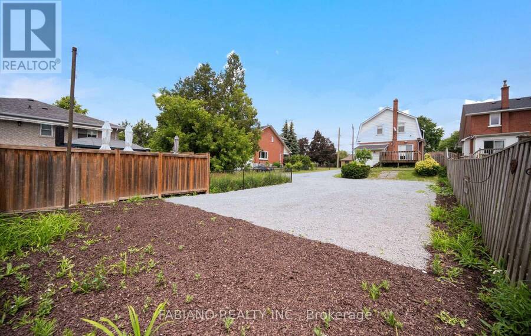
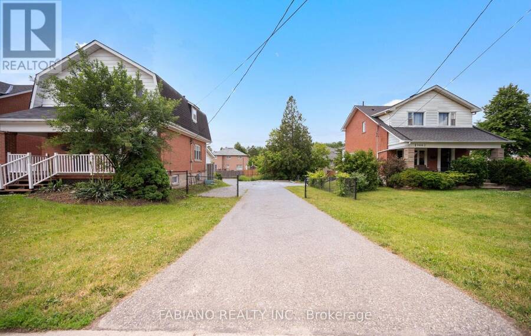
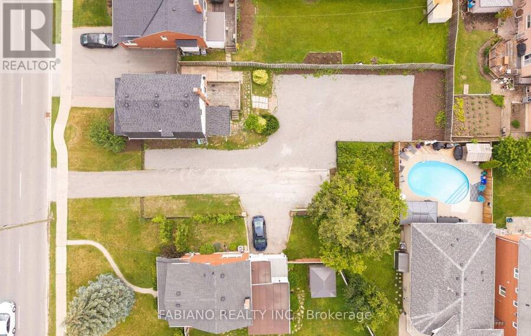
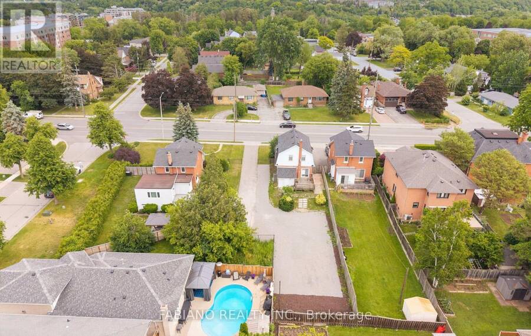
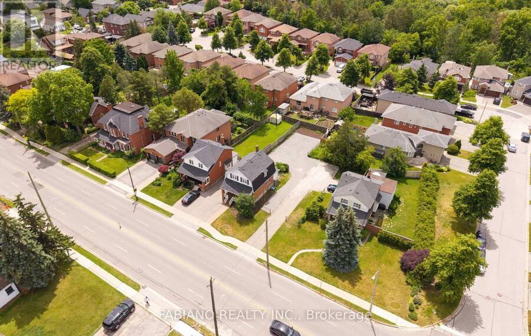
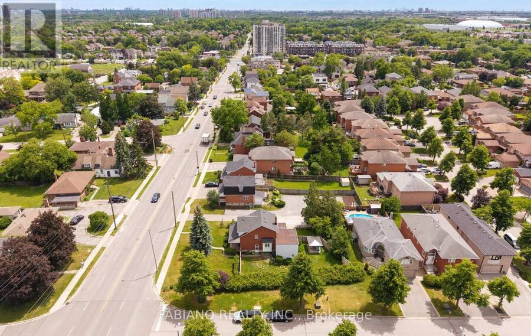
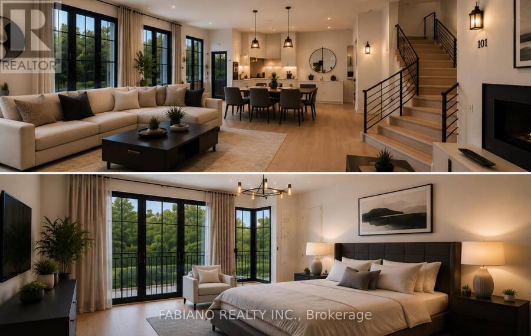
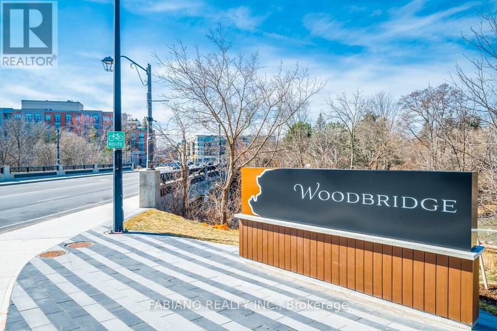
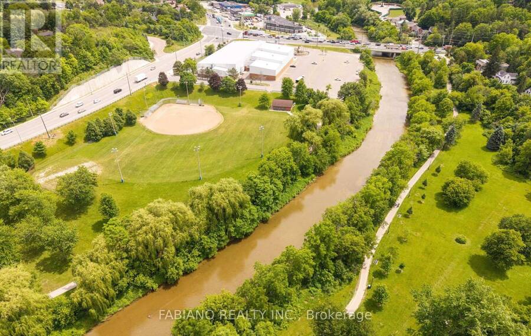
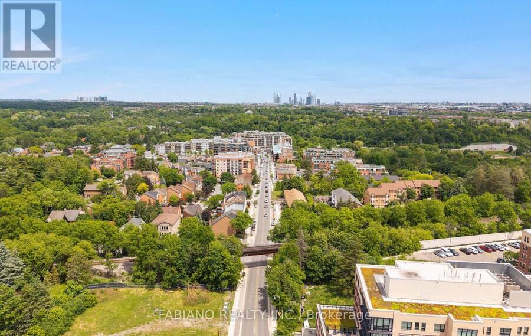
Exceptional land assembly opportunity in prime West Woodbridge, close to Woodbridge Ave and Old Woodbridge: 7872 Kipling Ave (33 x 165 ft) with adjacent 7876 Kipling Ave (33 x 107 ft), approx. 66 ft combined frontage. 7872 Kipling features a detached 2-storey home in good condition, move-in ready or rentable for immediate income. 3 bedrooms, 1.5 baths, spacious principal rooms. Finished basement with separate entrance and second kitchen adds extra living space for extended family while you plan redevelopment. Under Vaughan's temporary removal of development charges, a proposed 4-townhouse project on the combined site could save up to$665,832 in DCs. ... read more
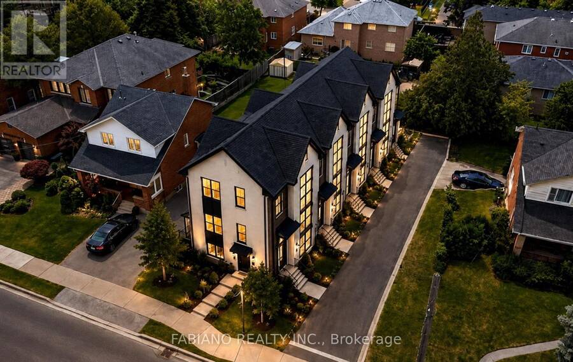
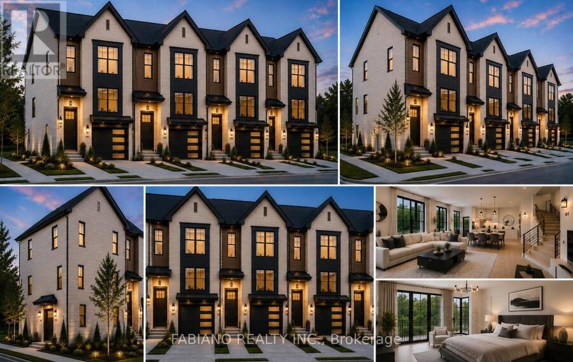
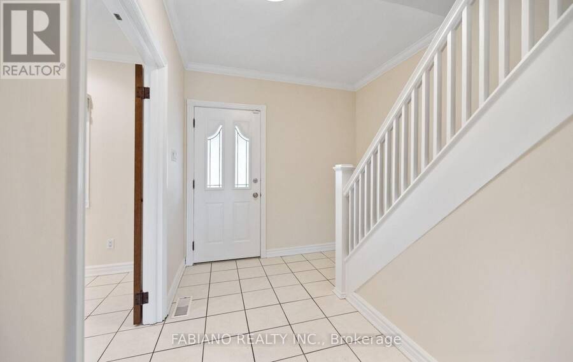
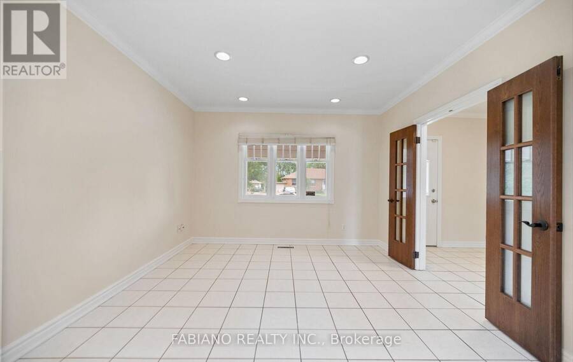
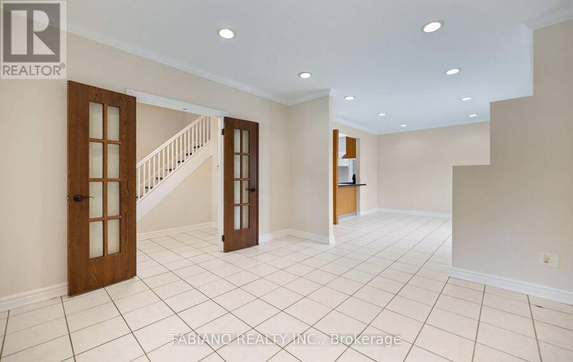
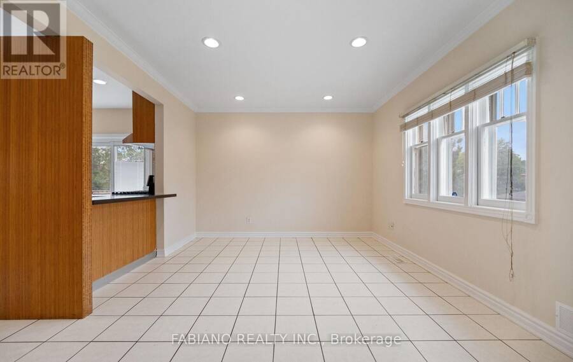
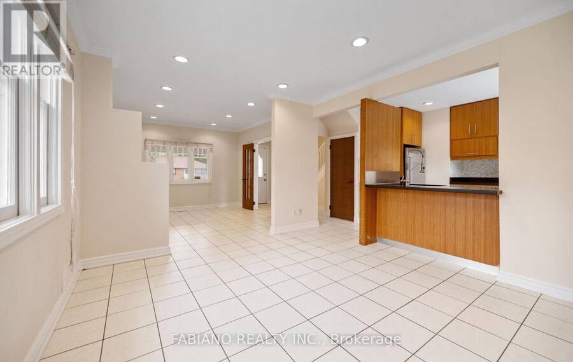
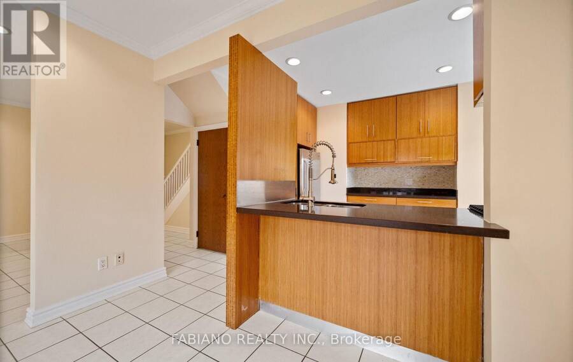
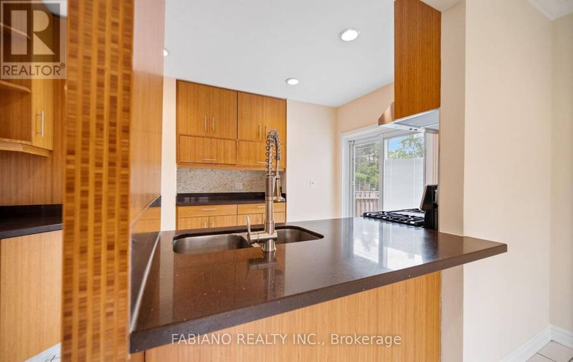
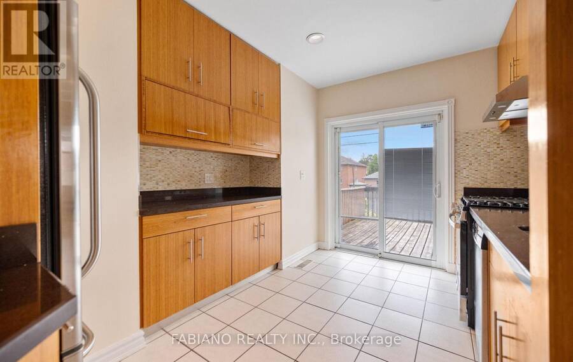
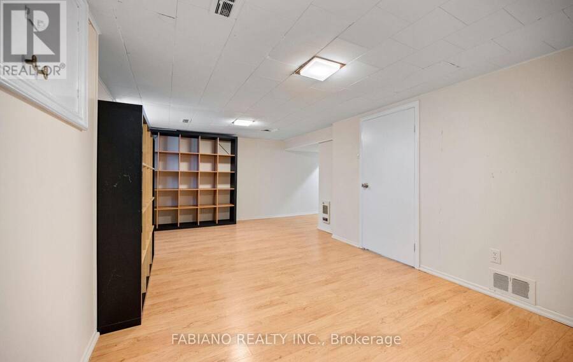
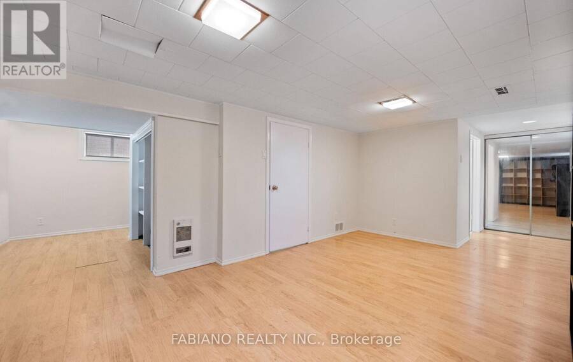
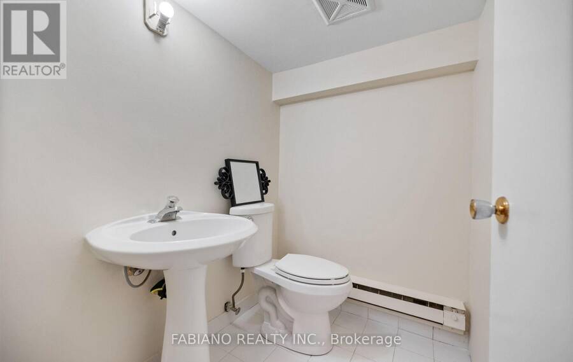
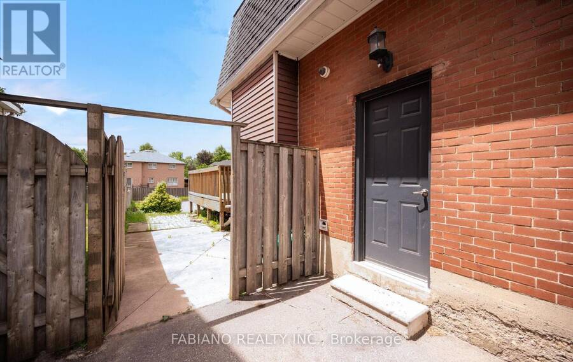
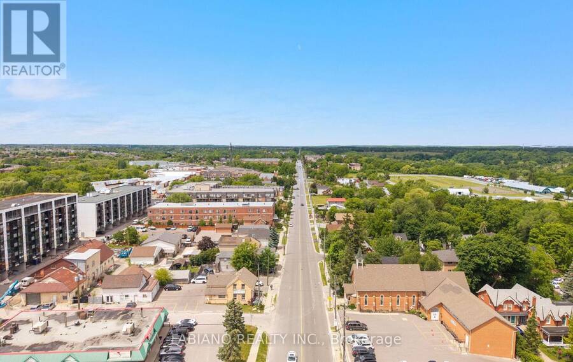
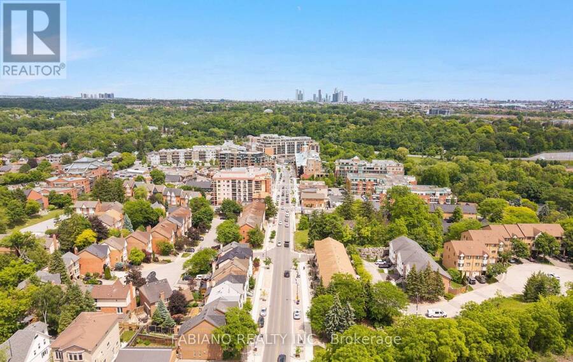
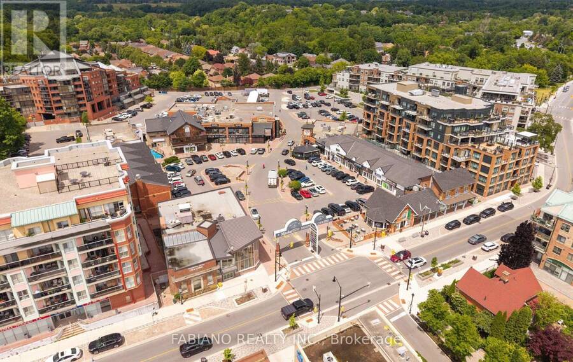
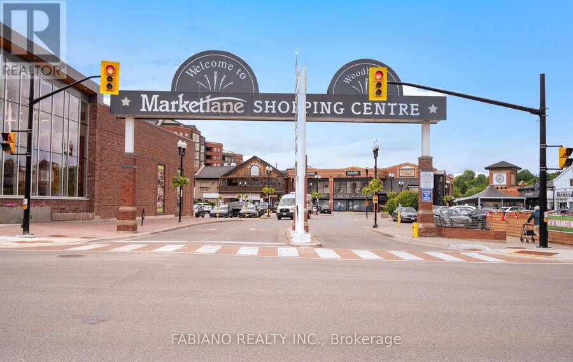
Exceptional land assembly opportunity in prime West Woodbridge, close to Woodbridge Ave and Old Woodbridge: 7872 Kipling Ave (33 x 165 ft) with adjacent 7876 Kipling Ave (33 x 107 ft), approx. 66 ft combined frontage. 7872 Kipling features a detached 2-storey home in good condition, move-in ready or rentable for immediate income. 3 bedrooms, 1.5 baths, spacious principal rooms. Finished basement with separate entrance and second kitchen adds extra living space for extended family while you plan redevelopment. Under Vaughan's temporary removal of development charges, a proposed 4-townhouse project on the combined site could save up to$665,832 in DCs. Live in, rent out, or hold while pursuing approvals. Close to Market Lane shopping, schools, parks, new residential developments and transit. Buyers to verify permitted uses, zoning, approvals, fees, levies & development charges. (id:25417)
- Listing ID: N13457002
- Property Type: Single Family
| Property | |
|---|---|
| Ownership: | Freehold |
| Lot Size: | 33 by 165 FT Partially Fenced |
| Parking: | No Garage 2 Spaces |
| Building | |
|---|---|
| Type: | Single Family House |
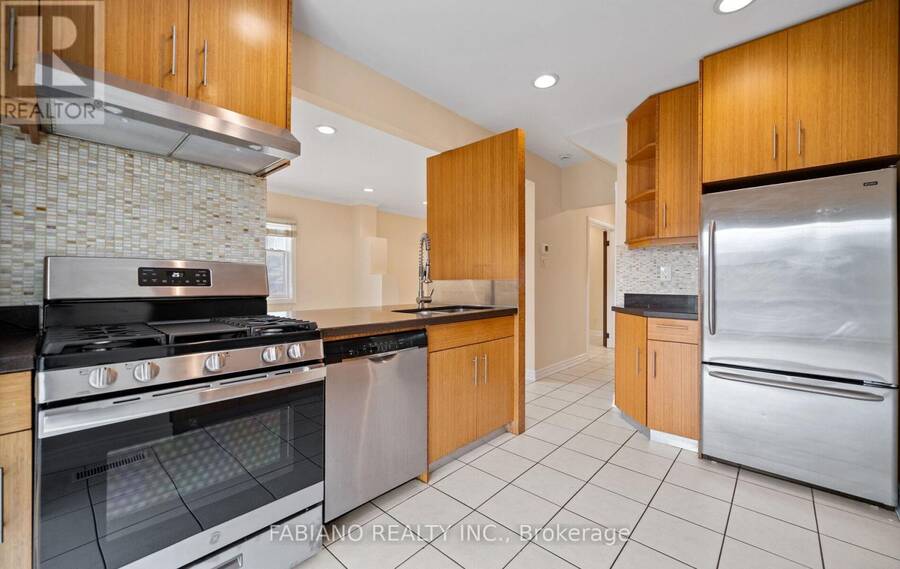
| Appliances: | Dishwasher, Range, Refrigerator, Window Coverings and Water Meter |
| HVAC: | Central Air Conditioning, Fireplace and Forced Air Natural Gas |
| Exterior: | Brick |
| Basement: | N/A, N/A (Finished) |
| Utilities: | Cable and Sanitary Sewer |
| Location | |
|---|---|
| City: | Vaughan |
| Province: | Ontario |
| Nearby Amenities: | Community Centre, Park, Place Of Worship, Public Transit and Schools |
| Rooms | Level | Dimensions |
|---|---|---|
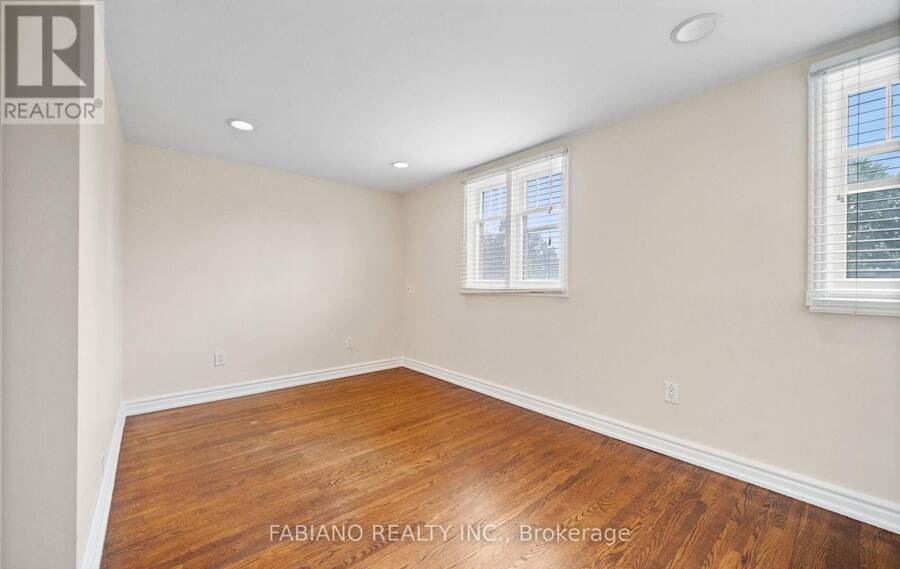
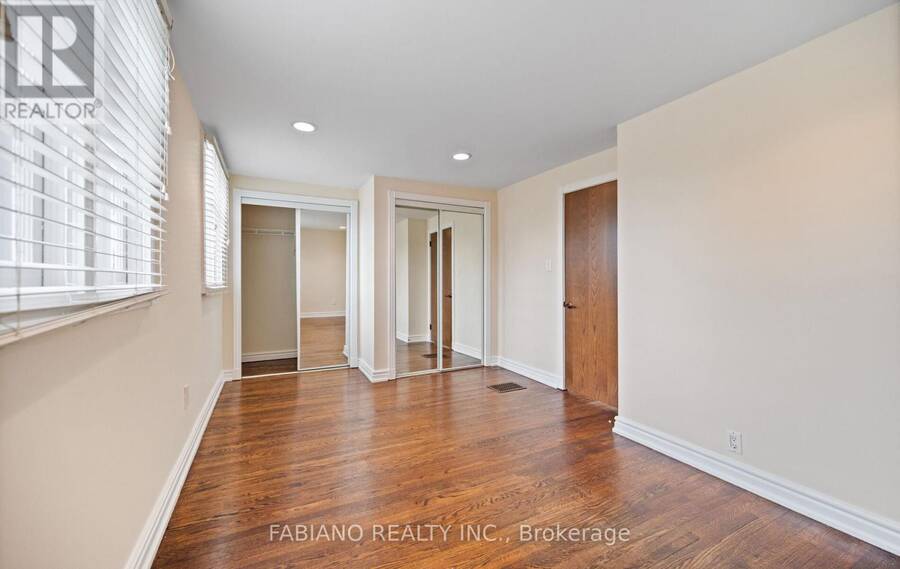
| Primary Bedroom | Second level | 5.26 m x 2.77 m |
| Bedroom 2 | Second level | 3.67 m x 3.05 m |
| Bedroom 3 | Second level | 3.05 m x 3.05 m |
| Kitchen | Basement | Measurements not available |
| Recreational, Games room | Basement | Measurements not available |
| Living room | Main level | 4.11 m x 3.6 m |
| Dining room | Main level | 3.71 m x 3.61 m |
| Kitchen | Main level | 3.96 m x 2.54 m |
Book a showing to see this Kipling Avenue Home in Vaughan
This property has so much to offer. Book a private showing now, as you do not want to miss out on 7872 - 7876 KIPLING AVENUE in Vaughan, Ontario!
Private Showing Request
Send a request to book a private showing for
.
Please Note: Information you supply in the contact form will be kept fully confidential.
Is this home the right property for you? Start a conversation to find out.
Get Directions to this Property
Not sure where this property is? Get directions to this Kipling Avenue Home in Vaughan.


Provided by FABIANO REALTY INC.. MLS®, REALTOR®, and the associated logos are trademarks of the Canadian Real Estate Association.

This REALTOR.ca listing content is owned and licensed by REALTOR® members of the Canadian Real Estate Association.
Have questions or need more information about this home? Don't know where to begin? Then, let us connect you with the best real estate agent to guide you.

Inquiries submitted through this website will be responded to by a local sales representative from Royal LePage®.
Start a Conversation by Text
Provide your full name, phone and email to start a conversation by text message.
Please Note: Information you supply in the contact form will be kept fully confidential.
Start a Conversation by Email
Provide your full name and email to start a conversation by email.
Please Note: Information you supply in the contact form will be kept fully confidential.