
71 JOSEPHINE ROAD, Vaughan, Ontario L4H 0M2

$1,499,000.00
- 4 bedrooms
- 4 bathrooms
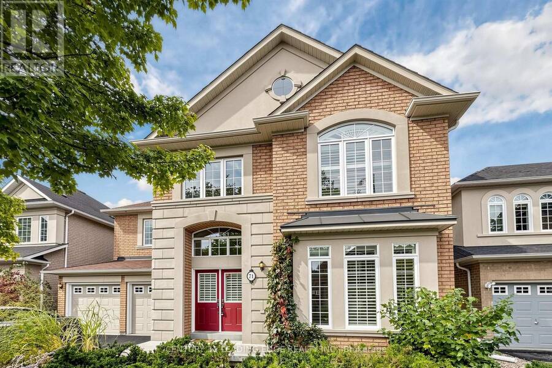
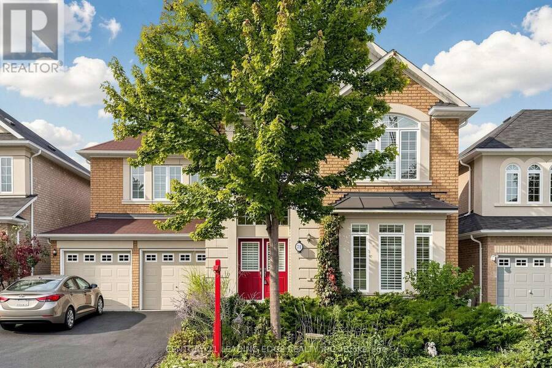
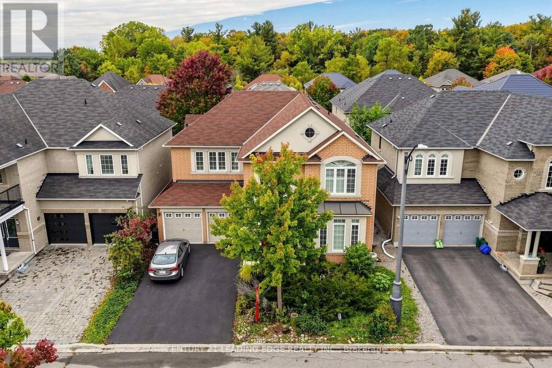
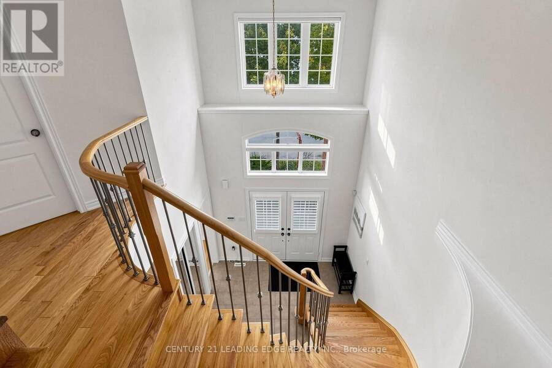
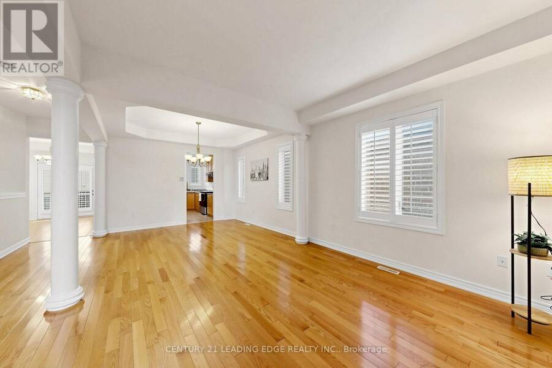
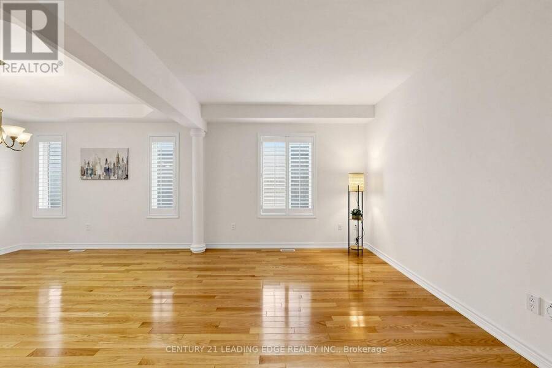
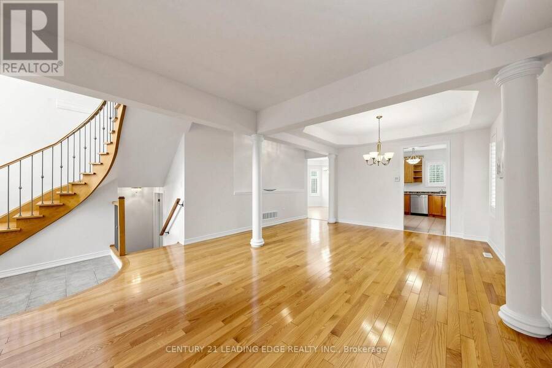
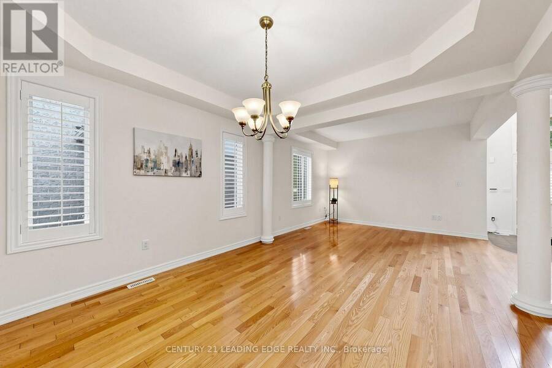
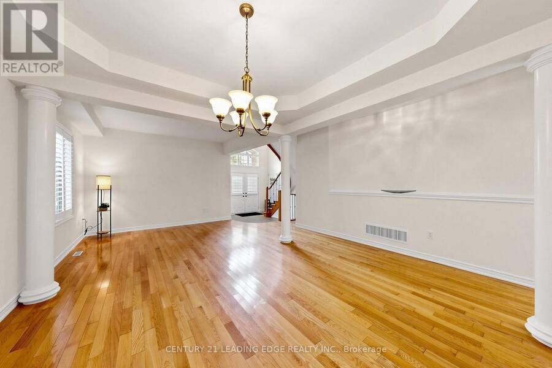
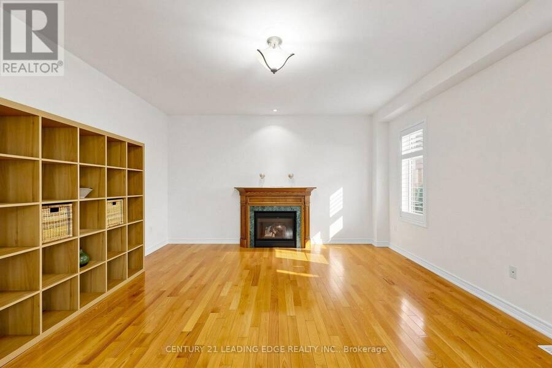
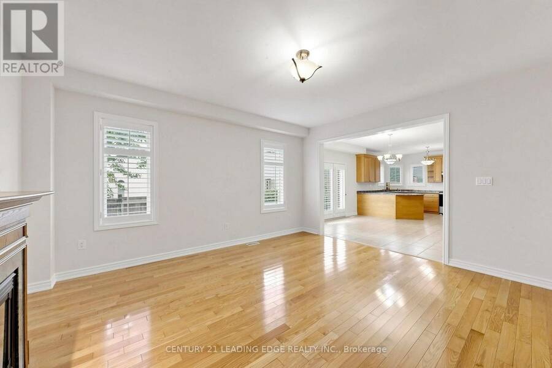
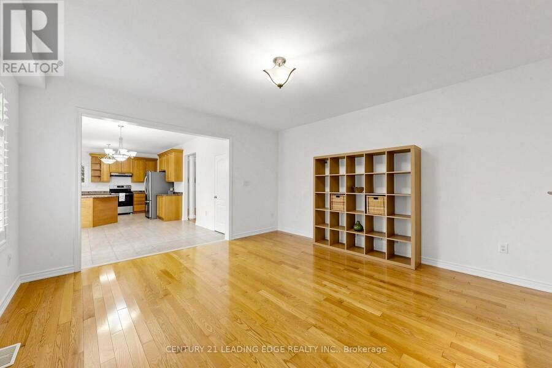
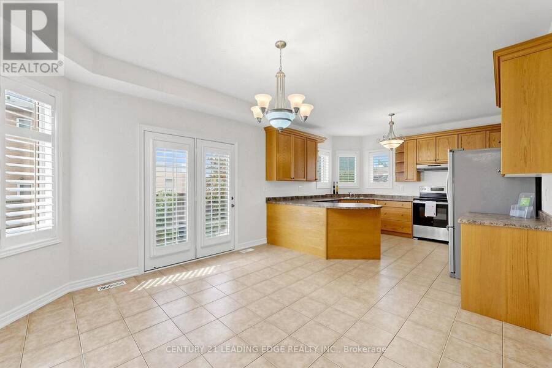
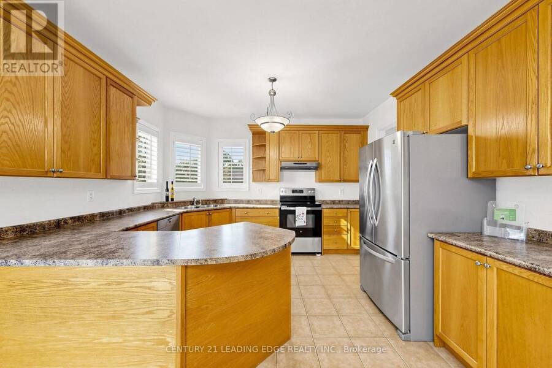
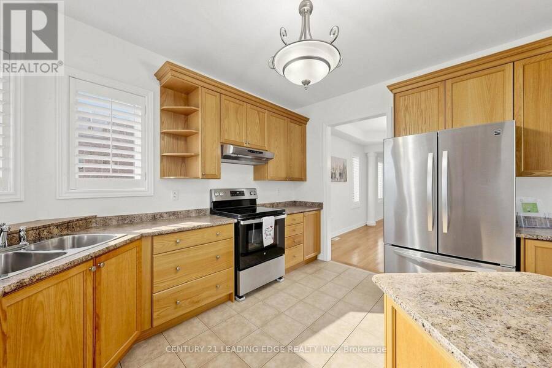
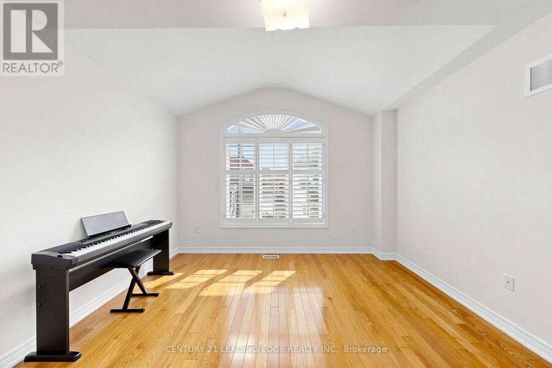
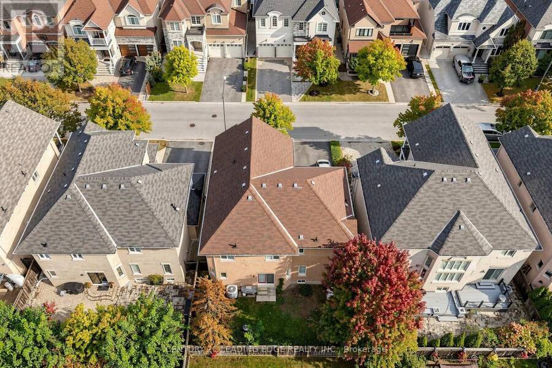
This stunning home is a showcase of elegance and craftsmanship. Situated on animpressive 50-foot-wide lot, this exceptional 4-bedroom, 3.5-bathroom home offers over 3,100 sq. ft. of beautifully designed living space, showcasing quality finishes throughout.The main level features hardwood floors, oversized windows, and spacious living/diningrooms filled with natural light. The gourmet kitchen is the heart of the home, completewith stainless steel appliances and three picture windows overlooking the backyard. Theinviting family room offers the perfect place to gather, featuring a cozy gas fireplace andplenty of space for everyday living and ... read more
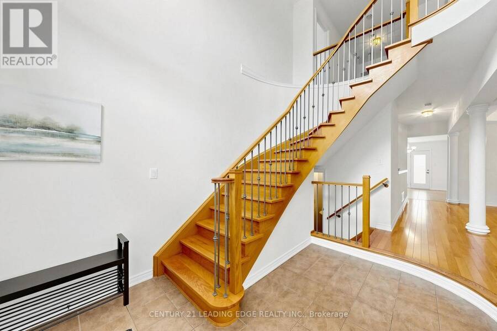
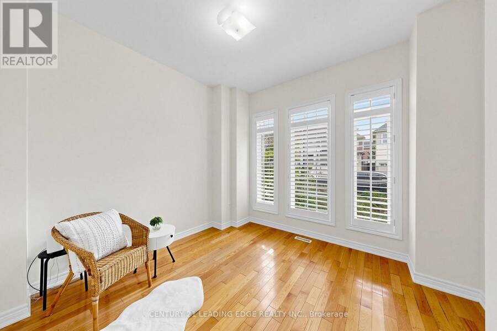
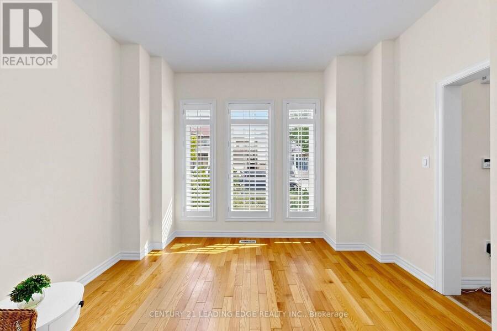
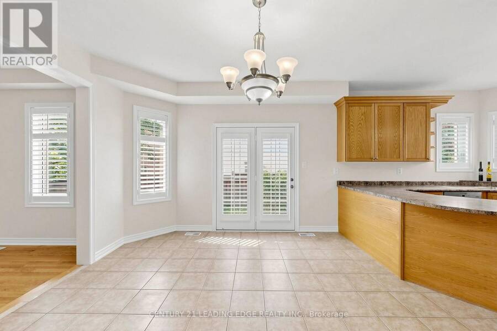
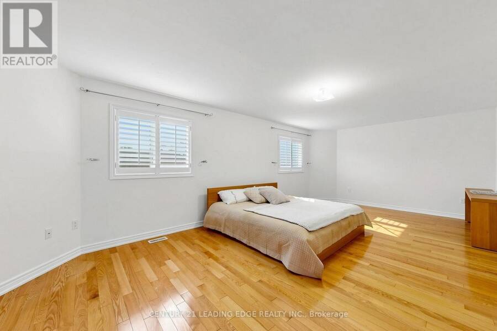
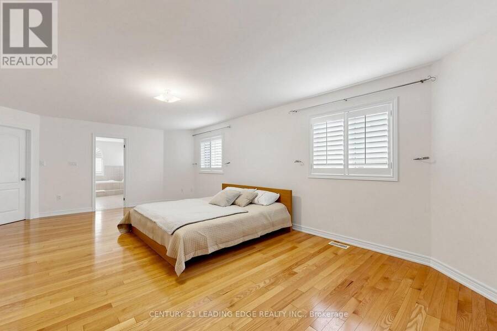
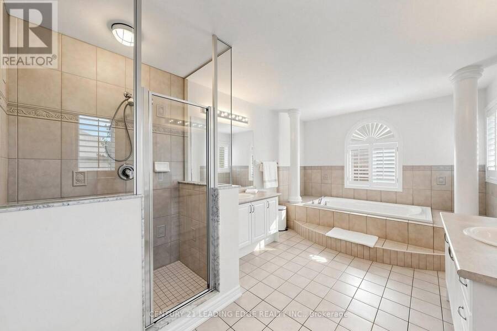
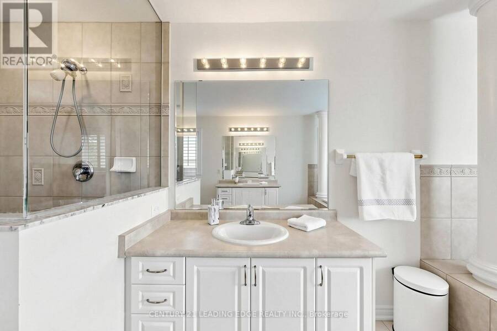
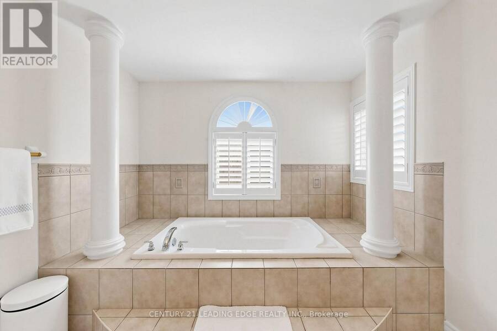
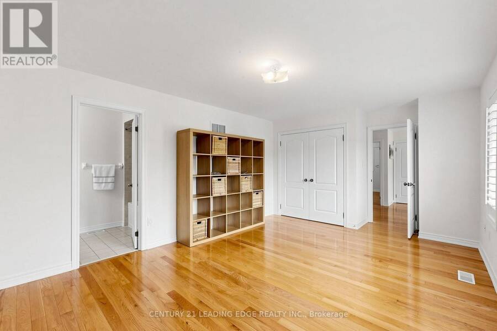
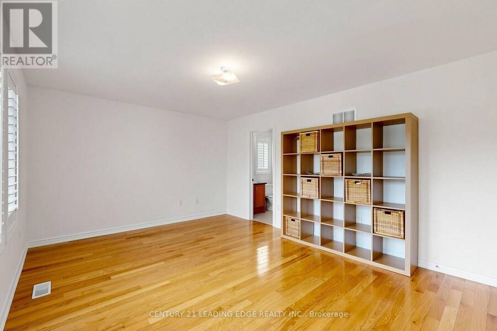
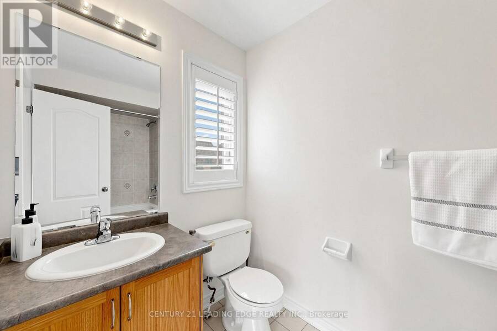
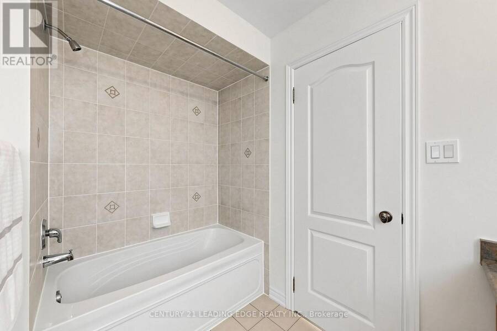
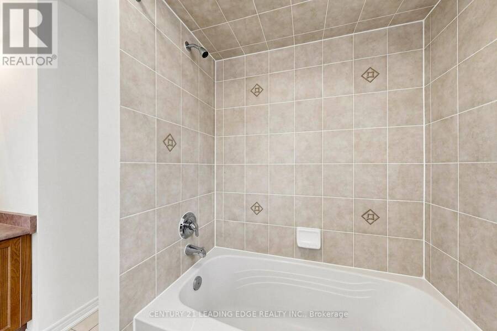
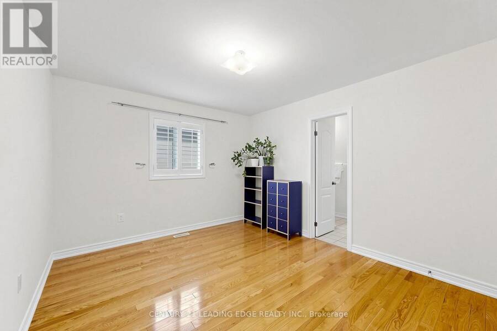
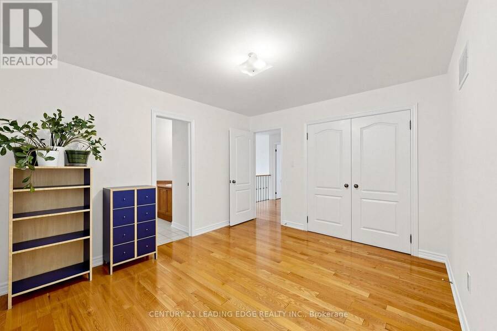
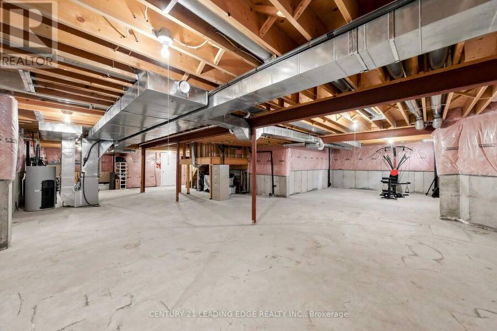
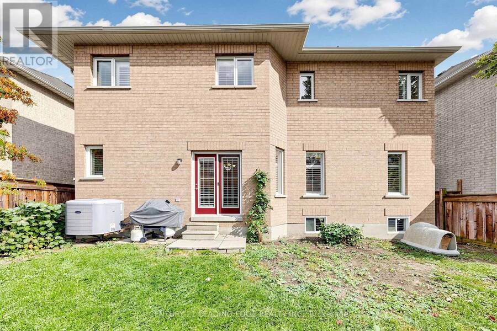
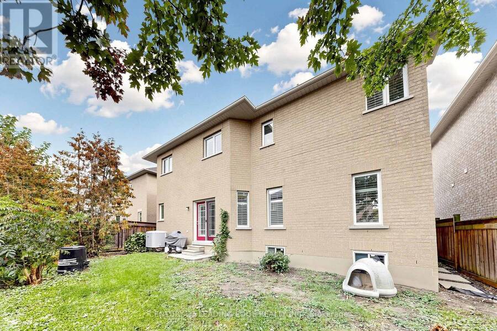
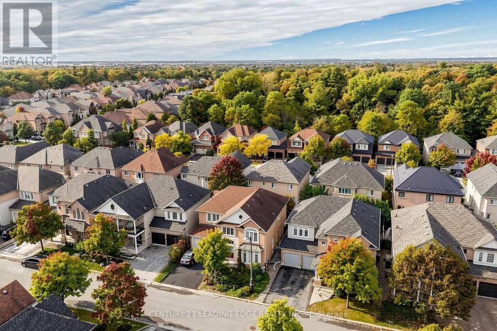
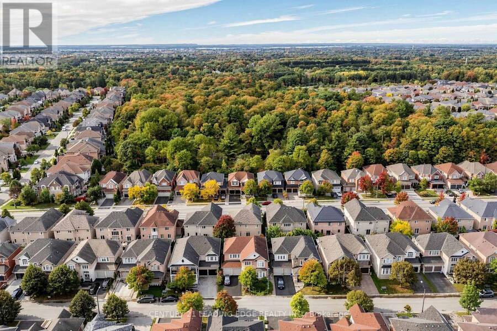
This stunning home is a showcase of elegance and craftsmanship. Situated on animpressive 50-foot-wide lot, this exceptional 4-bedroom, 3.5-bathroom home offers over 3,100 sq. ft. of beautifully designed living space, showcasing quality finishes throughout.The main level features hardwood floors, oversized windows, and spacious living/diningrooms filled with natural light. The gourmet kitchen is the heart of the home, completewith stainless steel appliances and three picture windows overlooking the backyard. Theinviting family room offers the perfect place to gather, featuring a cozy gas fireplace andplenty of space for everyday living and entertaining.Upstairs, the spacious primary retreat features a walk-in closet and a spa-inspired ensuite. Three additional generously sized bedrooms provide plenty of room for agrowing family or guests. Gleaming hardwood floors add the charm as well. Unspoiled basement has 4 large windows, high ceilings and a big open space that you can design the way you like. Step outside to enjoy the wide backyard, offering endless possibilities for outdoor entertaining, family time, or simply relaxing in your own private space. Ideally located close to top-rated schools, Vaughan Mills, Canada's Wonderland, parks,restaurants, and major highways including the 400 and 407. A rare opportunity to own a spacious, beautifully crafted home in one of Vaughan's most sought-after communities. (id:25417)
- Listing ID: N13874958
- Property Type: Single Family
| Property | |
|---|---|
| Ownership: | Freehold |
| Lot Size: | 50.3 by 78.8 FT |
| Parking: | Attached Garage 4 Spaces |
| Building | |
|---|---|
| Type: | Single Family House |
| Appliances: | Blinds, Dishwasher, Hood Fan, Refrigerator, Stove and Garage Door Opener Remote(s) |
| HVAC: | Central Air Conditioning, Fireplace and Forced Air Natural Gas |
| Exterior: | Brick and Stone |
| Basement: | N/A (Unfinished) |
| Utilities: | Sanitary Sewer |
| Location | |
|---|---|
| City: | Vaughan |
| Province: | Ontario |
| Rooms | Level | Dimensions |
|---|---|---|
| Living room | Main level | 3.81 m x 3.2 m |
| Dining room | Main level | 3.81 m x 3.66 m |
| Family room | Main level | 4.88 m x 4.57 m |
| Kitchen | Main level | 3.96 m x 3.35 m |
| Eating area | Main level | 3.96 m x 3.66 m |
| Library | Main level | 3.45 m x 3.05 m |
| Primary Bedroom | Upper Level | 7 m x 3.96 m |
| Bedroom 2 | Upper Level | 4.88 m x 3.66 m |
| Bedroom 3 | Upper Level | 3.96 m x 3.45 m |
| Bedroom 4 | Upper Level | 3.96 m x 3.35 m |
Book a showing to see this Josephine Road Home in Vaughan
This property has so much to offer. Book a private showing now, as you do not want to miss out on 71 JOSEPHINE ROAD in Vaughan, Ontario!
Private Showing Request
Send a request to book a private showing for
.
Please Note: Information you supply in the contact form will be kept fully confidential.
Is this home the right property for you? Start a conversation to find out.
Get Directions to this Property
Not sure where this property is? Get directions to this Josephine Road Home in Vaughan.


Provided by CENTURY 21 LEADING EDGE REALTY INC.. MLS®, REALTOR®, and the associated logos are trademarks of the Canadian Real Estate Association.

This REALTOR.ca listing content is owned and licensed by REALTOR® members of the Canadian Real Estate Association.
Have questions or need more information about this home? Don't know where to begin? Then, let us connect you with the best real estate agent to guide you.

Inquiries submitted through this website will be responded to by a local sales representative from Royal LePage®.
Start a Conversation by Text
Provide your full name, phone and email to start a conversation by text message.
Please Note: Information you supply in the contact form will be kept fully confidential.
Start a Conversation by Email
Provide your full name and email to start a conversation by email.
Please Note: Information you supply in the contact form will be kept fully confidential.