
67 STANTON AVENUE, Vaughan, Ontario L4H 0V5


$1,899,888.00
- 5 bedrooms
- 5 bathrooms
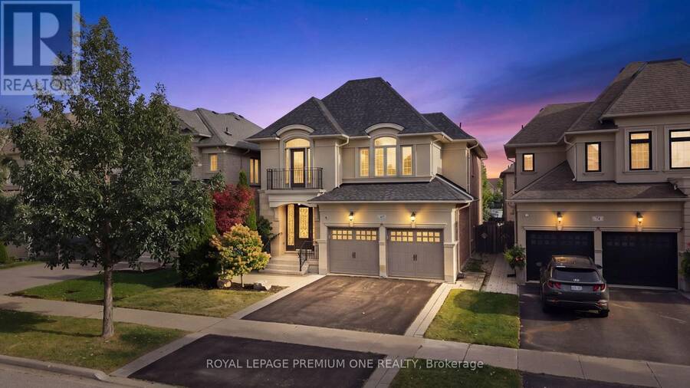
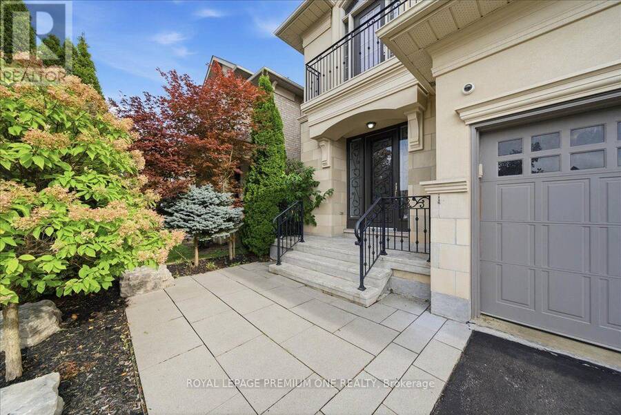
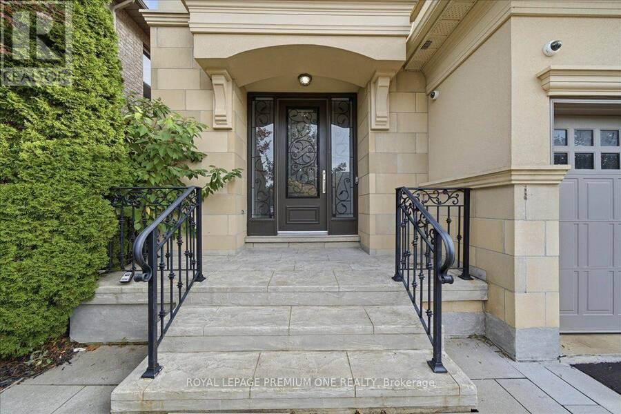
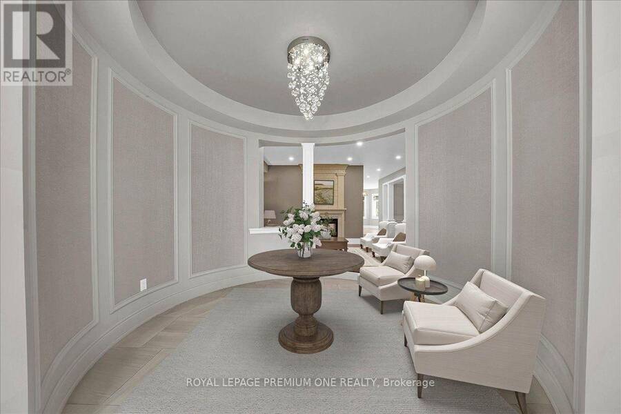
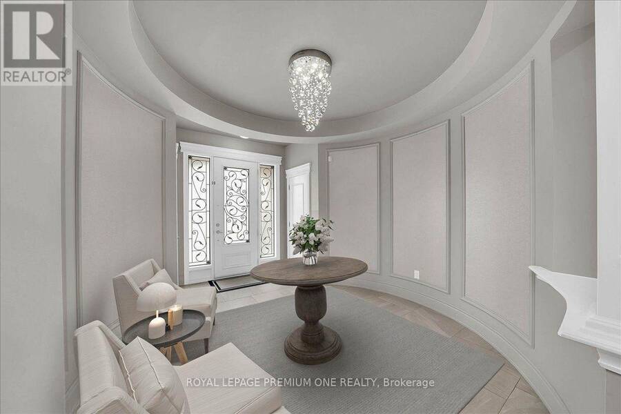
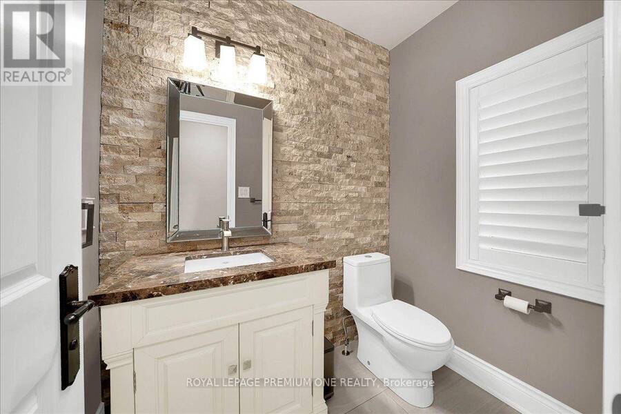
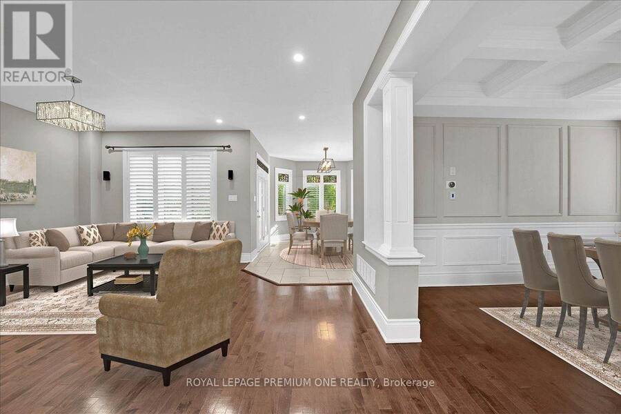
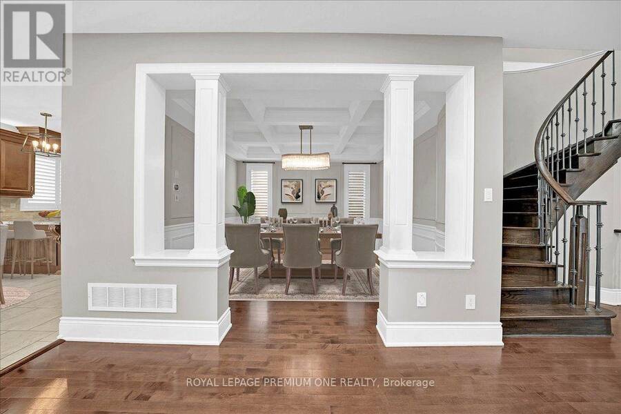
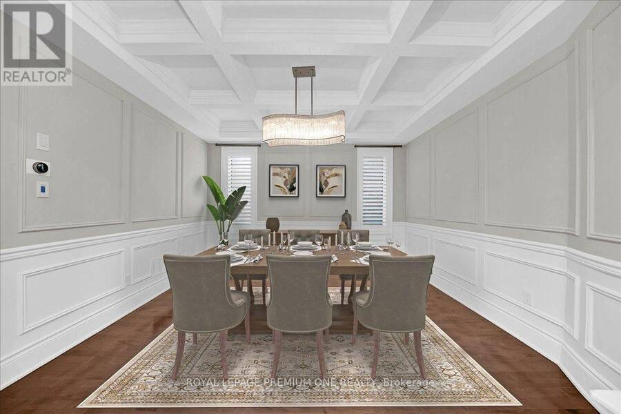
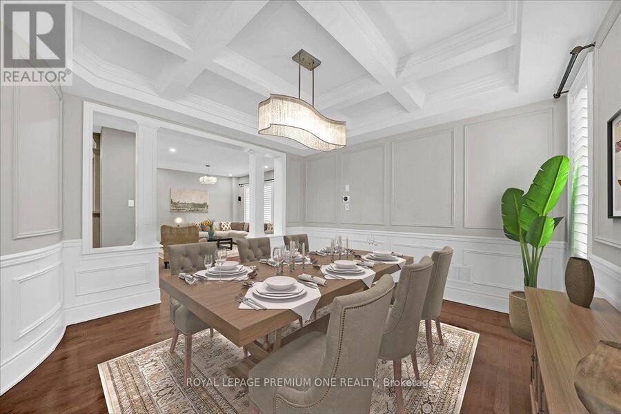
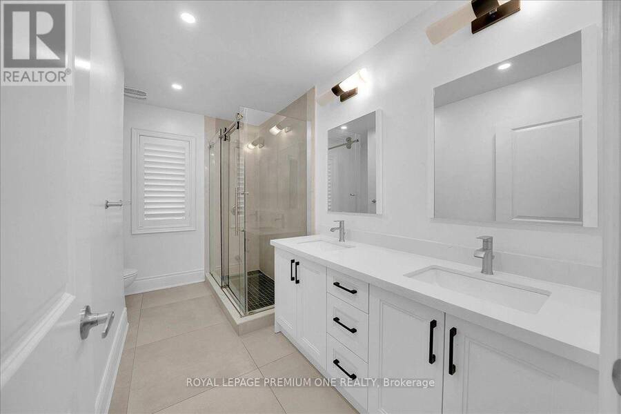
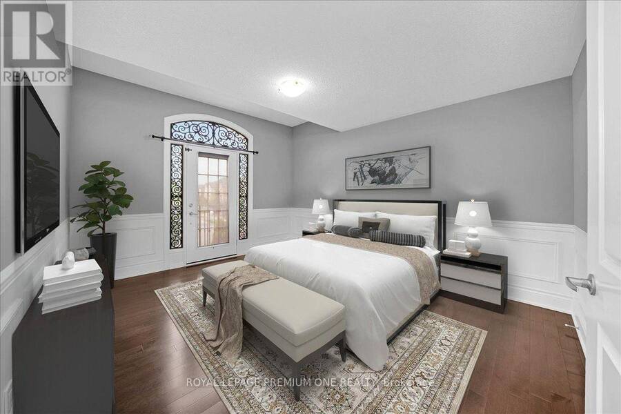
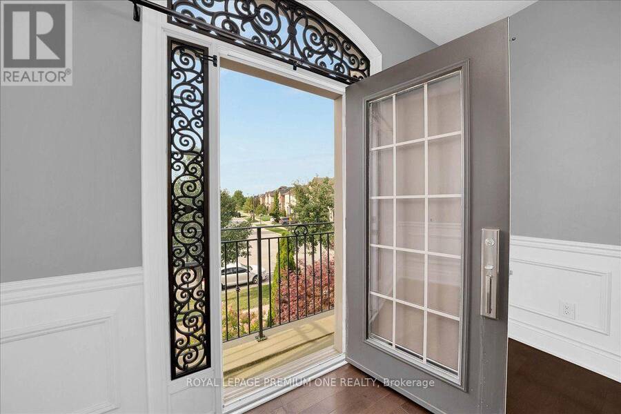
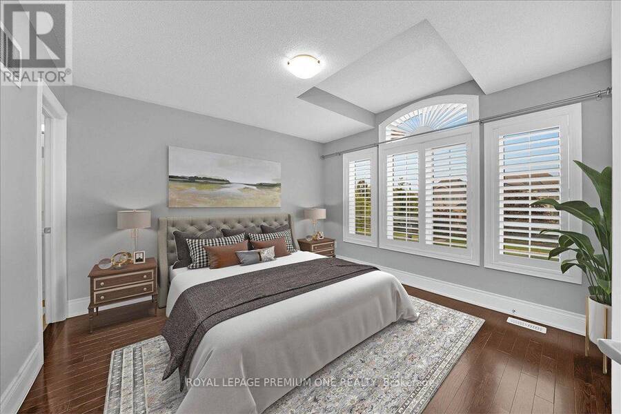
Welcome To 67 Stanton Avenue, A Truly Show-Stopping Residence In Prestigious Cold Creek Estates Where Elegance, Warmth And Pride Of Ownership Come Together In Spectacular Fashion. Offering Approximately 2,936 Sq. Ft. Plus A Professionally Finished Basement, This Impressive 4+1 Bedroom, 5 Bathroom Home Is Designed To Captivate From The Moment You Step Inside. A Grand Foyer Introduces Rich Hardwood Flooring, Crown Mouldings, Pot Lights, California Shutters And Refined Architectural Details That Create A Sophisticated Yet Inviting Atmosphere Throughout. The Elegant Dining Room With Its Striking Waffle Ceiling Sets The Stage For Unforgettable Gatherings, ... read more
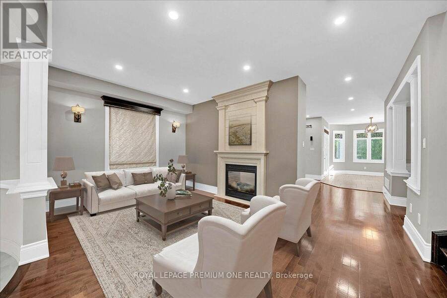
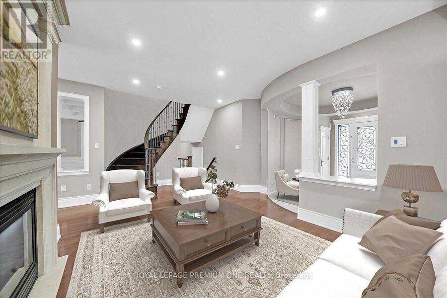
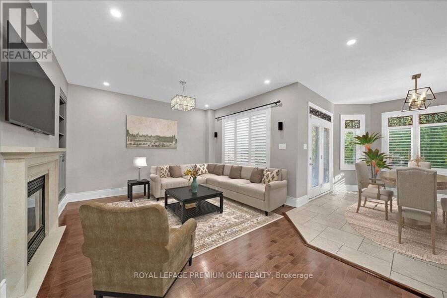
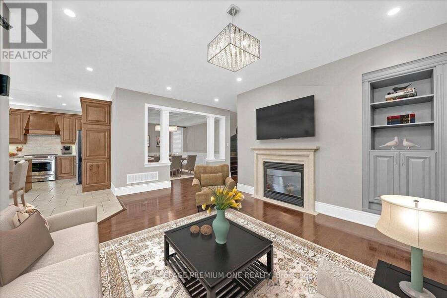
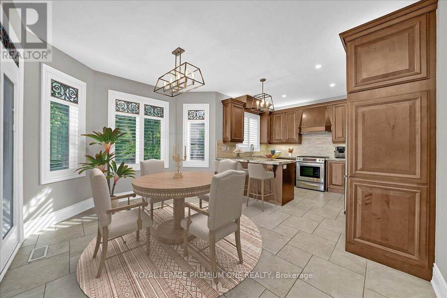
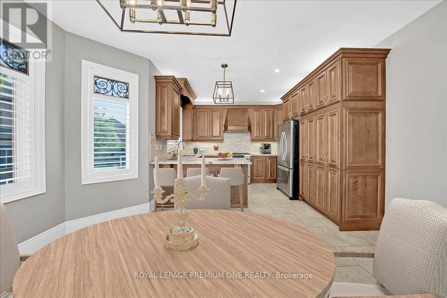
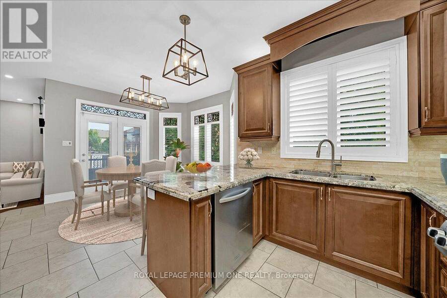
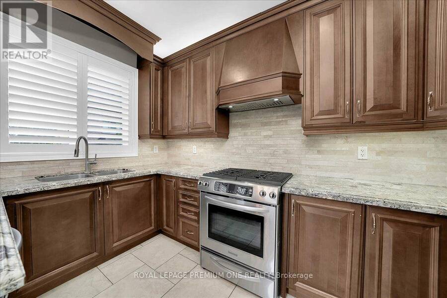
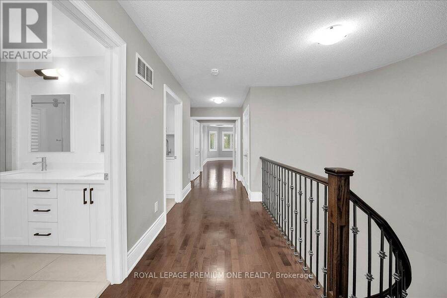
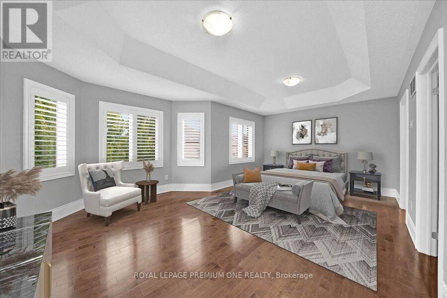
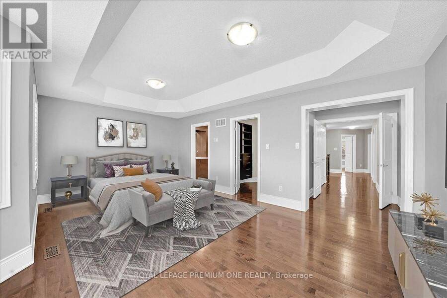
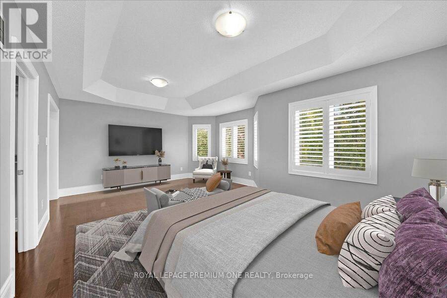
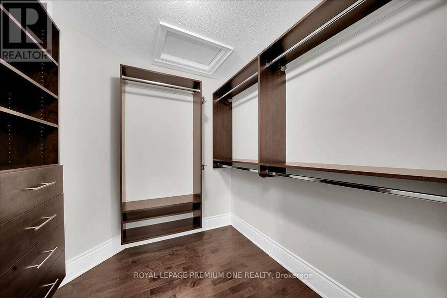
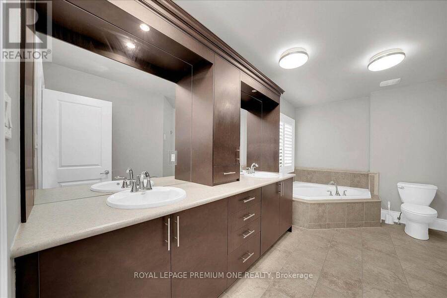
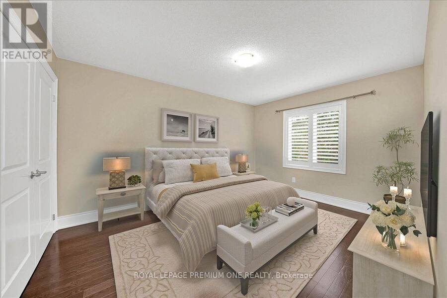
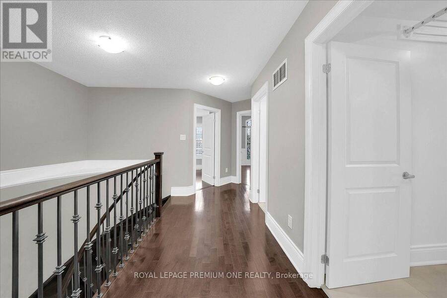
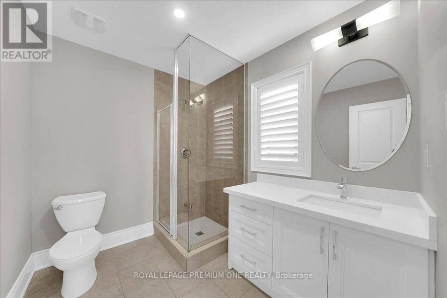
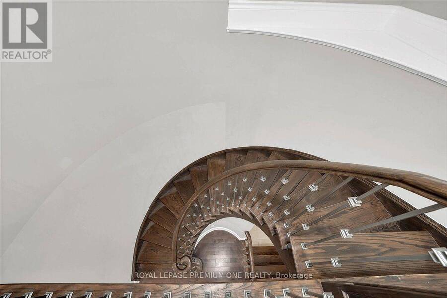
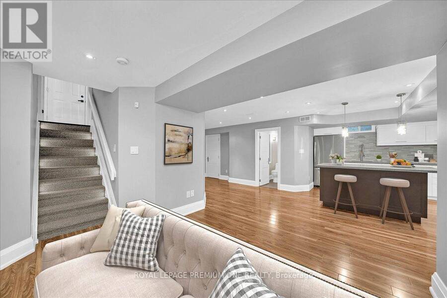
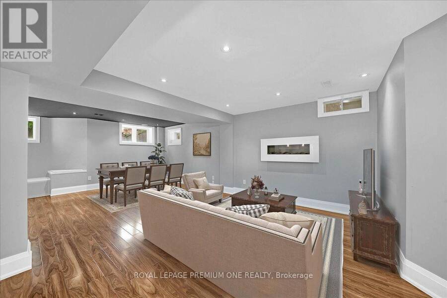
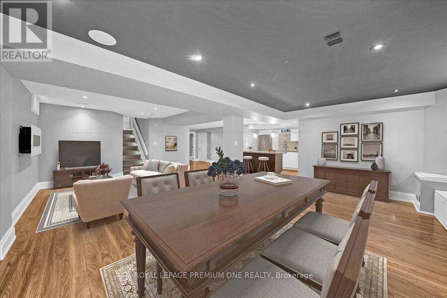
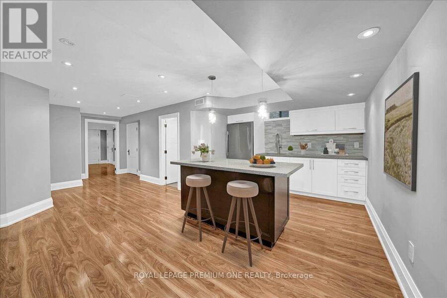
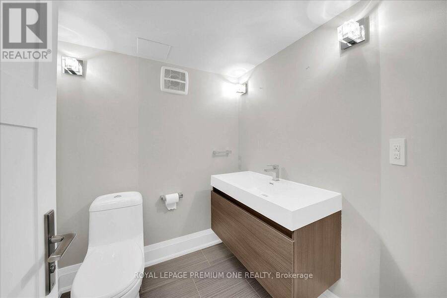
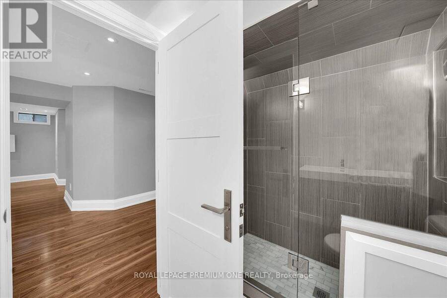
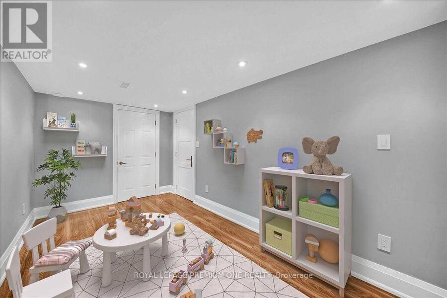
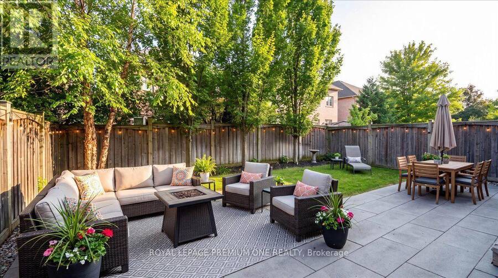
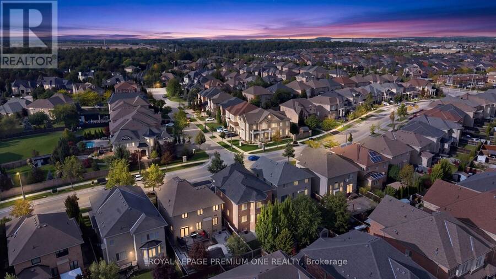
Welcome To 67 Stanton Avenue, A Truly Show-Stopping Residence In Prestigious Cold Creek Estates Where Elegance, Warmth And Pride Of Ownership Come Together In Spectacular Fashion. Offering Approximately 2,936 Sq. Ft. Plus A Professionally Finished Basement, This Impressive 4+1 Bedroom, 5 Bathroom Home Is Designed To Captivate From The Moment You Step Inside. A Grand Foyer Introduces Rich Hardwood Flooring, Crown Mouldings, Pot Lights, California Shutters And Refined Architectural Details That Create A Sophisticated Yet Inviting Atmosphere Throughout. The Elegant Dining Room With Its Striking Waffle Ceiling Sets The Stage For Unforgettable Gatherings, While The Beautifully Appointed Gourmet Kitchen Features Custom Cabinetry, Brazilian Granite Counters And The Space Every Family Dreams Of. The Warm And Inviting Family Room Is Anchored By A Stunning Dual-Sided Gas Fireplace, Creating The Perfect Setting To Relax Or Entertain. Upstairs, Generously Sized Bedrooms Provide Exceptional Comfort, Including Two Bedrooms With Private Ensuites. The Professionally Finished Basement Takes This Home To Another Level, Offering A Second Kitchen, Bedroom, Full Bathroom And Expansive Living Space Ideal For Extended Family, Guests Or Multigenerational Living. Step Outside And Discover A Professionally Landscaped, Fully Fenced Backyard With An Expansive Deck, Extensive Interlocking, Gas BBQ Connection And Irrigation System - A Private Setting Made For Summer Evenings And Entertaining. Beautifully Maintained, Thoughtfully Upgraded And Impressive At Every Turn, This Is One Of Those Rare Homes That Looks Exceptional In Photos But Feels Even Better In Person. Come Experience 67 Stanton Avenue For Yourself - One Visit May Be All It Takes To Know You've Found The One. (id:25417)
- Listing ID: N13769998
- Property Type: Single Family
| Property | |
|---|---|
| Ownership: | Freehold |
| Lot Size: | 41 by 105 M |
| Parking: | Garage 4 Spaces |
| Building | |
|---|---|
| Type: | Single Family House |
| Appliances: | Dishwasher, Dryer, Gas Stove(s), Refrigerator, Washer and Garage Door Opener Remote(s) |
| HVAC: | Central Air Conditioning, Fireplace and Forced Air Natural Gas |
| Exterior: | Stone and Stucco |
| Basement: | N/A (Finished) |
| Utilities: | Sanitary Sewer |
| Location | |
|---|---|
| City: | Vaughan |
| Province: | Ontario |
| Rooms | Level | Dimensions |
|---|---|---|
| Recreational, Games room | Lower level | 8.36 m x 5.82 m |
| Kitchen | Lower level | 3.45 m x 3.35 m |
| Den | Lower level | 4.65 m x 2.42 m |
| Foyer | Main level | 4.65 m x 3.73 m |
| Living room | Main level | 4.26 m x 6.2 m |
| Dining room | Main level | 3.99 m x 3.95 m |
| Family room | Main level | 4.6 m x 5.26 m |
| Kitchen | Main level | 3.61 m x 3.36 m |
| Eating area | Main level | 4.4 m x 3.39 m |
| Primary Bedroom | Upper Level | 4.41 m x 6.06 m |
| Bedroom 2 | Upper Level | 4.26 m x 3.28 m |
| Bedroom 3 | Upper Level | 4.46 m x 3.71 m |
| Bedroom 4 | Upper Level | 3.69 m x 3.95 m |
Book a showing to see this Stanton Avenue Home in Vaughan
This property has so much to offer. Book a private showing now, as you do not want to miss out on 67 STANTON AVENUE in Vaughan, Ontario!
Private Showing Request
Send a request to book a private showing for
.
Please Note: Information you supply in the contact form will be kept fully confidential.
Is this home the right property for you? Start a conversation to find out.
Get Directions to this Property
Not sure where this property is? Get directions to this Stanton Avenue Home in Vaughan.


Provided by ROYAL LEPAGE PREMIUM ONE REALTY. MLS®, REALTOR®, and the associated logos are trademarks of the Canadian Real Estate Association.

This REALTOR.ca listing content is owned and licensed by REALTOR® members of the Canadian Real Estate Association.
Have questions or need more information about this home? Don't know where to begin? Then, let us connect you with the best real estate agent to guide you.

Inquiries submitted through this website will be responded to by a local sales representative from Royal LePage®.
Start a Conversation by Text
Provide your full name, phone and email to start a conversation by text message.
Please Note: Information you supply in the contact form will be kept fully confidential.
Start a Conversation by Email
Provide your full name and email to start a conversation by email.
Please Note: Information you supply in the contact form will be kept fully confidential.