
614 - 9225 JANE STREET, Vaughan, Ontario L6A 0J7

$688,800.00
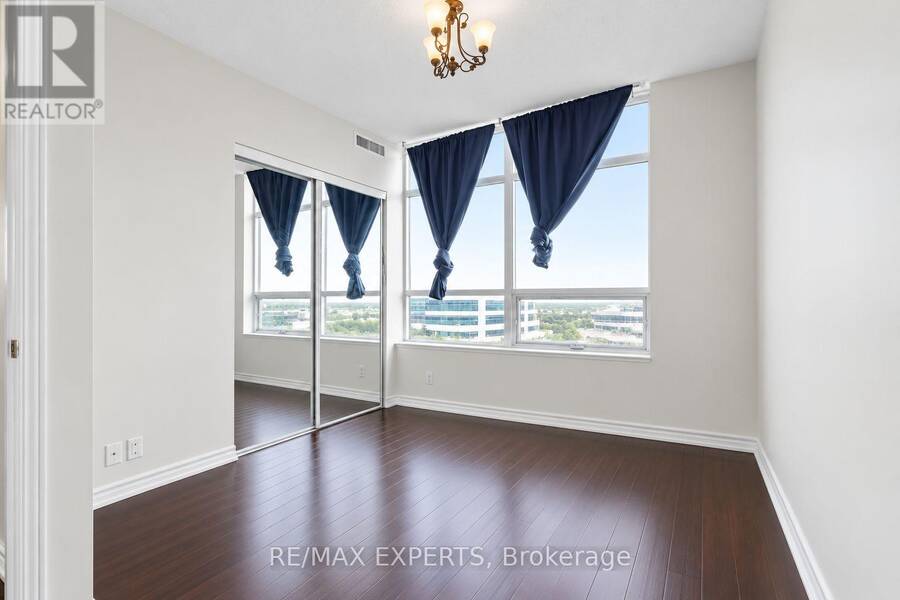
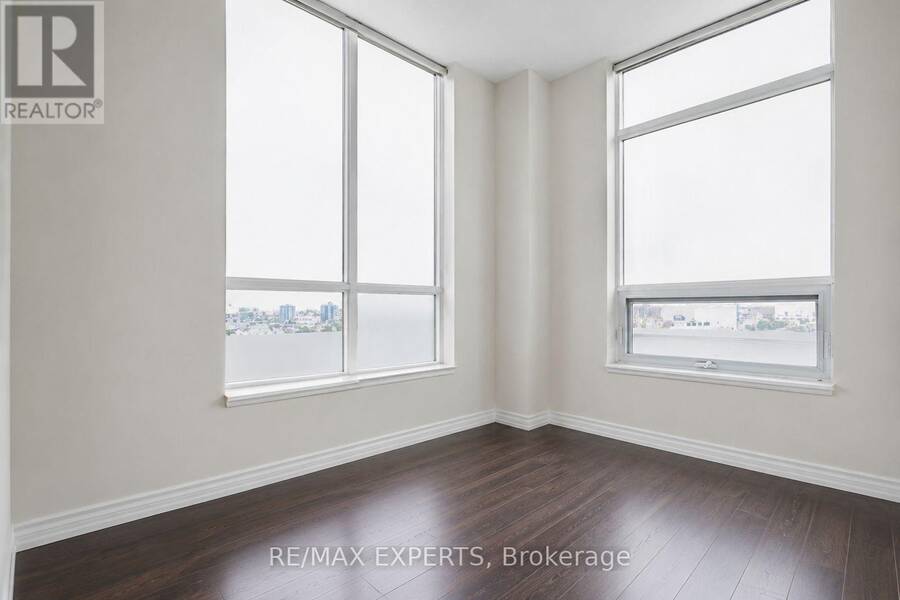
- 2 bedrooms
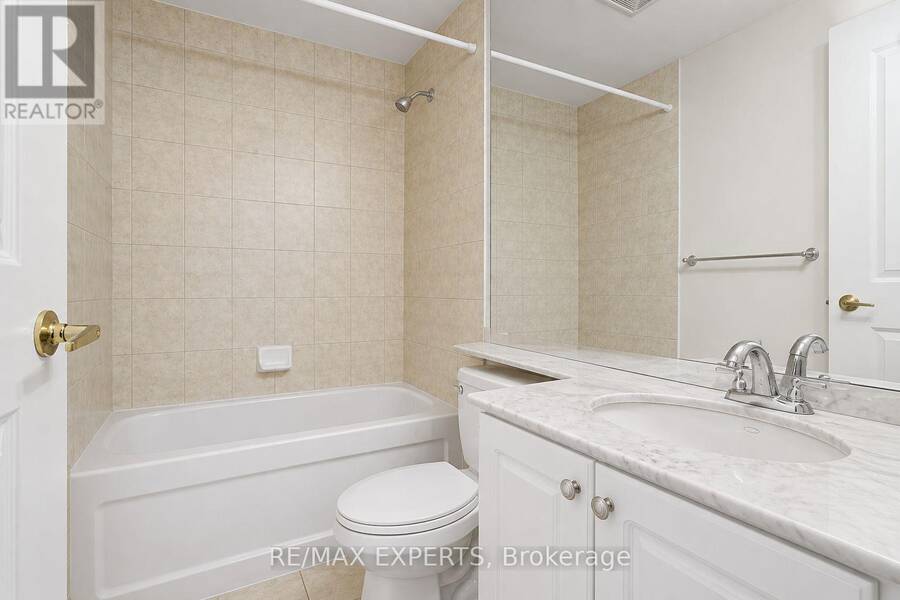
- 2 bathrooms
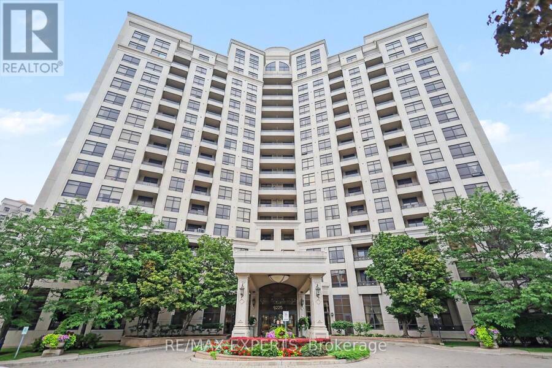
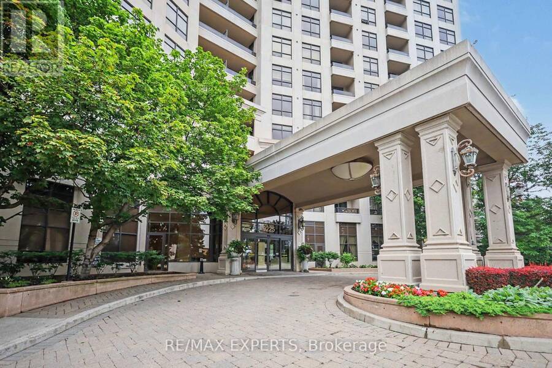
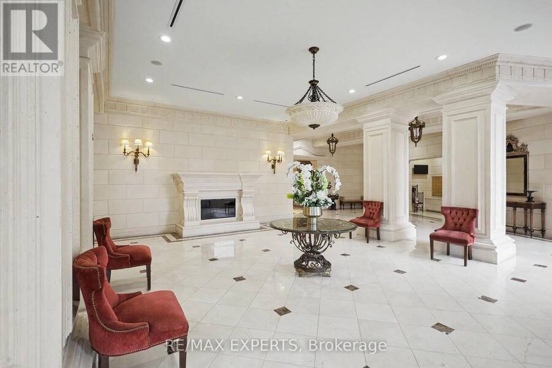
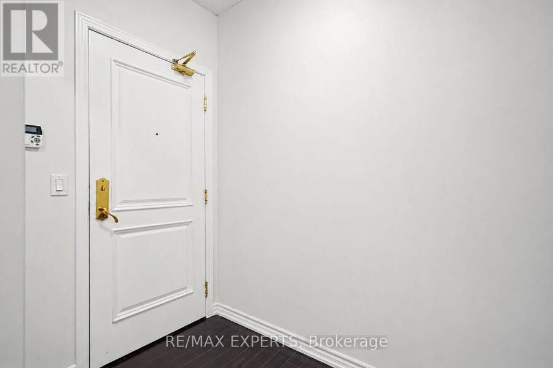
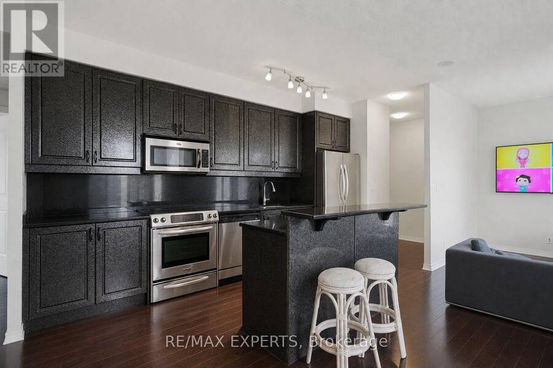
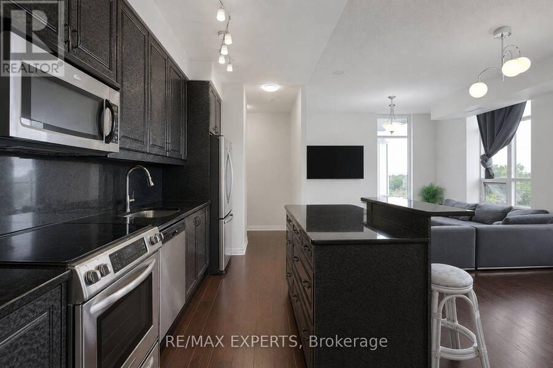
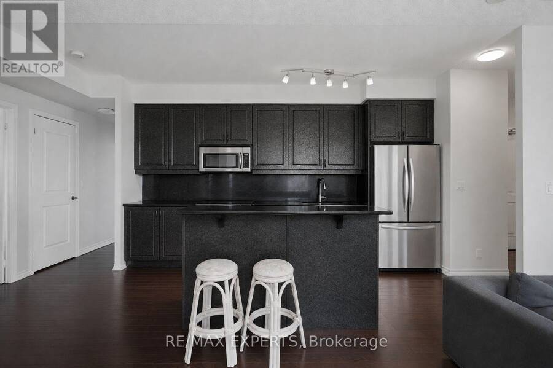
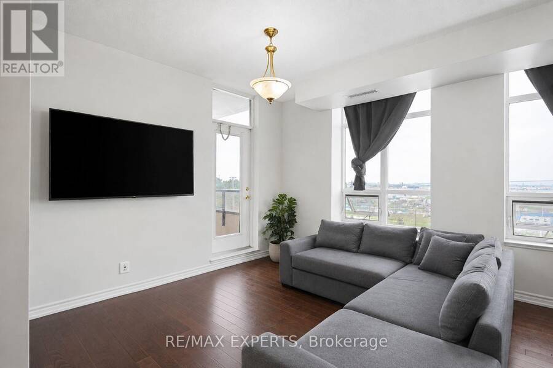
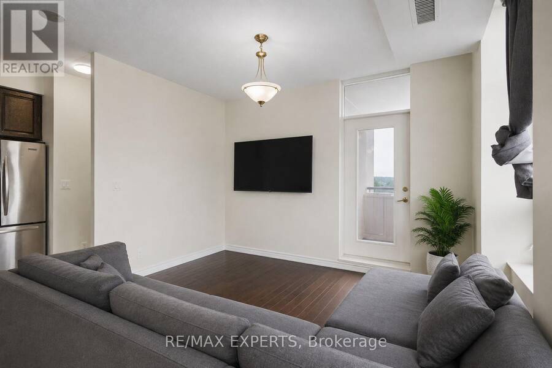
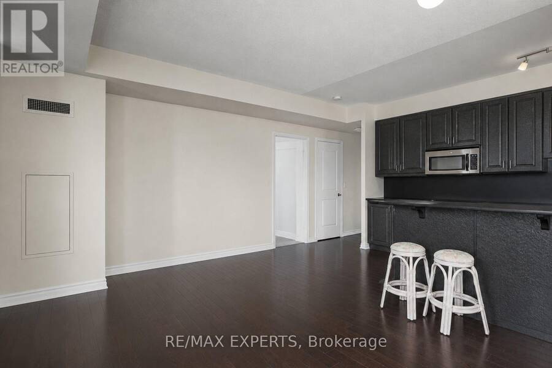
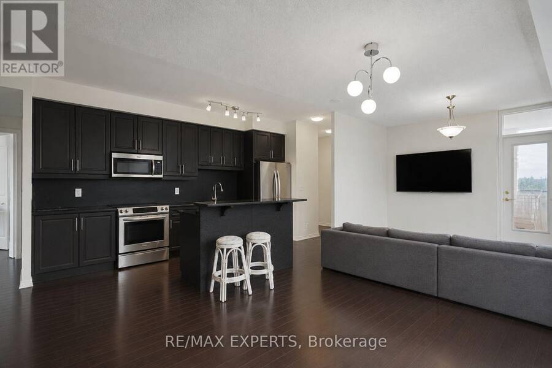
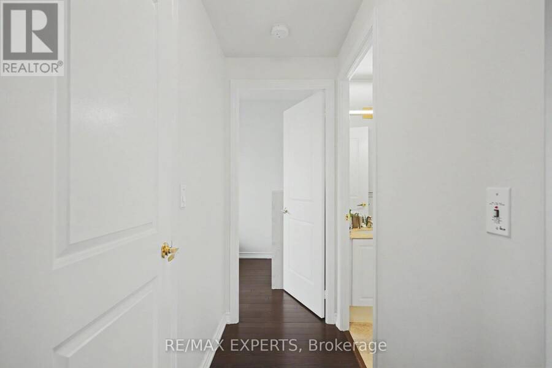
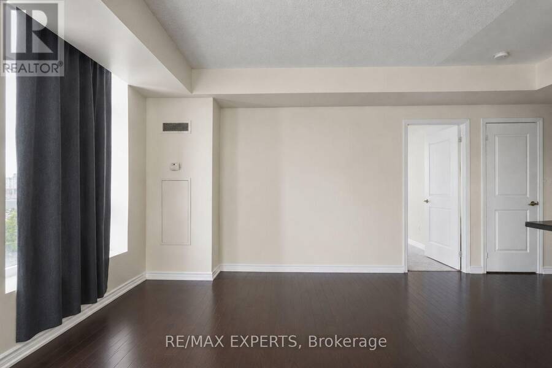
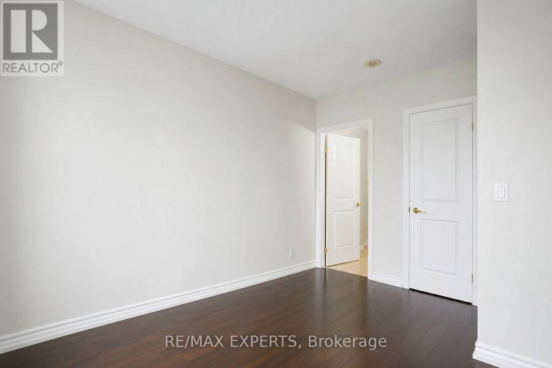
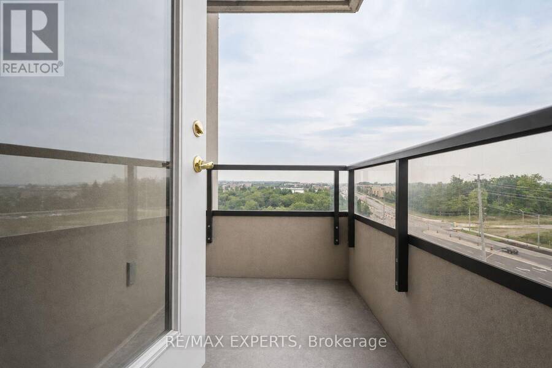
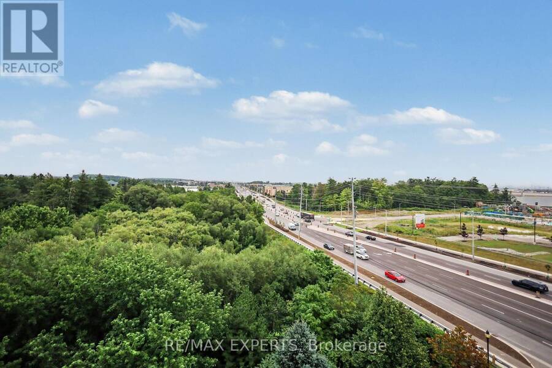
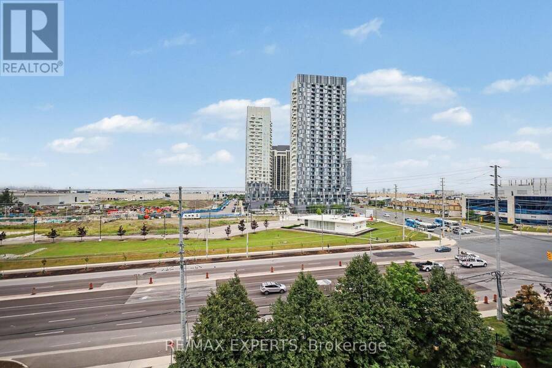
Welcome to luxury living at Bellaria! Surrounded by serene conservation land, ponds, and nature trails, this beautifully maintained and freshly painted open-concept condo offers 9-ft ceilings and light-filled living spaces. Featuring two spacious bedrooms and two full bathrooms, including a primary suite with a walk-in closet and private ensuite. The modern kitchen comes complete with granite countertops, a center island, and ample storage-ideal for entertaining. Step out onto your southeast-facing balcony to enjoy breath taking sunrise viewswith your morning coffee. Nestled in a 24-hour gated community just steps from Cortellucci Vaughan Hospital, ... read more
Welcome to luxury living at Bellaria! Surrounded by serene conservation land, ponds, and nature trails, this beautifully maintained and freshly painted open-concept condo offers 9-ft ceilings and light-filled living spaces. Featuring two spacious bedrooms and two full bathrooms, including a primary suite with a walk-in closet and private ensuite. The modern kitchen comes complete with granite countertops, a center island, and ample storage-ideal for entertaining. Step out onto your southeast-facing balcony to enjoy breath taking sunrise viewswith your morning coffee. Nestled in a 24-hour gated community just steps from Cortellucci Vaughan Hospital, Vaughan Mills, major highways, transit, and dining. (id:25417)
- Listing ID: N13655444
- Property Type: Single Family
| Property | |
|---|---|
| Ownership: | Condo Corporation $833.60 / Monthly |
| Parking: | Underground 1 Spaces |
| Building | |
|---|---|
| Type: | Single Family Apartment |
| Appliances: | Dryer, Microwave, Refrigerator, Stove, Washer and Dishwasher |
| HVAC: | Central Air Conditioning, Fireplace and Forced Air Electric |
| Exterior: | Brick |
| Basement: | None |
| Location | |
|---|---|
| City: | Vaughan |
| Province: | Ontario |
| Community Features: | Pets Allowed With Restrictions |
| Rooms | Level | Dimensions |
|---|---|---|
| Foyer | Flat | 2.21 m x 1.47 m |
| Living room | Flat | 7.6 m x 3.67 m |
| Kitchen | Flat | 5.57 m x 2.1 m |
| Eating area | Flat | 5.57 m x 2.21 m |
| Dining room | Flat | 3.67 m x 2.4 m |
| Primary Bedroom | Flat | 3.93 m x 3.02 m |
| Bedroom 2 | Flat | 2.82 m x 2.71 m |
Book a showing to see this Jane Street Condo in Vaughan
This property has so much to offer. Book a private showing now, as you do not want to miss out on 614 - 9225 JANE STREET in Vaughan, Ontario!
Private Showing Request
Send a request to book a private showing for
.
Please Note: Information you supply in the contact form will be kept fully confidential.
Is this condo the right property for you? Start a conversation to find out.
Get Directions to this Property
Not sure where this property is? Get directions to this Jane Street Condo in Vaughan.


Provided by RE/MAX EXPERTS. MLS®, REALTOR®, and the associated logos are trademarks of the Canadian Real Estate Association.

This REALTOR.ca listing content is owned and licensed by REALTOR® members of the Canadian Real Estate Association.
Have questions or need more information about this condo? Don't know where to begin? Then, let us connect you with the best real estate agent to guide you.

Inquiries submitted through this website will be responded to by a local sales representative from Royal LePage®.
Start a Conversation by Text
Provide your full name, phone and email to start a conversation by text message.
Please Note: Information you supply in the contact form will be kept fully confidential.
Start a Conversation by Email
Provide your full name and email to start a conversation by email.
Please Note: Information you supply in the contact form will be kept fully confidential.