
58 THORNBROOK COURT, Vaughan, Ontario L4J 7X4

$1,685,000.00
- 5 bedrooms
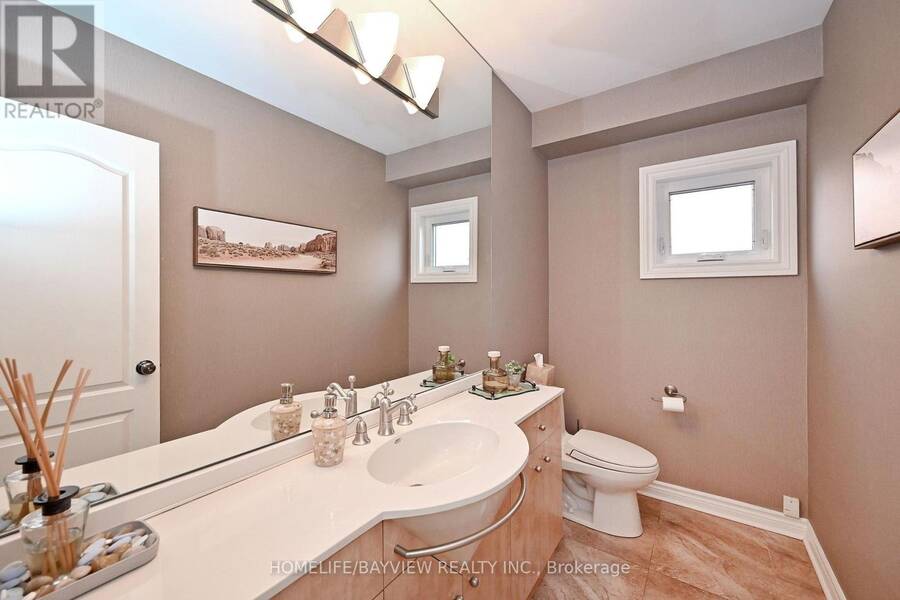
- 4 bathrooms
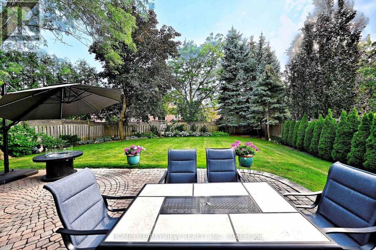
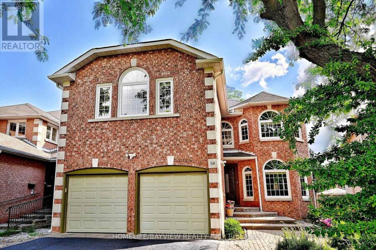
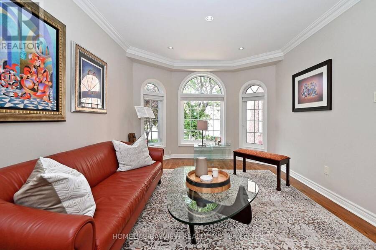
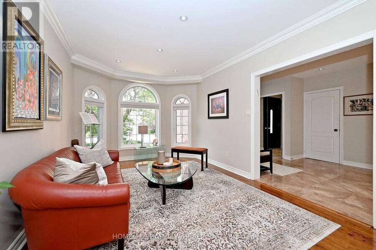
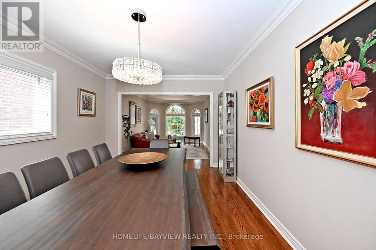
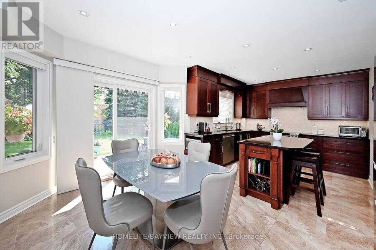
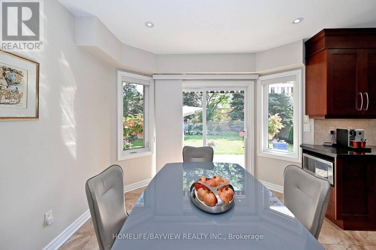
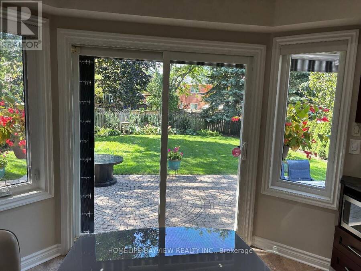
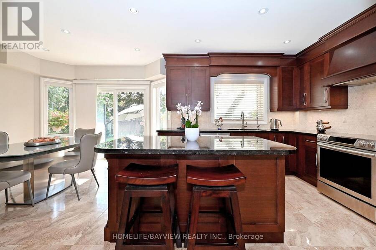
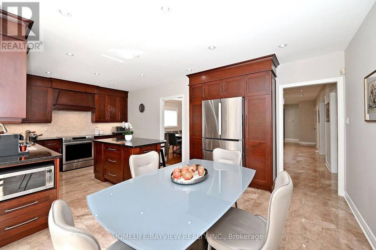
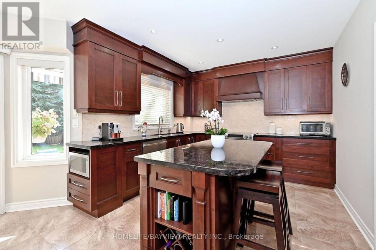
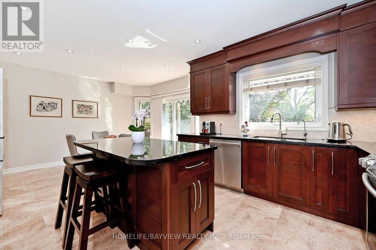
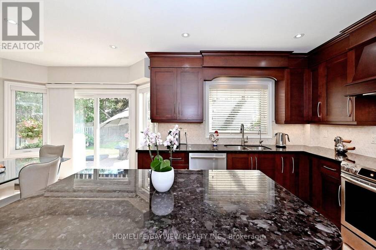
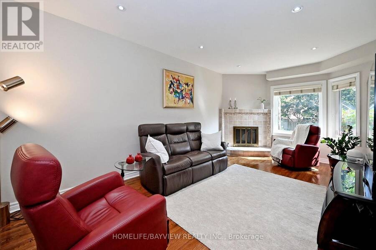
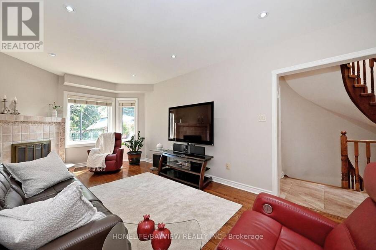
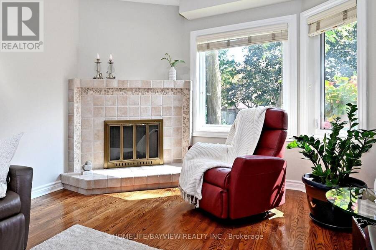
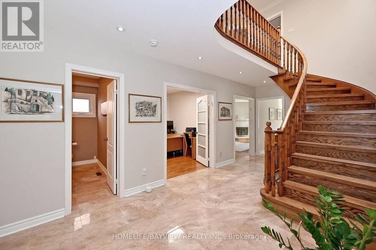
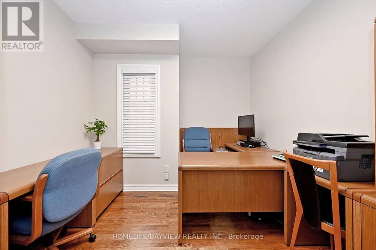
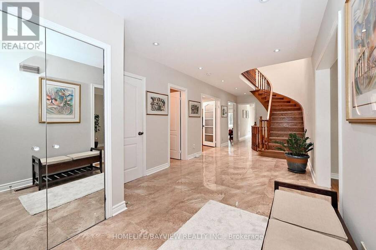
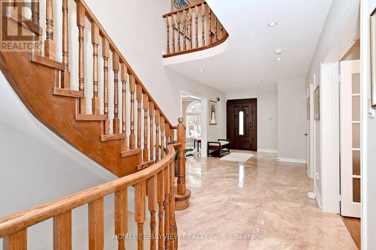
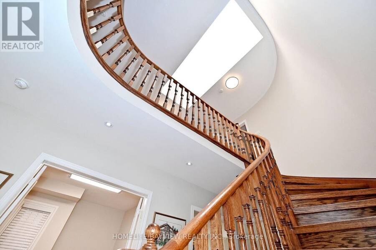
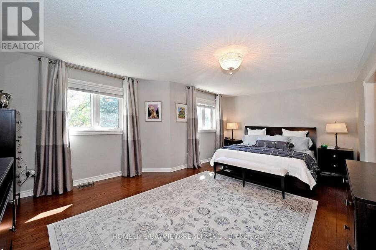
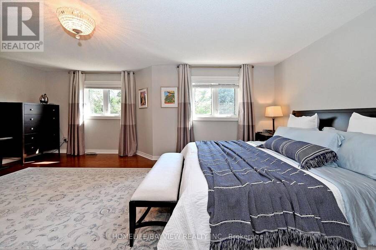
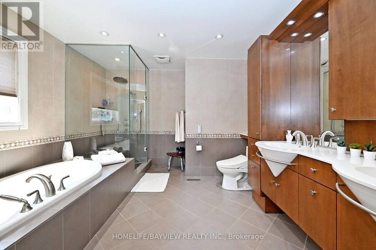
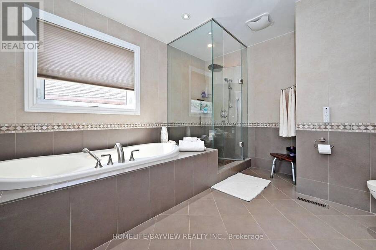
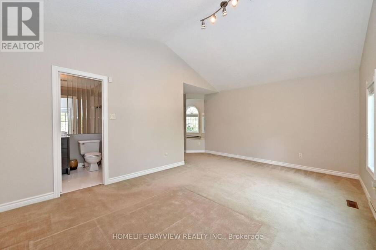
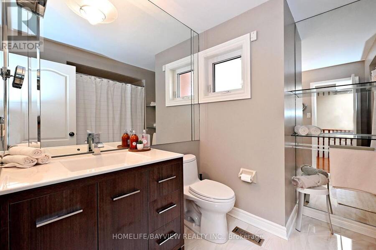
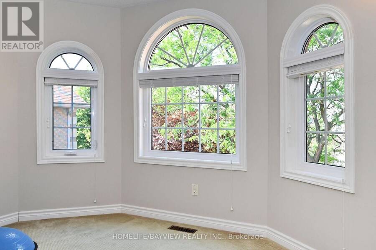
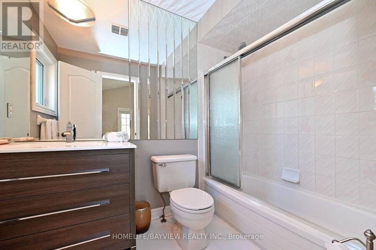
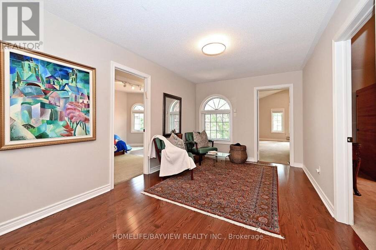
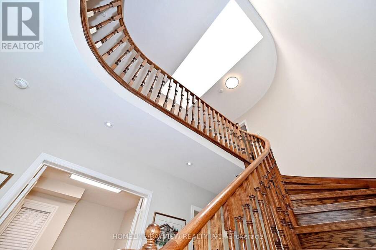
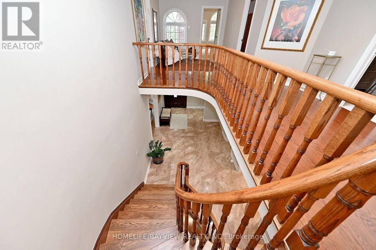
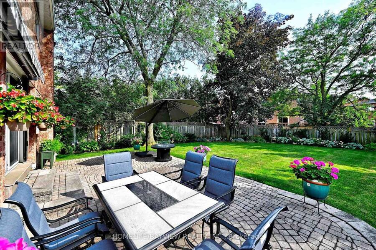
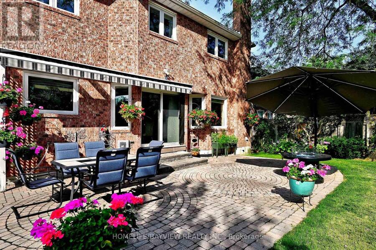
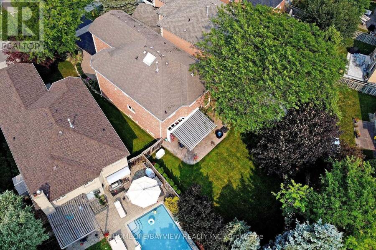
Rarely offered on a Premium Child-Friendly Cul-de-Sac In The Heart of Thornhill. This spacious and beautifully maintained family home offers approximately 3,550 sq. ft. of living space, featuring 5 bedrooms, 4 bathrooms and generous principal rooms designed for comfortable family living and entertaining. Beautiful hardwood floors, smooth ceilings on the main floor and distinctive arched windows add character and warmth throughout the home. The spacious kitchen offers ample cabinetry, granite countertops, a centre island and a generous breakfast area, creating a practical and inviting space for everyday family living. The true highlight is the ... read more
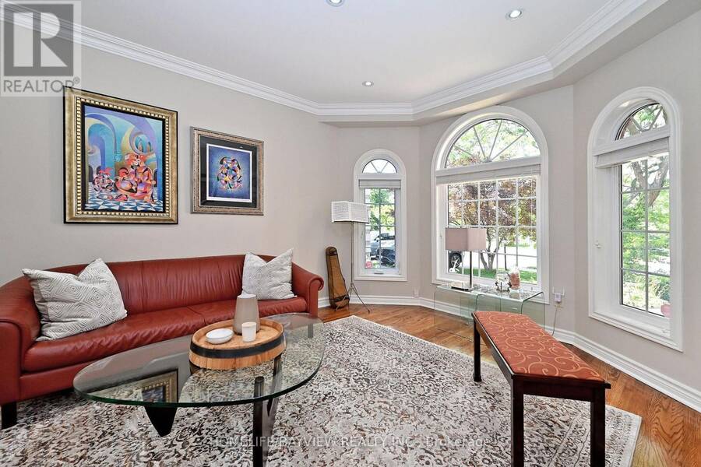
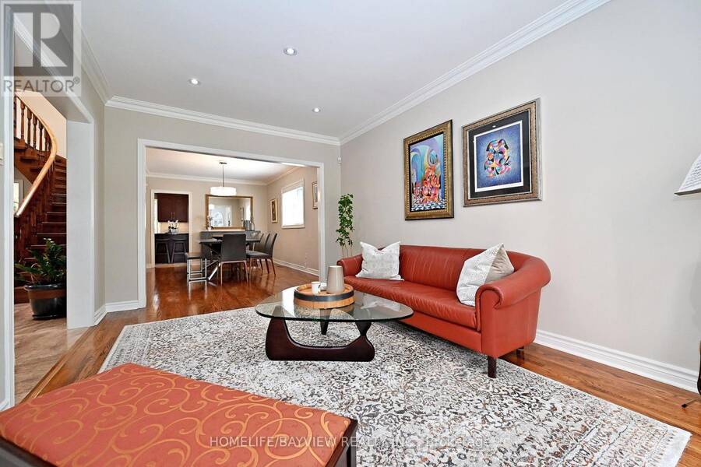
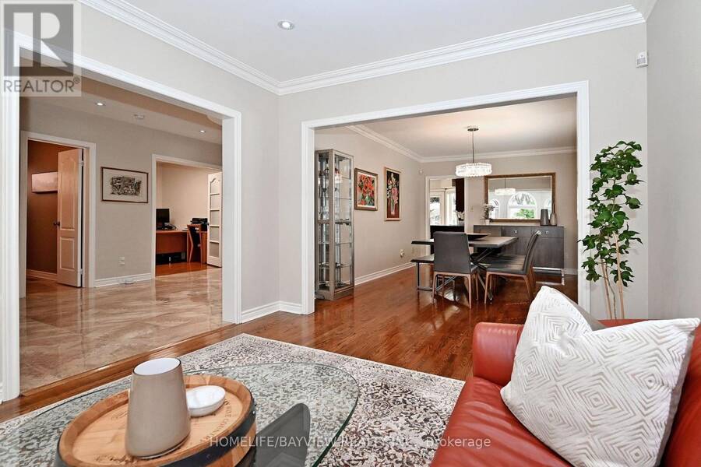
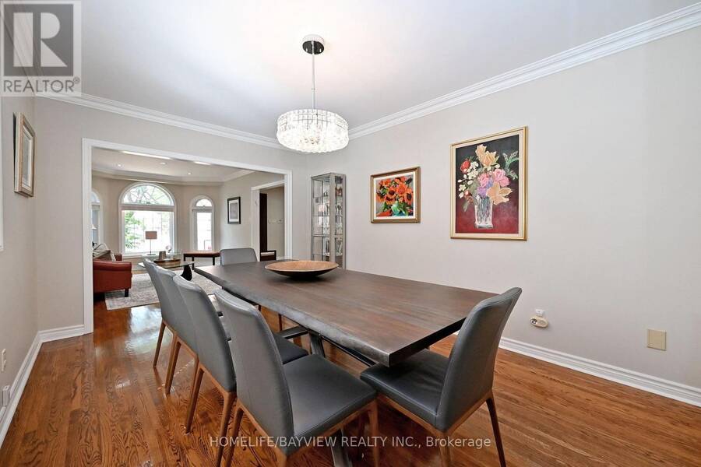
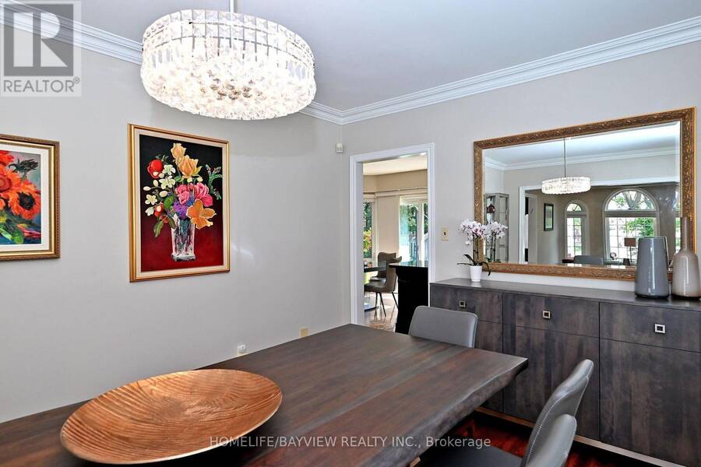
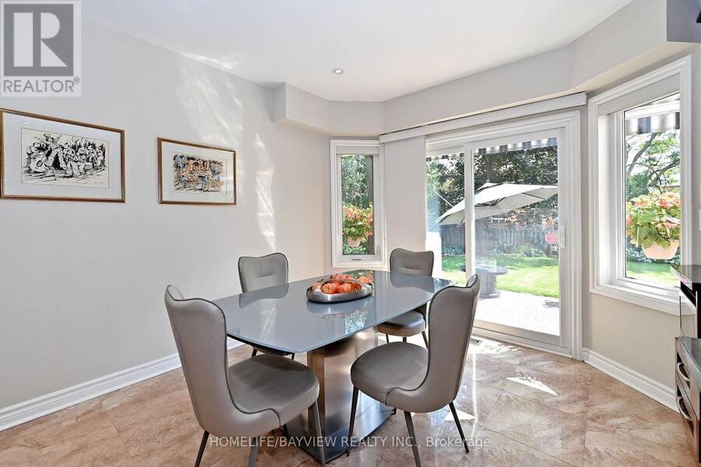
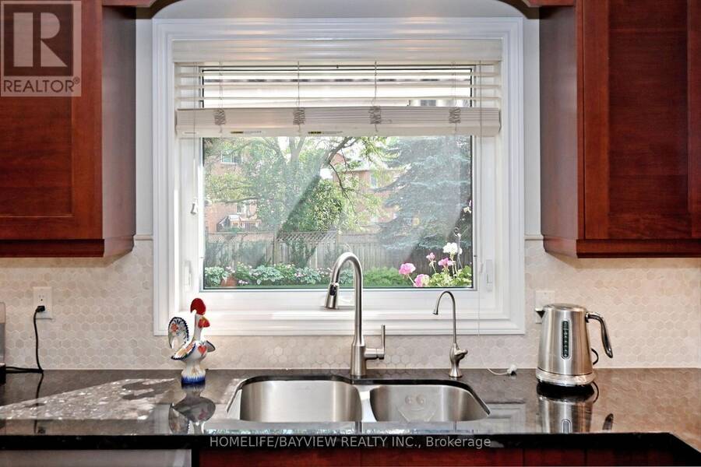
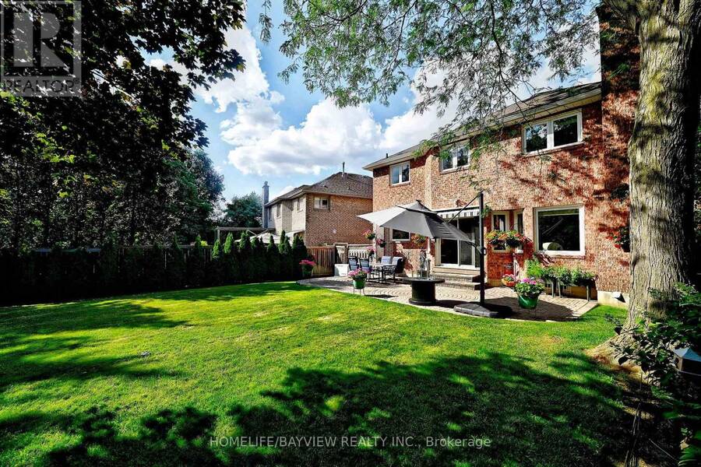
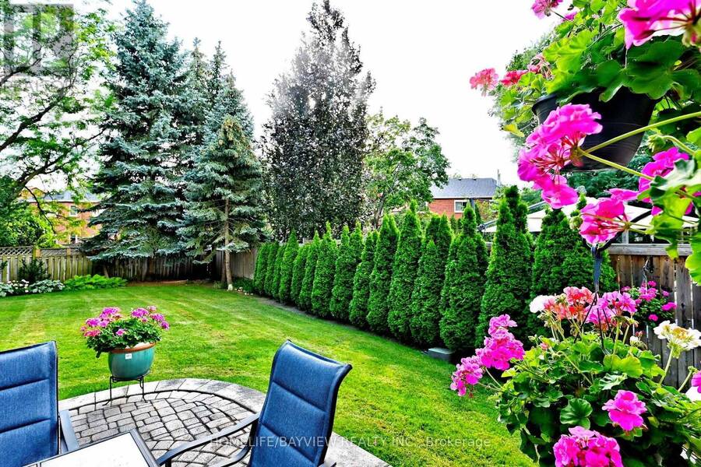
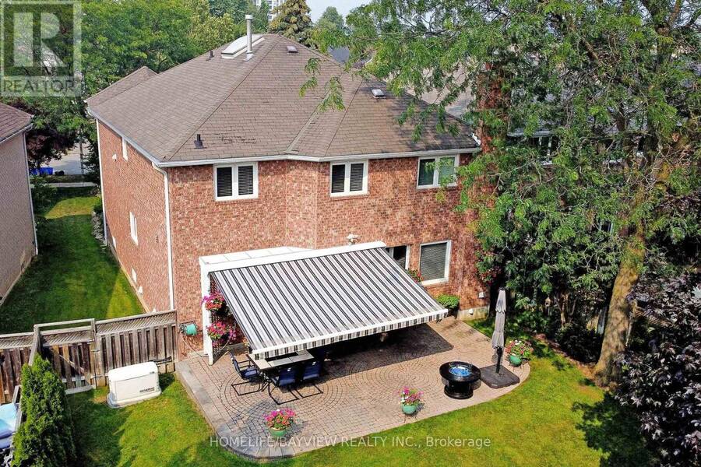
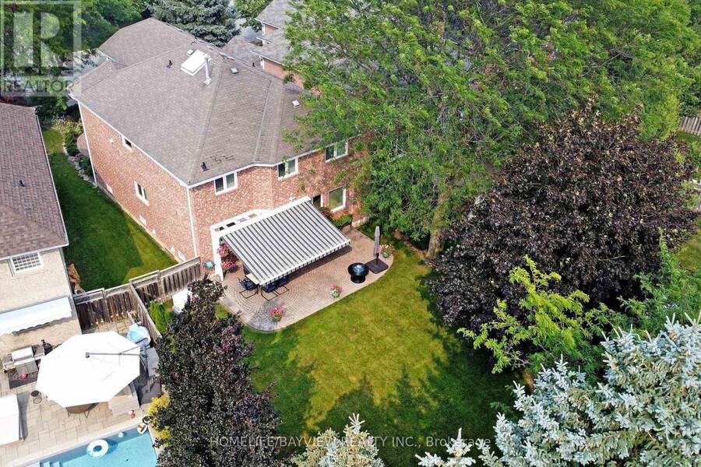
Rarely offered on a Premium Child-Friendly Cul-de-Sac In The Heart of Thornhill. This spacious and beautifully maintained family home offers approximately 3,550 sq. ft. of living space, featuring 5 bedrooms, 4 bathrooms and generous principal rooms designed for comfortable family living and entertaining. Beautiful hardwood floors, smooth ceilings on the main floor and distinctive arched windows add character and warmth throughout the home. The spacious kitchen offers ample cabinetry, granite countertops, a centre island and a generous breakfast area, creating a practical and inviting space for everyday family living. The true highlight is the spectacular pie-shaped backyard, beautifully landscaped, exceptionally private and offering plenty of space for outdoor entertaining, relaxing and enjoying time with family and friends. Numerous important updates include replacement windows, an updated furnace and air conditioning, a newer roof and a whole-home generator, providing comfort and peace of mind. Offering an exceptional combination of space, privacy, functionality and location, this home presents a wonderful opportunity for a family seeking a substantial residence in a quiet and desirable Thornhill setting. A distinctive home with an exceptional lot and a setting that is rarely available. (id:25417)
- Listing ID: N14007484
- Property Type: Single Family
| Property | |
|---|---|
| Ownership: | Freehold |
| Lot Size: | 36.8 by 169.8 FT Landscaped |
| Parking: | Attached Garage 5 Spaces |
| Building | |
|---|---|
| Type: | Single Family House |
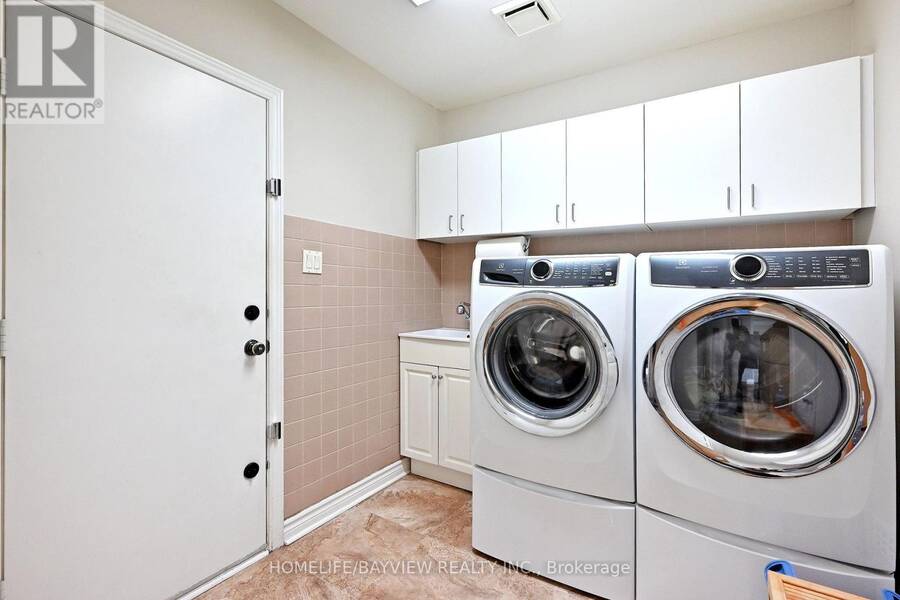
| Appliances: | Central Vacuum, Dryer, Furniture, Garage Door Opener, Refrigerator, Stove, Two Refrigerators, Washer, Window Coverings and Alarm System |
| HVAC: | Central Air Conditioning, Fireplace and Forced Air Natural Gas |
| Exterior: | Brick |
| Basement: | N/A (Unfinished) |
| Utilities: | Sanitary Sewer |
| Location | |
|---|---|
| City: | Vaughan |
| Province: | Ontario |
| Rooms | Level | Dimensions |
|---|---|---|
| Great room | Second level | 6.4 m x 4.26 m |
| Bedroom 2 | Second level | 5.18 m x 3.35 m |
| Bedroom 3 | Second level | 4.26 m x 3.2 m |
| Bedroom 4 | Second level | 5.33 m x 3.65 m |
| Bedroom 5 | Second level | 5.71 m x 3.35 m |
| Living room | Main level | 5.18 m x 3.35 m |
| Dining room | Main level | 4.87 m x 3.35 m |
| Kitchen | Main level | 6.4 m x 3.65 m |
| Family room | Main level | 6.09 m x 3.35 m |
| Office | Main level | 3.35 m x 3.04 m |
Book a showing to see this Thornbrook Court Home in Vaughan
This property has so much to offer. Book a private showing now, as you do not want to miss out on 58 THORNBROOK COURT in Vaughan, Ontario!
Private Showing Request
Send a request to book a private showing for
.
Please Note: Information you supply in the contact form will be kept fully confidential.
Is this home the right property for you? Start a conversation to find out.
Get Directions to this Property
Not sure where this property is? Get directions to this Thornbrook Court Home in Vaughan.


Provided by HOMELIFE/BAYVIEW REALTY INC.. MLS®, REALTOR®, and the associated logos are trademarks of the Canadian Real Estate Association.

This REALTOR.ca listing content is owned and licensed by REALTOR® members of the Canadian Real Estate Association.
Have questions or need more information about this home? Don't know where to begin? Then, let us connect you with the best real estate agent to guide you.

Inquiries submitted through this website will be responded to by a local sales representative from Royal LePage®.
Start a Conversation by Text
Provide your full name, phone and email to start a conversation by text message.
Please Note: Information you supply in the contact form will be kept fully confidential.
Start a Conversation by Email
Provide your full name and email to start a conversation by email.
Please Note: Information you supply in the contact form will be kept fully confidential.