
57 FRANCIS STREET, Vaughan, Ontario L4L 1P7

$2,998,000.00
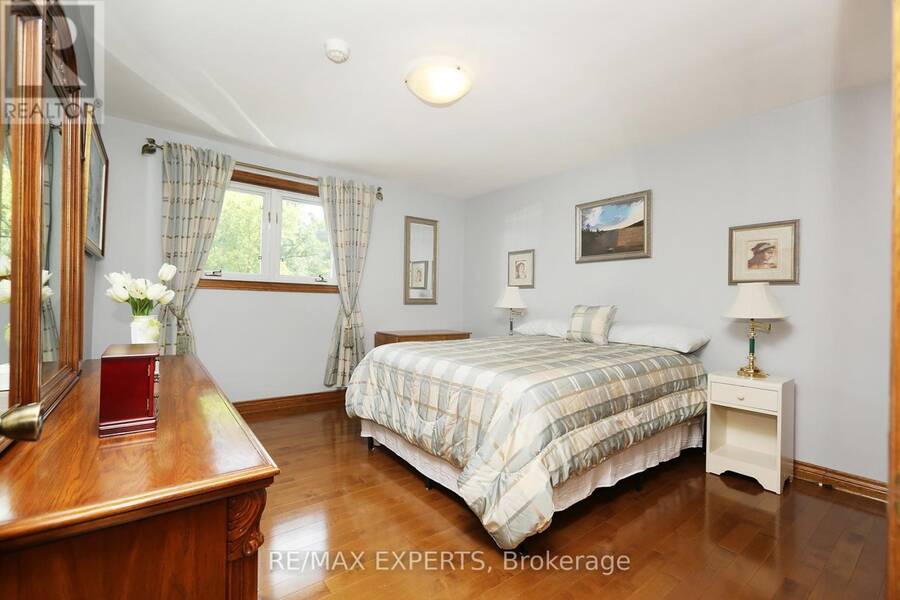
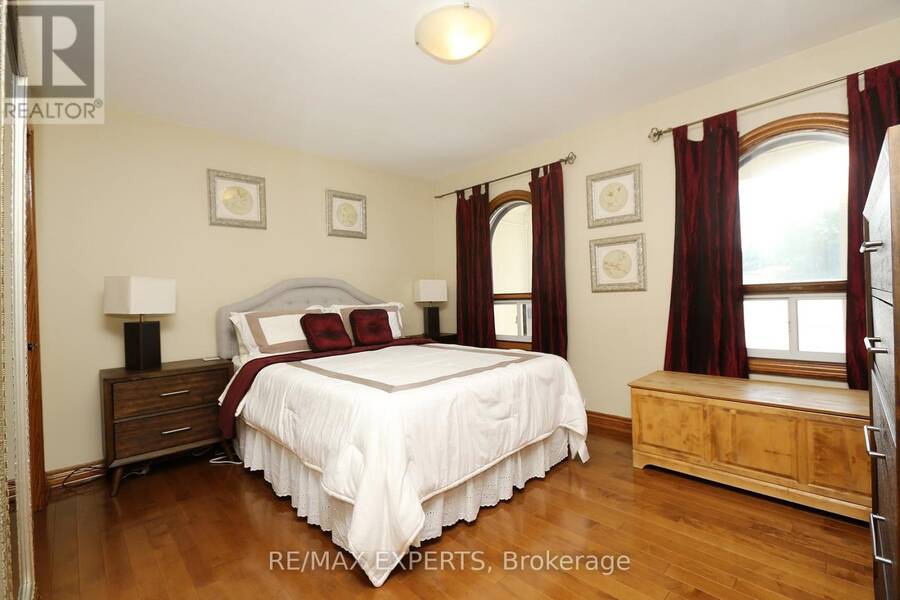
- 5 bedrooms
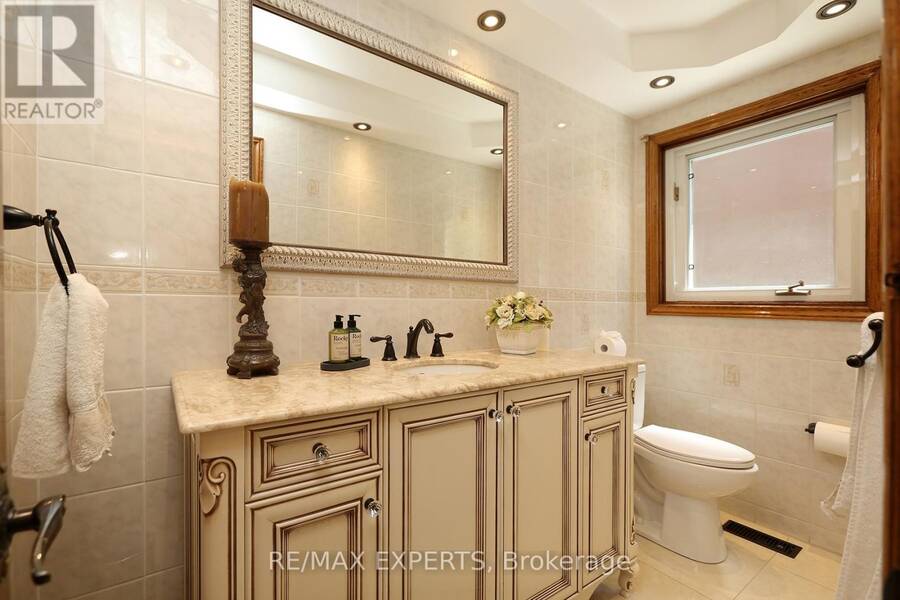
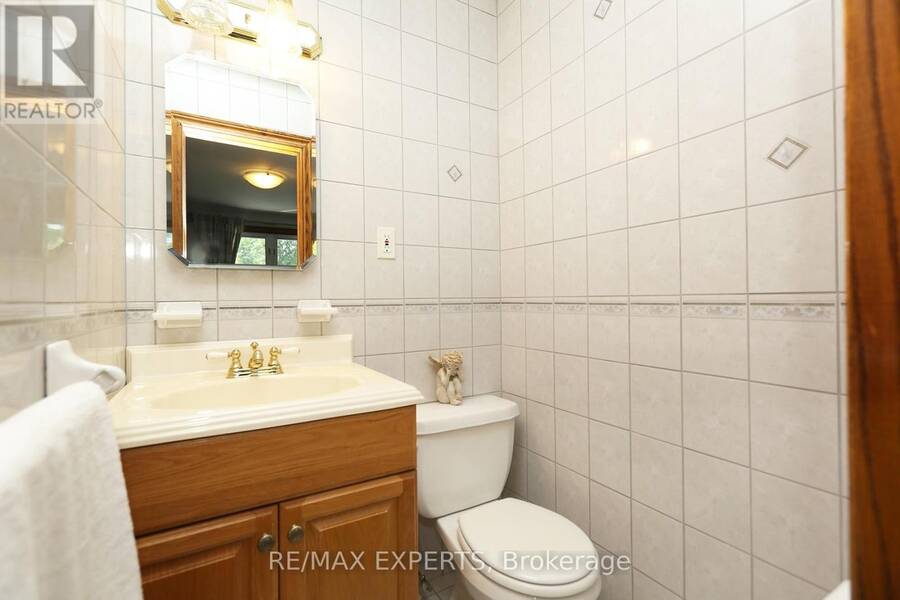
- 7 bathrooms
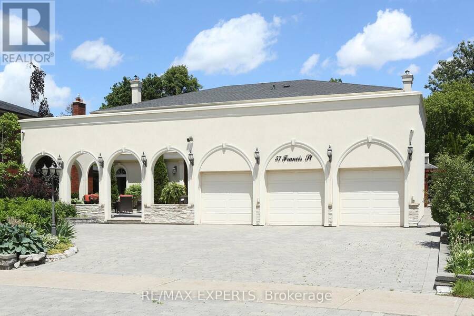
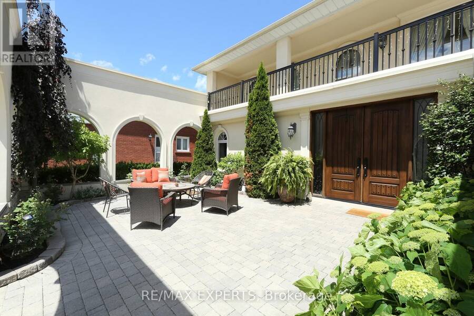
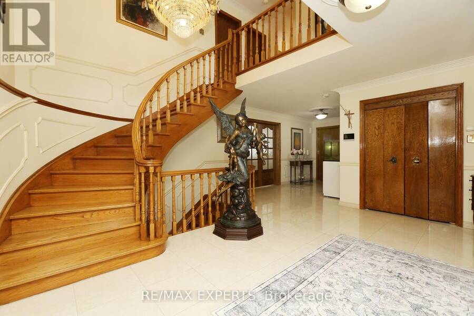
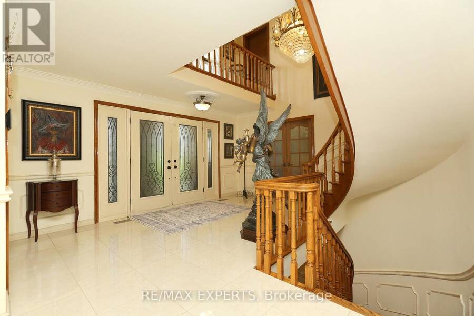
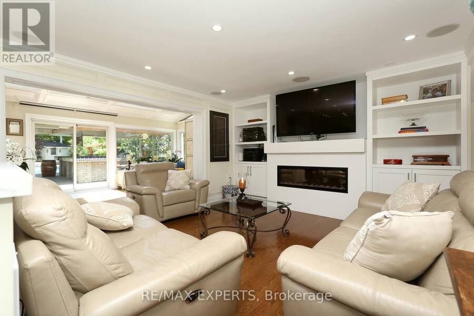
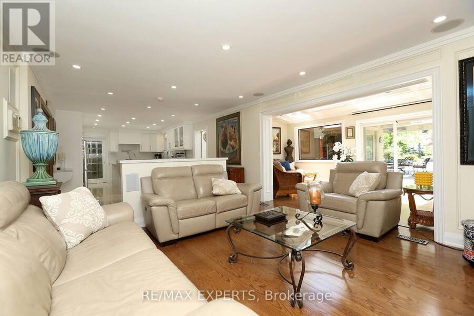
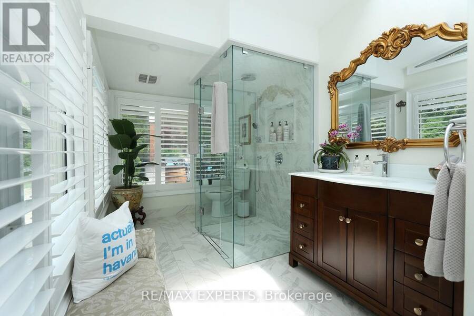
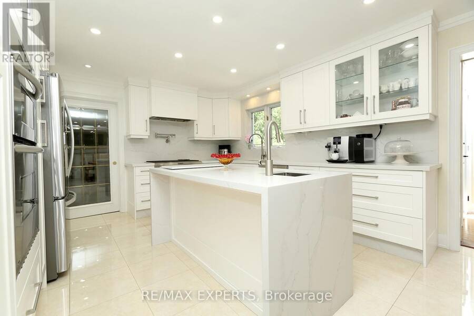
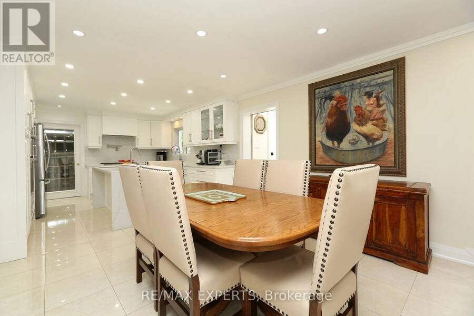
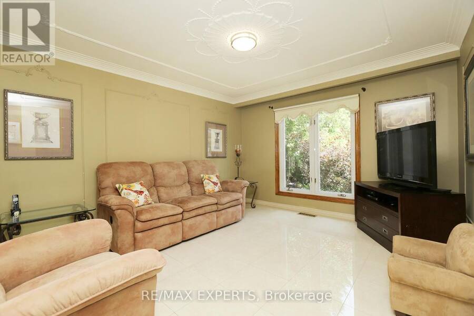
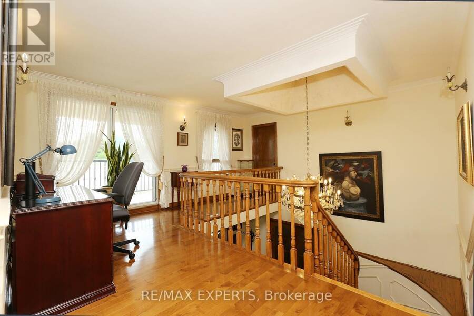
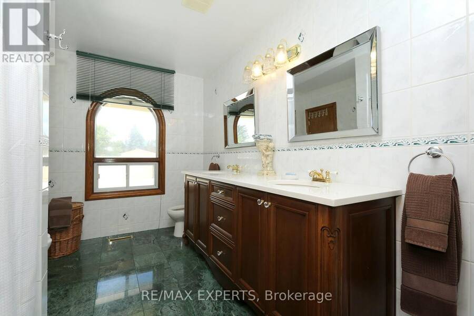
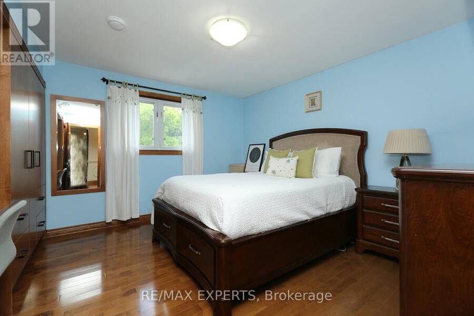
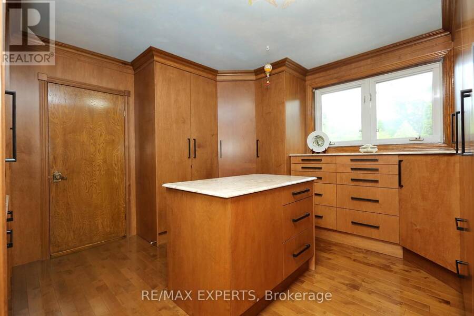
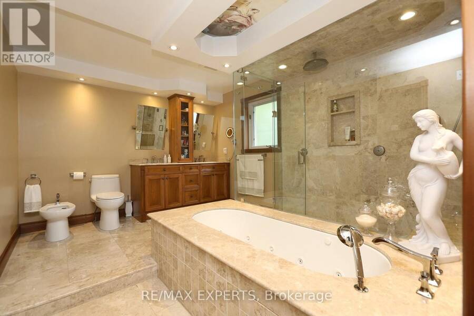
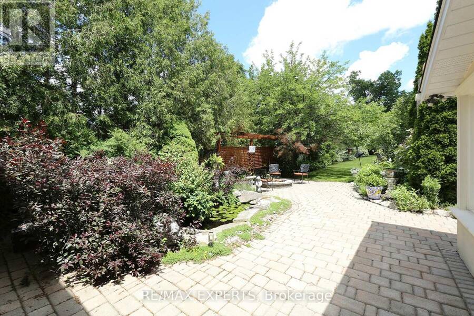
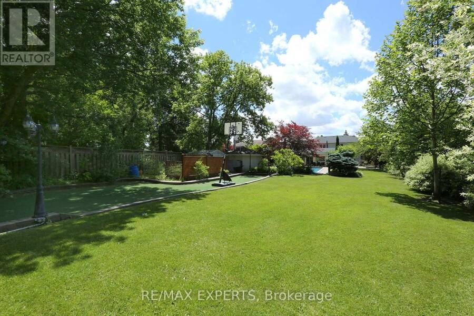
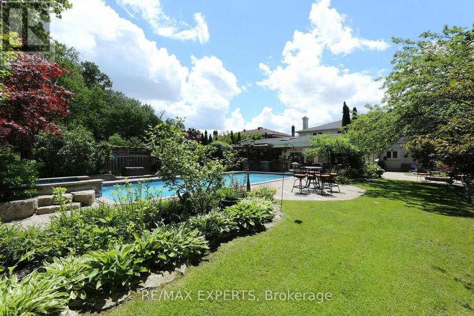
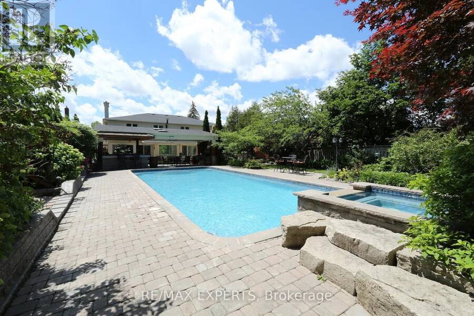
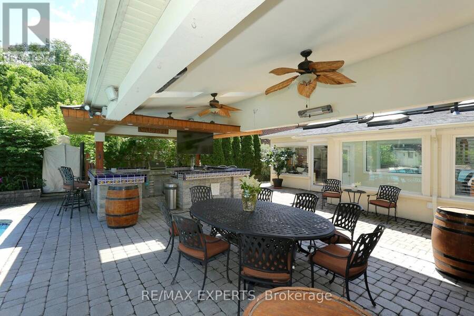
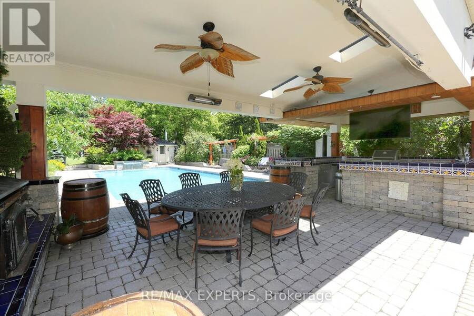
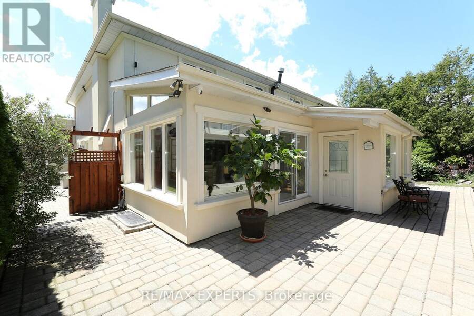
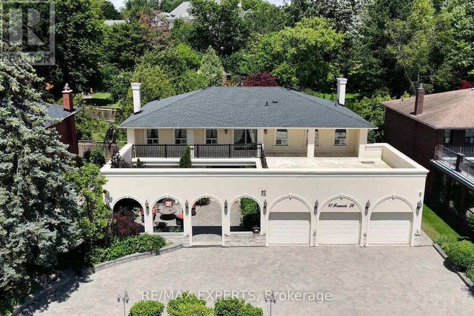
Welcome to 57 Francis St., a spectacular custom-built luxury residence situated on a rare approx. 80 x 300 ft. premium lot in one of East Woodbridge's most prestigious neighbourhoods. Offering approximately 5,000 sq. ft. of elegant living space, this exceptional home showcases timeless design, superior craftsmanship, and outstanding attention to detail. Featuring a grand entrance, soaring ceilings, hardwood floors, custom millwork, oversized windows, formal living and dining rooms, a private office, and an impressive family room with fireplace. The gourmet chef's kitchen boasts premium built-in appliances, custom cabinetry, quartz countertops, a large ... read more
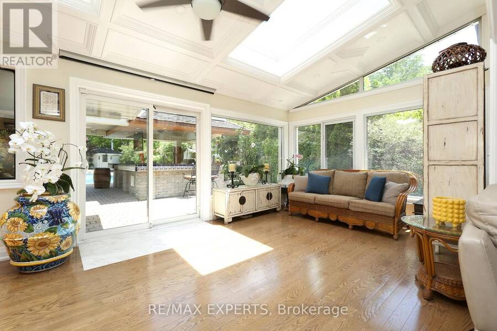
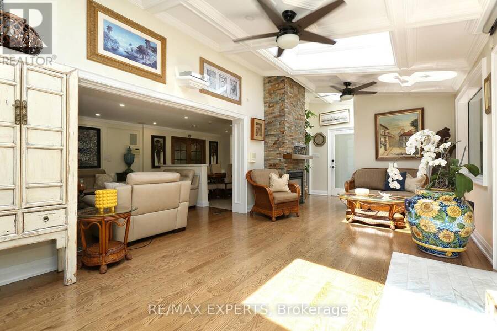
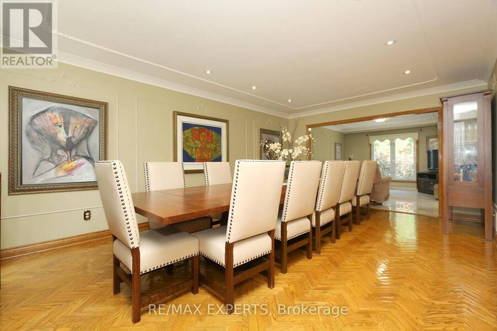
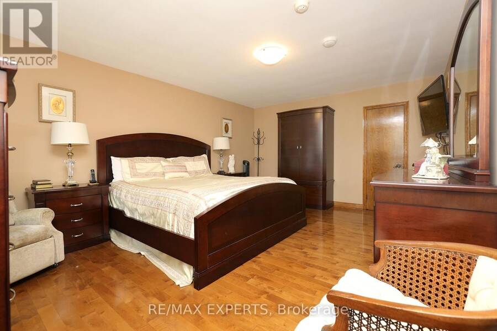
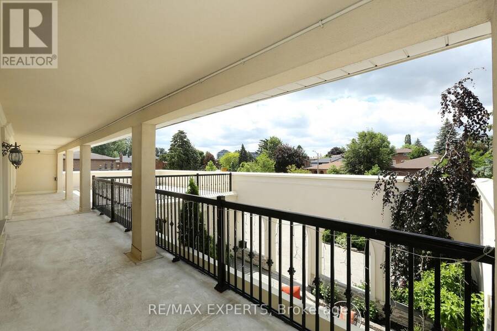
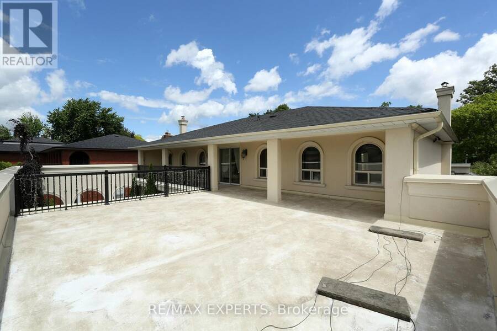
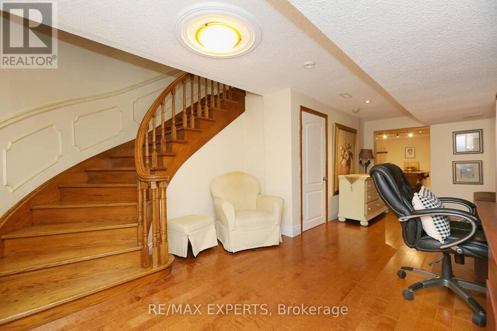
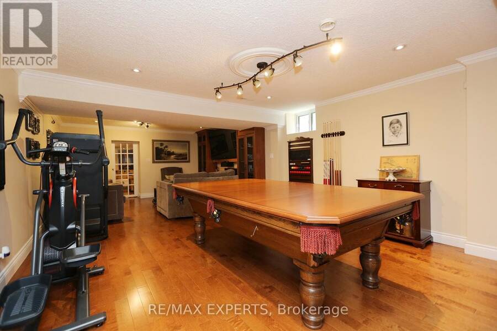
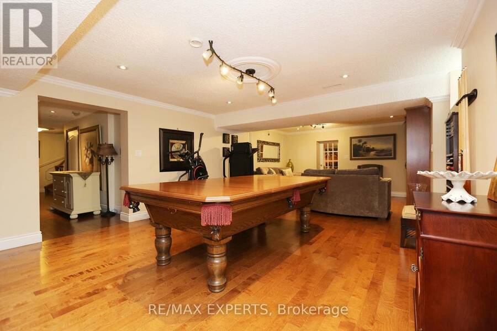
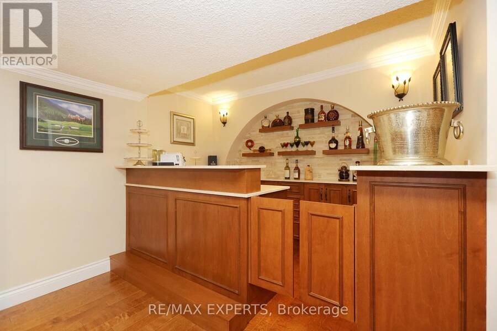
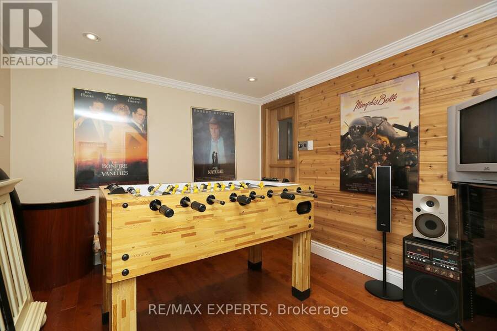
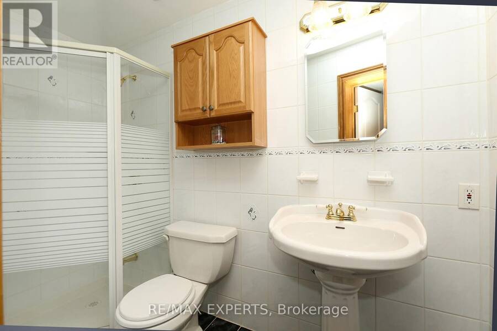
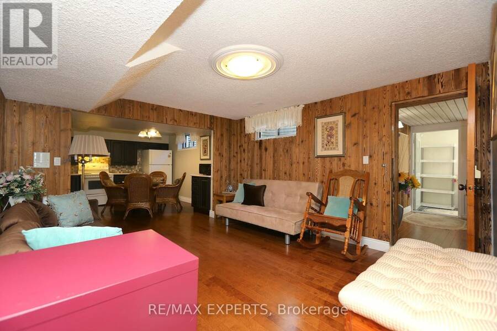
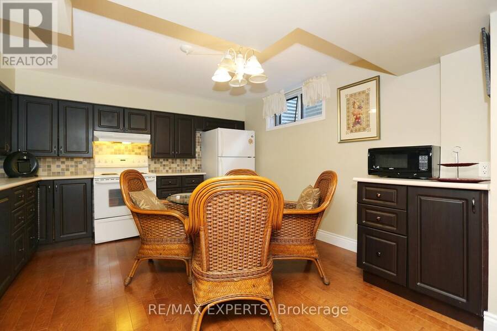
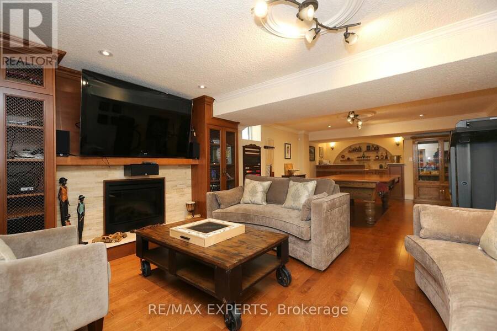
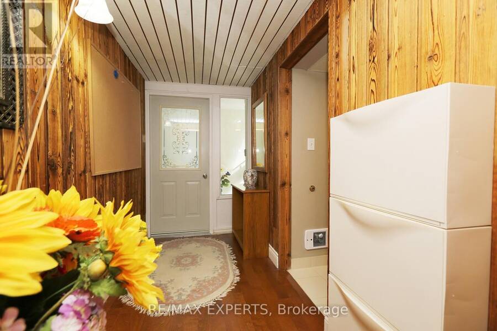
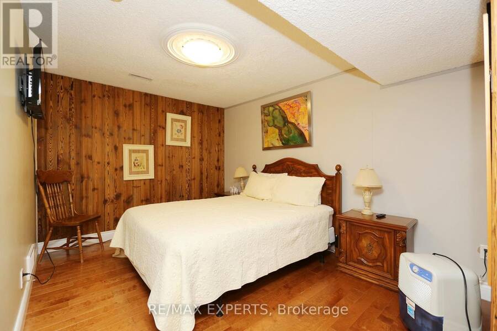
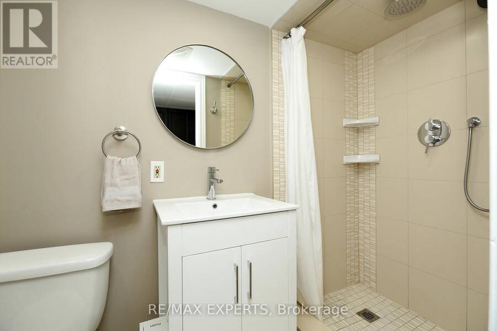
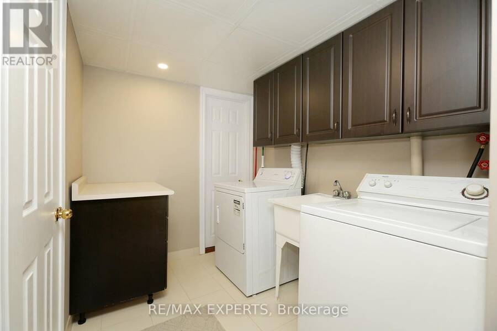
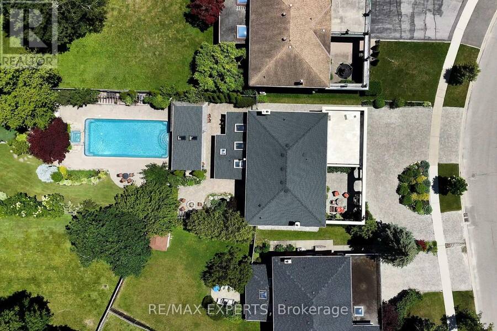
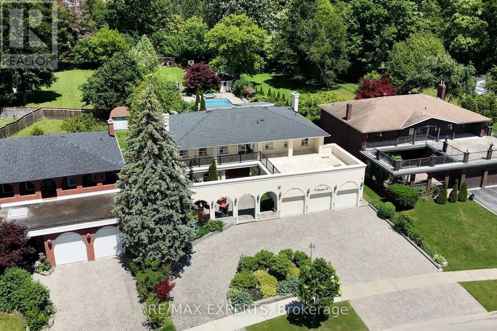
Welcome to 57 Francis St., a spectacular custom-built luxury residence situated on a rare approx. 80 x 300 ft. premium lot in one of East Woodbridge's most prestigious neighbourhoods. Offering approximately 5,000 sq. ft. of elegant living space, this exceptional home showcases timeless design, superior craftsmanship, and outstanding attention to detail. Featuring a grand entrance, soaring ceilings, hardwood floors, custom millwork, oversized windows, formal living and dining rooms, a private office, and an impressive family room with fireplace. The gourmet chef's kitchen boasts premium built-in appliances, custom cabinetry, quartz countertops, a large centre island, and a spacious solarium area overlooking the resort-style backyard. Step outside to your own private oasis featuring a spectacular in-ground pool, professionally landscaped grounds, outdoor kitchen, elegant cabana, and multiple outdoor entertaining areas. Complete with a three-car garage, extensive driveway parking, and an unbeatable location closeto top-rated schools, parks, Market Lane, restaurants, highways 400/407, and every majoramenity.A truly rare offering on one of Woodbridge's most desirable streets. Experience luxury living at its finest. (id:25417)
- Listing ID: N13526550
- Property Type: Single Family
| Property | |
|---|---|
| Ownership: | Freehold |
| Lot Size: | 78 by 315 FT |
| Parking: | Attached Garage 9 Spaces |
| Pool: | Inground Pool |
| Building | |
|---|---|
| Type: | Single Family House |
| Appliances: | Alarm System, Cooktop, Dishwasher, Dryer, Garage Door Opener Remote(s), Gas Stove(s), Oven, Refrigerator, Washer, Window Coverings and Central Vacuum |
| HVAC: | Central Air Conditioning, Fireplace and Forced Air Electric, Natural Gas |
| Exterior: | Stucco |
| Basement: | N/A (Finished), N/A, N/A |
| Utilities: | Sanitary Sewer |
| Location | |
|---|---|
| City: | Vaughan |
| Province: | Ontario |
| Rooms | Level | Dimensions |
|---|---|---|
| Bedroom 4 | Second level | 3.8 m x 3.5 m |
| Primary Bedroom | Second level | 5.5 m x 3.66 m |
| Bedroom 2 | Second level | 3.8 m x 3.6 m |
| Bedroom 3 | Second level | 4 m x 3.5 m |
| Bedroom 5 | Basement | Measurements not available |
| Kitchen | Basement | Measurements not available |
| Family room | Basement | Measurements not available |
| Great room | Basement | Measurements not available |
| Bathroom | Basement | Measurements not available |
| Bathroom | Basement | Measurements not available |
| Kitchen | Main level | 4 m x 7.3 m |
| Family room | Main level | 3.8 m x 4.6 m |
| Living room | Main level | 3.8 m x 6.2 m |
| Dining room | Main level | 3.8 m x 12.47 m |
| Solarium | Main level | 3.6 m x 7.11 m |
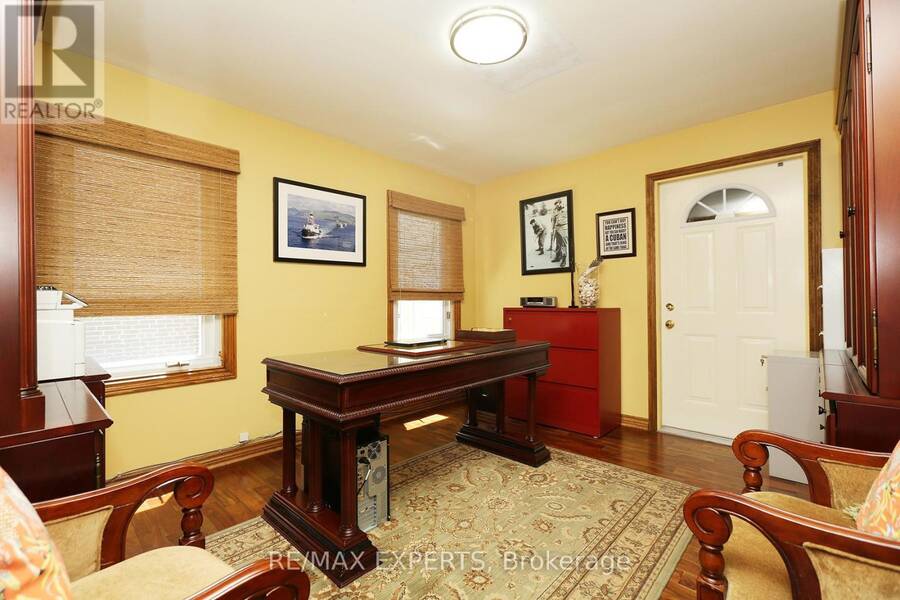
| Office | Main level | 3.3 m x 4 m |
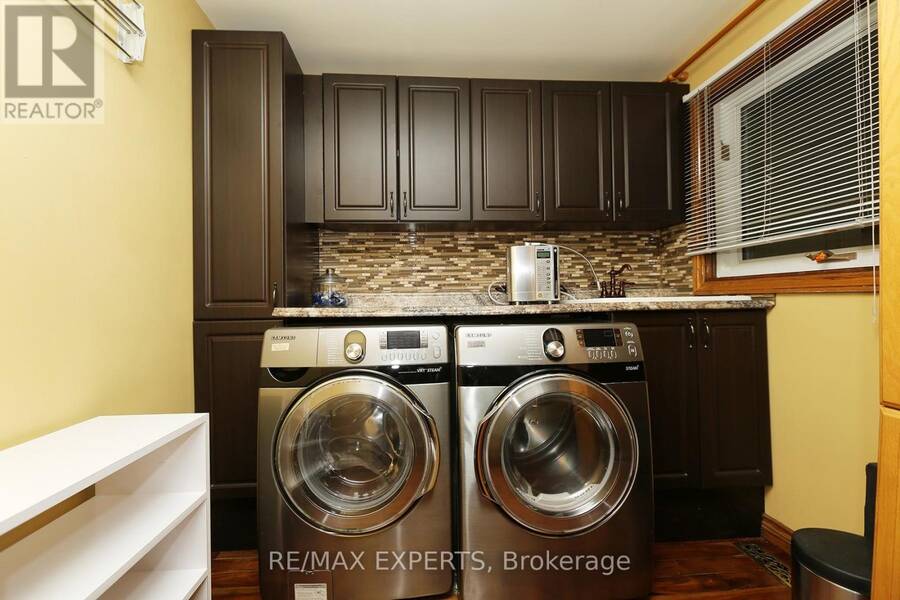
| Laundry room | Main level | 2.2 m x 3.3 m |
Book a showing to see this Francis Street Home in Vaughan
This property has so much to offer. Book a private showing now, as you do not want to miss out on 57 FRANCIS STREET in Vaughan, Ontario!
Private Showing Request
Send a request to book a private showing for
.
Please Note: Information you supply in the contact form will be kept fully confidential.
Is this home the right property for you? Start a conversation to find out.
Get Directions to this Property
Not sure where this property is? Get directions to this Francis Street Home in Vaughan.


Provided by RE/MAX EXPERTS. MLS®, REALTOR®, and the associated logos are trademarks of the Canadian Real Estate Association.

This REALTOR.ca listing content is owned and licensed by REALTOR® members of the Canadian Real Estate Association.
Have questions or need more information about this home? Don't know where to begin? Then, let us connect you with the best real estate agent to guide you.

Inquiries submitted through this website will be responded to by a local sales representative from Royal LePage®.
Start a Conversation by Text
Provide your full name, phone and email to start a conversation by text message.
Please Note: Information you supply in the contact form will be kept fully confidential.
Start a Conversation by Email
Provide your full name and email to start a conversation by email.
Please Note: Information you supply in the contact form will be kept fully confidential.