
57 ELDERBROOK CRESCENT, Vaughan, Ontario L4K 5M5

$1,219,000.00
- 3 bedrooms
- 3 bathrooms
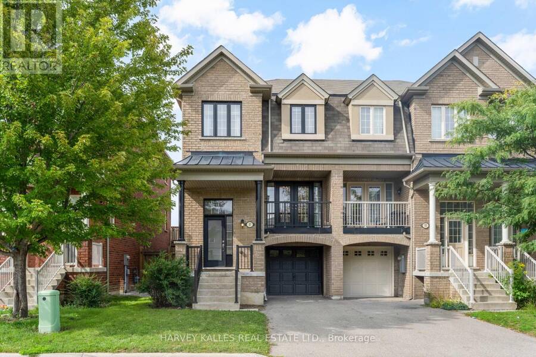
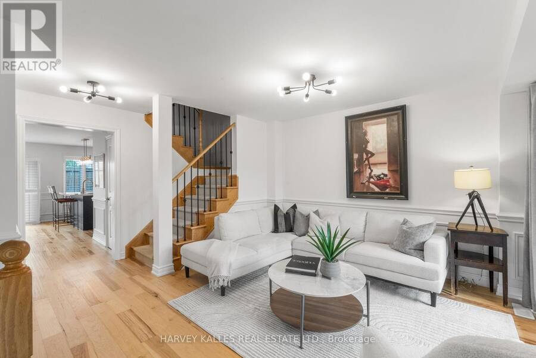
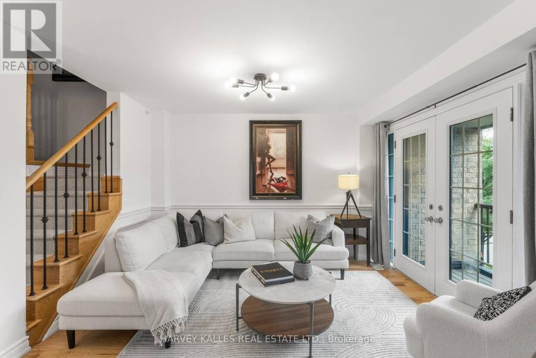
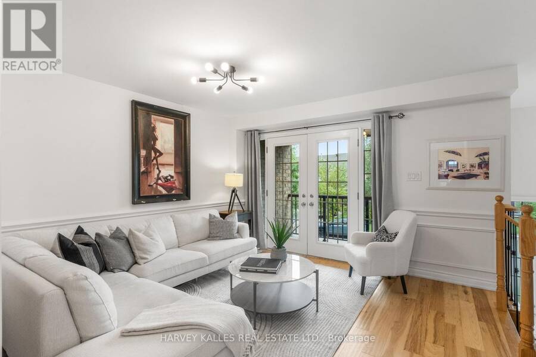
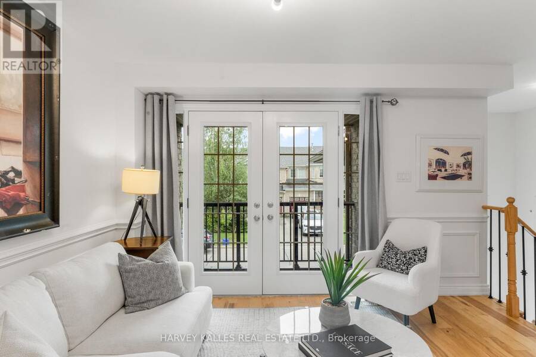
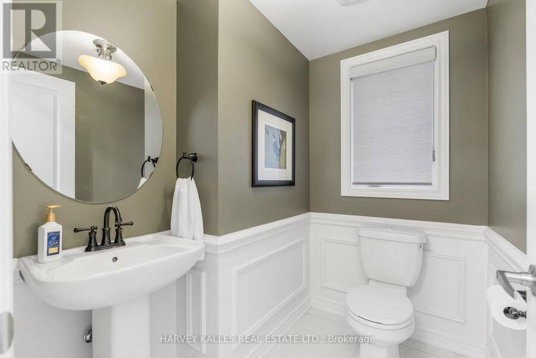
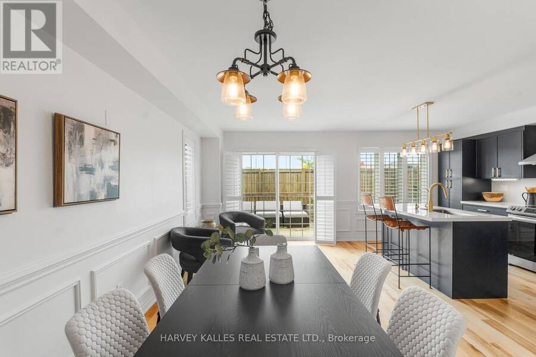
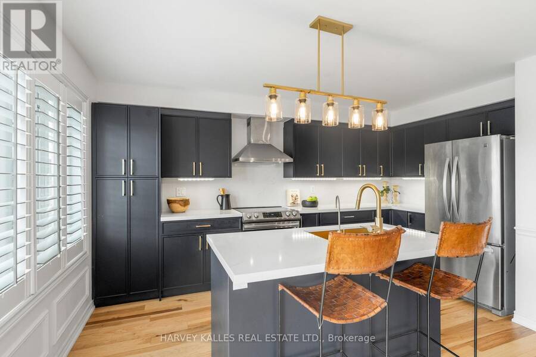
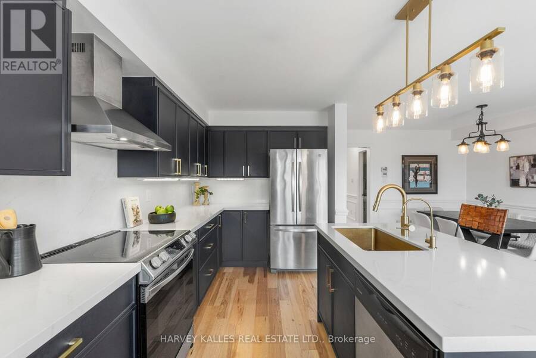
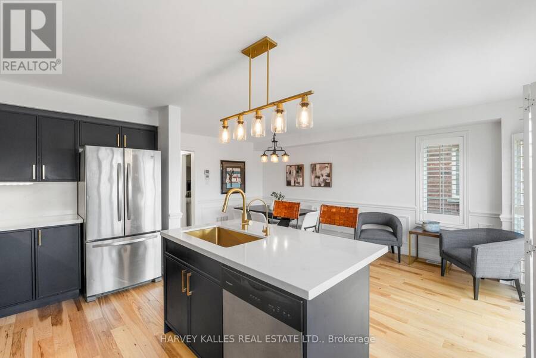
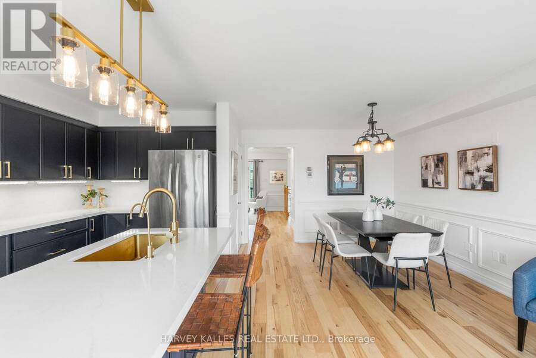
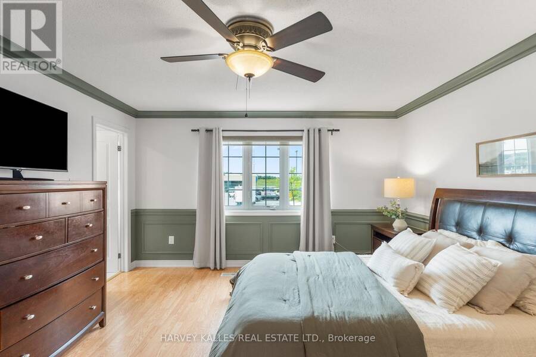
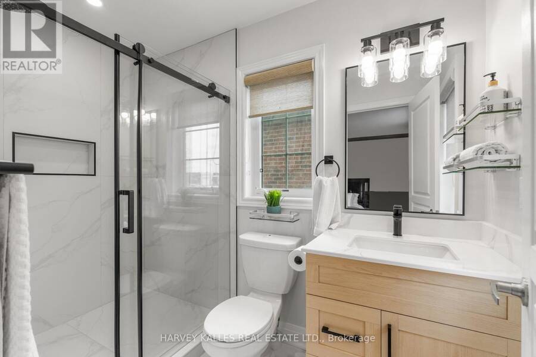
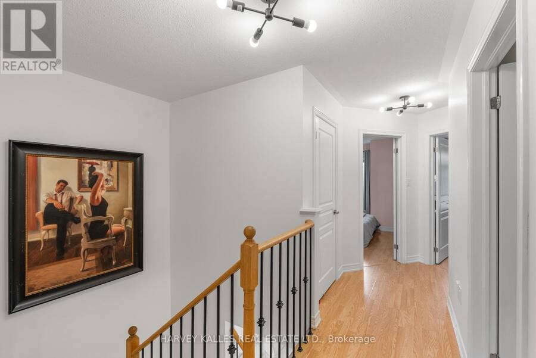
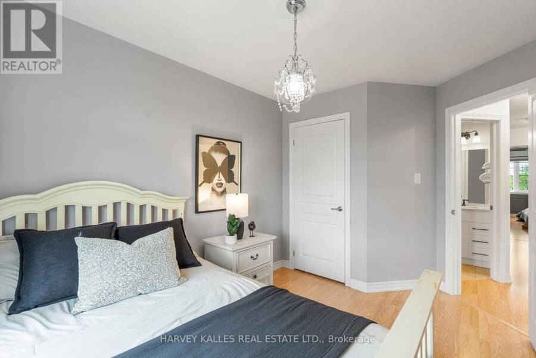
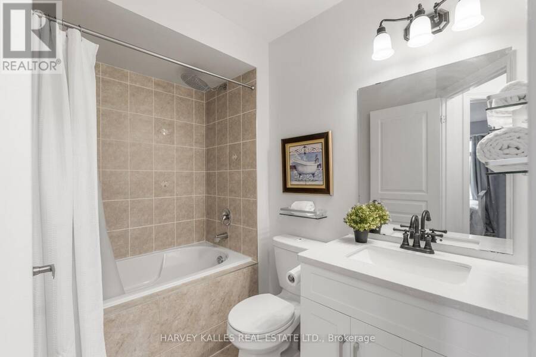
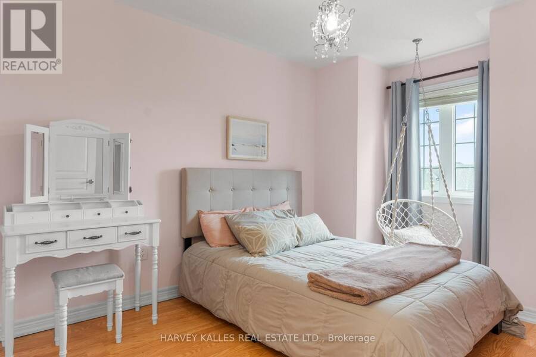
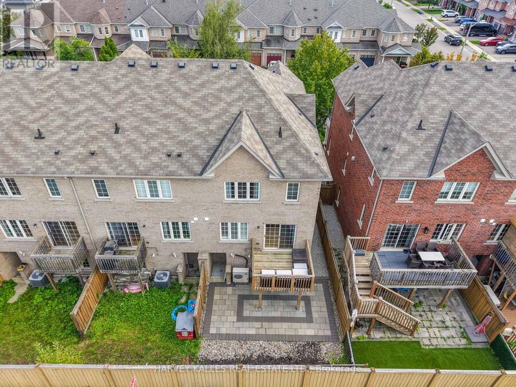
Modern. Spacious. Exceptionally Convenient. Welcome To This Beautifully Maintained, Approx. 2,000 Sq. Ft. End-Unit Townhome In A Highly Sought-After Neighbourhood, Built By Renowned Aspen Ridge. With 3 Bedrooms, Including A Primary Retreat With An Extra-Large Ensuite Shower, Plus A Finished Walkout Basement, There Is Ample Space For A Fourth Bedroom, Home Office, Gym, Or Media Room. Inside, You'll Find Luxury Finishes Throughout, Including Updated Hardwood And Porcelain Flooring, An Elegant Oak Staircase, And A Beautifully Renovated Kitchen With Stainless Steel Appliances. Second-Floor Laundry Adds Everyday Convenience, While Central Air And Central ... read more
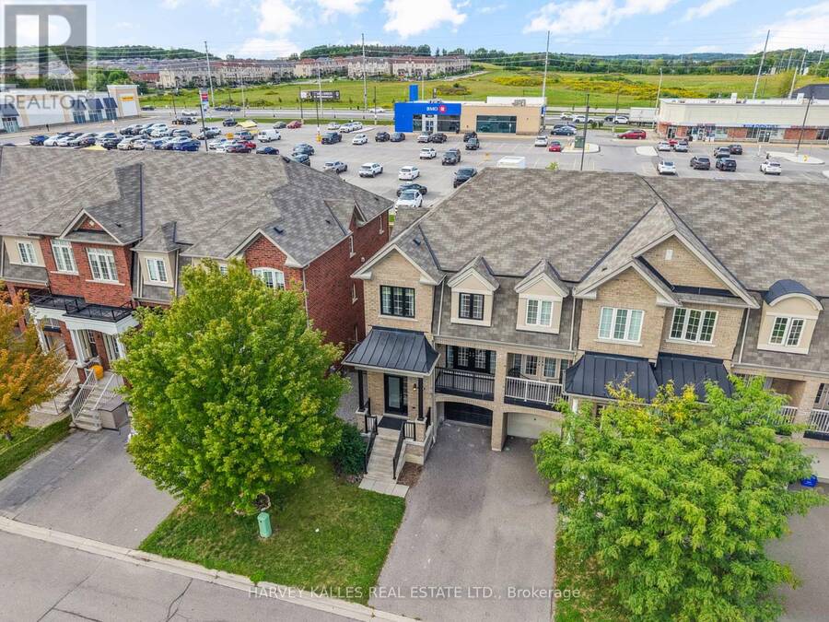
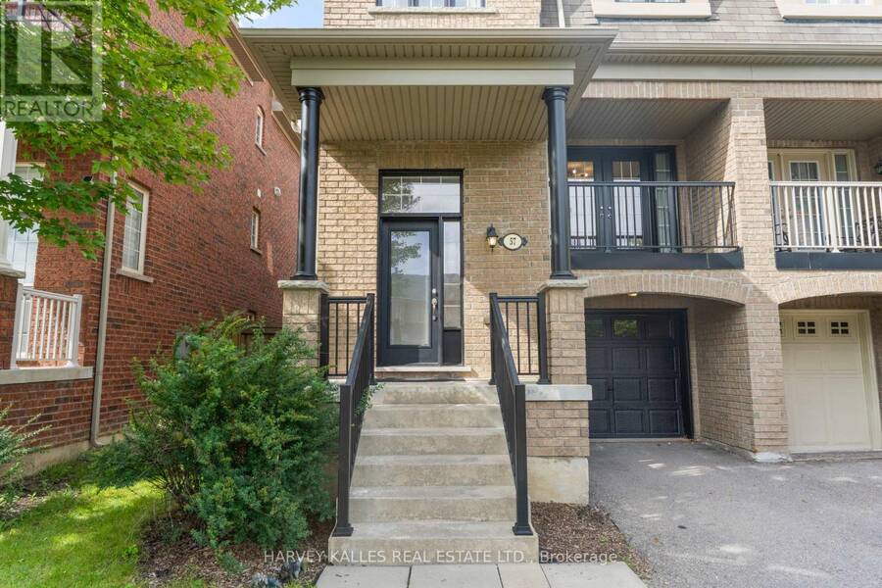
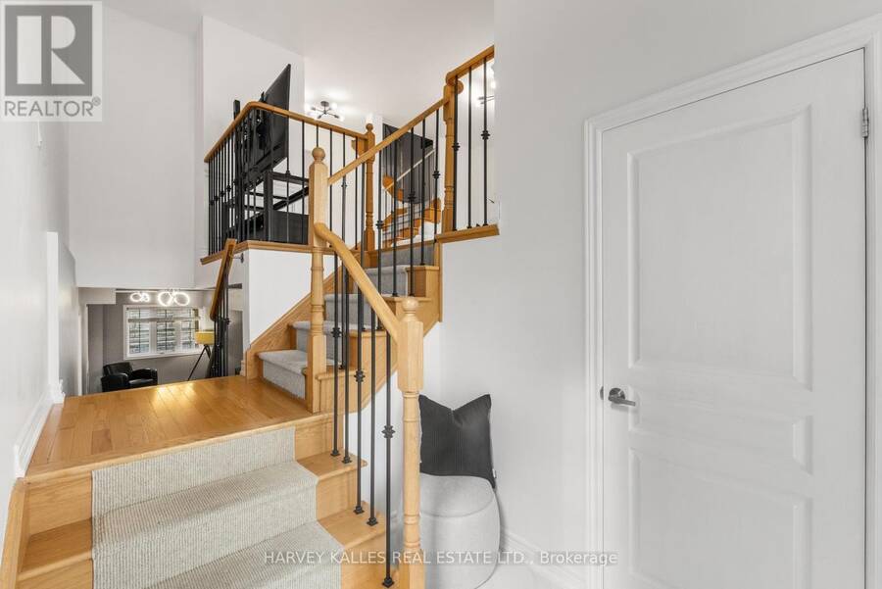
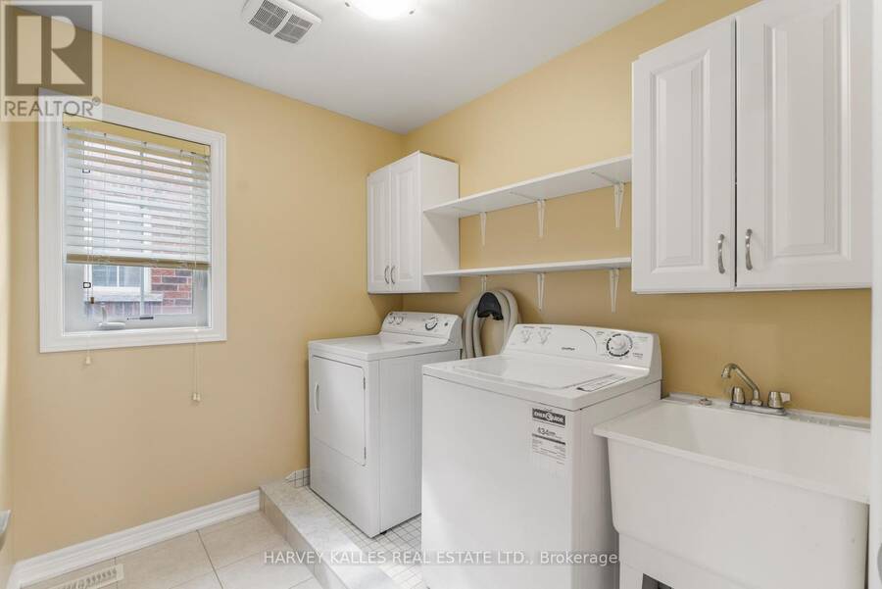
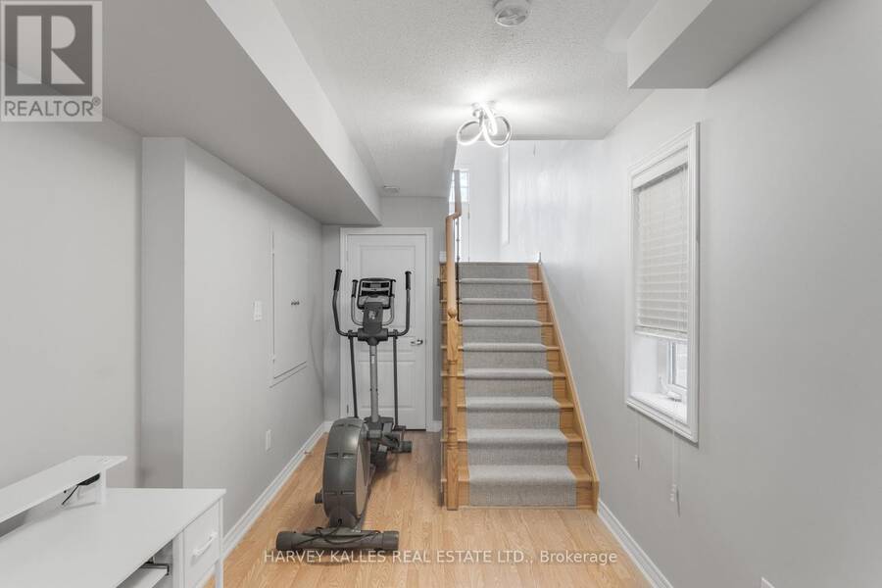
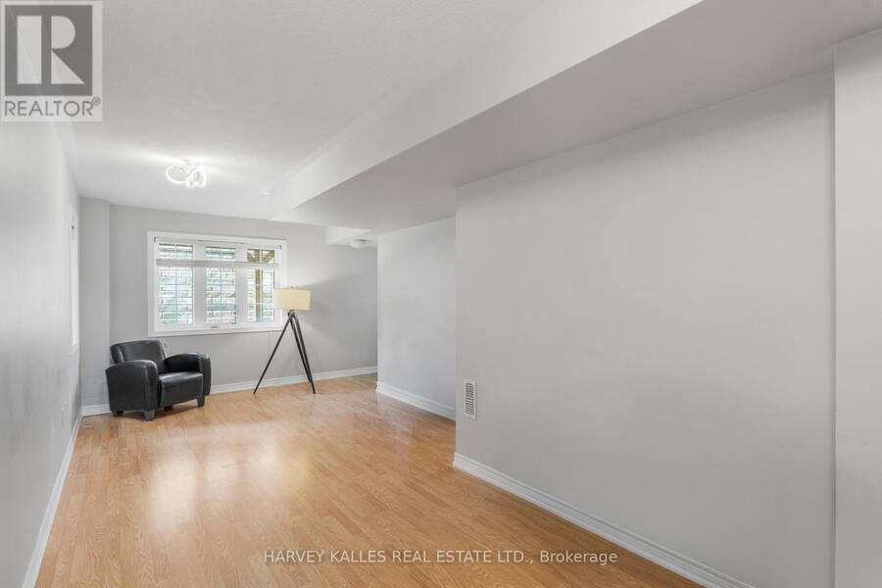
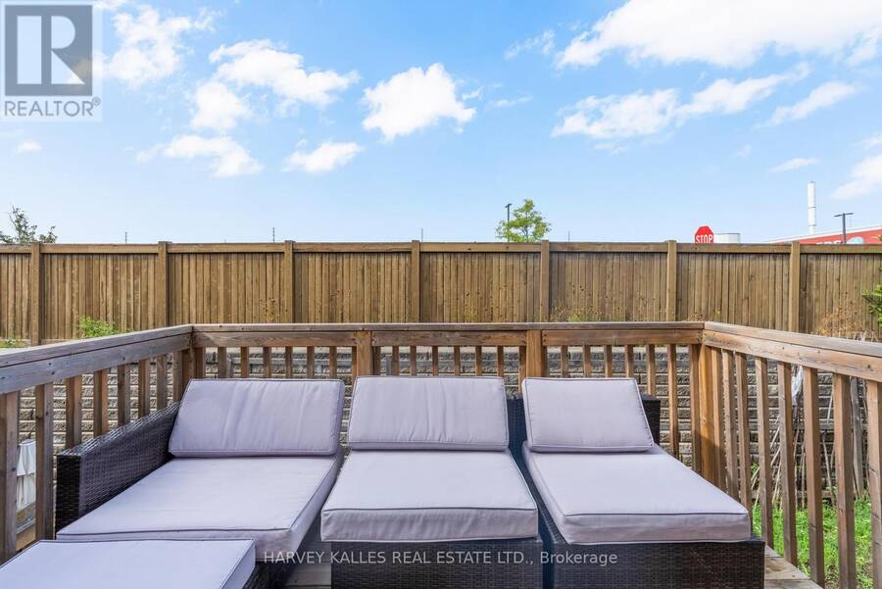
Modern. Spacious. Exceptionally Convenient. Welcome To This Beautifully Maintained, Approx. 2,000 Sq. Ft. End-Unit Townhome In A Highly Sought-After Neighbourhood, Built By Renowned Aspen Ridge. With 3 Bedrooms, Including A Primary Retreat With An Extra-Large Ensuite Shower, Plus A Finished Walkout Basement, There Is Ample Space For A Fourth Bedroom, Home Office, Gym, Or Media Room. Inside, You'll Find Luxury Finishes Throughout, Including Updated Hardwood And Porcelain Flooring, An Elegant Oak Staircase, And A Beautifully Renovated Kitchen With Stainless Steel Appliances. Second-Floor Laundry Adds Everyday Convenience, While Central Air And Central Vacuum Complete The Thoughtful Package. A Smart Hybrid Heating System With A Heat Pump Delivers Efficient, Cost-Conscious Comfort Year-Round, Switching To Gas Heat When Temperatures Drop Below Zero. And The Location? Incredibly Convenient For Day-To-Day Living. Just Minutes From Major Grocery Stores, Restaurants, Banks, Shops, Fitness Facilities, And Other Essential Services, With Easy Access To Hwy. 7, Hwy. 407, And Transit. Everything You Need Is Close At Hand. (id:25417)
Open House this Sunday, September 13th, from 2:00 PM to 4:00 PM.
- Listing ID: N13754420
- Property Type: Single Family
| Property | |
|---|---|
| Ownership: | Freehold |
| Lot Size: | 25.3 by 76.6 FT Landscaped |
| Parking: | Garage 3 Spaces |
| Building | |
|---|---|
| Type: | Single Family Row / Townhouse |
| Appliances: | Dishwasher, Dryer, Freezer, Oven, Refrigerator, Washer and Central Vacuum |
| HVAC: | Central Air Conditioning, Fireplace and Forced Air Electric, Natural Gas |
| Exterior: | Brick |
| Basement: | N/A (Finished), N/A |
| Utilities: | Sanitary Sewer |
| Location | |
|---|---|
| City: | Vaughan |
| Province: | Ontario |
| Nearby Amenities: | Park, Place Of Worship, Public Transit and Schools |
| Rooms | Level | Dimensions |
|---|---|---|
| Primary Bedroom | Second level | 4.15 m x 4.6 m |
| Bedroom 2 | Second level | 2.95 m x 4.18 m |
| Bedroom 3 | Second level | 2.73 m x 3.73 m |
| Laundry room | Second level | 2.43 m x 2.09 m |
| Recreational, Games room | Lower level | 4.73 m x 4.21 m |
| Living room | Main level | 4.66 m x 4.86 m |
| Dining room | Main level | 3.38 m x 2.43 m |
| Kitchen | Main level | 2.41 m x 4.61 m |
| Family room | Main level | 3.38 m x 3.27 m |
Book a showing to see this Elderbrook Crescent Home in Vaughan
This property has so much to offer. Book a private showing now, as you do not want to miss out on 57 ELDERBROOK CRESCENT in Vaughan, Ontario!
Private Showing Request
Send a request to book a private showing for
.
Please Note: Information you supply in the contact form will be kept fully confidential.
Is this home the right property for you? Start a conversation to find out.
Get Directions to this Property
Not sure where this property is? Get directions to this Elderbrook Crescent Home in Vaughan.


Provided by HARVEY KALLES REAL ESTATE LTD.. MLS®, REALTOR®, and the associated logos are trademarks of the Canadian Real Estate Association.

This REALTOR.ca listing content is owned and licensed by REALTOR® members of the Canadian Real Estate Association.
Have questions or need more information about this home? Don't know where to begin? Then, let us connect you with the best real estate agent to guide you.

Inquiries submitted through this website will be responded to by a local sales representative from Royal LePage®.
Start a Conversation by Text
Provide your full name, phone and email to start a conversation by text message.
Please Note: Information you supply in the contact form will be kept fully confidential.
Start a Conversation by Email
Provide your full name and email to start a conversation by email.
Please Note: Information you supply in the contact form will be kept fully confidential.