
57 BENTWOOD CRESCENT, Vaughan, Ontario L4J 8R3

$1,648,888.00
- 5 bedrooms
- 4 bathrooms
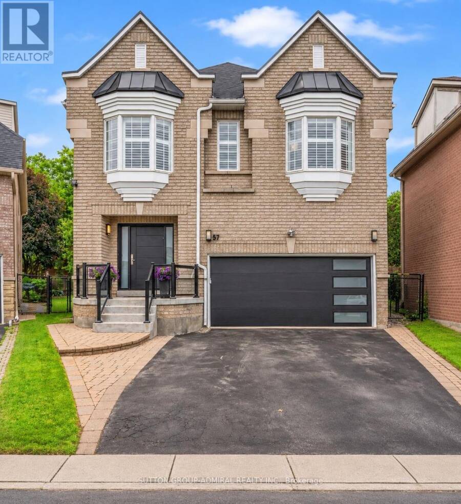
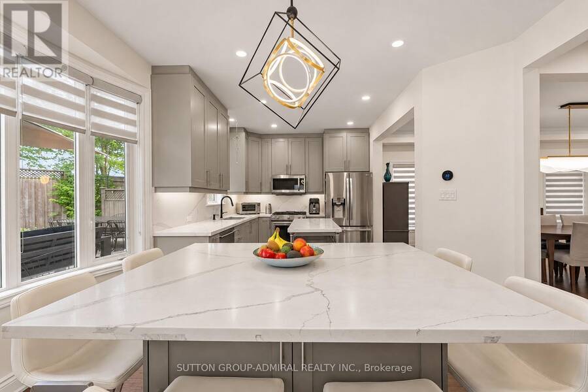
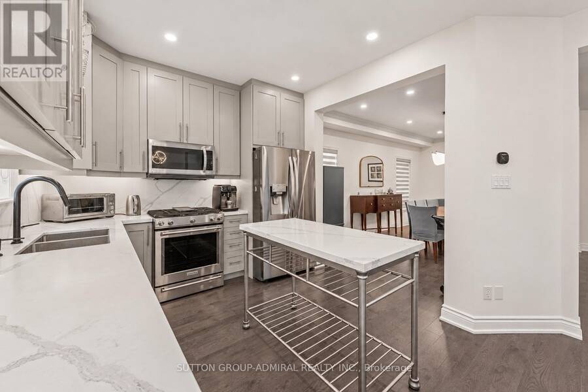
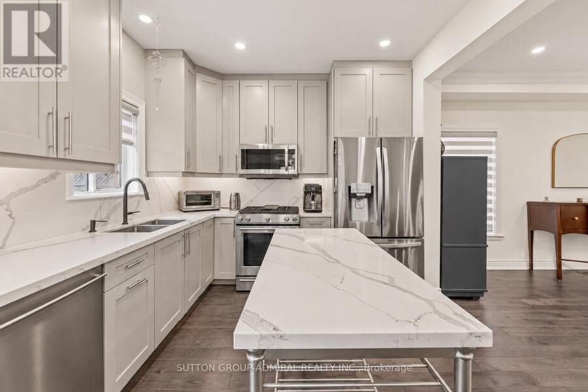
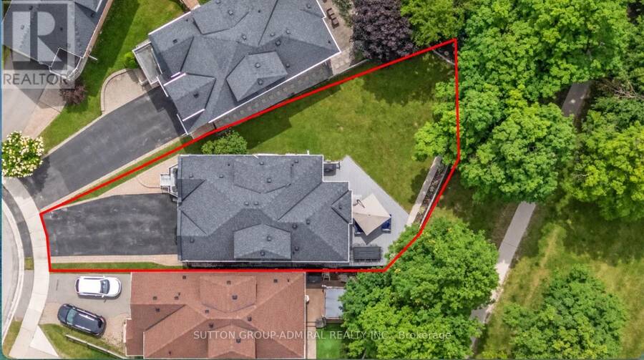
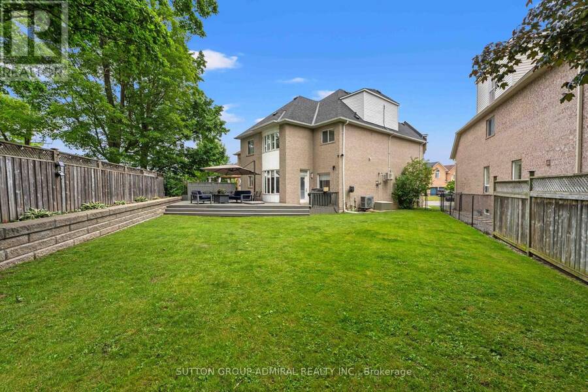
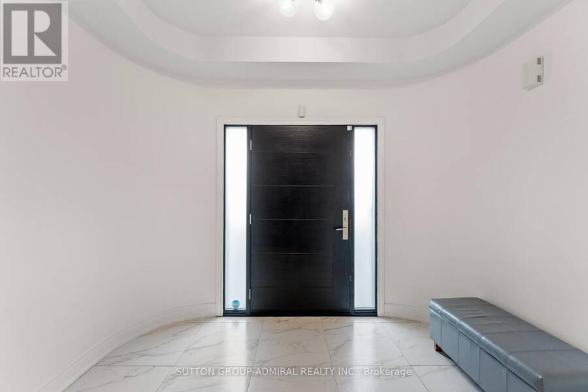
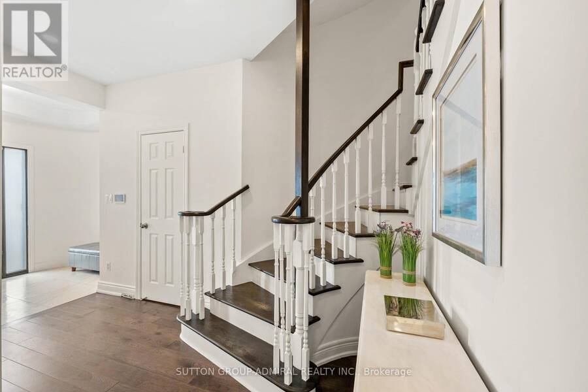
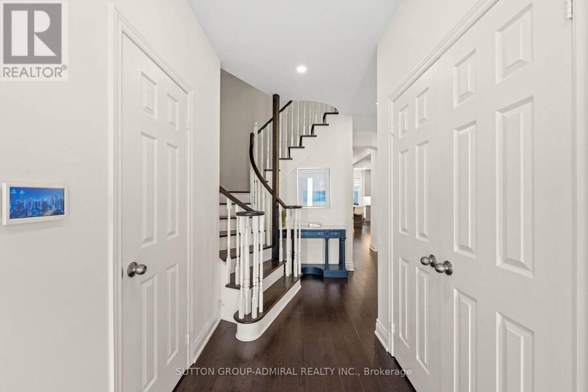
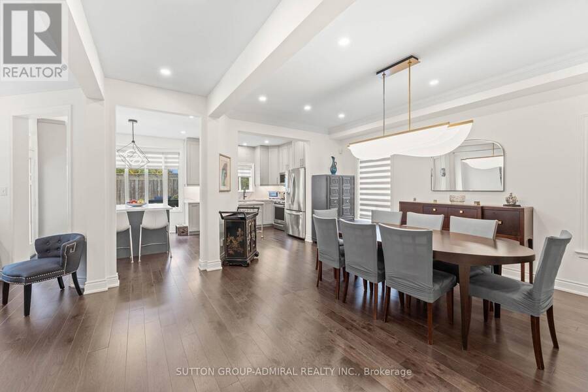
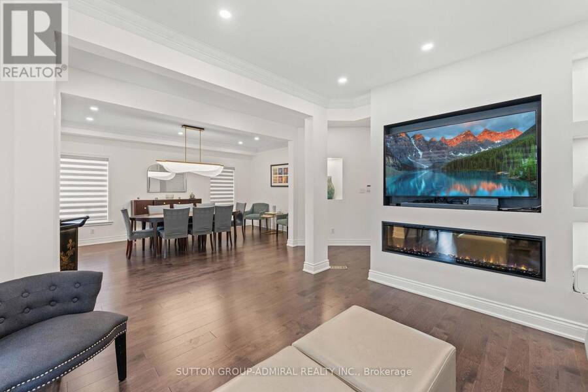
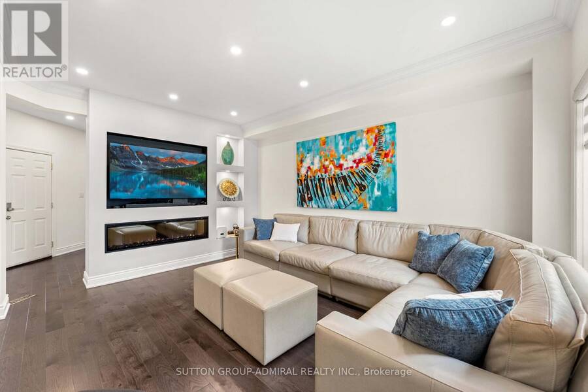
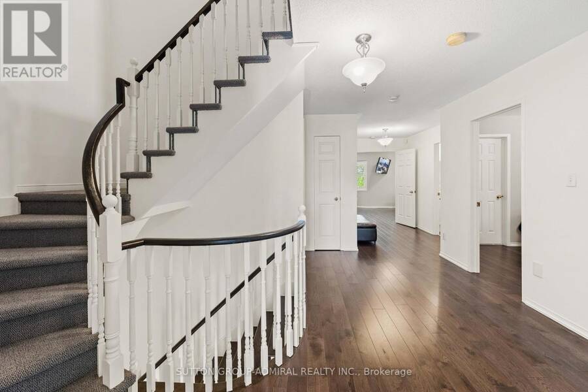
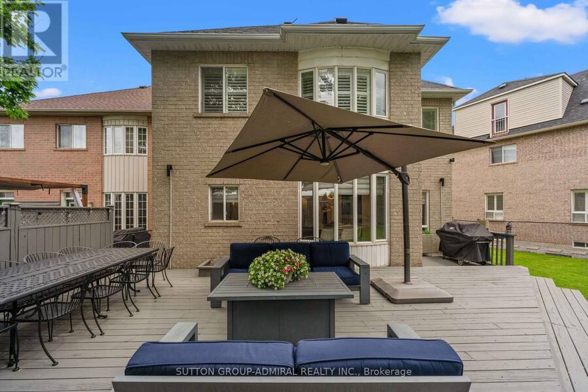
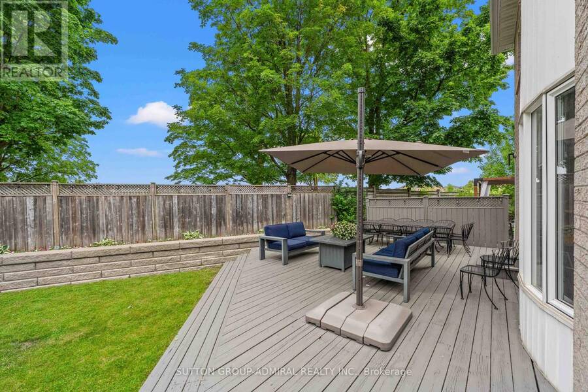
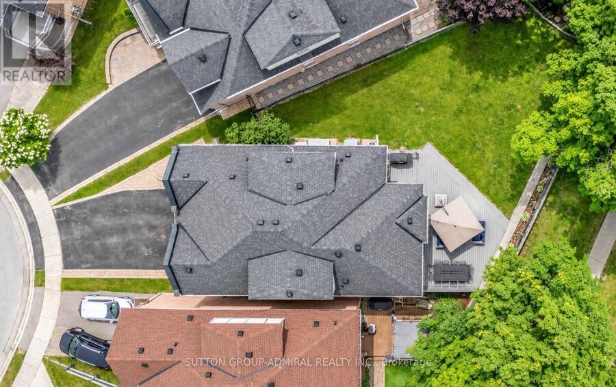
Welcome to this beautiful luxury home, situated on a professionally landscaped, 163-foot-deep lot backing directly onto a park. With mature trees, no rear neighbours and an expansive, pool-sized backyard, this peaceful setting offers privacy, greenery and plenty of room for outdoor entertaining.Inside, abundant natural light and rich hardwood floors bring warmth to the generous living spaces. The designer kitchen features custom cabinetry, fully integrated appliances and premium finishes. Its open layout connects seamlessly to the main living areas, creating an inviting space to cook, gather and entertain.Upstairs, four spacious bedrooms each feature ... read more
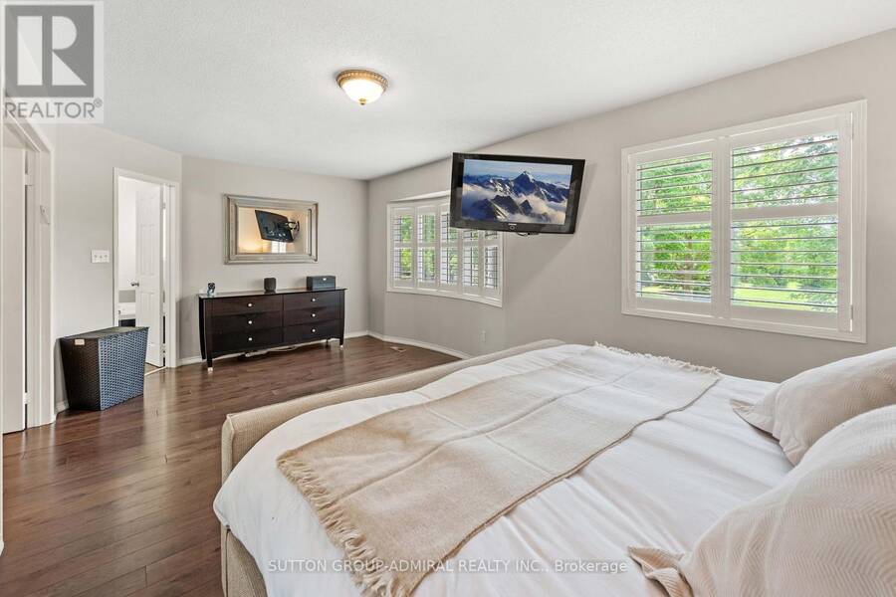
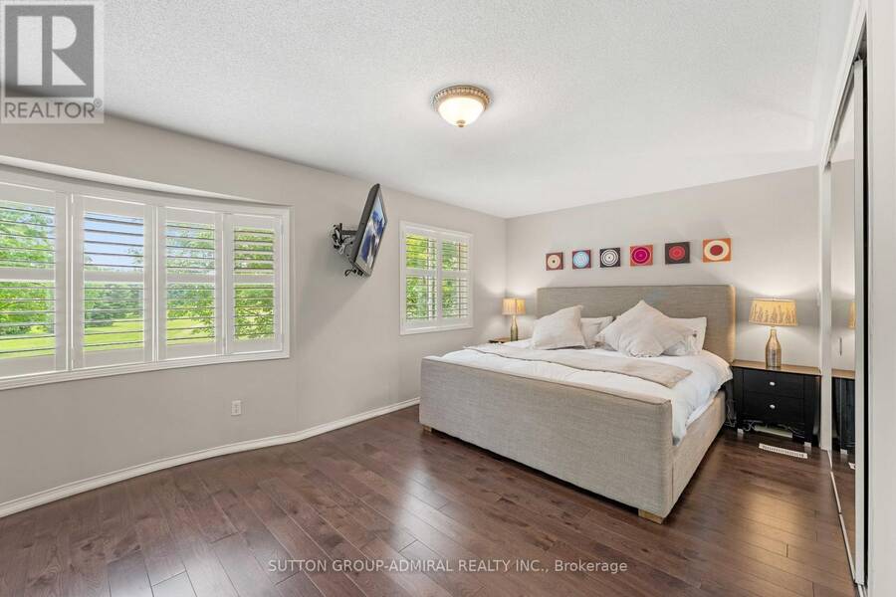
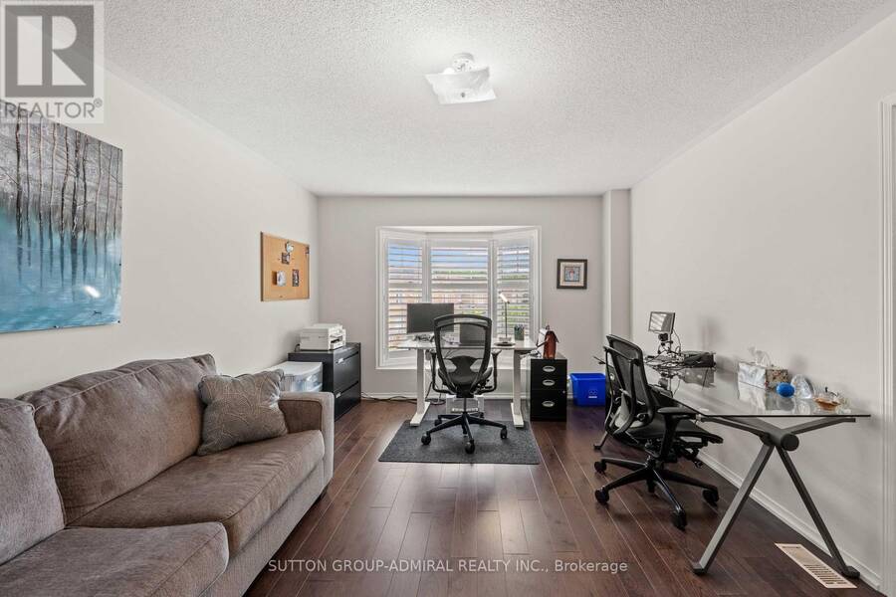
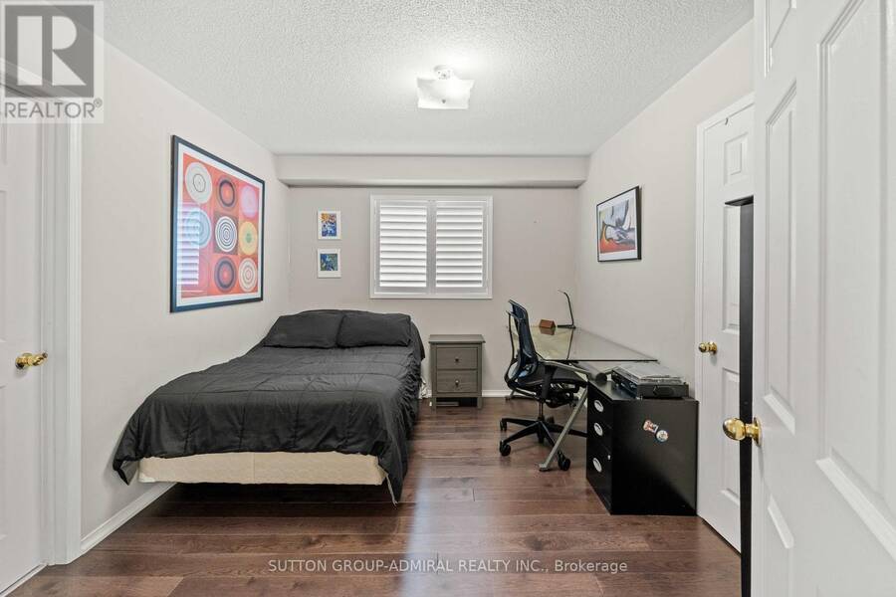
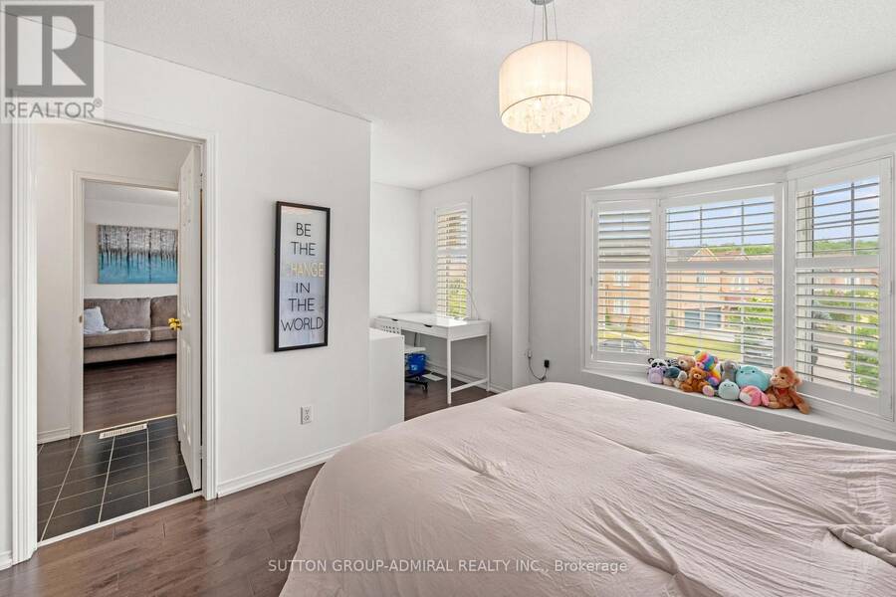
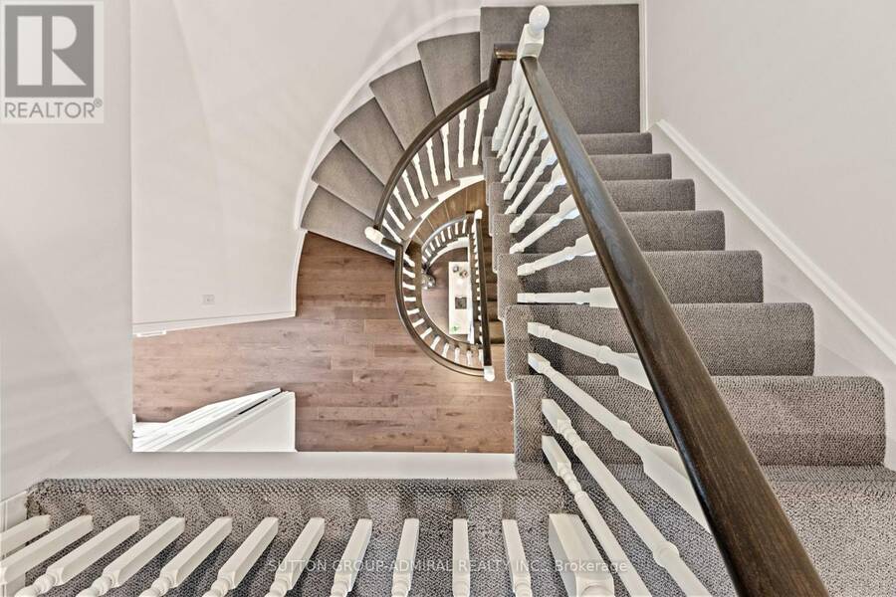
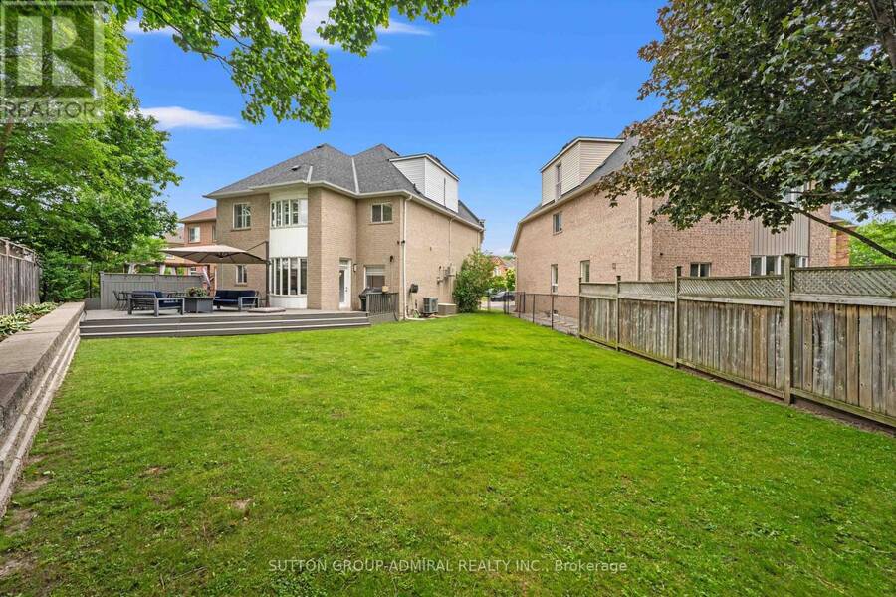
Welcome to this beautiful luxury home, situated on a professionally landscaped, 163-foot-deep lot backing directly onto a park. With mature trees, no rear neighbours and an expansive, pool-sized backyard, this peaceful setting offers privacy, greenery and plenty of room for outdoor entertaining.Inside, abundant natural light and rich hardwood floors bring warmth to the generous living spaces. The designer kitchen features custom cabinetry, fully integrated appliances and premium finishes. Its open layout connects seamlessly to the main living areas, creating an inviting space to cook, gather and entertain.Upstairs, four spacious bedrooms each feature a private ensuite, while second-floor laundry adds everyday convenience. A versatile loft offers space for a home office, playroom or family lounge, with potential for an additional bedroom. (id:25417)
- Listing ID: N14197106
- Property Type: Single Family
| Property | |
|---|---|
| Ownership: | Freehold |
| Lot Size: | 20 by 164.8 FT |
| Parking: | Attached Garage 6 Spaces |
| Building | |
|---|---|
| Type: | Single Family House |
| Appliances: | Water Heater and Water Meter |
| HVAC: | Central Air Conditioning, Fireplace and Forced Air Natural Gas |
| Exterior: | Brick |
| Basement: | Full |
| Utilities: | Sanitary Sewer |
| Location | |
|---|---|
| City: | Vaughan |
| Province: | Ontario |
| Rooms | Level | Dimensions |
|---|---|---|
| Primary Bedroom | Second level | 6.04 m x 3.52 m |
| Bedroom 2 | Second level | 4.37 m x 4.85 m |
| Bedroom 3 | Second level | 4.8 m x 5.65 m |
| Bedroom 4 | Second level | 3.84 m x 3.03 m |
| Laundry room | Second level | 2.44 m x 1.75 m |
| Loft | Third level | 6.05 m x 4.86 m |
| Kitchen | Main level | 3.24 m x 3.22 m |
| Eating area | Main level | 2.8 m x 3.74 m |
| Family room | Main level | 3.47 m x 4.6 m |
| Dining room | Main level | 3.45 m x 5.29 m |
| Living room | Main level | 3.45 m x 5.29 m |
Book a showing to see this Bentwood Crescent Home in Vaughan
This property has so much to offer. Book a private showing now, as you do not want to miss out on 57 BENTWOOD CRESCENT in Vaughan, Ontario!
Private Showing Request
Send a request to book a private showing for
.
Please Note: Information you supply in the contact form will be kept fully confidential.
Is this home the right property for you? Start a conversation to find out.
Get Directions to this Property
Not sure where this property is? Get directions to this Bentwood Crescent Home in Vaughan.


Provided by SUTTON GROUP-ADMIRAL REALTY INC.. MLS®, REALTOR®, and the associated logos are trademarks of the Canadian Real Estate Association.

This REALTOR.ca listing content is owned and licensed by REALTOR® members of the Canadian Real Estate Association.
Have questions or need more information about this home? Don't know where to begin? Then, let us connect you with the best real estate agent to guide you.

Inquiries submitted through this website will be responded to by a local sales representative from Royal LePage®.
Start a Conversation by Text
Provide your full name, phone and email to start a conversation by text message.
Please Note: Information you supply in the contact form will be kept fully confidential.
Start a Conversation by Email
Provide your full name and email to start a conversation by email.
Please Note: Information you supply in the contact form will be kept fully confidential.