
53 ALPHA COURT, Vaughan, Ontario L4L 8Y2

$1,899,000.00
- 5 bedrooms
- 5 bathrooms
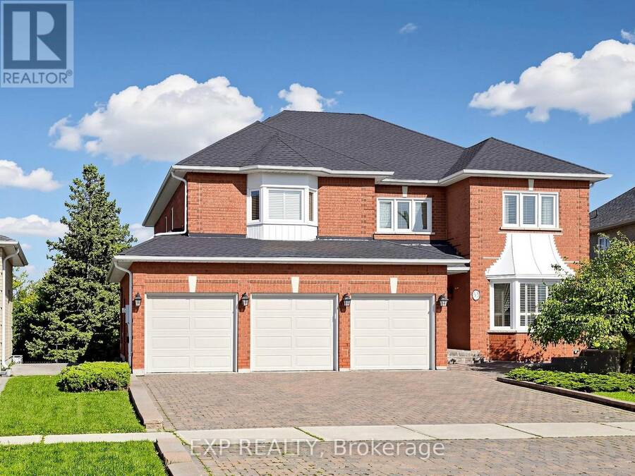
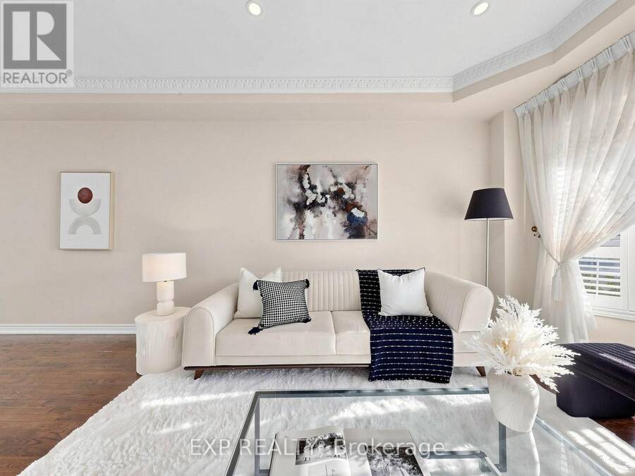
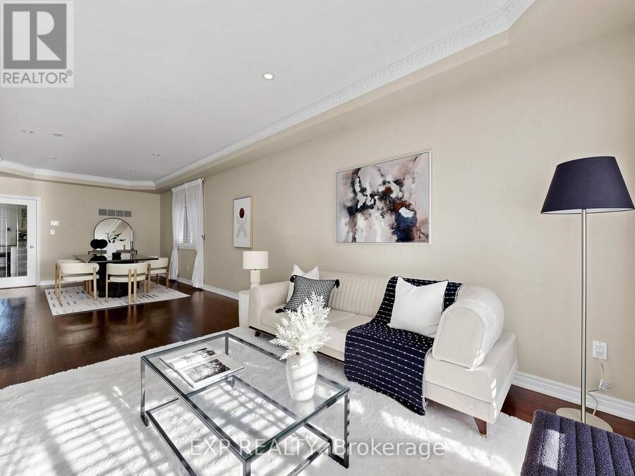
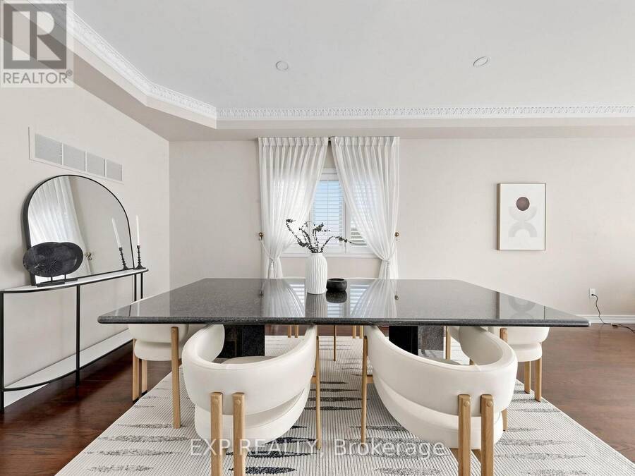
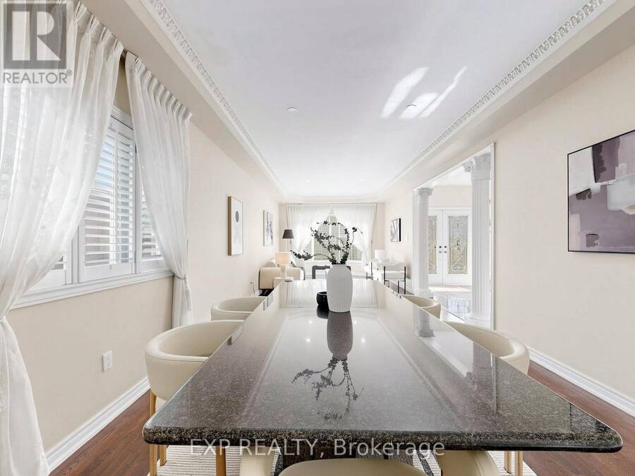
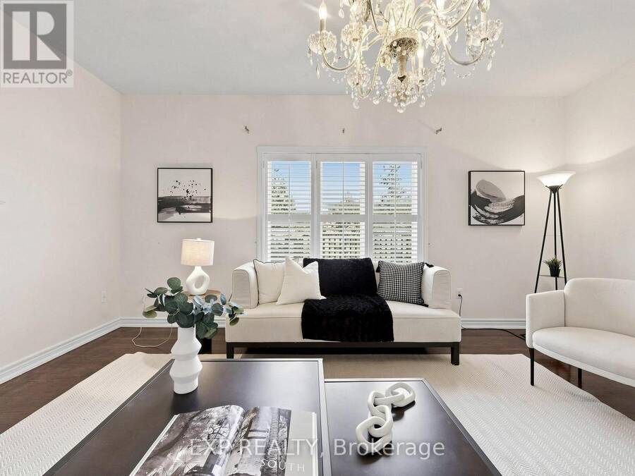
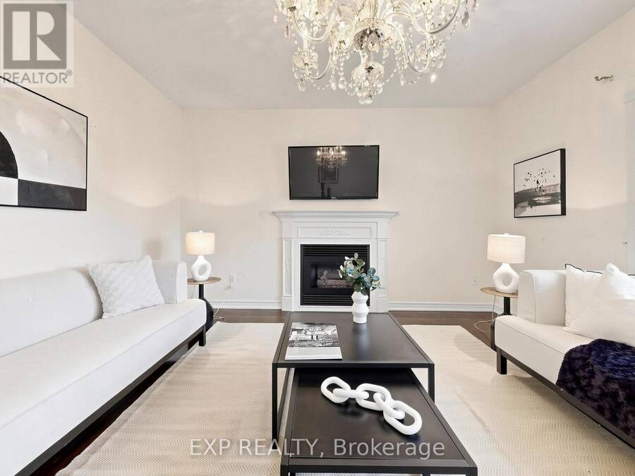
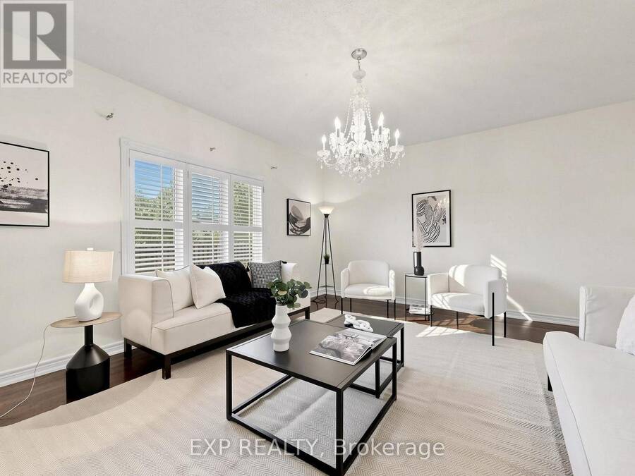
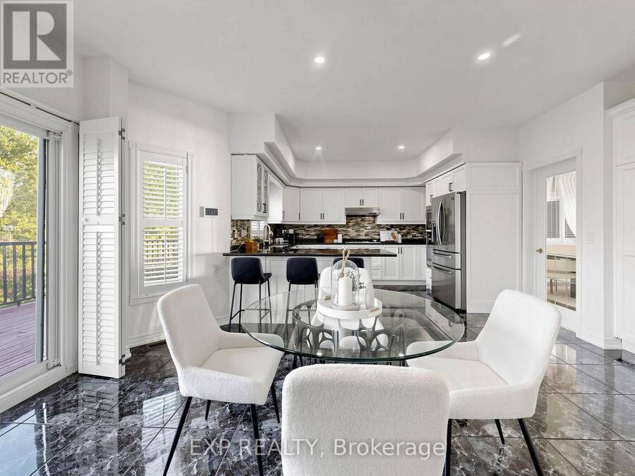
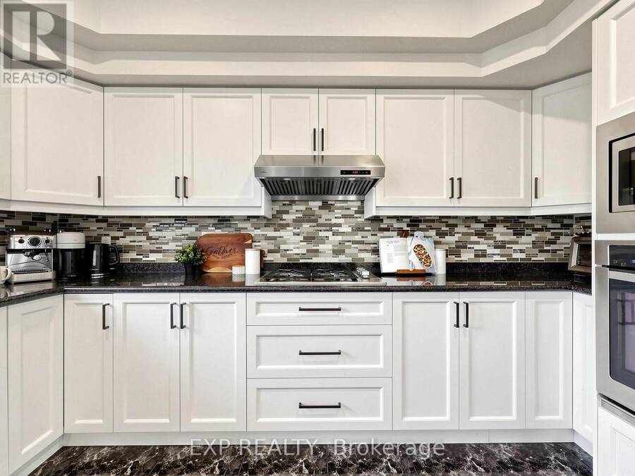
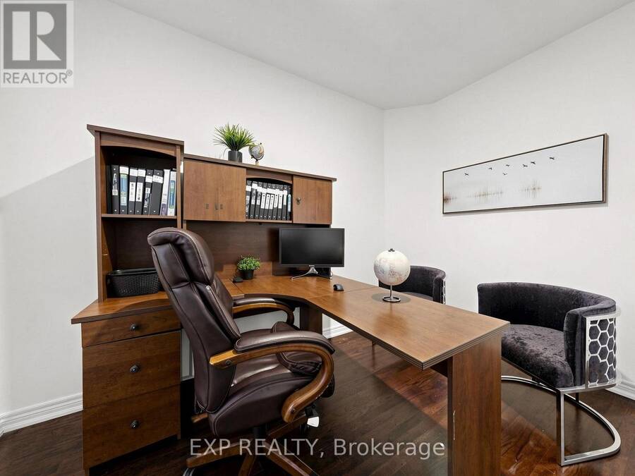
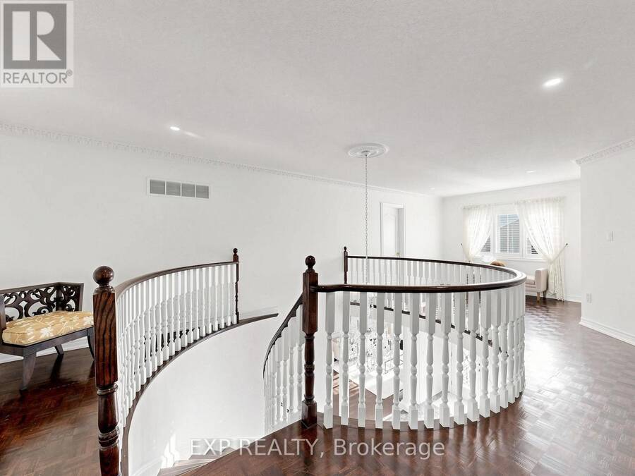
WELCOME TO THIS EXCEPTIONAL DETACHED RESIDENCE ON PRESTIGIOUS ALPHA COURT, NESTLED IN THE HIGHLY SOUGHT-AFTER ISLINGTON WOODS COMMUNITY OF VAUGHAN! THIS IMPRESSIVE HOME OFFERS 4+1 BEDROOMS, 5 BATHROOMS, A TRIPLE-CAR GARAGE AND APPROXIMATELY 5,000 SQ. FT. OF TOTAL LIVING SPACE, INCLUDING A BEAUTIFULLY FINISHED WALKOUT BASEMENT. PERFECTLY SITUATED ON A QUIET, FAMILY-FRIENDLY COURT, THE PROPERTY BOASTS AN EXTRAORDINARY PIE-SHAPED, POOL-SIZED LOT WIDENING TO APPROXIMATELY 75 FT AT THE REAR, PROVIDING EXCEPTIONAL PRIVACY AND SERENE GREENBELT VIEWS. THE ELEGANT MAIN FLOOR FEATURES 9-FT CEILINGS, RICH HARDWOOD FLOORING, CROWN MOULDINGS AND A BRIGHT, SPACIOUS ... read more
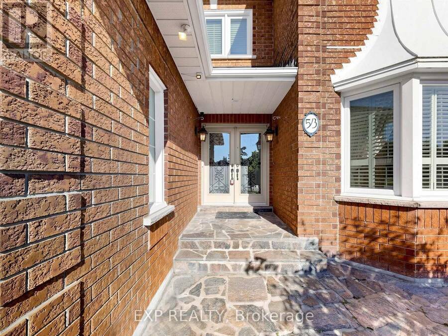
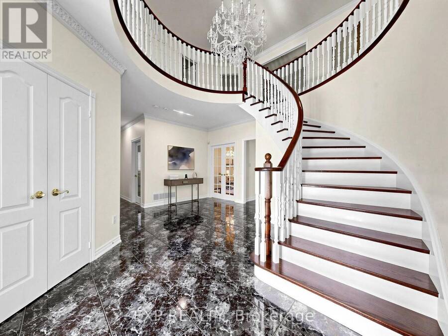
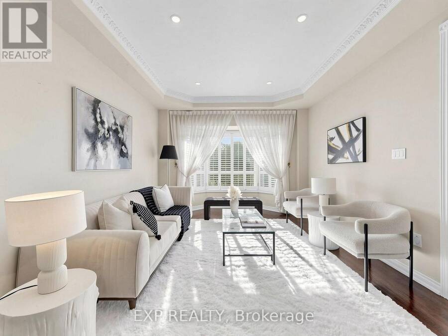
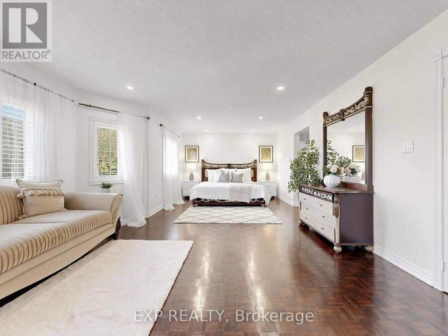
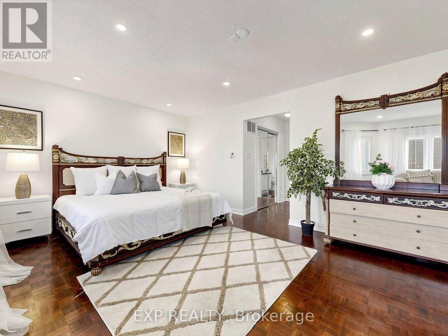
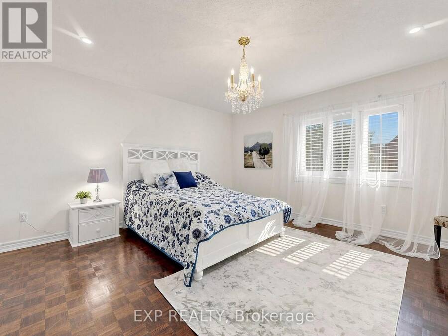
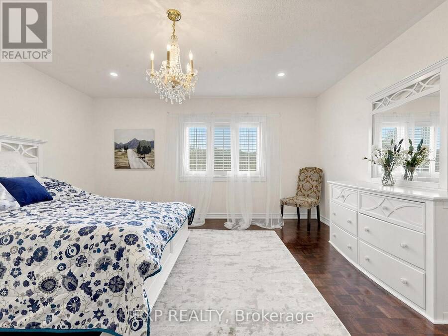
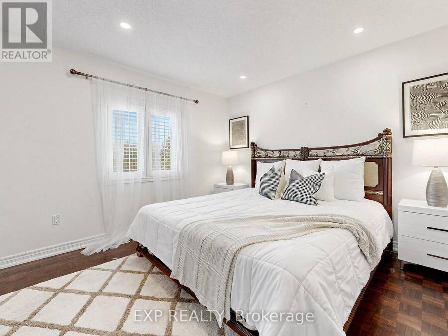
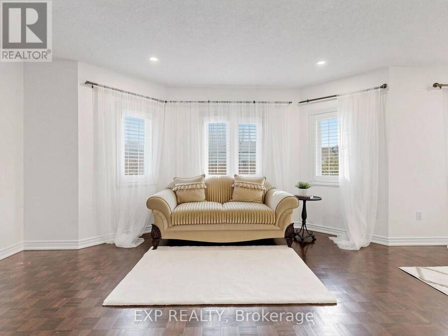
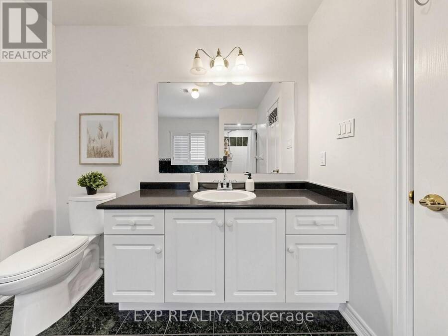
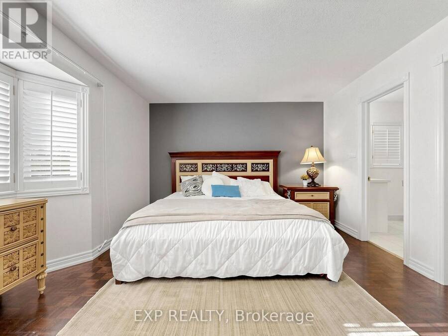
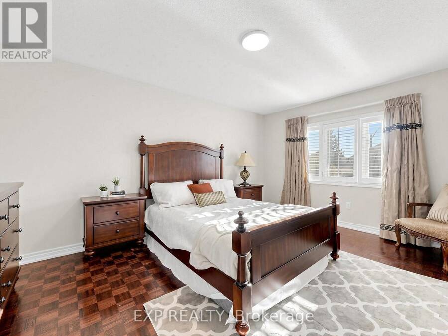
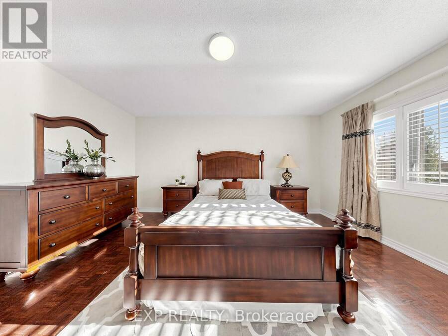
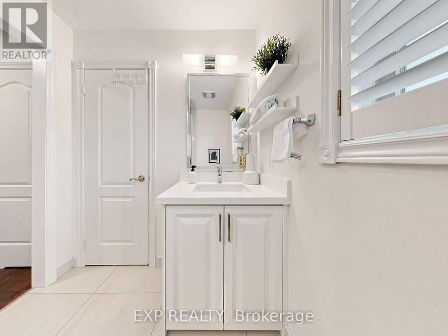
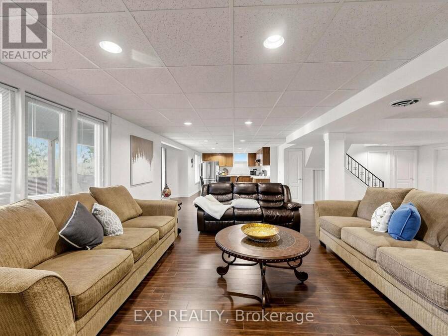
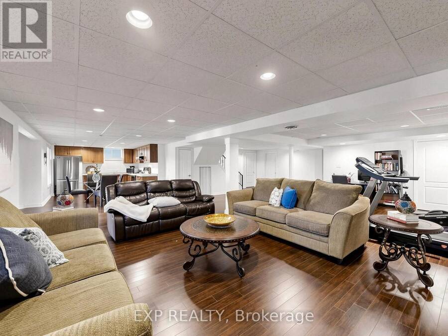
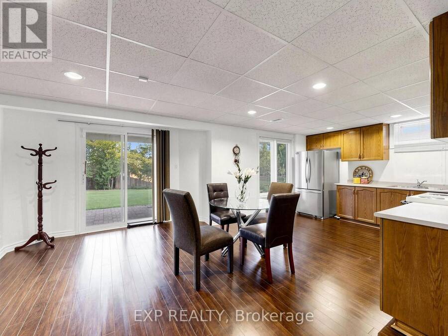
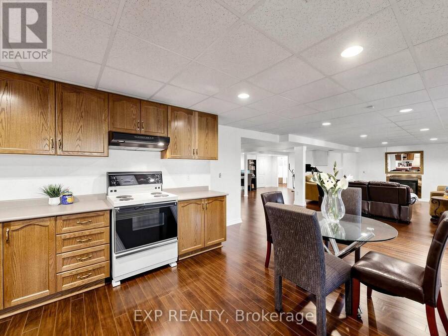
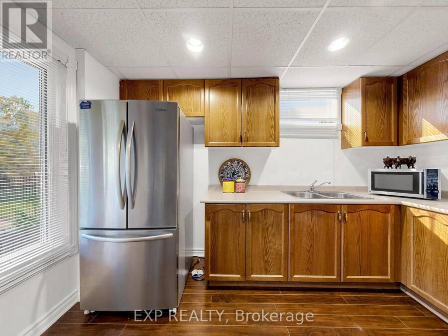
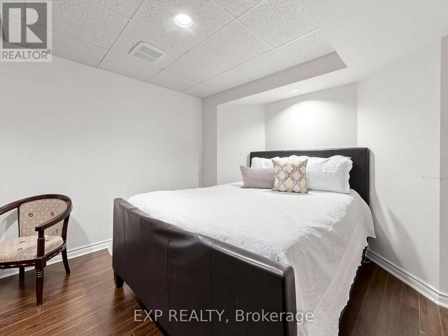
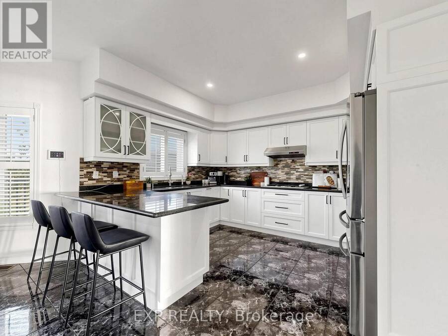
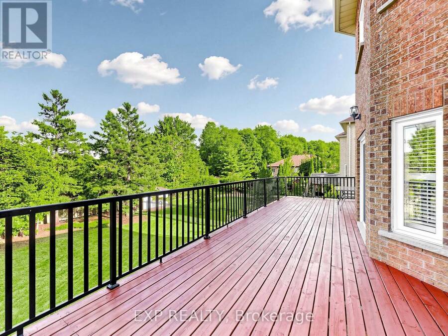
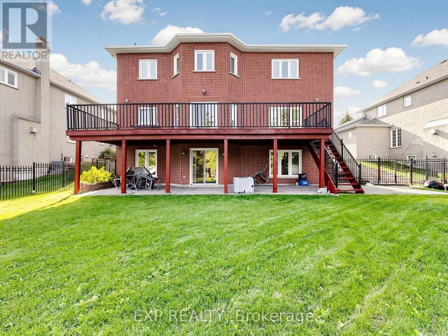
WELCOME TO THIS EXCEPTIONAL DETACHED RESIDENCE ON PRESTIGIOUS ALPHA COURT, NESTLED IN THE HIGHLY SOUGHT-AFTER ISLINGTON WOODS COMMUNITY OF VAUGHAN! THIS IMPRESSIVE HOME OFFERS 4+1 BEDROOMS, 5 BATHROOMS, A TRIPLE-CAR GARAGE AND APPROXIMATELY 5,000 SQ. FT. OF TOTAL LIVING SPACE, INCLUDING A BEAUTIFULLY FINISHED WALKOUT BASEMENT. PERFECTLY SITUATED ON A QUIET, FAMILY-FRIENDLY COURT, THE PROPERTY BOASTS AN EXTRAORDINARY PIE-SHAPED, POOL-SIZED LOT WIDENING TO APPROXIMATELY 75 FT AT THE REAR, PROVIDING EXCEPTIONAL PRIVACY AND SERENE GREENBELT VIEWS. THE ELEGANT MAIN FLOOR FEATURES 9-FT CEILINGS, RICH HARDWOOD FLOORING, CROWN MOULDINGS AND A BRIGHT, SPACIOUS LAYOUT. FORMAL LIVING AND DINING ROOMS OFFER THE PERFECT SETTING FOR ENTERTAINING, WHILE THE PRIVATE MAIN-FLOOR OFFICE IS IDEAL FOR TODAY'S WORK-FROM-HOME LIFESTYLE. THE GOURMET KITCHEN IS EQUIPPED WITH GRANITE COUNTERTOPS AND STAINLESS STEEL BUILT-IN APPLIANCES, INCLUDING A REFRIGERATOR, MICROWAVE, OVEN AND GAS COOKTOP. THE GENEROUS EAT-IN AREA FEATURES A WALKOUT TO A LARGE DECK OVERLOOKING THE BEAUTIFULLY LANDSCAPED BACKYARD, COMPLETE WITH EXTERIOR POT LIGHTING AND AN IRRIGATION SYSTEM. THE SECOND FLOOR OFFERS FOUR SPACIOUS BEDROOMS, THREE BATHROOMS AND A LARGE SITTING AREA. THE LUXURIOUS PRIMARY SUITE FEATURES HIS-AND-HERS WALK-IN CLOSETS AND A PRIVATE 4-PIECE ENSUITE. THE FULLY FINISHED WALKOUT BASEMENT PROVIDES EXCELLENT ADDITIONAL LIVING SPACE, FEATURING A SEPARATE ENTRANCE, SECOND KITCHEN, ADDITIONAL BEDROOM AND EXPANSIVE RECREATION AREA-IDEAL FOR EXTENDED FAMILY, MULTI-GENERATIONAL LIVING OR NANNY ACCOMMODATION. ADDITIONAL HIGHLIGHTS INCLUDE A TRIPLE-CAR GARAGE WITH DIRECT HOME ACCESS AND AN EXPANSIVE INTERLOCKED DRIVEWAY WITH PARKING FOR UP TO SIX VEHICLES. ENJOY THE PERFECT BLEND OF SPACE, COMFORT, PRIVACY AND PRESTIGIOUS LIVING IN ONE OF VAUGHAN'S MOST DESIRABLE NEIGHBOURHOODS, CLOSE TO PARKS, SCHOOLS, SHOPPING, TRANSIT AND MAJOR HIGHWAYS. A RARE OPPORTUNITY TO OWN AN OUTSTANDING FAMILY HOME IN ISLINGTON (id:25417)
- Listing ID: N14175872
- Property Type: Single Family
| Property | |
|---|---|
| Ownership: | Freehold |
| Lot Size: | 57 by 168.2 FT Fenced Yard, Landscaped and Lawn Sprinkler |
| Parking: | Attached Garage 9 Spaces |
| Building | |
|---|---|
| Type: | Single Family House |
| Appliances: | Central Vacuum, Dishwasher, Dryer, Garage Door Opener, Gas Stove(s), Microwave, Oven, Two Refrigerators, Washer and Garage Door Opener Remote(s) |
| HVAC: | Central Air Conditioning, Fireplace and Forced Air Natural Gas |
| Exterior: | Brick |
| Basement: | N/A, N/A (Finished) |
| Utilities: | Sanitary Sewer |
| Location | |
|---|---|
| City: | Vaughan |
| Province: | Ontario |
| Nearby Amenities: | Park and Schools |
| Community Features: | Community Centre |
| Rooms | Level | Dimensions |
|---|---|---|
| Primary Bedroom | Second level | 8 m x 4.49 m |
| Bedroom 2 | Second level | 5.49 m x 3.59 m |
| Bedroom 3 | Second level | 4.55 m x 4.4 m |
| Bedroom 4 | Second level | 4.7 m x 3.55 m |
| Kitchen | Basement | 4.7 m x 3.95 m |
| Bedroom | Basement | Measurements not available |
| Dining room | Basement | 4.99 m x 3.59 m |
| Recreational, Games room | Basement | 9.79 m x 8.9 m |
| Living room | Main level | 5.44 m x 3.59 m |
| Family room | Main level | 5.24 m x 4.7 m |
| Kitchen | Main level | 4.05 m x 3.09 m |
| Eating area | Main level | 5.59 m x 4.09 m |
| Den | Main level | 3.59 m x 2.8 m |
Book a showing to see this Alpha Court Home in Vaughan
This property has so much to offer. Book a private showing now, as you do not want to miss out on 53 ALPHA COURT in Vaughan, Ontario!
Private Showing Request
Send a request to book a private showing for
.
Please Note: Information you supply in the contact form will be kept fully confidential.
Is this home the right property for you? Start a conversation to find out.
Get Directions to this Property
Not sure where this property is? Get directions to this Alpha Court Home in Vaughan.


Provided by EXP REALTY. MLS®, REALTOR®, and the associated logos are trademarks of the Canadian Real Estate Association.

This REALTOR.ca listing content is owned and licensed by REALTOR® members of the Canadian Real Estate Association.
Have questions or need more information about this home? Don't know where to begin? Then, let us connect you with the best real estate agent to guide you.

Inquiries submitted through this website will be responded to by a local sales representative from Royal LePage®.
Start a Conversation by Text
Provide your full name, phone and email to start a conversation by text message.
Please Note: Information you supply in the contact form will be kept fully confidential.
Start a Conversation by Email
Provide your full name and email to start a conversation by email.
Please Note: Information you supply in the contact form will be kept fully confidential.