
53 ALPHA COURT, Vaughan, Ontario L4L 8Y2

$1,999,990.00
- 5 bedrooms
- 5 bathrooms
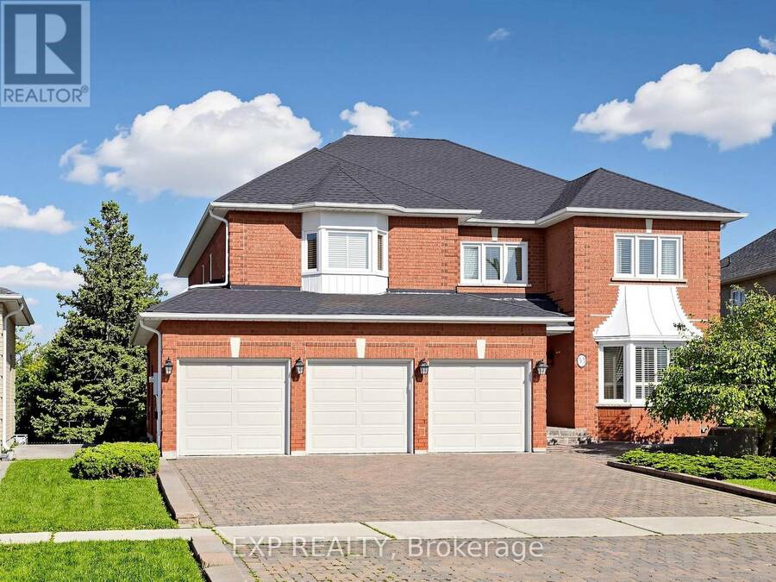
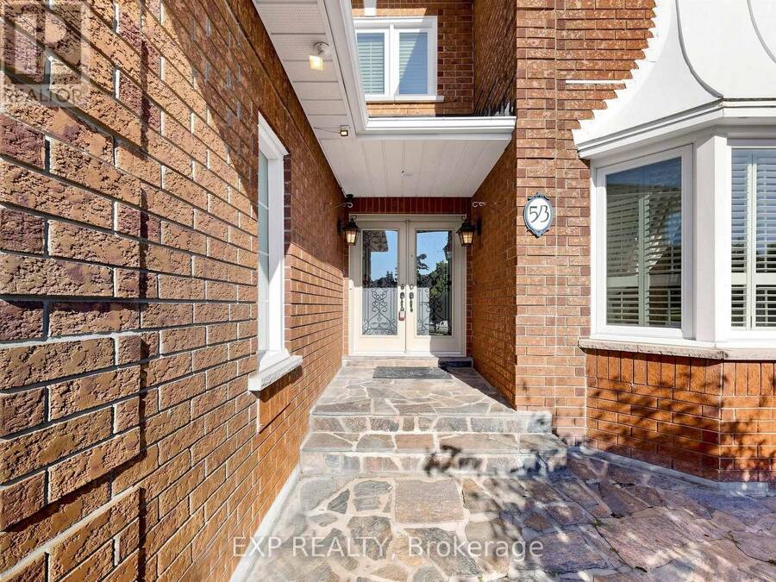
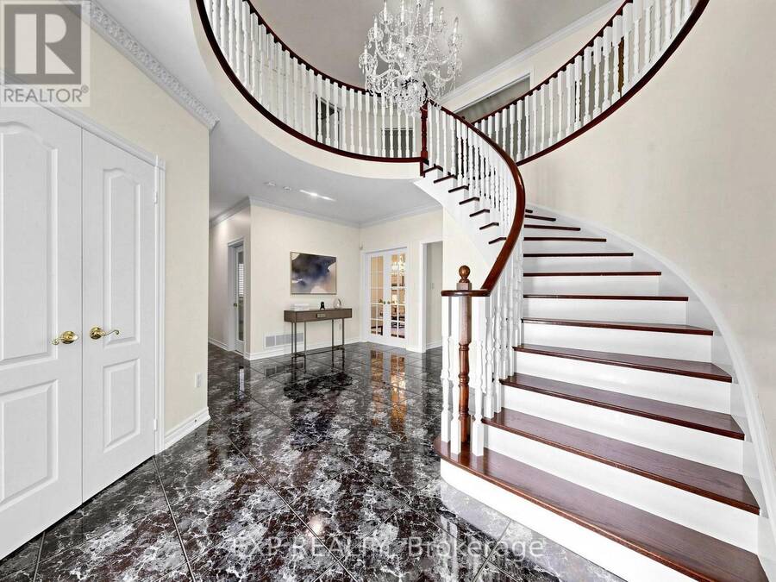
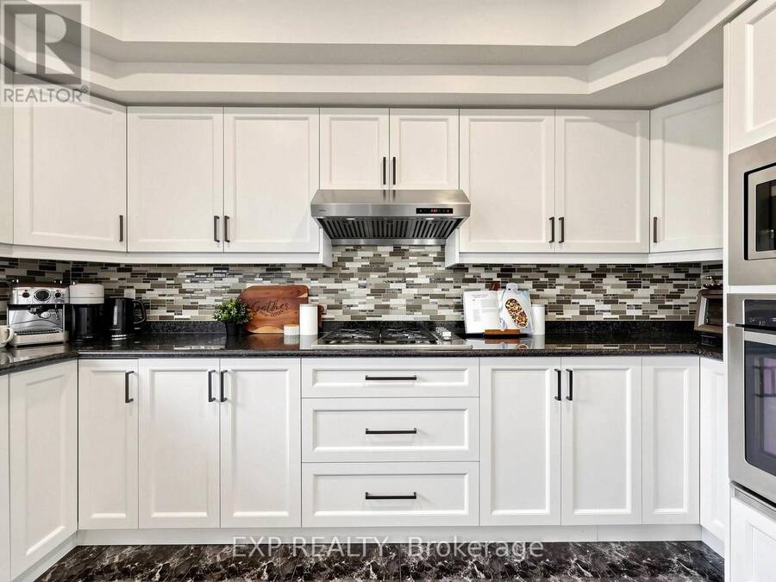
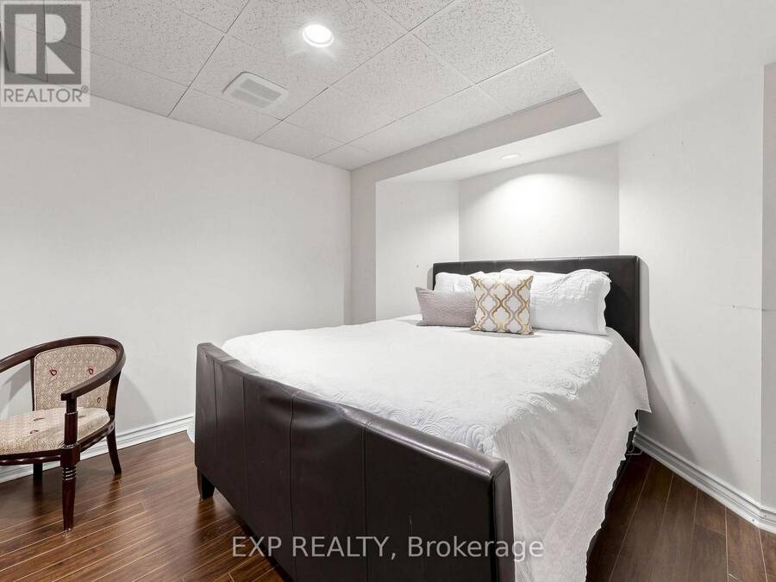
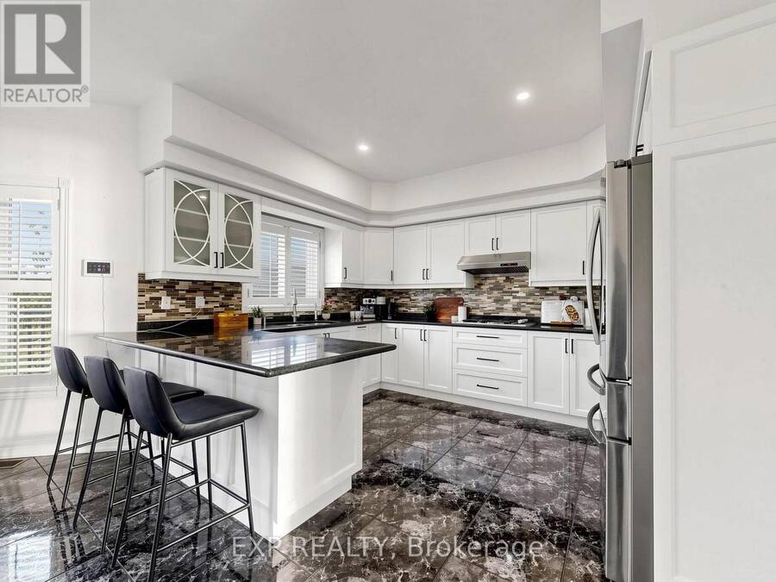
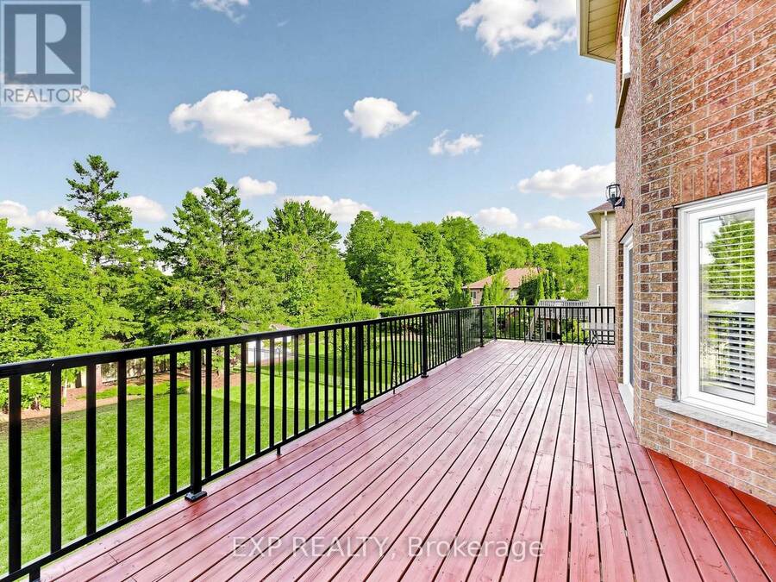
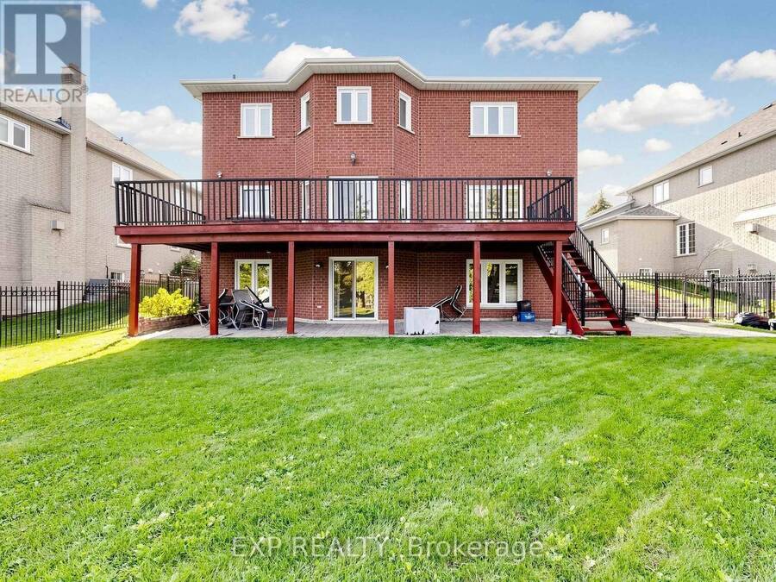
WOW! ABSOLUTELY STUNNING HOME IN PRESTIGIOUS ISLINGTON WOODS, Tucked Away On A Quiet Cul-De-Sac! THIS EXCEPTIONAL PROPERTY OFFERS A RARE 3-CAR GARAGE, PREMIUM RAVINE LOT, AND A WALK-OUT BASEMENT APARTMENT. THE EXPANSIVE LOT WIDENS TO AN IMPRESSIVE 75 FT AT THE REAR, PROVIDING EXCEPTIONAL PRIVACY AND SPACE. INCREDIBLE CURB APPEAL WITH PROFESSIONALLY LANDSCAPED GROUNDS, INTERLOCKED DRIVEWAY, AND DOUBLE-DOOR ENTRY WITH ELEGANT WROUGHT-IRON INSERTS. STEP INTO THE GRAND FOYER FEATURING CROWN MOULDINGS, FRENCH DOORS, POT LIGHTS, AND RICH HARDWOOD FLOORING THROUGHOUT THE MAIN LEVEL. THE OPEN-CONCEPT LAYOUT IS PERFECT FOR ENTERTAINING, SHOWCASING A GOURMET ... read more
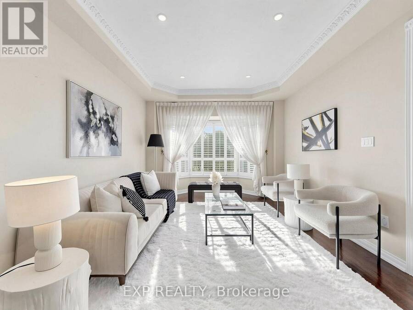
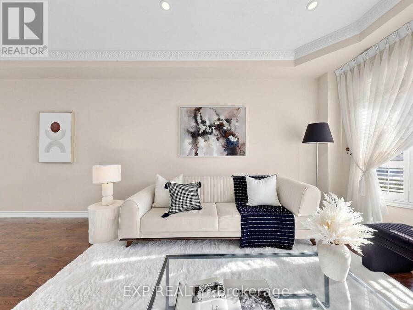
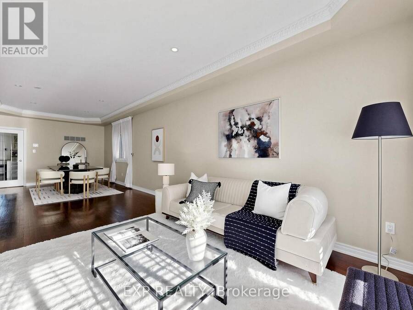
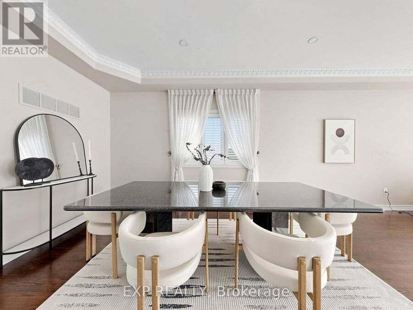
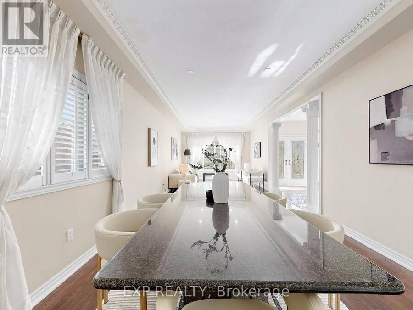
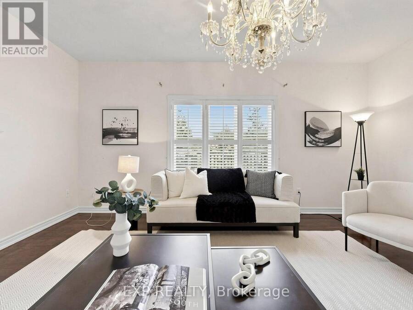
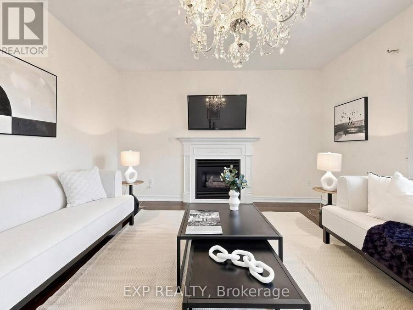
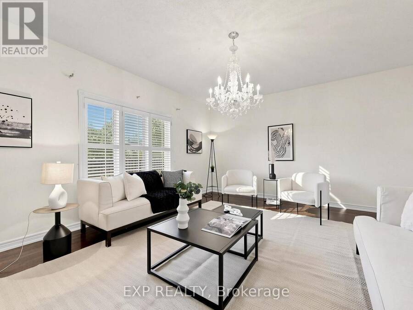
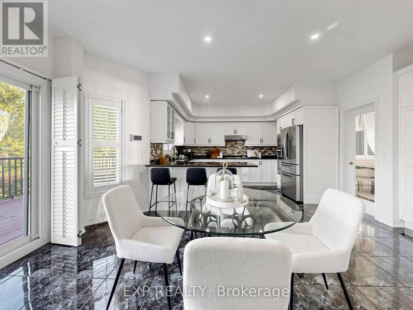
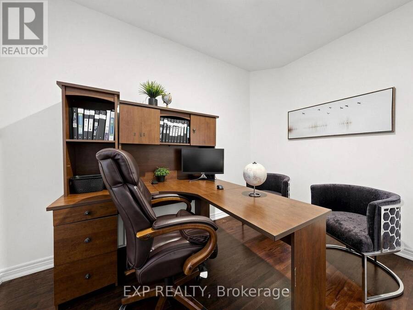
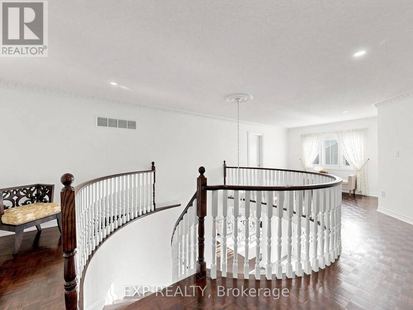
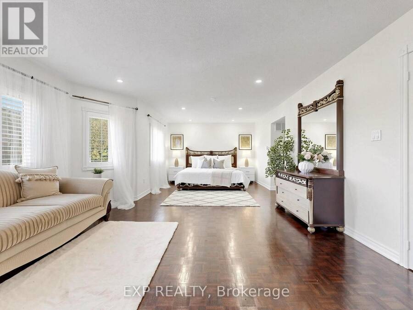
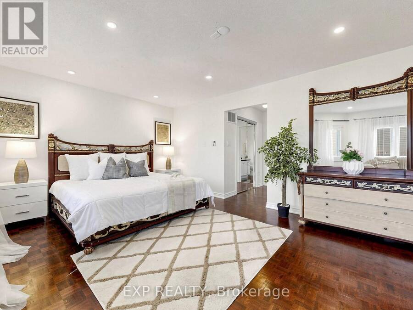
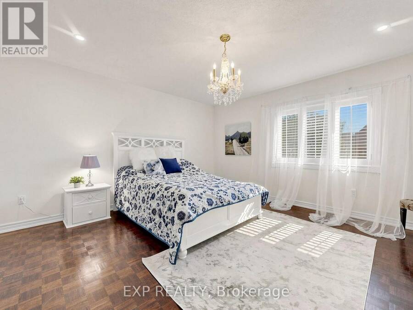
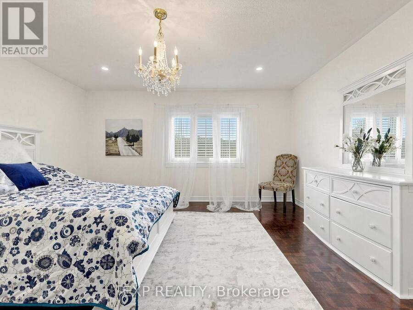
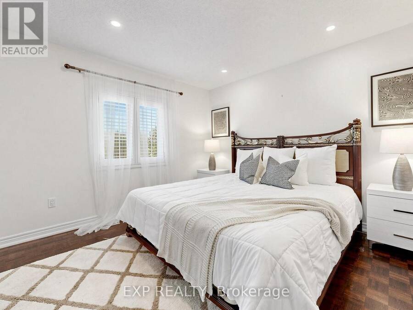
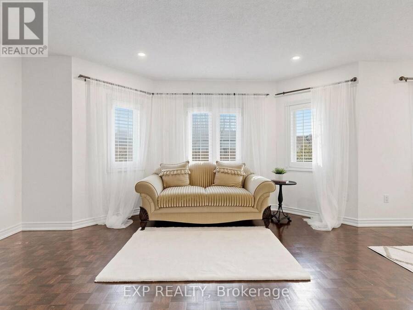
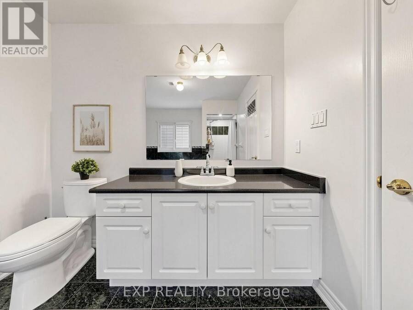
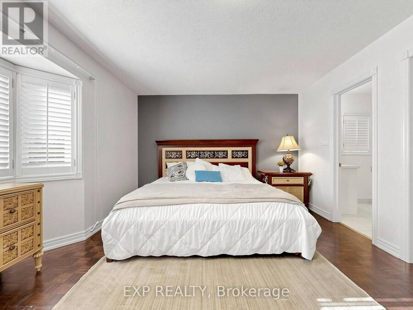
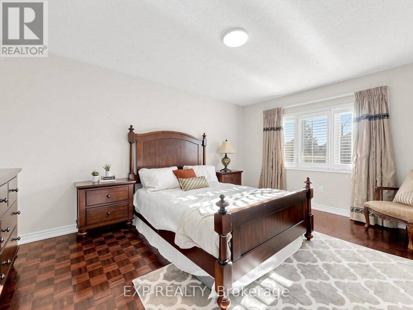
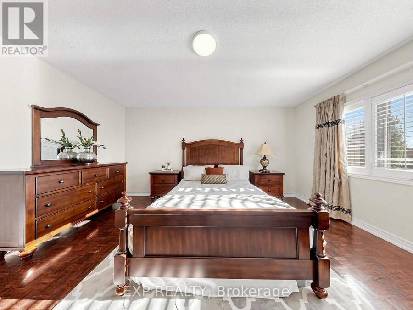
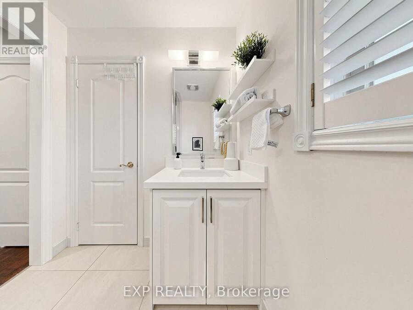
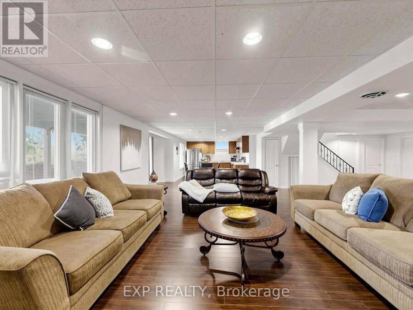
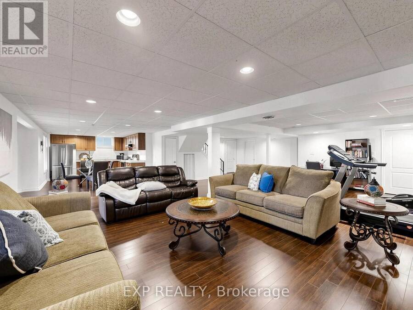
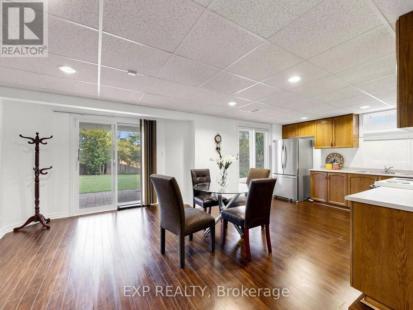
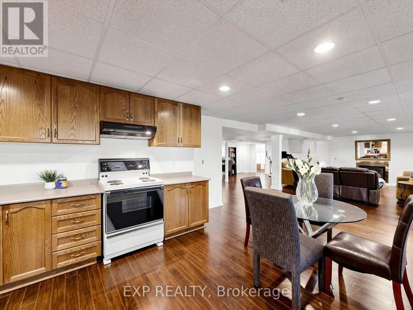
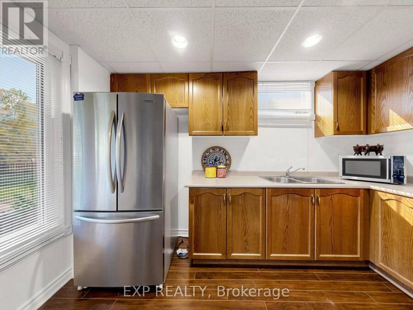
WOW! ABSOLUTELY STUNNING HOME IN PRESTIGIOUS ISLINGTON WOODS, Tucked Away On A Quiet Cul-De-Sac! THIS EXCEPTIONAL PROPERTY OFFERS A RARE 3-CAR GARAGE, PREMIUM RAVINE LOT, AND A WALK-OUT BASEMENT APARTMENT. THE EXPANSIVE LOT WIDENS TO AN IMPRESSIVE 75 FT AT THE REAR, PROVIDING EXCEPTIONAL PRIVACY AND SPACE. INCREDIBLE CURB APPEAL WITH PROFESSIONALLY LANDSCAPED GROUNDS, INTERLOCKED DRIVEWAY, AND DOUBLE-DOOR ENTRY WITH ELEGANT WROUGHT-IRON INSERTS. STEP INTO THE GRAND FOYER FEATURING CROWN MOULDINGS, FRENCH DOORS, POT LIGHTS, AND RICH HARDWOOD FLOORING THROUGHOUT THE MAIN LEVEL. THE OPEN-CONCEPT LAYOUT IS PERFECT FOR ENTERTAINING, SHOWCASING A GOURMET CHEF'S KITCHEN WITH GRANITE COUNTERS, CUSTOM BACKSPLASH, BUILT-IN STAINLESS STEEL APPLIANCES, BREAKFAST BAR, PANTRY, AND WALKOUT TO A HUGE SUNDECK OVERLOOKING THE RAVINE WITH BREATHTAKING NATURE VIEWS. SPACIOUS LIVING, DINING, AND FAMILY ROOMS OFFER AMPLE ROOM FOR GATHERINGS, WITH THE FAMILY ROOM FEATURING A COZY GAS FIREPLACE. A MAIN-FLOOR DEN PROVIDES THE PERFECT SPACE FOR A HOME OFFICE. UPSTAIRS FEATURES 4 OVERSIZED BEDROOMS, 3 BATHROOMS, AND A VERSATILE SITTING AREA. THE SPECTACULAR PRIMARY RETREAT BOASTS HIS-AND-HERS CLOSETS AND A LUXURIOUS 4-PIECE ENSUITE. THE PROFESSIONALLY FINISHED WALK-OUT BASEMENT APARTMENT OFFERS A SEPARATE SIDE ENTRANCE AND SERVICE STAIRS, WITH A LARGE REC ROOM FEATURING A GAS FIREPLACE, FAMILY-SIZED KITCHEN, BEDROOM, 3-PIECE BATHROOM, AND WALKOUT TO THE PRIVATE BACKYARD OASIS. ENJOY UNMATCHED PRIVACY IN THE MASSIVE BACKYARD BACKING ONTO THE RAVINE-A TRULY SERENE RETREAT WITH ENDLESS POSSIBILITIES. THIS IS THE ONE YOU'VE BEEN WAITING FOR-PUT THIS BEAUTY AT THE TOP OF YOUR MUST-SEE LIST TODAY! (id:25417)
- Listing ID: N13783104
- Property Type: Single Family
| Property | |
|---|---|
| Ownership: | Freehold |
| Lot Size: | 57 by 168.2 FT Fenced Yard, Landscaped and Lawn Sprinkler |
| Parking: | Attached Garage 9 Spaces |
| Building | |
|---|---|
| Type: | Single Family House |
| Appliances: | Central Vacuum, Dishwasher, Dryer, Garage Door Opener, Gas Stove(s), Microwave, Oven, Two Refrigerators, Washer and Garage Door Opener Remote(s) |
| HVAC: | Central Air Conditioning, Fireplace and Forced Air Natural Gas |
| Exterior: | Brick |
| Basement: | N/A, N/A (Finished) |
| Utilities: | Sanitary Sewer |
| Location | |
|---|---|
| City: | Vaughan |
| Province: | Ontario |
| Nearby Amenities: | Park and Schools |
| Community Features: | Community Centre |
| Rooms | Level | Dimensions |
|---|---|---|
| Primary Bedroom | Second level | 8 m x 4.49 m |
| Bedroom 2 | Second level | 5.49 m x 3.59 m |
| Bedroom 3 | Second level | 4.55 m x 4.4 m |
| Bedroom 4 | Second level | 4.7 m x 3.55 m |
| Kitchen | Basement | 4.7 m x 3.95 m |
| Bedroom | Basement | Measurements not available |
| Dining room | Basement | 4.99 m x 3.59 m |
| Recreational, Games room | Basement | 9.79 m x 8.9 m |
| Living room | Main level | 5.44 m x 3.59 m |
| Family room | Main level | 5.24 m x 4.7 m |
| Kitchen | Main level | 4.05 m x 3.09 m |
| Eating area | Main level | 5.59 m x 4.09 m |
| Den | Main level | 3.59 m x 2.8 m |
Book a showing to see this Alpha Court Home in Vaughan
This property has so much to offer. Book a private showing now, as you do not want to miss out on 53 ALPHA COURT in Vaughan, Ontario!
Private Showing Request
Send a request to book a private showing for
.
Please Note: Information you supply in the contact form will be kept fully confidential.
Is this home the right property for you? Start a conversation to find out.
Get Directions to this Property
Not sure where this property is? Get directions to this Alpha Court Home in Vaughan.


Provided by EXP REALTY. MLS®, REALTOR®, and the associated logos are trademarks of the Canadian Real Estate Association.

This REALTOR.ca listing content is owned and licensed by REALTOR® members of the Canadian Real Estate Association.
Have questions or need more information about this home? Don't know where to begin? Then, let us connect you with the best real estate agent to guide you.

Inquiries submitted through this website will be responded to by a local sales representative from Royal LePage®.
Start a Conversation by Text
Provide your full name, phone and email to start a conversation by text message.
Please Note: Information you supply in the contact form will be kept fully confidential.
Start a Conversation by Email
Provide your full name and email to start a conversation by email.
Please Note: Information you supply in the contact form will be kept fully confidential.