
500 VAUGHAN MILLS ROAD, Vaughan, Ontario L4H 1G7

$1,988,000.00
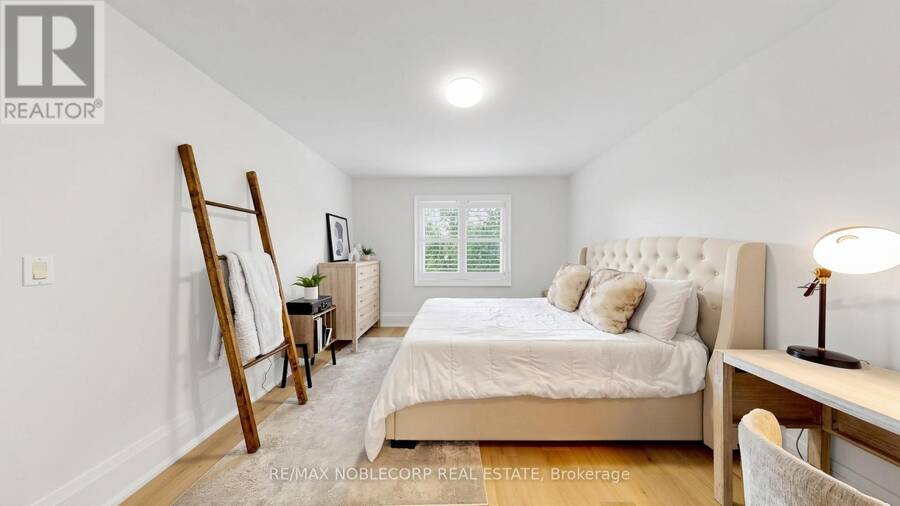
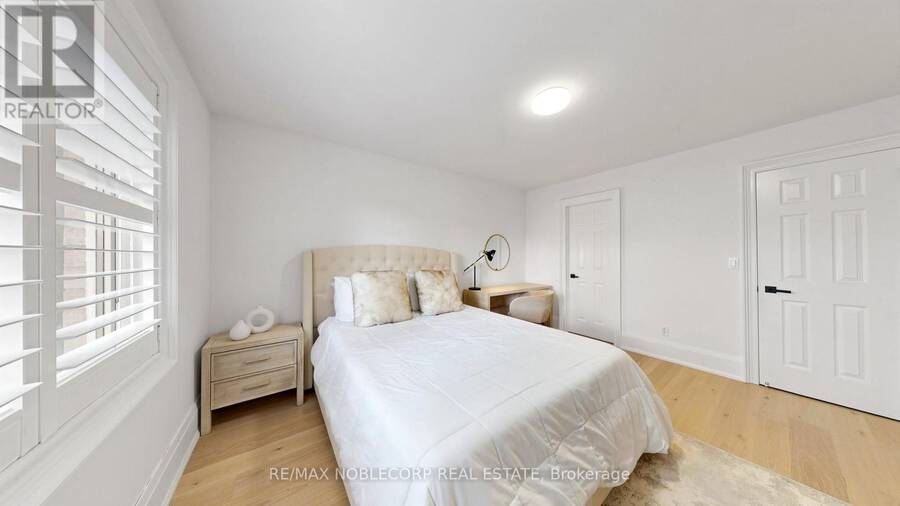
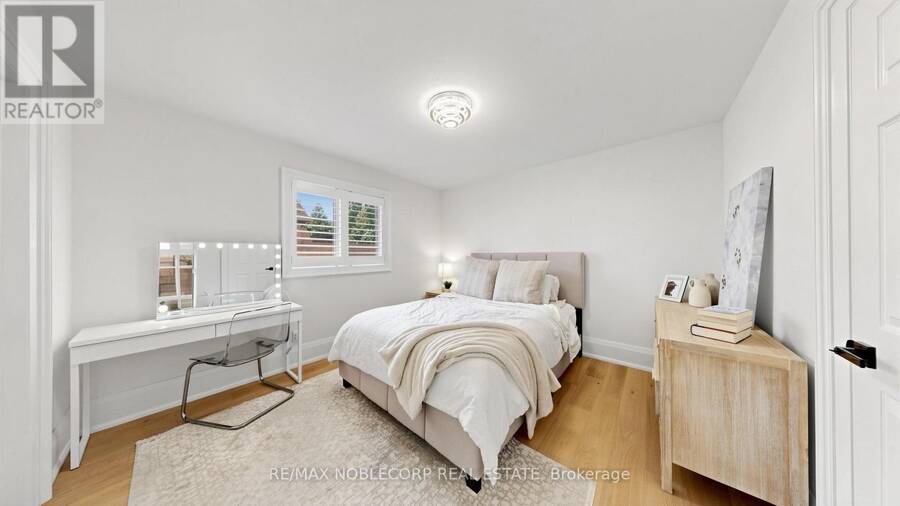
- 5 bedrooms
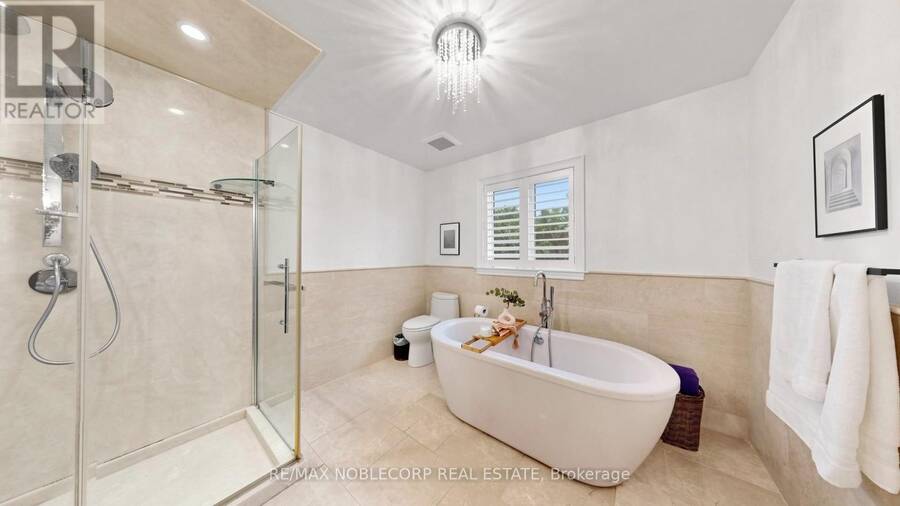
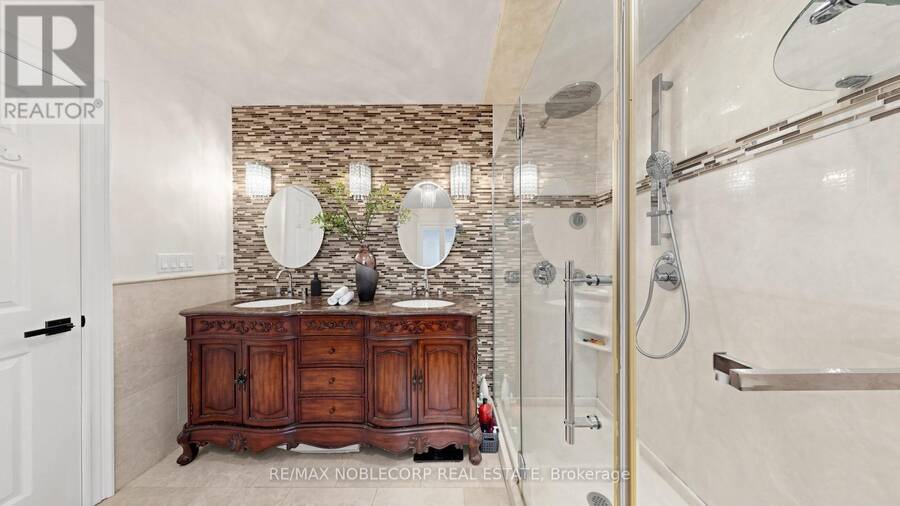
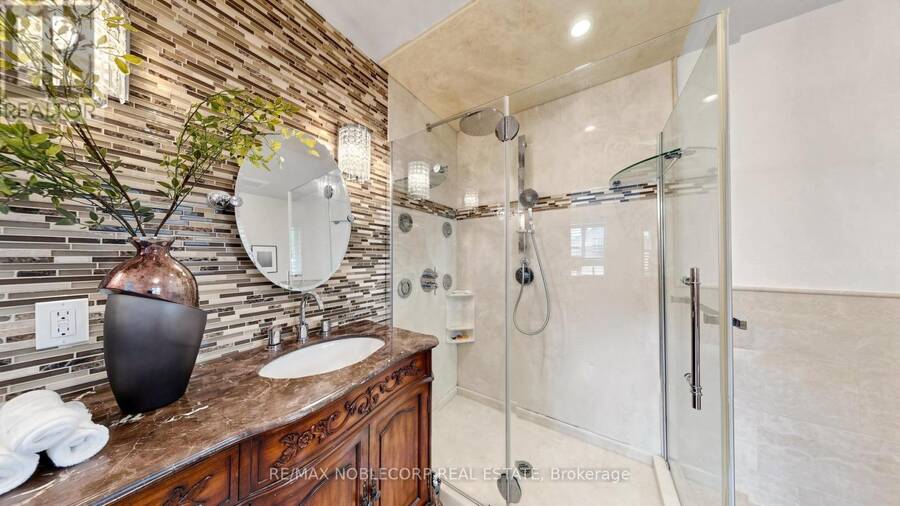
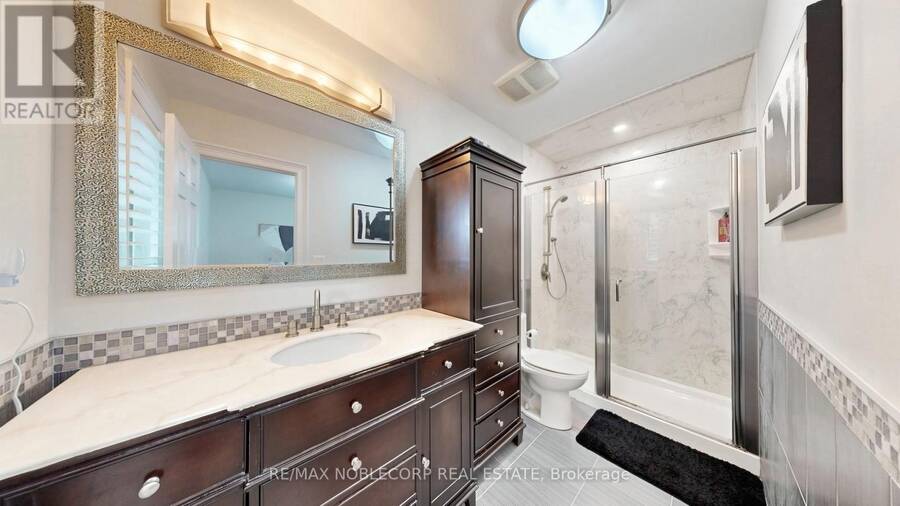
- 5 bathrooms
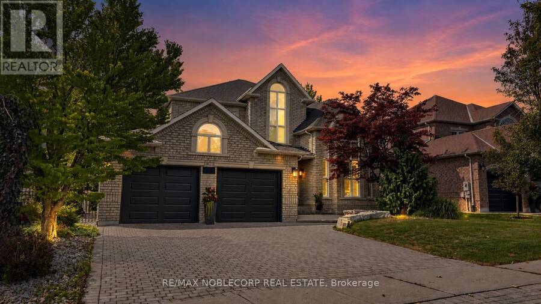
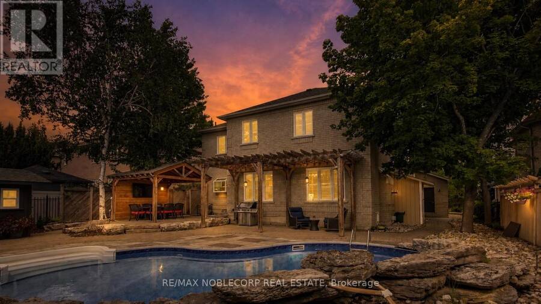
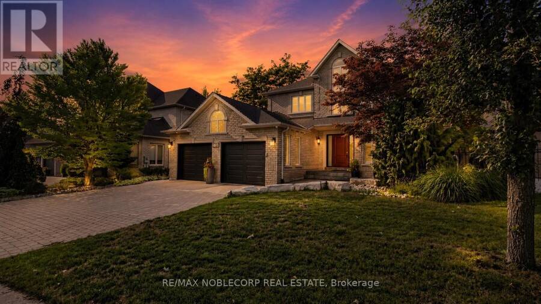
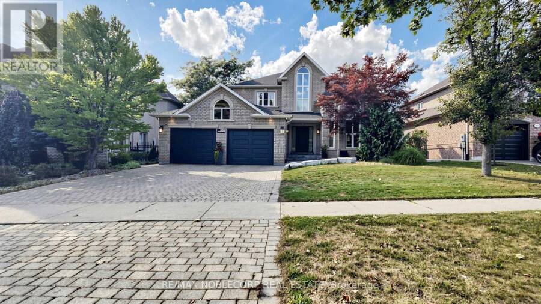
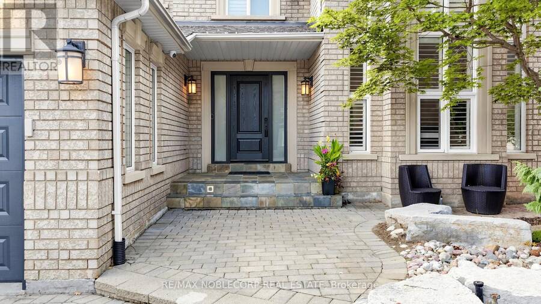
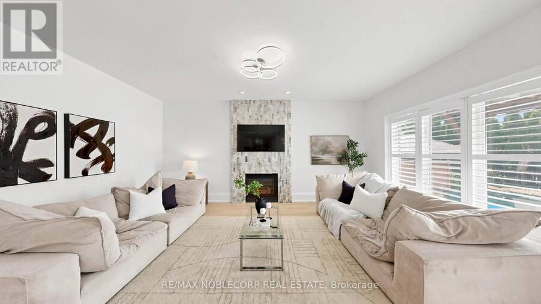
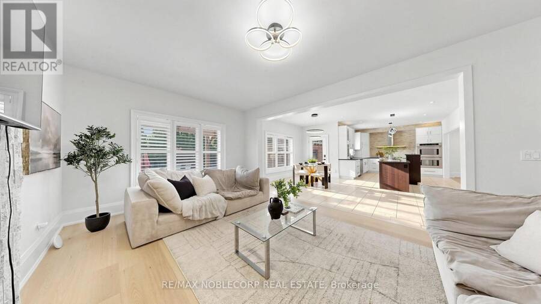
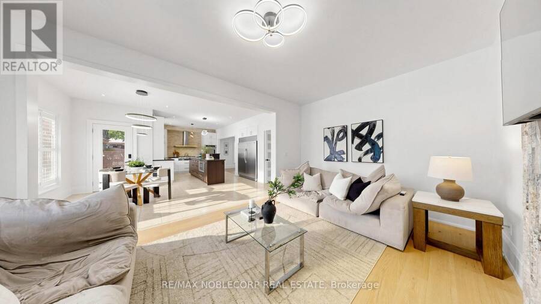
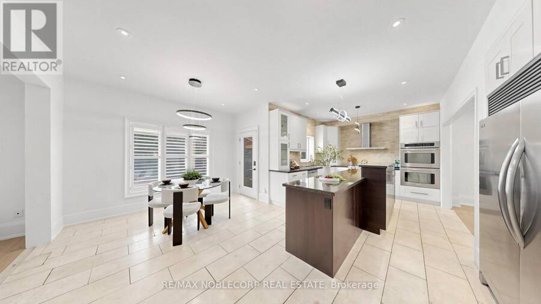
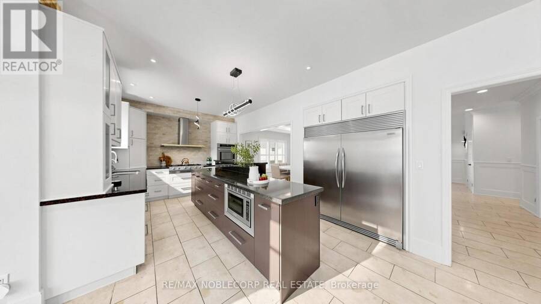
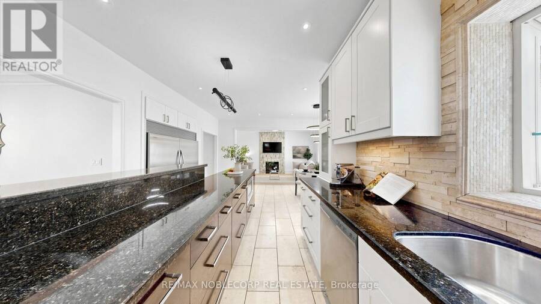
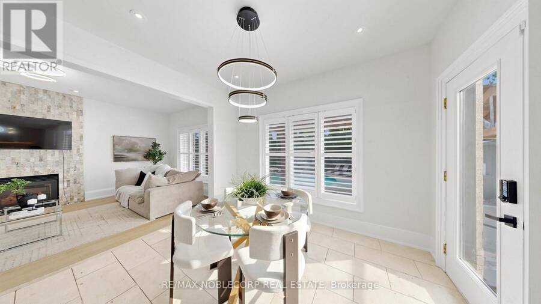
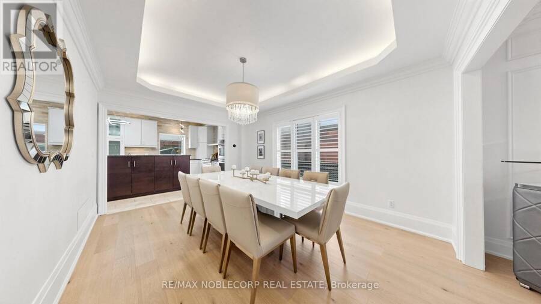
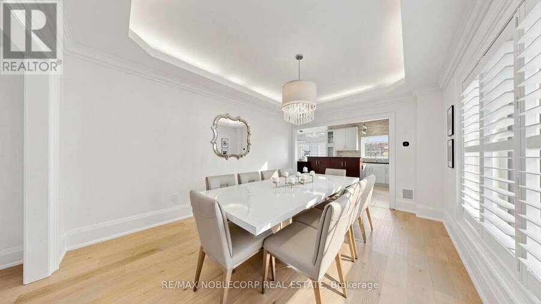
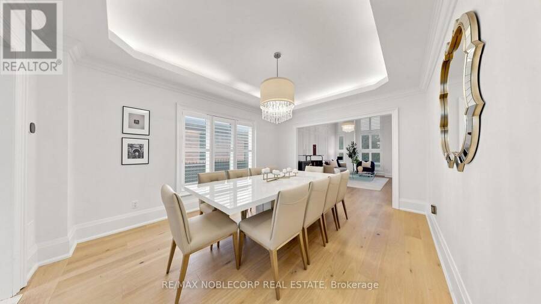
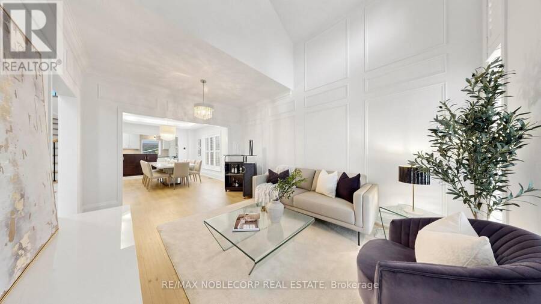
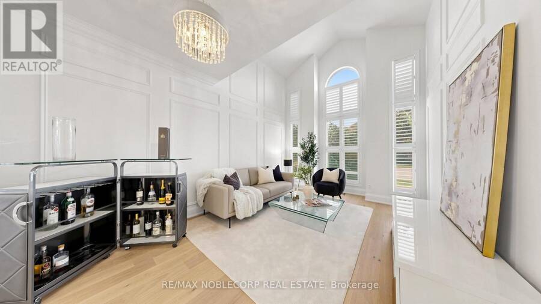
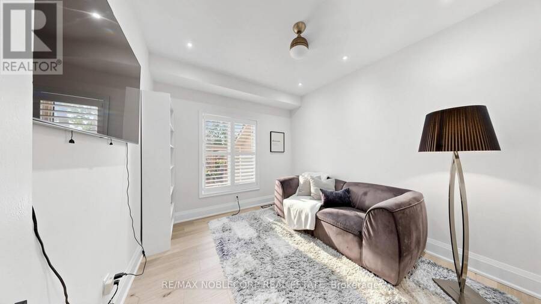
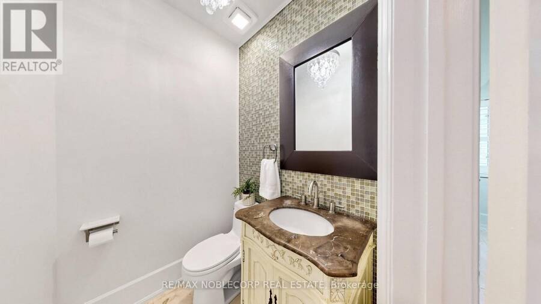
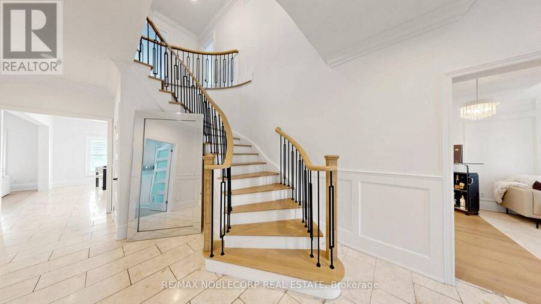
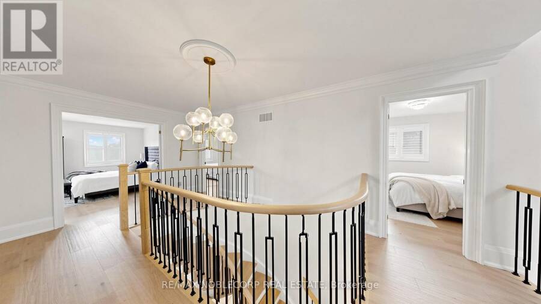
Welcome to this exceptional 4-bedroom, 5-bathroom detached residence offering over 3,100 sq. ft. above grade in the prestigious Islington Woods community of Woodbridge. Thoughtfully upgraded and beautifully maintained, this stunning home offers the perfect blend of luxury, comfort and functionality. Step inside to discover rich hardwood flooring, elegant wrought-iron pickets, sophisticated coffered ceilings in the dining room and a 2 beautiful gas fireplace that adds warmth and character. The stunning open concept kitchen features premium finishes and flows seamlessly into inviting living spaces, ideal for both everyday living and entertaining. The ... read more
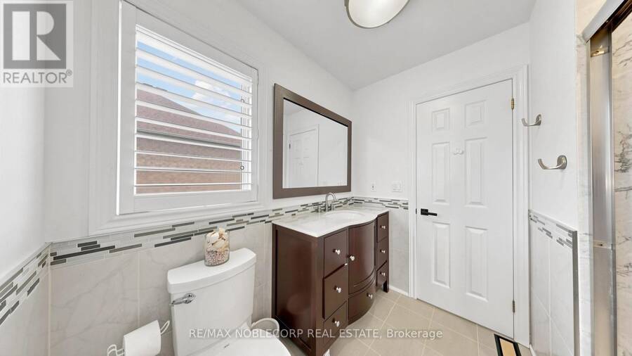
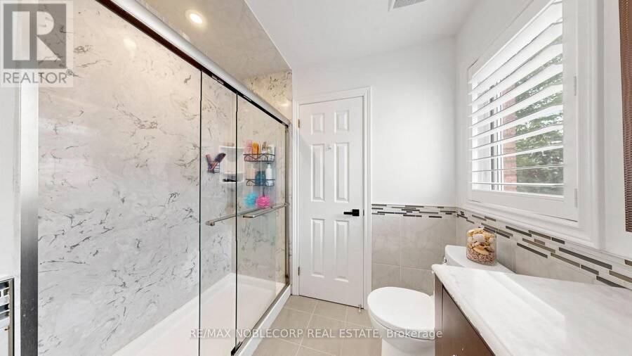
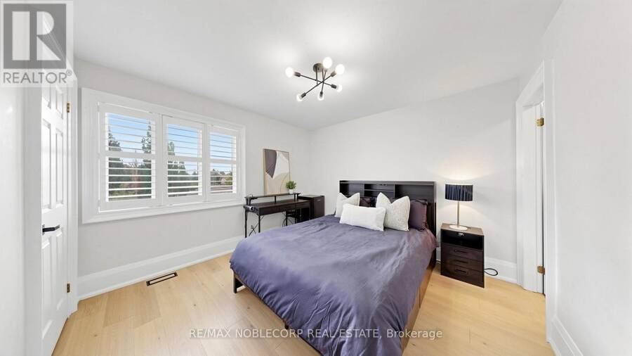
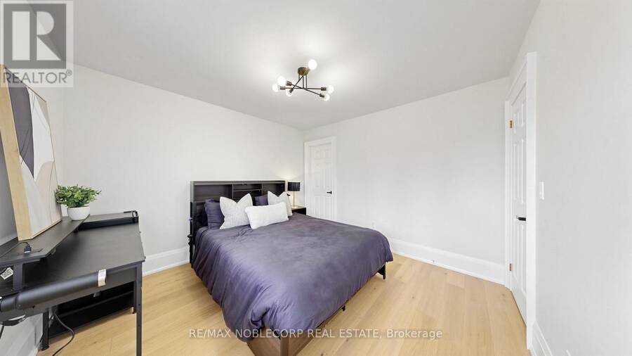
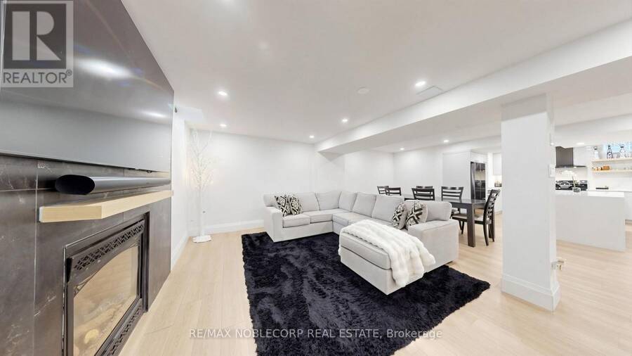
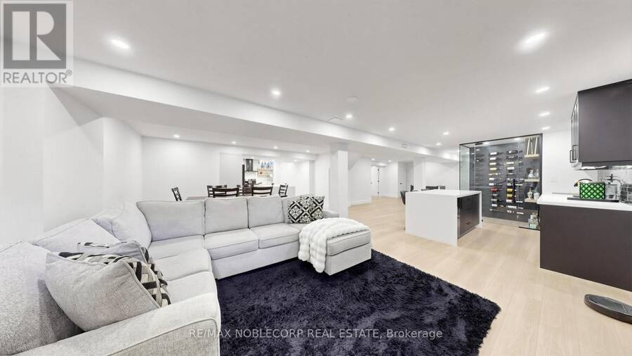
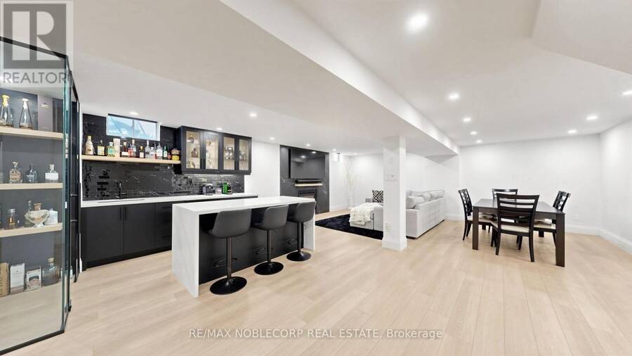
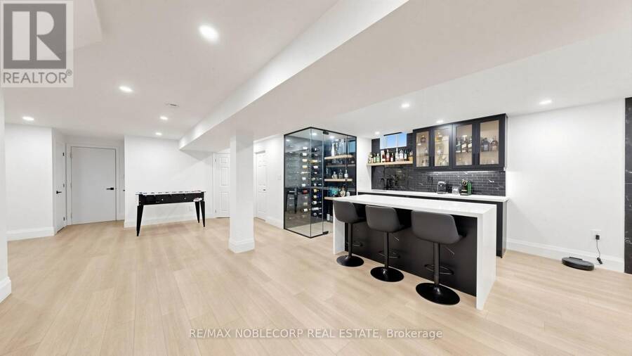
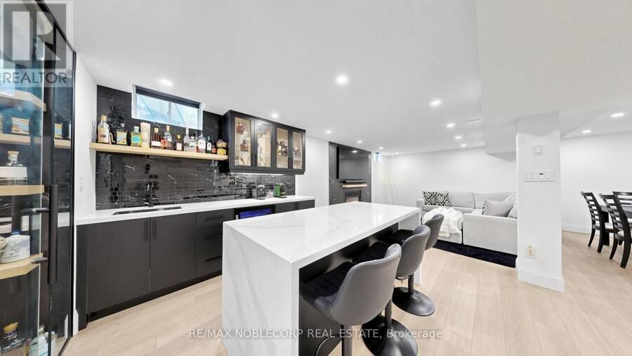
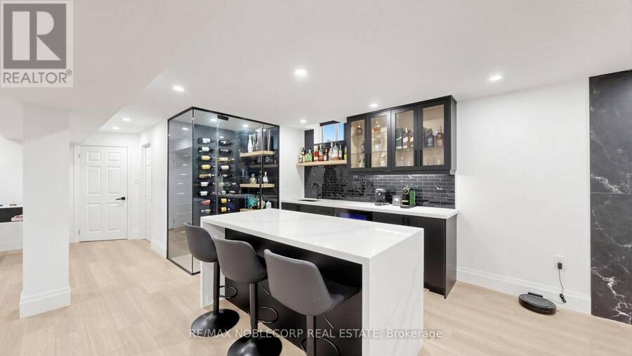
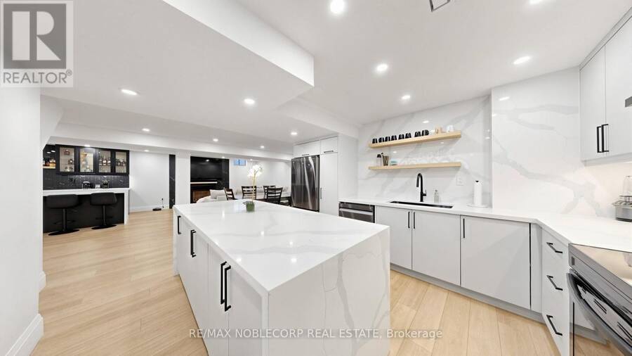
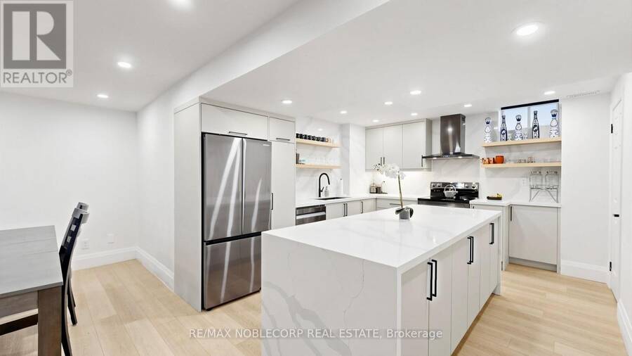
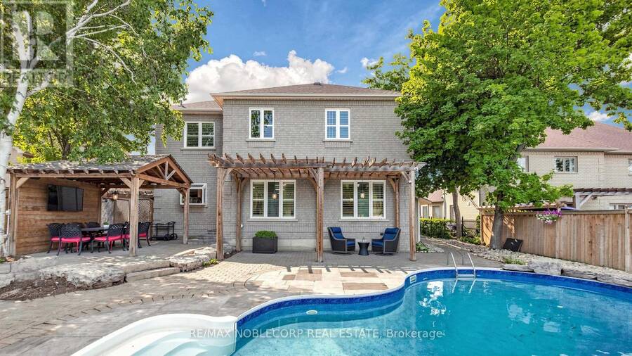
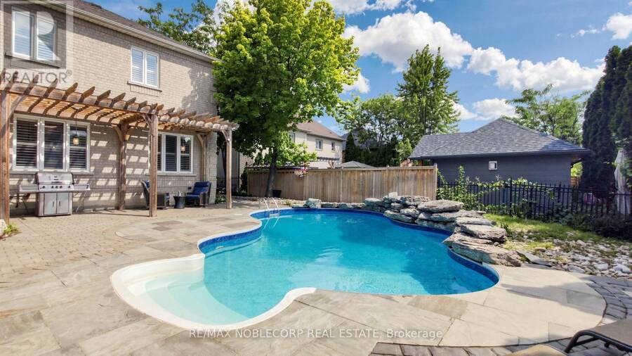
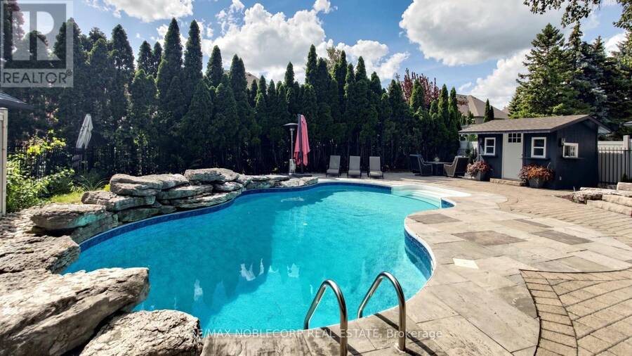
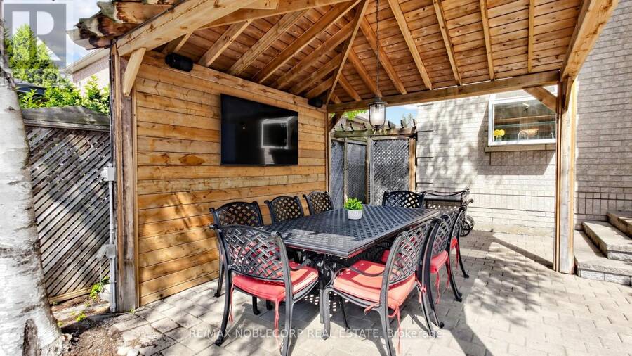
Welcome to this exceptional 4-bedroom, 5-bathroom detached residence offering over 3,100 sq. ft. above grade in the prestigious Islington Woods community of Woodbridge. Thoughtfully upgraded and beautifully maintained, this stunning home offers the perfect blend of luxury, comfort and functionality. Step inside to discover rich hardwood flooring, elegant wrought-iron pickets, sophisticated coffered ceilings in the dining room and a 2 beautiful gas fireplace that adds warmth and character. The stunning open concept kitchen features premium finishes and flows seamlessly into inviting living spaces, ideal for both everyday living and entertaining. The fully finished basement is an entertainer's dream, complete with a second kitchen featuring a waterfall quartz island, custom wet bar with quartz backsplash, striking wine display and an additional fireplace, offering incredible versatility for extended family or hosting guests. Step outside to your own private backyard retreat, featuring a beautiful inground pool and ample space to relax, entertain and create lasting memories. Nestled among beautiful homes in one of Woodbridge's most desirable neighbourhoods, just moments from parks, scenic trails, excellent schools and everyday amenities. Offering exceptional space, thoughtful upgrades and a backyard designed for unforgettable summers, this is more than just a home; it's a Lifestyle. Move right in and make it yours! (id:25417)
Open House this Sunday, October 18th, from 2:00 PM to 4:00 PM.
- Listing ID: N14087232
- Property Type: Single Family
| Property | |
|---|---|
| Ownership: | Freehold |
| Lot Size: | 60.4 by 139 FT |
| Parking: | Attached Garage 5 Spaces |
| Pool: | Inground Pool |
| Building | |
|---|---|
| Type: | Single Family House |
| Appliances: | Central Vacuum, Dishwasher, Garage Door Opener, Hood Fan, Range, Refrigerator, Stove, Water Softener, Window Coverings and Garage Door Opener Remote(s) |
| HVAC: | Central Air Conditioning, Fireplace and Heat Pump Natural Gas |
| Exterior: | Brick |
| Basement: | N/A (Finished) |
| Utilities: | Sanitary Sewer |
| Location | |
|---|---|
| City: | Vaughan |
| Province: | Ontario |
| Rooms | Level | Dimensions |
|---|---|---|
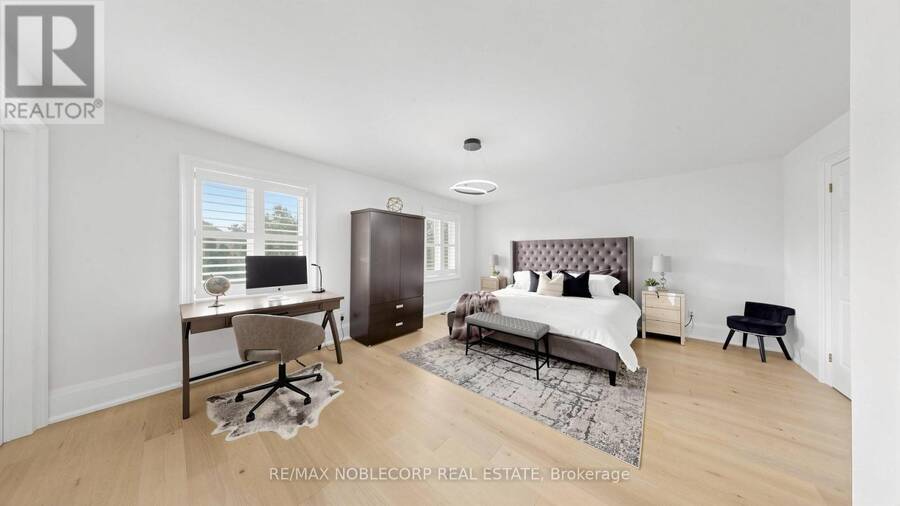
| Primary Bedroom | Second level | 5.56 m x 4.66 m |
| Bedroom 2 | Second level | 4.22 m x 3.52 m |
| Bedroom 3 | Second level | 3.69 m x 3.49 m |
| Bedroom 4 | Second level | 3.42 m x 3.39 m |
| Recreational, Games room | Basement | 8.12 m x 5.79 m |
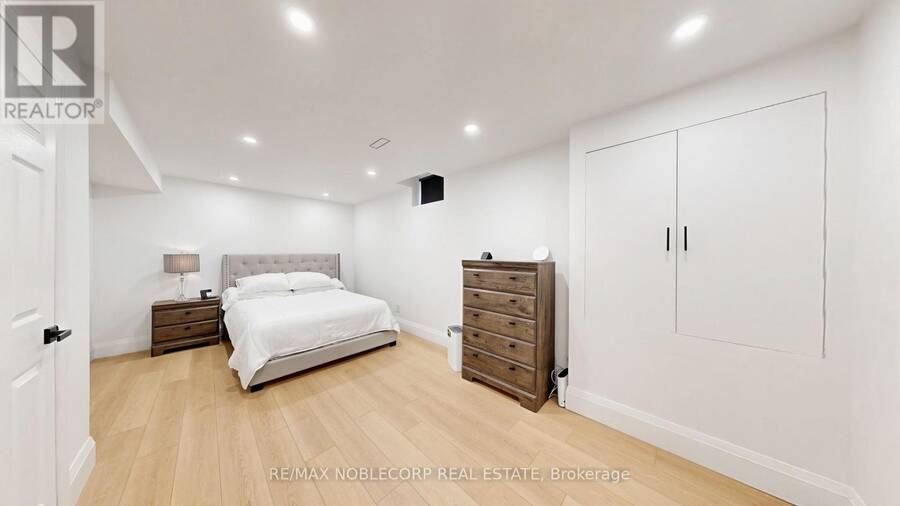
| Bedroom | Basement | 5.63 m x 3.96 m |
| Living room | Main level | 5.49 m x 3.46 m |
| Dining room | Main level | 4.5 m x 3.48 m |
| Kitchen | Main level | 3.59 m x 3.45 m |
| Family room | Main level | 5.51 m x 3.42 m |
| Office | Main level | 3.42 m x 3.42 m |
Book a showing to see this Vaughan Mills Road Home in Vaughan
This property has so much to offer. Book a private showing now, as you do not want to miss out on 500 VAUGHAN MILLS ROAD in Vaughan, Ontario!
Private Showing Request
Send a request to book a private showing for
.
Please Note: Information you supply in the contact form will be kept fully confidential.
Is this home the right property for you? Start a conversation to find out.
Get Directions to this Property
Not sure where this property is? Get directions to this Vaughan Mills Road Home in Vaughan.


Provided by RE/MAX NOBLECORP REAL ESTATE. MLS®, REALTOR®, and the associated logos are trademarks of the Canadian Real Estate Association.

This REALTOR.ca listing content is owned and licensed by REALTOR® members of the Canadian Real Estate Association.
Have questions or need more information about this home? Don't know where to begin? Then, let us connect you with the best real estate agent to guide you.

Inquiries submitted through this website will be responded to by a local sales representative from Royal LePage®.
Start a Conversation by Text
Provide your full name, phone and email to start a conversation by text message.
Please Note: Information you supply in the contact form will be kept fully confidential.
Start a Conversation by Email
Provide your full name and email to start a conversation by email.
Please Note: Information you supply in the contact form will be kept fully confidential.