
50 CASABEL DRIVE, Vaughan, Ontario L6A 3L7

$1,068,000.00
- 4 bedrooms
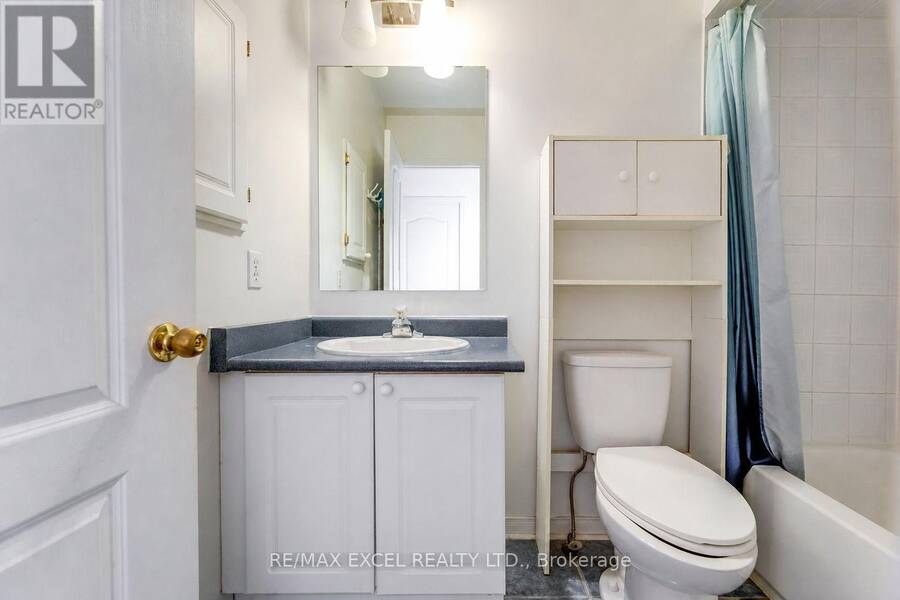
- 3 bathrooms
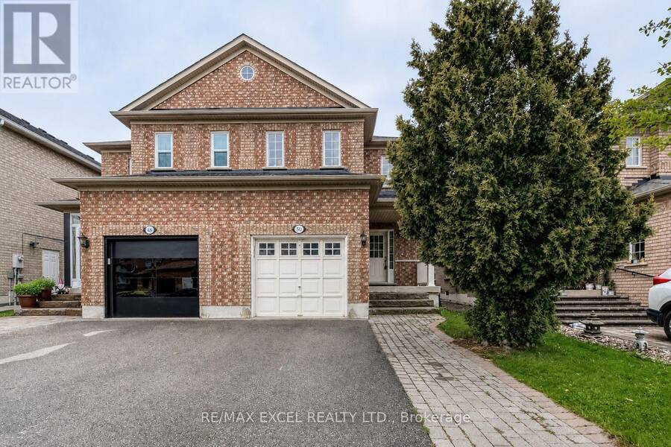
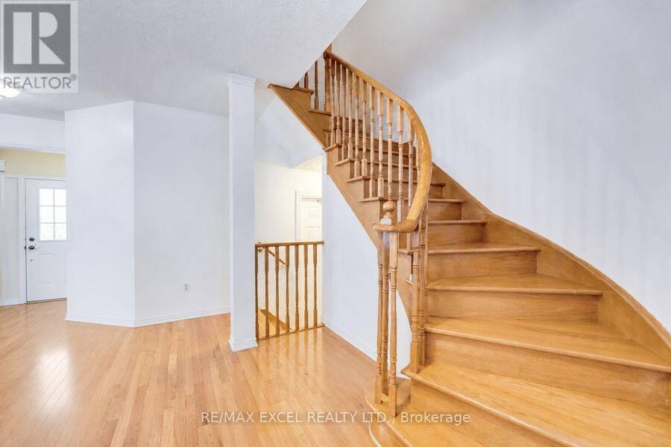
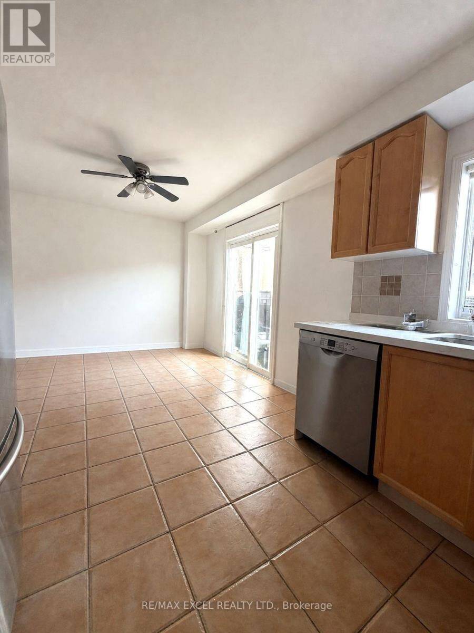
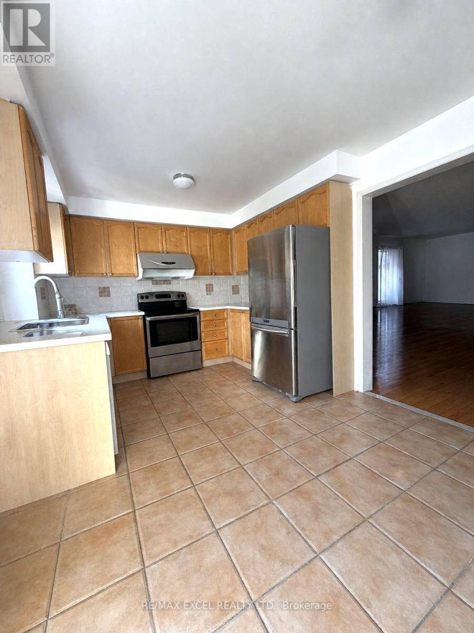
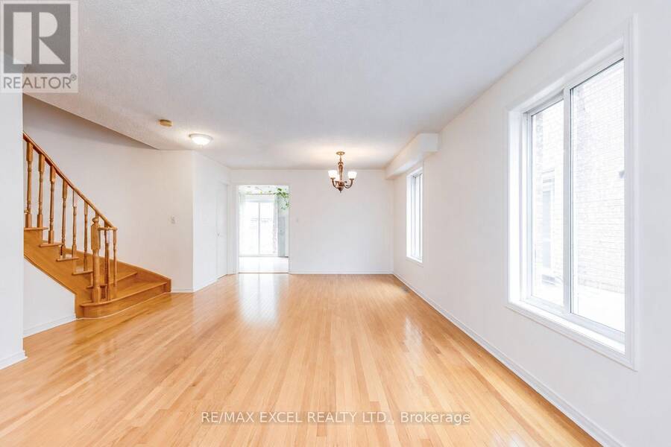
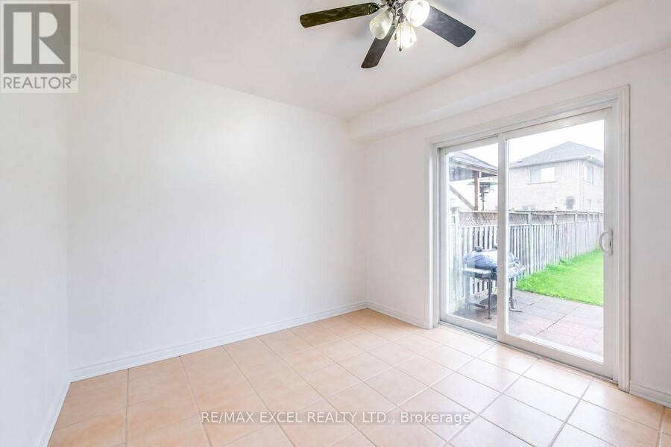
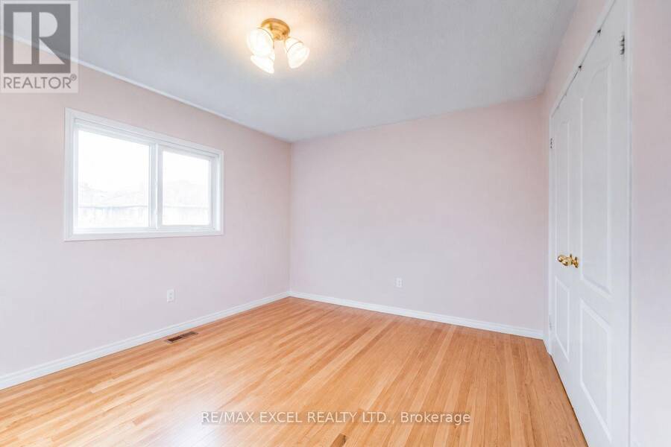
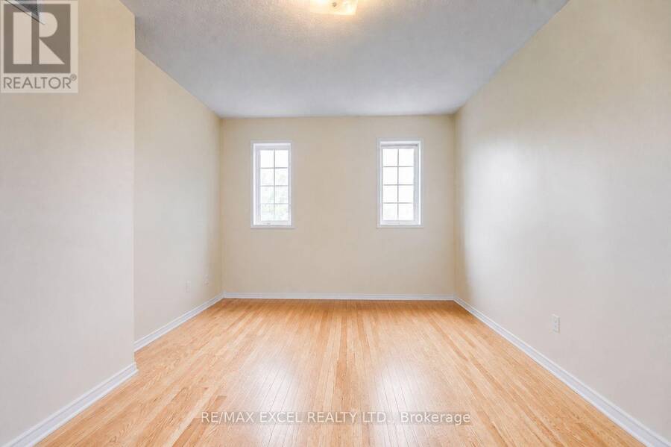
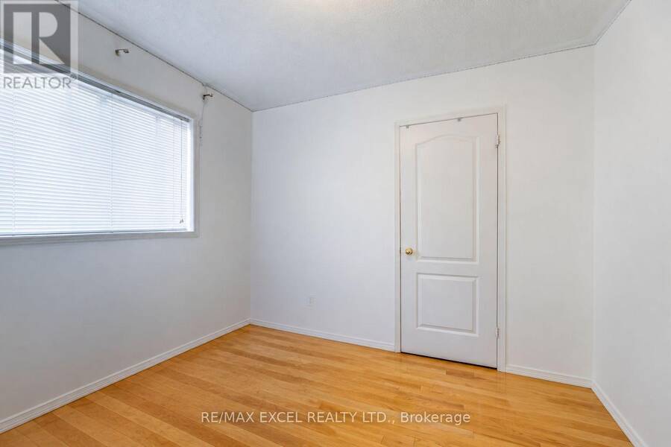
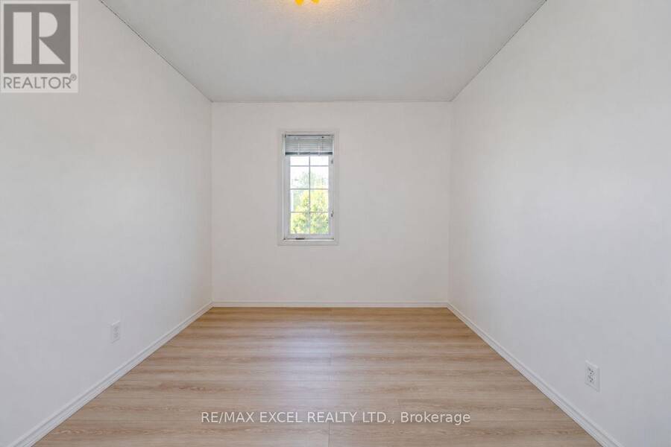
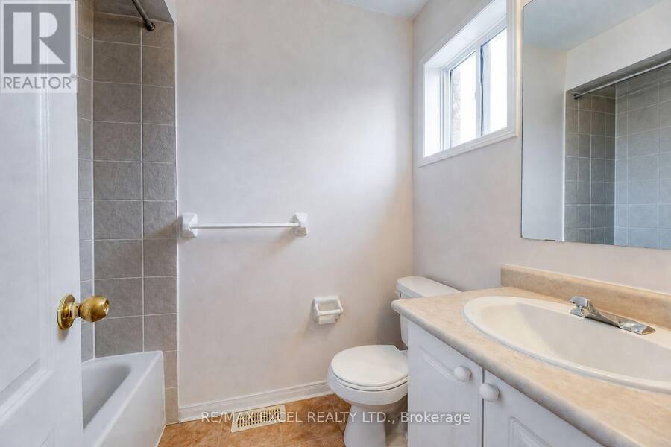
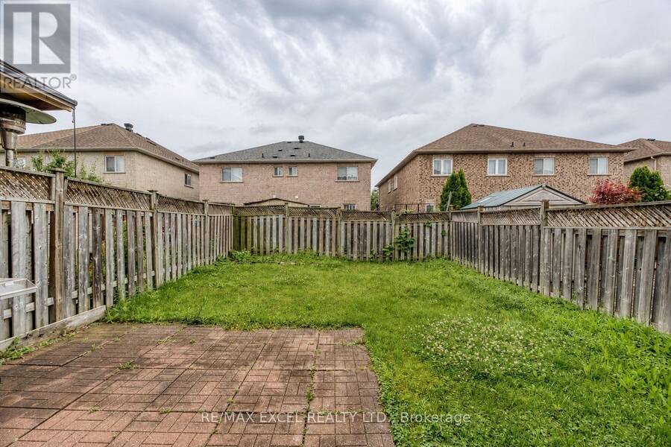
Bright, spacious and well-maintained four-bedroom semi-detached home in a highly convenient Vaughan location. Walk to Vaughan Mills, schools, parks, public transit, GO bus service and Canada's Wonderland, with a short drive to the TTC Vaughan Metropolitan Centre subway station. Features four generously sized bedrooms, hardwood flooring throughout the principal living areas and a beautiful oak staircase. The custom kitchen offers a breakfast area, breakfast bar, backsplash, appliances, new countertop and new sink, with a walkout to the large patio and fully fenced backyard. Updated powder room with a new countertop, sink and light fixture. Parking for ... read more
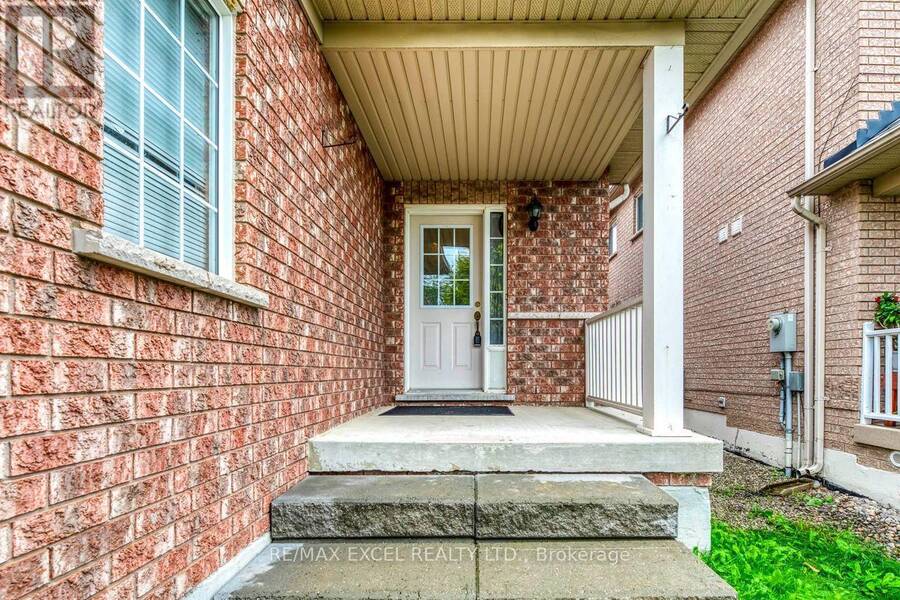
Bright, spacious and well-maintained four-bedroom semi-detached home in a highly convenient Vaughan location. Walk to Vaughan Mills, schools, parks, public transit, GO bus service and Canada's Wonderland, with a short drive to the TTC Vaughan Metropolitan Centre subway station. Features four generously sized bedrooms, hardwood flooring throughout the principal living areas and a beautiful oak staircase. The custom kitchen offers a breakfast area, breakfast bar, backsplash, appliances, new countertop and new sink, with a walkout to the large patio and fully fenced backyard. Updated powder room with a new countertop, sink and light fixture. Parking for four cars with no sidewalk. The unfinished basement includes a rough-in for a future bathroom. Exceptionally clean, comfortable and in absolute move-in condition! (id:25417)
- Listing ID: N13709242
- Property Type: Single Family
| Rooms | Level | Dimensions |
|---|---|---|
| Primary Bedroom | Second level | 4.1 m x 3.44 m |
| Bedroom 2 | Second level | 3.38 m x 3.35 m |
| Bedroom 3 | Second level | 3.07 m x 3.05 m |
| Bedroom 4 | Second level | 4.87 m x 3.35 m |
| Living room | Main level | 6.62 m x 3.96 m |
| Dining room | Main level | 6.62 m x 3.96 m |
| Kitchen | Main level | 3.35 m x 3.05 m |
| Eating area | Main level | 3.05 m x 2.46 m |
Book a showing to see this Casabel Drive Home in Vaughan
This property has so much to offer. Book a private showing now, as you do not want to miss out on 50 CASABEL DRIVE in Vaughan, Ontario!
Private Showing Request
Send a request to book a private showing for
.
Please Note: Information you supply in the contact form will be kept fully confidential.
Is this home the right property for you? Start a conversation to find out.
Get Directions to this Property
Not sure where this property is? Get directions to this Casabel Drive Home in Vaughan.


Provided by RE/MAX EXCEL REALTY LTD.. MLS®, REALTOR®, and the associated logos are trademarks of the Canadian Real Estate Association.

This REALTOR.ca listing content is owned and licensed by REALTOR® members of the Canadian Real Estate Association.
Have questions or need more information about this home? Don't know where to begin? Then, let us connect you with the best real estate agent to guide you.

Inquiries submitted through this website will be responded to by a local sales representative from Royal LePage®.
Start a Conversation by Text
Provide your full name, phone and email to start a conversation by text message.
Please Note: Information you supply in the contact form will be kept fully confidential.
Start a Conversation by Email
Provide your full name and email to start a conversation by email.
Please Note: Information you supply in the contact form will be kept fully confidential.