
50 BUNTING DRIVE, Vaughan, Ontario L4H 2E8

$1,099,999.00
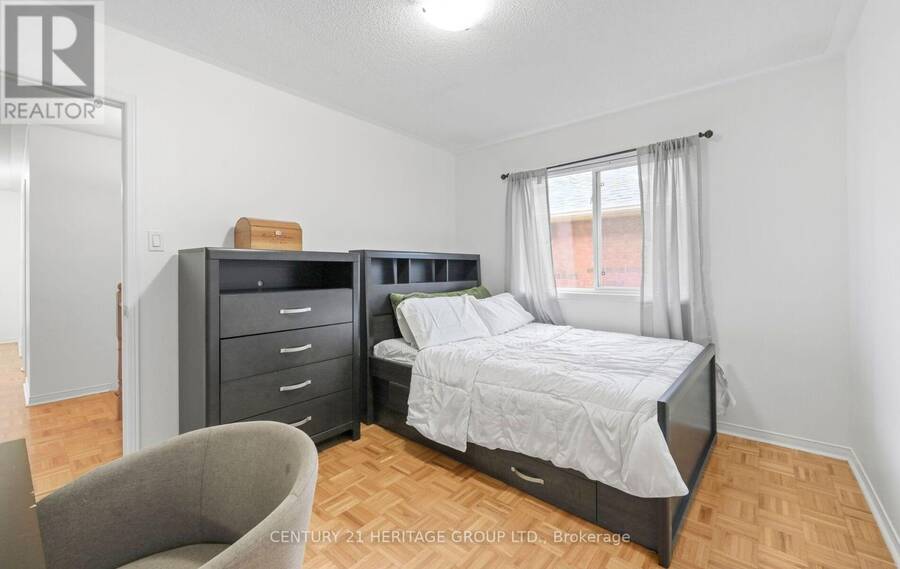
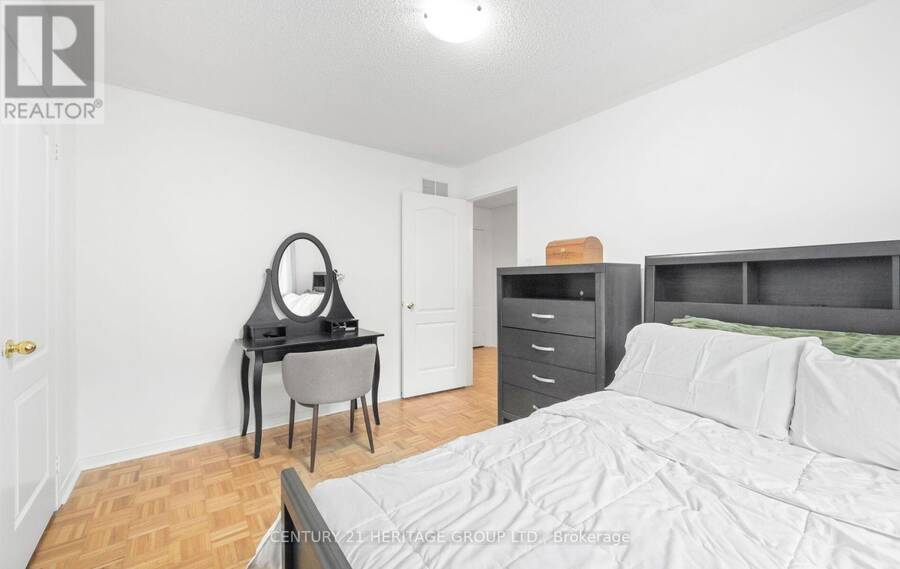
- 6 bedrooms
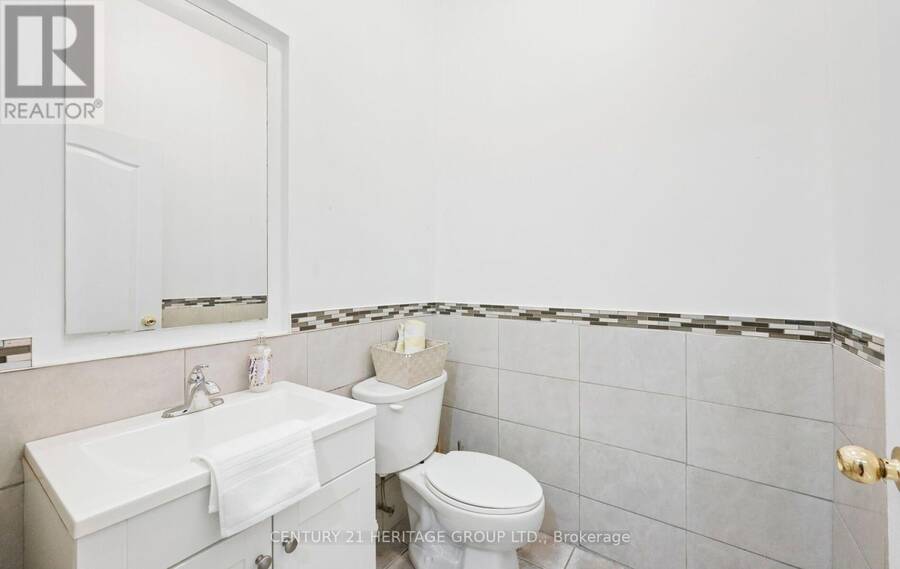
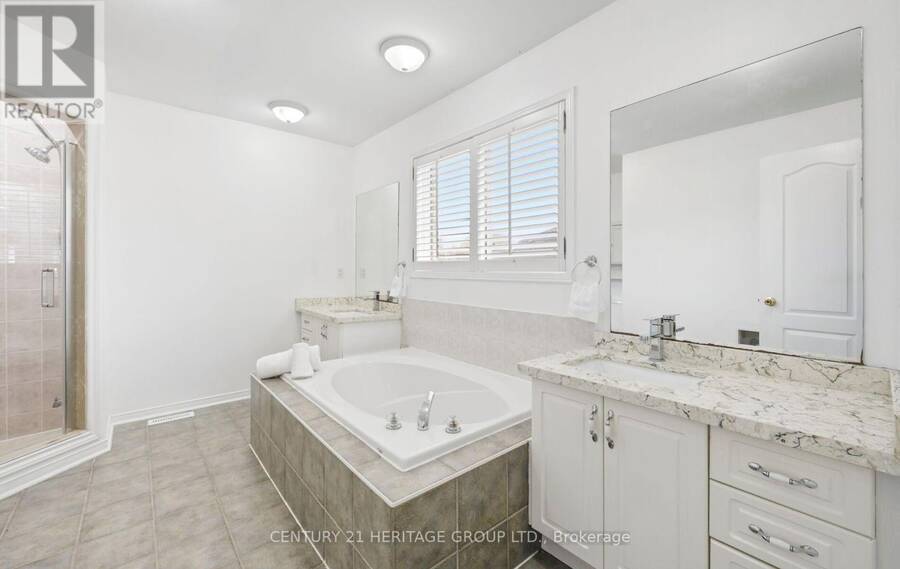
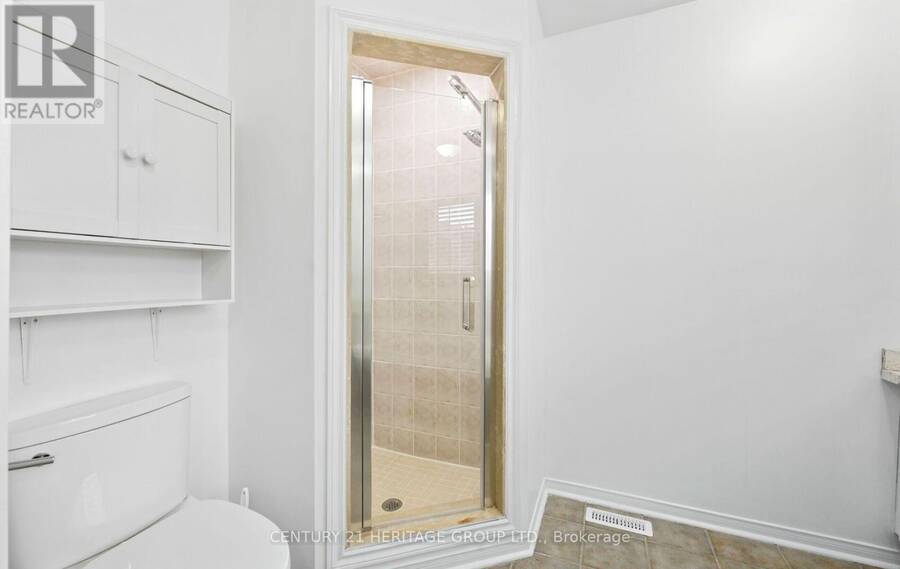
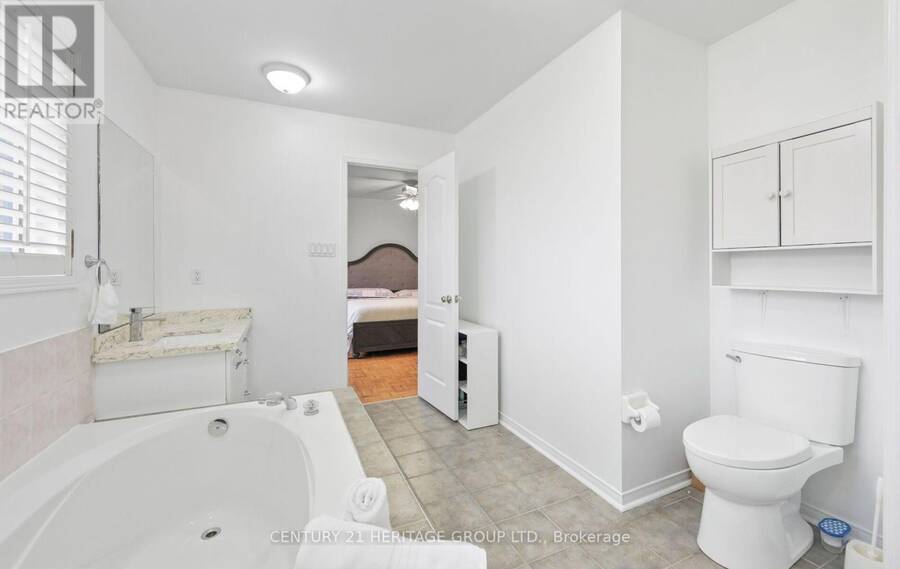
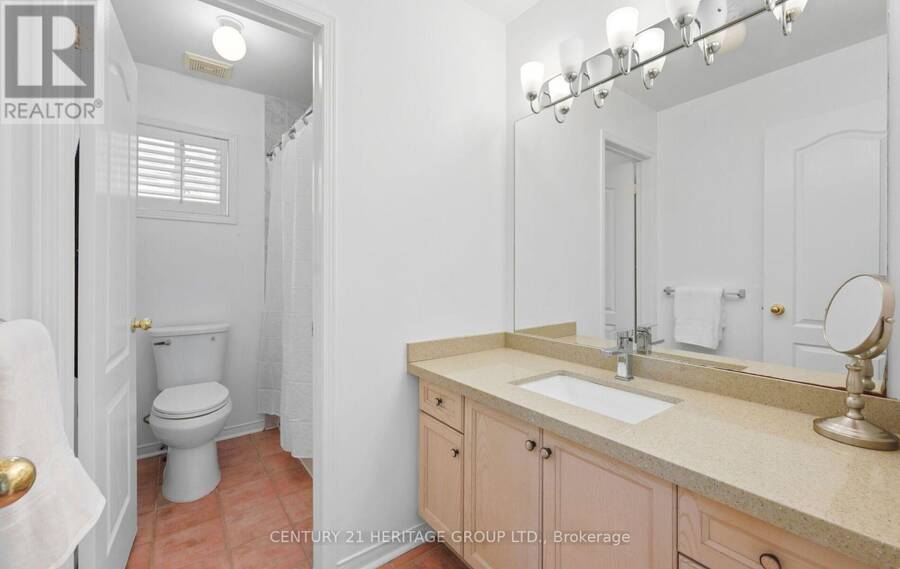
- 4 bathrooms
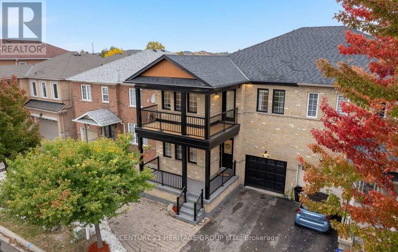
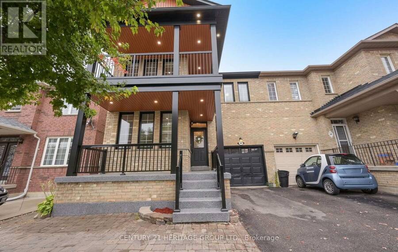
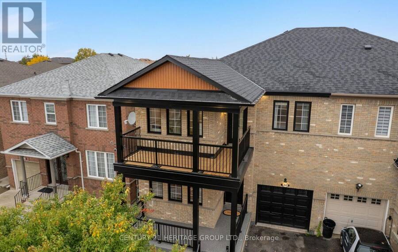
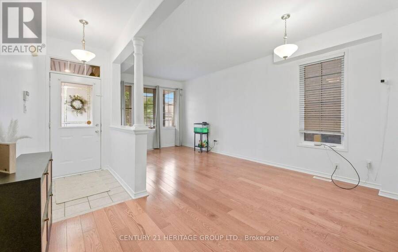
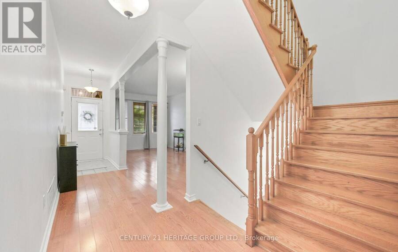
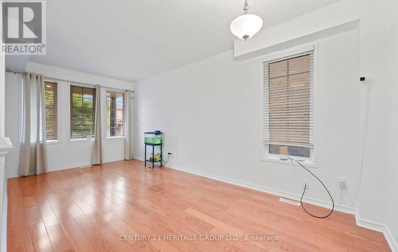
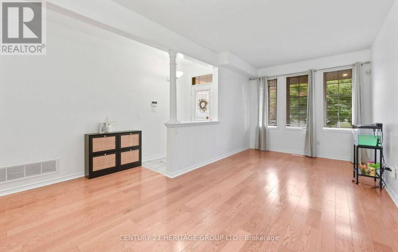
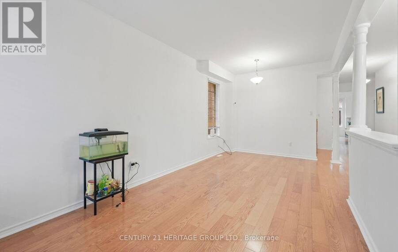
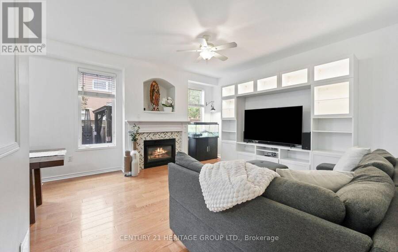
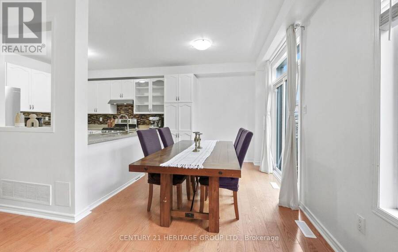
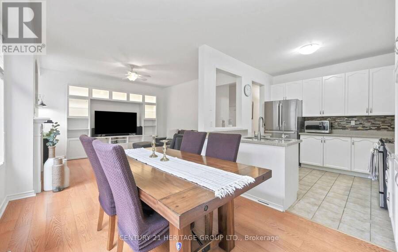
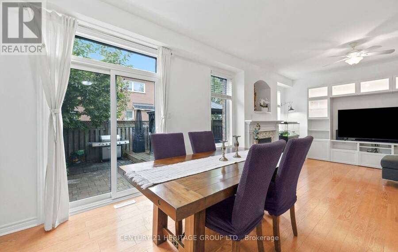
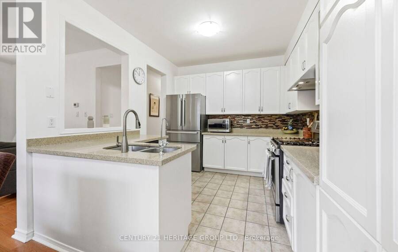
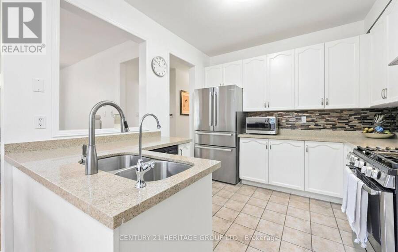
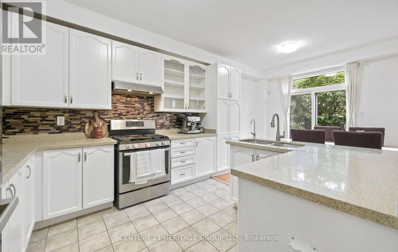
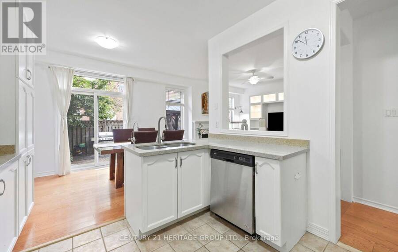
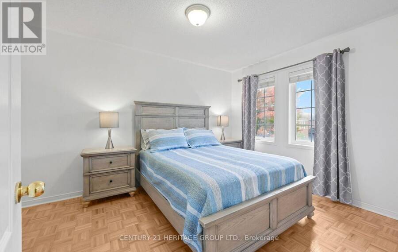
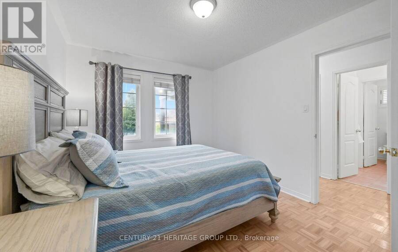
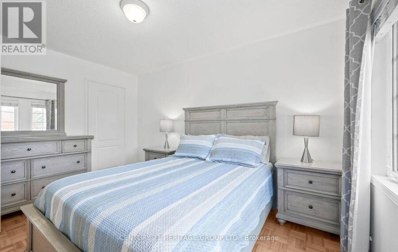
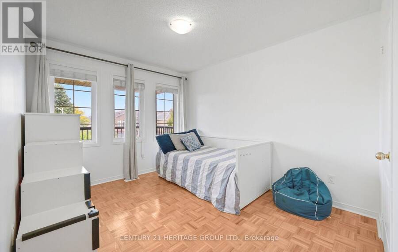
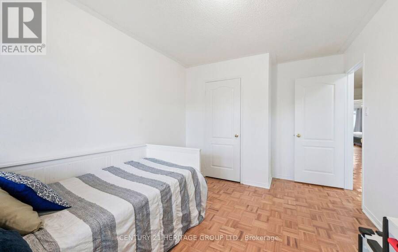
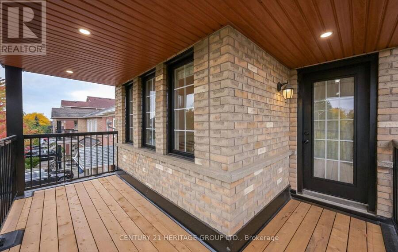
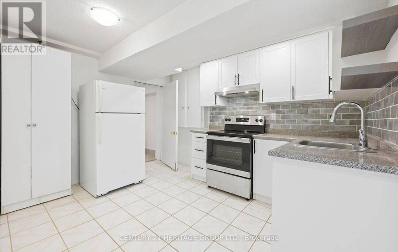
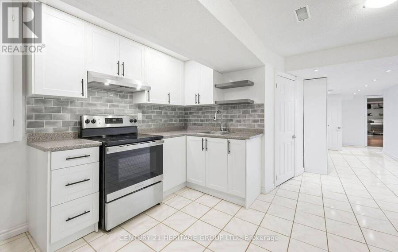
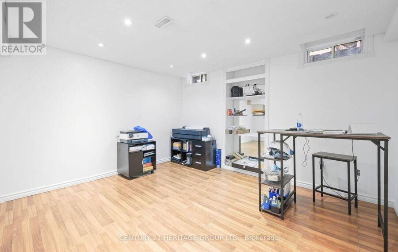
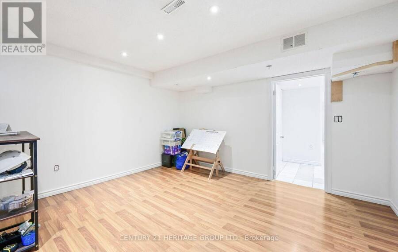
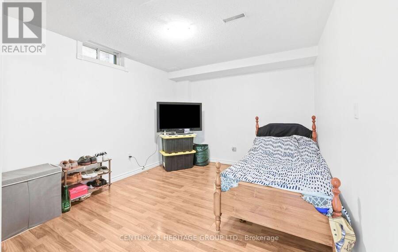
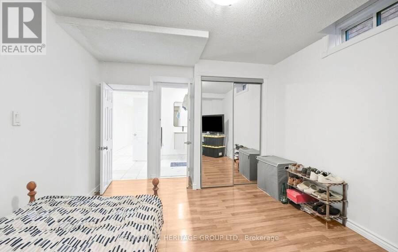
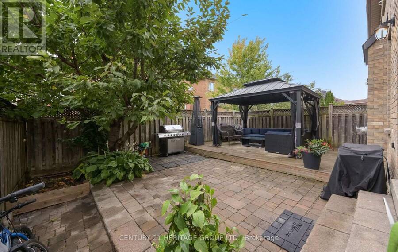
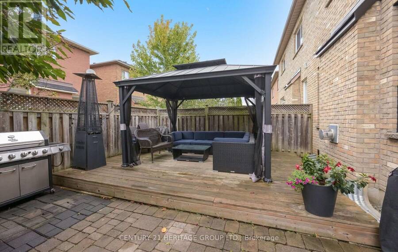
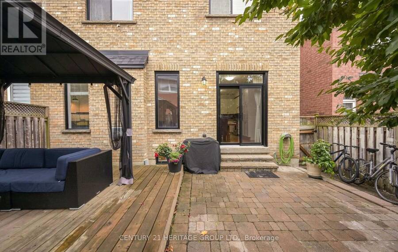
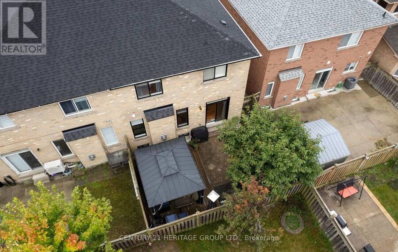
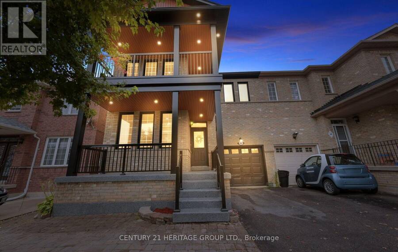
Spacious, bright and ready to impress! This 4-bedroom semi-detached home offers a functional layout with generous living spaces and plenty of room for the whole family. Beautiful curb appeal sets the tone from the moment you arrive, enhanced by stunning exterior pot lights that create a warm and welcoming glow in the evening. Inside, the bright and inviting interior offers plenty of space for everyday living and entertaining. Step out onto the balcony and enjoy your morning coffee or unwind at the end of the day. The basement features an in-law suite, providing added flexibility for larger or multigenerational families. Outside, the private backyard ... read more
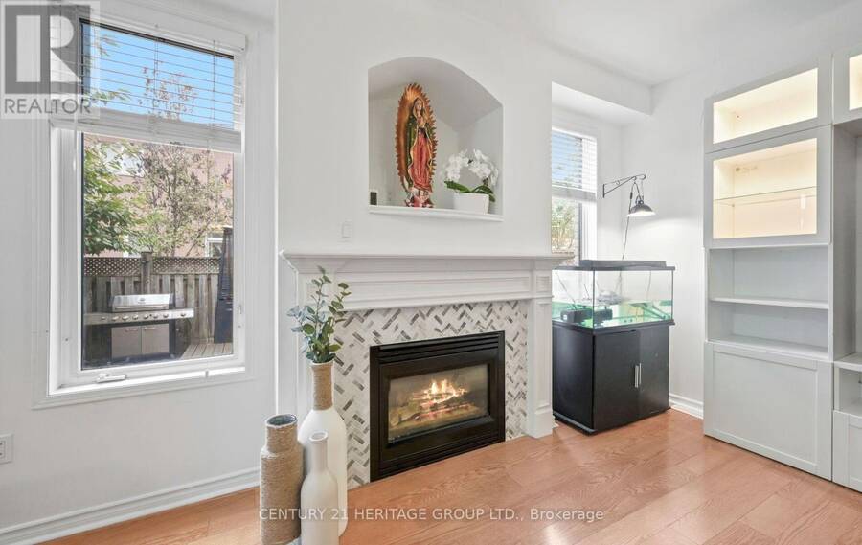
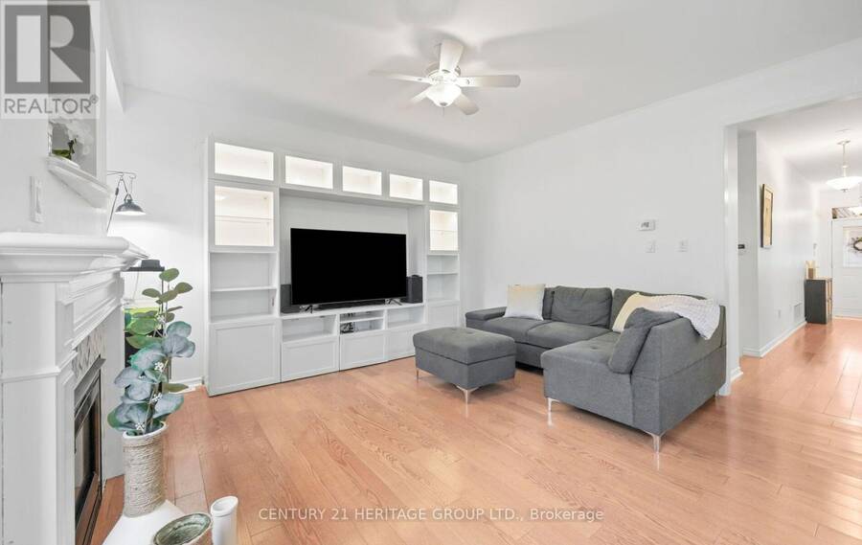
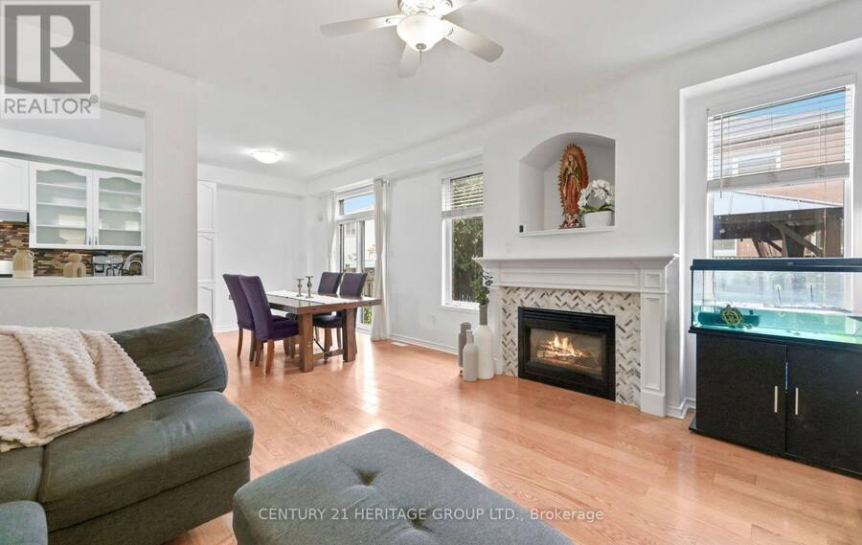
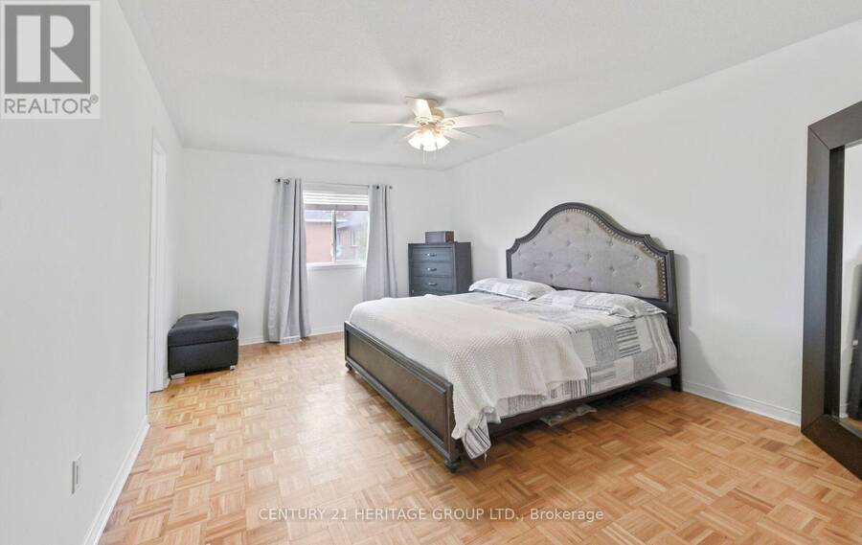
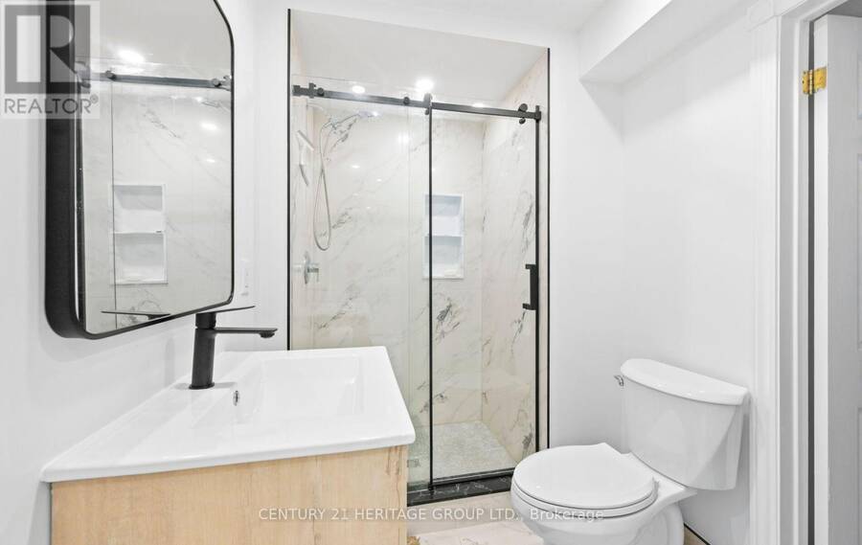
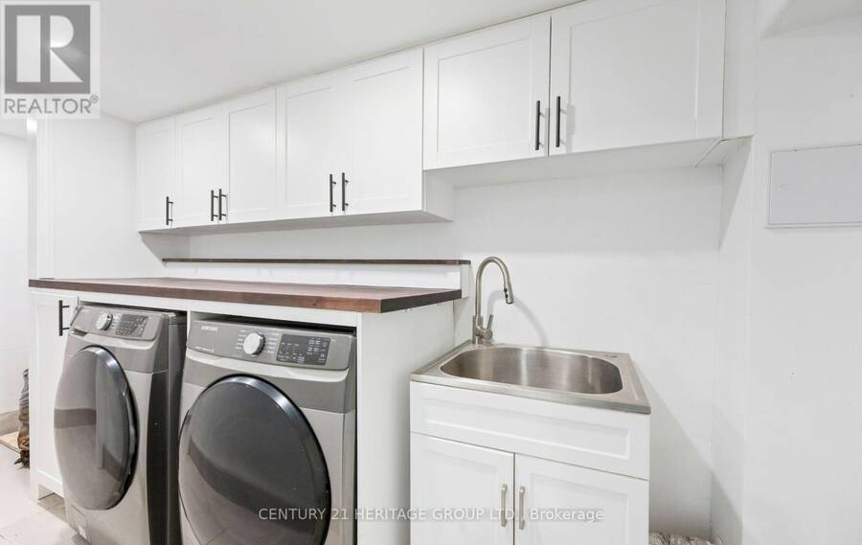
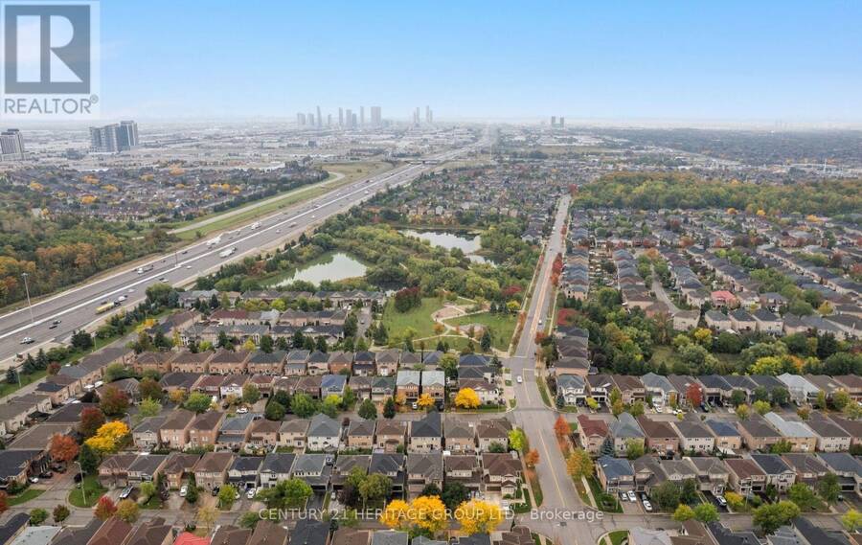
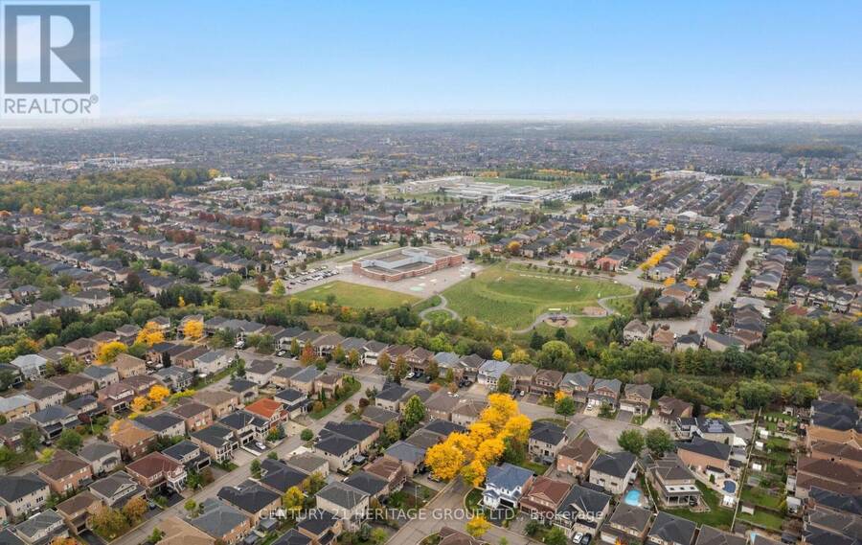
Spacious, bright and ready to impress! This 4-bedroom semi-detached home offers a functional layout with generous living spaces and plenty of room for the whole family. Beautiful curb appeal sets the tone from the moment you arrive, enhanced by stunning exterior pot lights that create a warm and welcoming glow in the evening. Inside, the bright and inviting interior offers plenty of space for everyday living and entertaining. Step out onto the balcony and enjoy your morning coffee or unwind at the end of the day. The basement features an in-law suite, providing added flexibility for larger or multigenerational families. Outside, the private backyard is perfect for summer entertaining, family time or simply relaxing. Nestled in the highly sought-after Vellore Village, you'll be close to great schools, Canadas wonderland, Vaughan Mills, parks, shopping, transit, everyday amenities and major highways. Space, location and versatility all come together in a home designed to grow with your family! (id:25417)
- Listing ID: N13854210
- Property Type: Single Family
| Property | |
|---|---|
| Ownership: | Freehold |
| Lot Size: | 30 by 82 FT Fenced Yard |
| Parking: | Garage 4 Spaces |
| Building | |
|---|---|
| Type: | Single Family House |
| Appliances: | Dryer, Gas Stove(s), Refrigerator, Washer, Water Treatment, Window Coverings and Water Softener |
| HVAC: | Central Air Conditioning, Fireplace and Forced Air Natural Gas |
| Exterior: | Brick |
| Basement: | N/A (Finished) |
| Utilities: | Sanitary Sewer |
| Location | |
|---|---|
| City: | Vaughan |
| Province: | Ontario |
| Nearby Amenities: | Hospital, Park, Public Transit and Schools |
| Rooms | Level | Dimensions |
|---|---|---|
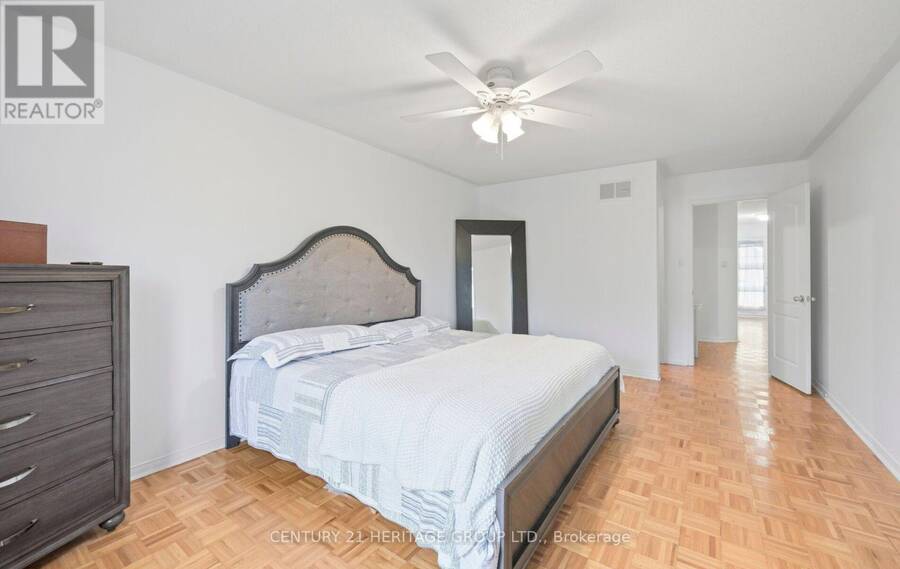
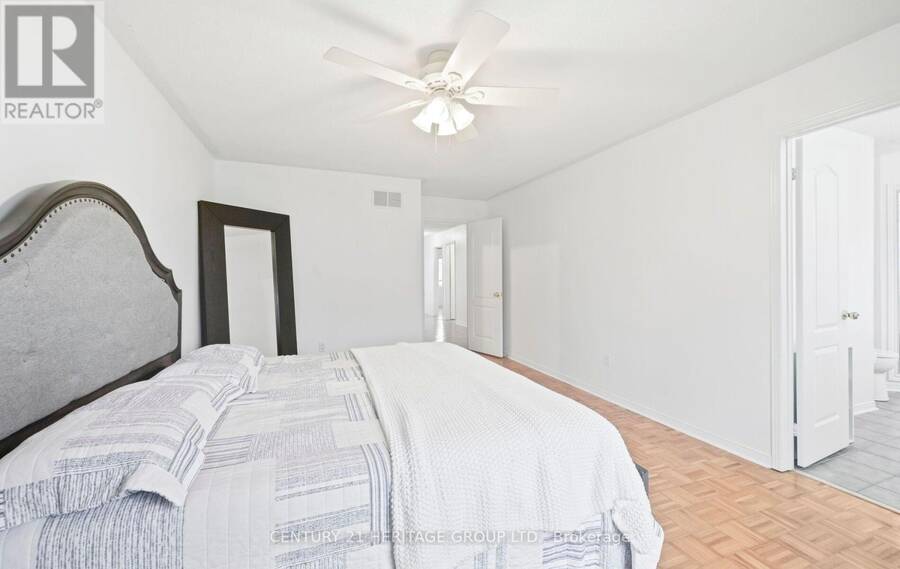
| Primary Bedroom | Second level | 5.18 m x 3.65 m |
| Bedroom 2 | Second level | 3.35 m x 3.04 m |
| Bedroom 3 | Second level | 4.35 m x 3.04 m |
| Bedroom 4 | Second level | 3.75 m x 3.04 m |
| Family room | Main level | 4.45 m x 4.26 m |
| Eating area | Main level | 3.13 m x 2.74 m |
| Kitchen | Main level | 3.13 m x 3.31 m |
| Dining room | Main level | 6.09 m x 3.04 m |
| Living room | Main level | 6.09 m x 3.31 m |
Book a showing to see this Bunting Drive Home in Vaughan
This property has so much to offer. Book a private showing now, as you do not want to miss out on 50 BUNTING DRIVE in Vaughan, Ontario!
Private Showing Request
Send a request to book a private showing for
.
Please Note: Information you supply in the contact form will be kept fully confidential.
Is this home the right property for you? Start a conversation to find out.
Get Directions to this Property
Not sure where this property is? Get directions to this Bunting Drive Home in Vaughan.


Provided by CENTURY 21 HERITAGE GROUP LTD.. MLS®, REALTOR®, and the associated logos are trademarks of the Canadian Real Estate Association.

This REALTOR.ca listing content is owned and licensed by REALTOR® members of the Canadian Real Estate Association.
Have questions or need more information about this home? Don't know where to begin? Then, let us connect you with the best real estate agent to guide you.

Inquiries submitted through this website will be responded to by a local sales representative from Royal LePage®.
Start a Conversation by Text
Provide your full name, phone and email to start a conversation by text message.
Please Note: Information you supply in the contact form will be kept fully confidential.
Start a Conversation by Email
Provide your full name and email to start a conversation by email.
Please Note: Information you supply in the contact form will be kept fully confidential.