
4731 HIGHWAY 7, Vaughan, Ontario L4L 1S6

$919,990.00
- 5 bedrooms
- 4 bathrooms
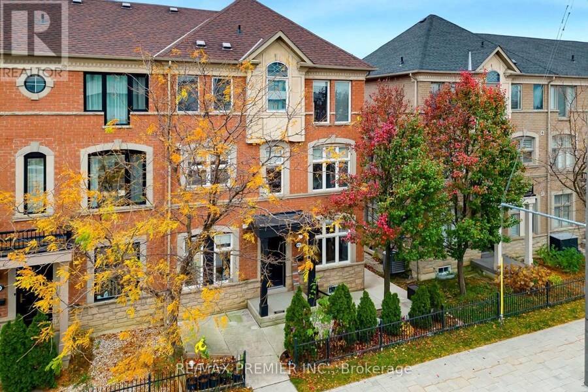
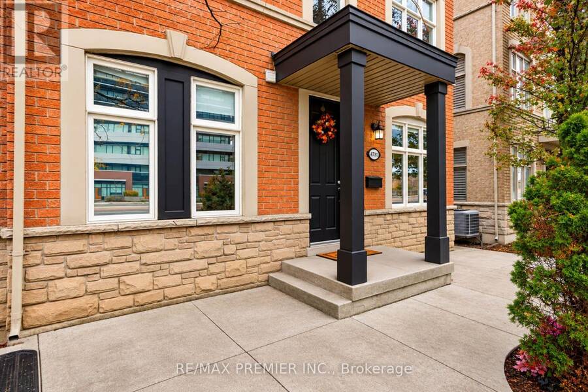
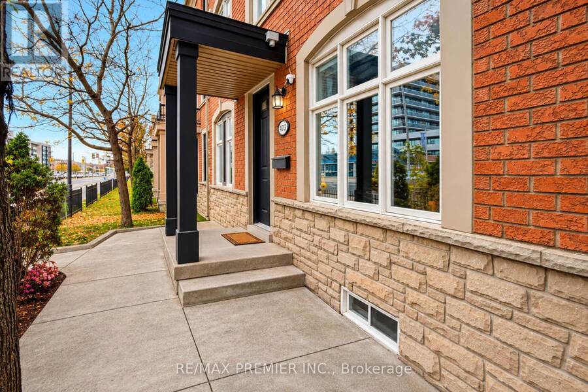
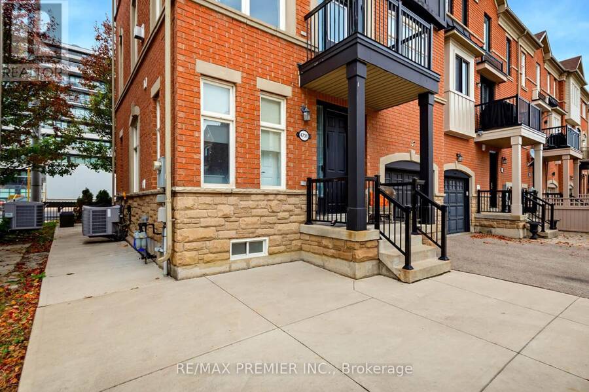
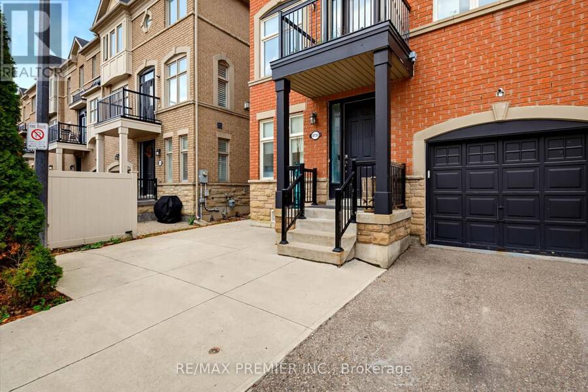
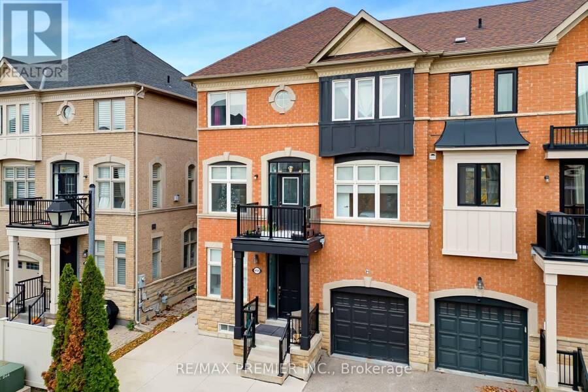
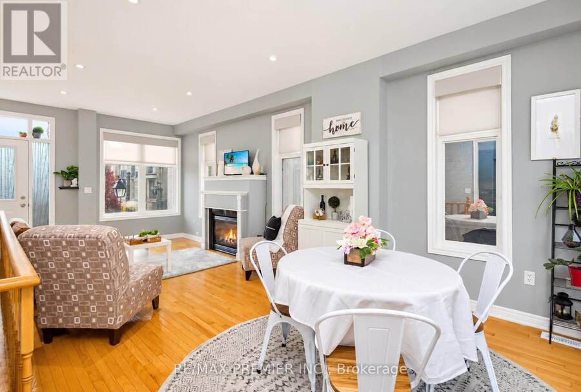
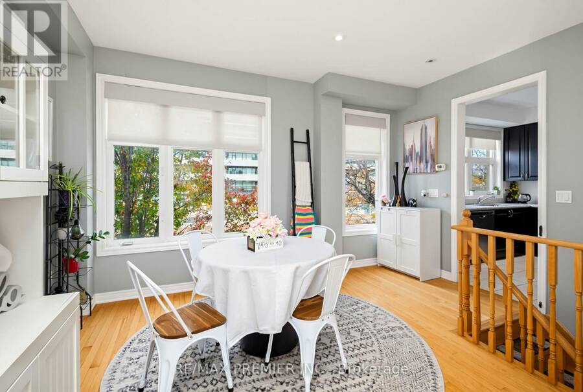
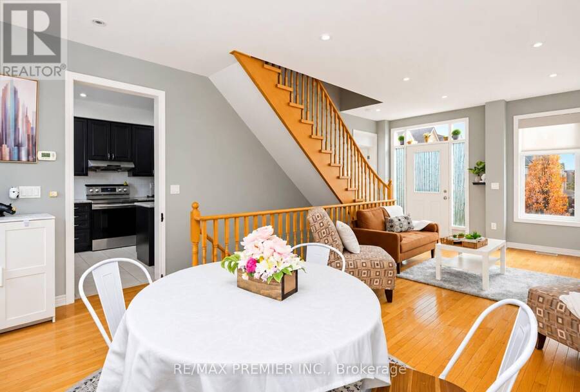
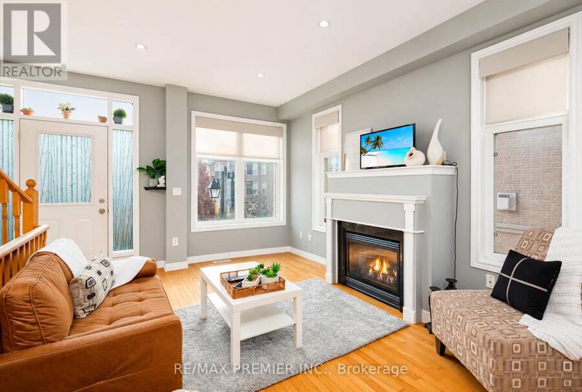
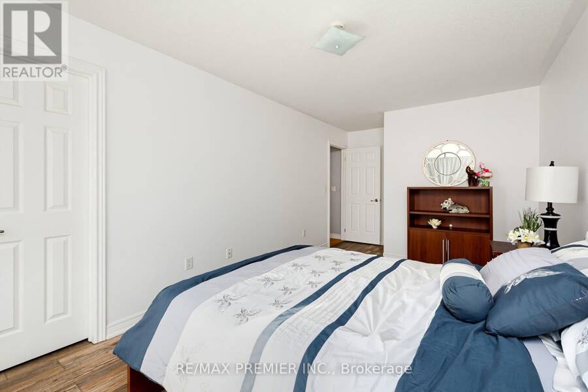
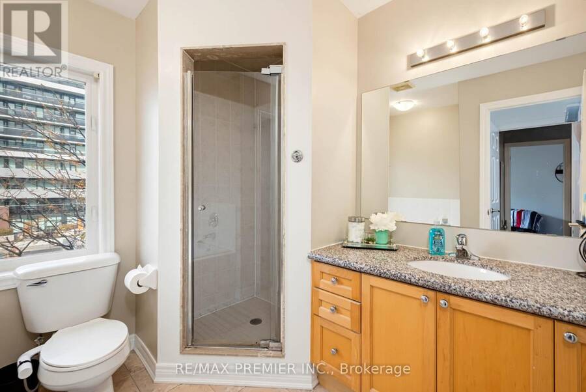
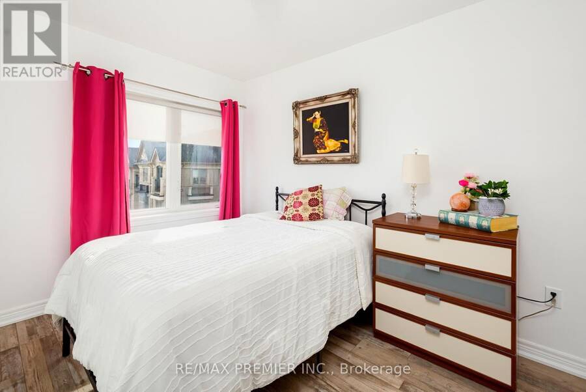
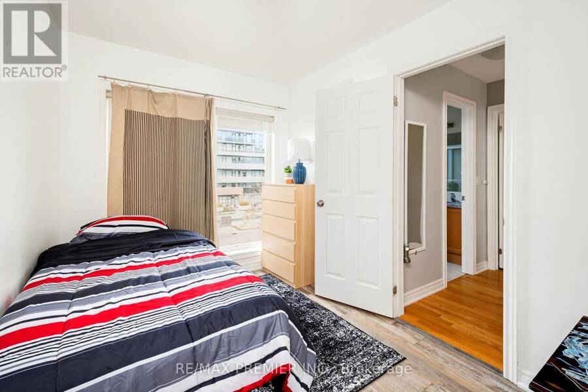
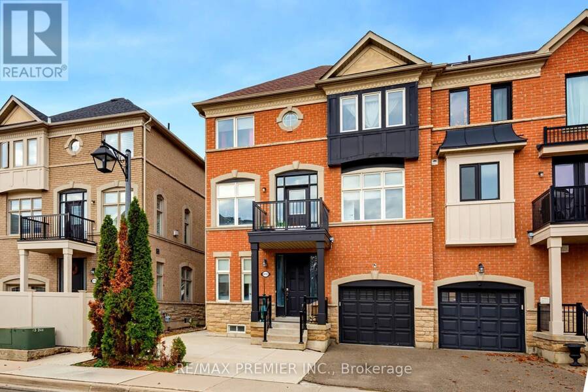
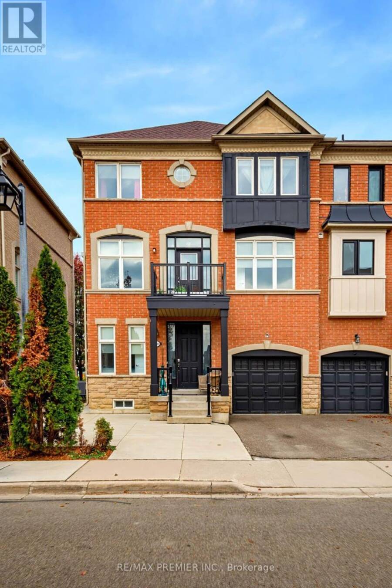
Welcome To 4731 Highway 7 In The Heart Of East Woodbridge! This Well-Maintained 3-Storey End-Unit Townhome Offers The Feel And Privacy Of A Semi-Detached Home With The Added Benefit Of A Versatile In-Law Suite! Featuring 1,834 Sq. Ft. Above Grade Plus An Additional 545 Sq. Ft. Basement, This Home Offers Plenty Of Space For Growing Families, Multi-Generational Living Or Those Looking For Additional Income Potential. The Main Residence Features 3 +1 Bedrooms,Plus a Spacious Second-Level Den With an Operable Window and Closing Door, Offering Excellent Flexibility for an Additional Sleeping Area or Home Office. Spacious Principal Rooms, Beautiful ... read more
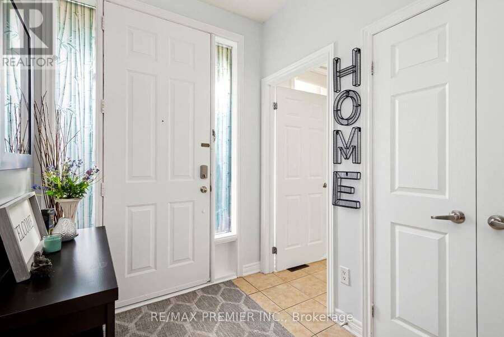
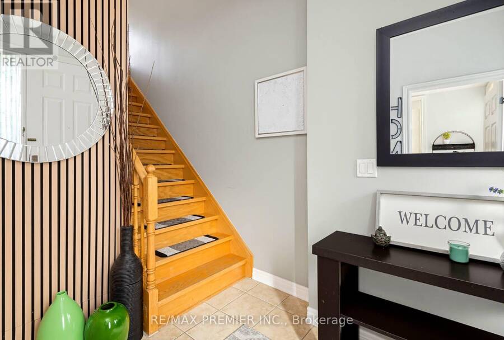
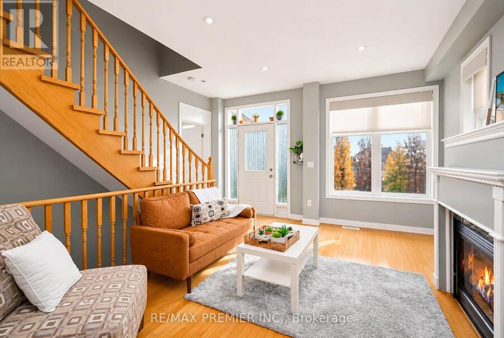
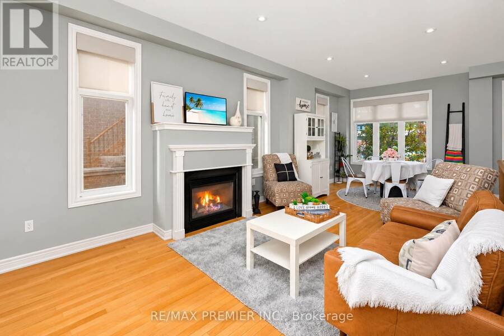
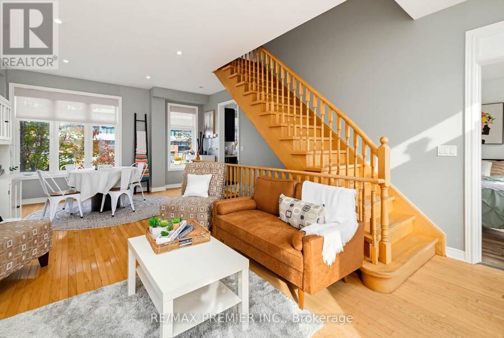
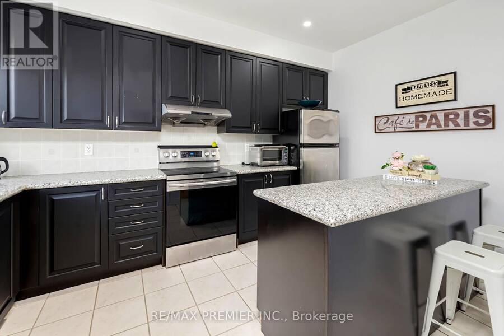
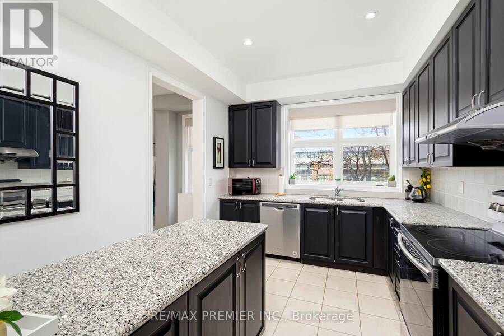
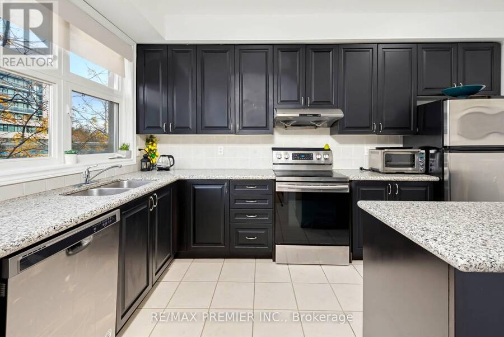
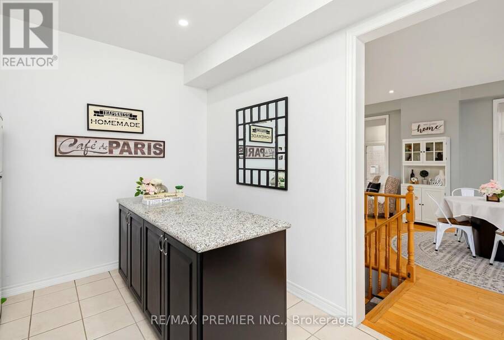
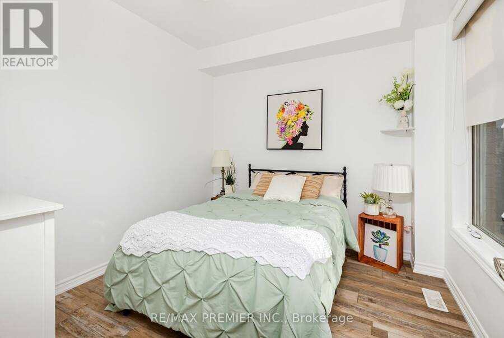
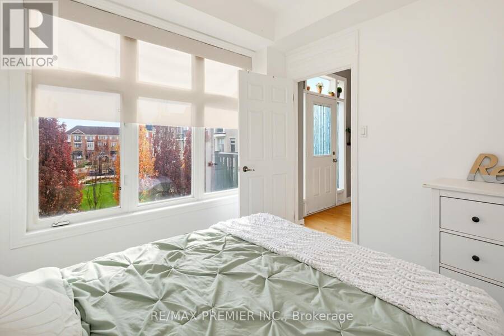
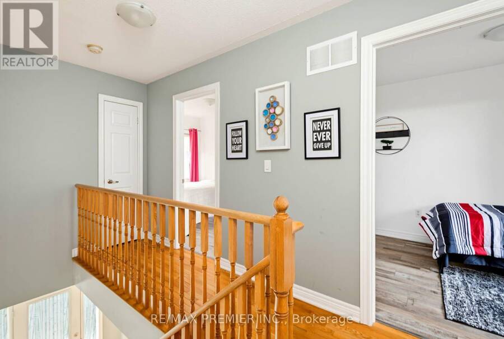
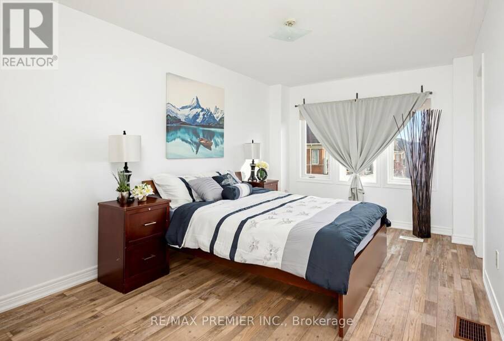
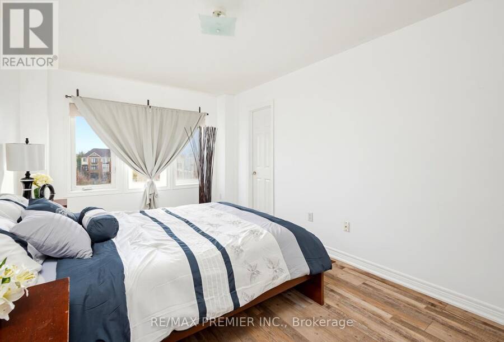
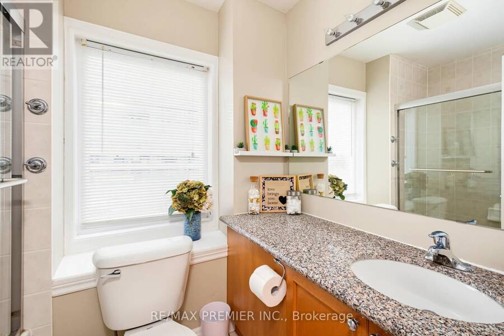
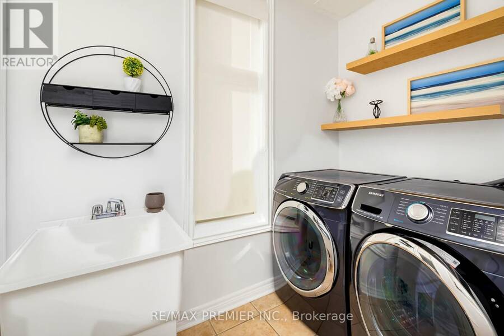
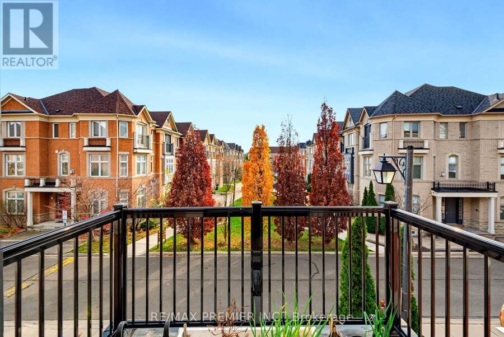
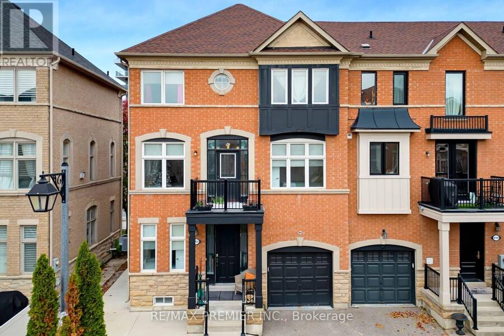
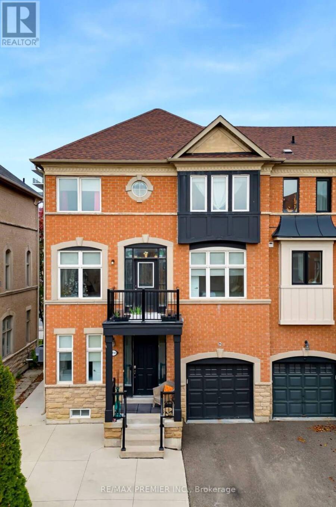
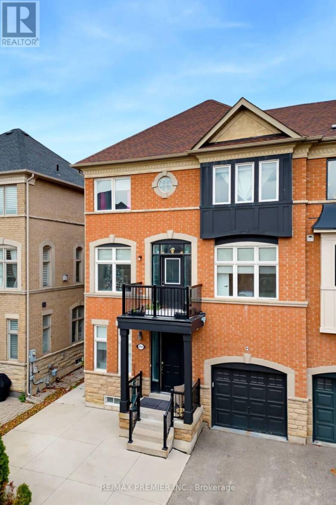
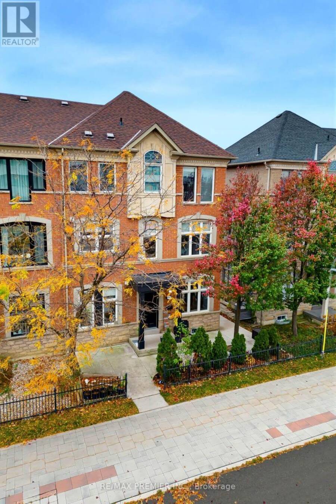
Welcome To 4731 Highway 7 In The Heart Of East Woodbridge! This Well-Maintained 3-Storey End-Unit Townhome Offers The Feel And Privacy Of A Semi-Detached Home With The Added Benefit Of A Versatile In-Law Suite! Featuring 1,834 Sq. Ft. Above Grade Plus An Additional 545 Sq. Ft. Basement, This Home Offers Plenty Of Space For Growing Families, Multi-Generational Living Or Those Looking For Additional Income Potential. The Main Residence Features 3 +1 Bedrooms,Plus a Spacious Second-Level Den With an Operable Window and Closing Door, Offering Excellent Flexibility for an Additional Sleeping Area or Home Office. Spacious Principal Rooms, Beautiful Hardwood Floors, A Bright Kitchen With Stainless Steel Appliances, Granite Countertops, A Cozy Gas Fireplace And Tasteful Neutral Finishes Throughout. The Owners Have Thoughtfully Created A Separate In-Law Suite Complete With Its Own Kitchen, Bedroom, Washroom, Laundry And Private Entrance, Providing Flexibility For Extended Family Or Potential Rental Income. One Of The Standout Features Is The Exceptional Parking, With Space In The Attached Garage, Driveway And Additional Front Parking Pad, A Rare Find In This Type Of Development! Enjoy The Benefits Of Parcel Of Tied Land (POTL) Ownership With Low Monthly Maintenance Fees Of Just $143 Covering Common Area Maintenance. Conveniently Located Close To Schools, Parks, Shopping, Restaurants, Public Transit And Major Highways. A Unique Opportunity To Own A Spacious, Versatile End-Unit Home In One Of Vaughan's Most Convenient Locations! (id:25417)
- Listing ID: N14175736
- Property Type: Single Family
| Property | |
|---|---|
| Ownership: | Freehold $143.00 / Monthly |
| Lot Size: | 31.2 by 59.9 FT |
| Parking: | Garage 3 Spaces |
| Building | |
|---|---|
| Type: | Single Family Row / Townhouse |
| Appliances: | Window Coverings and Water Heater |
| HVAC: | Central Air Conditioning, Fireplace and Forced Air Natural Gas |
| Exterior: | Brick |
| Basement: | N/A, N/A |
| Utilities: | Cable and Sanitary Sewer |
| Location | |
|---|---|
| City: | Vaughan |
| Province: | Ontario |
| Nearby Amenities: | Park, Public Transit and Schools |
| Rooms | Level | Dimensions |
|---|---|---|
| Kitchen | Second level | 2.95 m x 4.34 m |
| Dining room | Second level | 1.96 m x 4.34 m |
| Living room | Second level | 5.44 m x 4.34 m |
| Den | Second level | 2.95 m x 2.97 m |
| Bedroom 2 | Third level | 3.33 m x 2.31 m |
| Bedroom 3 | Third level | 3.15 m x 2.31 m |
| Primary Bedroom | Third level | 6.1 m x 2.95 m |
| Bedroom | Basement | 4.63 m x 4.14 m |
| Bathroom | Basement | 2.34 m x 3.15 m |
| Laundry room | Main level | 2.03 m x 2.34 m |
| Family room | Other | 2.41 m x 4.14 m |
| Kitchen | Ground level | 2.21 m x 3.13 m |
Book a showing to see this Highway 7 Home in Vaughan
This property has so much to offer. Book a private showing now, as you do not want to miss out on 4731 HIGHWAY 7 in Vaughan, Ontario!
Private Showing Request
Send a request to book a private showing for
.
Please Note: Information you supply in the contact form will be kept fully confidential.
Is this home the right property for you? Start a conversation to find out.
Get Directions to this Property
Not sure where this property is? Get directions to this Highway 7 Home in Vaughan.


Provided by RE/MAX PREMIER INC.. MLS®, REALTOR®, and the associated logos are trademarks of the Canadian Real Estate Association.

This REALTOR.ca listing content is owned and licensed by REALTOR® members of the Canadian Real Estate Association.
Have questions or need more information about this home? Don't know where to begin? Then, let us connect you with the best real estate agent to guide you.

Inquiries submitted through this website will be responded to by a local sales representative from Royal LePage®.
Start a Conversation by Text
Provide your full name, phone and email to start a conversation by text message.
Please Note: Information you supply in the contact form will be kept fully confidential.
Start a Conversation by Email
Provide your full name and email to start a conversation by email.
Please Note: Information you supply in the contact form will be kept fully confidential.