
46 HERIOT PLACE, Vaughan, Ontario L6A 4Z6

$1,368,000.00
- 3 bedrooms
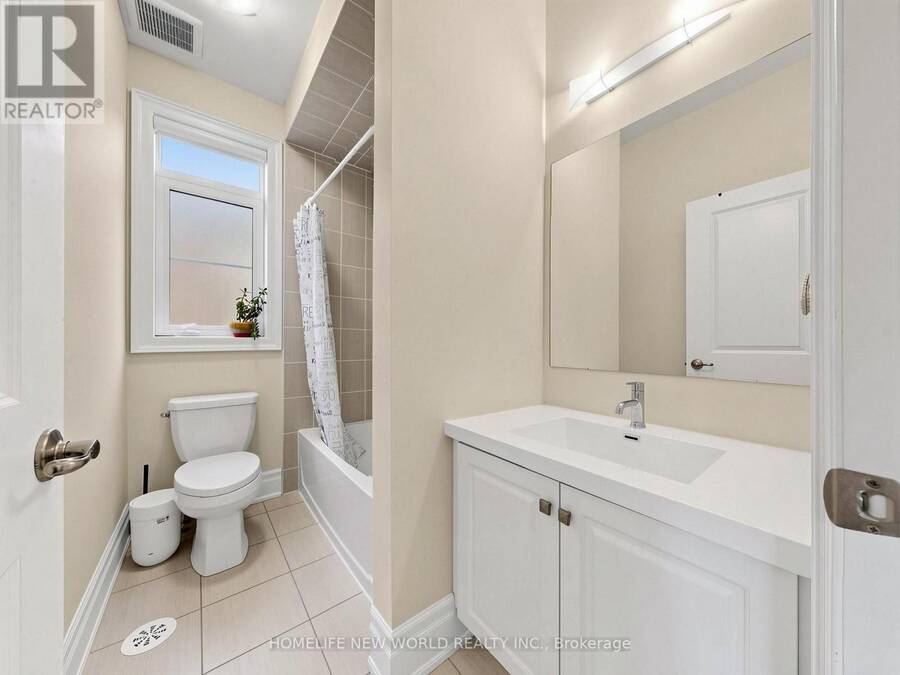
- 4 bathrooms
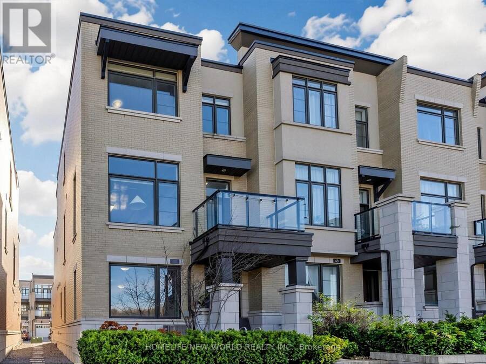
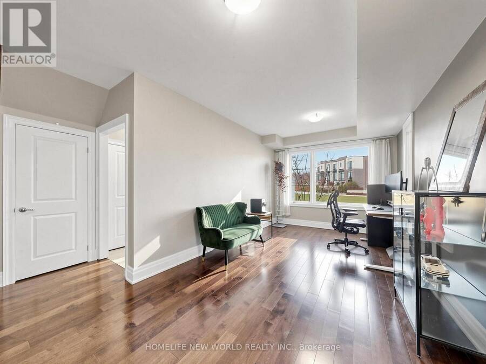
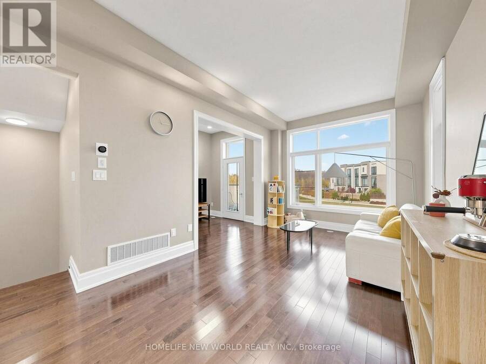
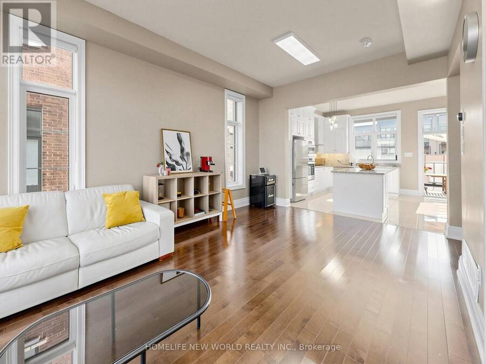
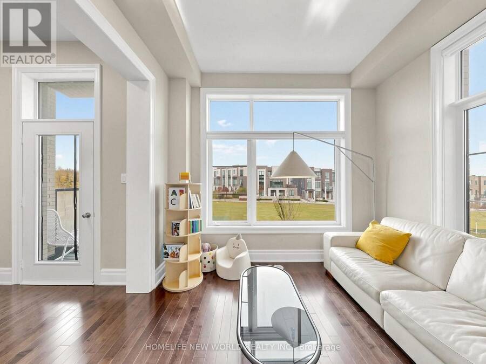
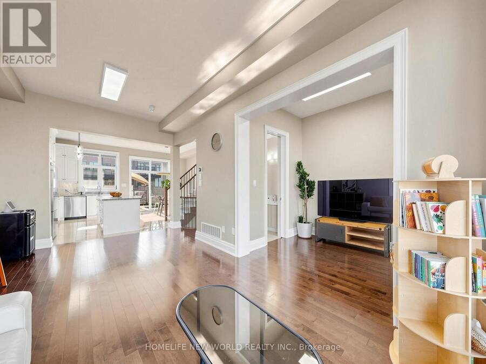
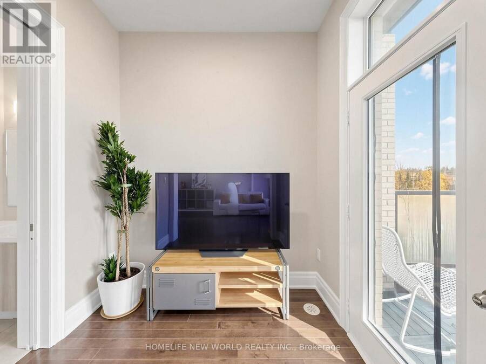
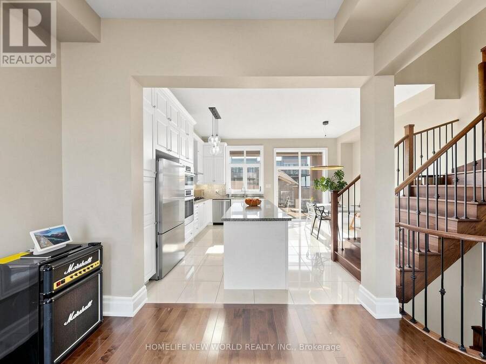
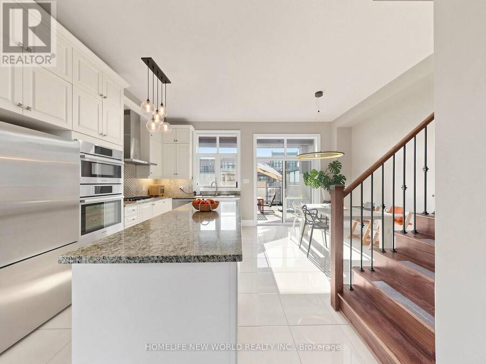
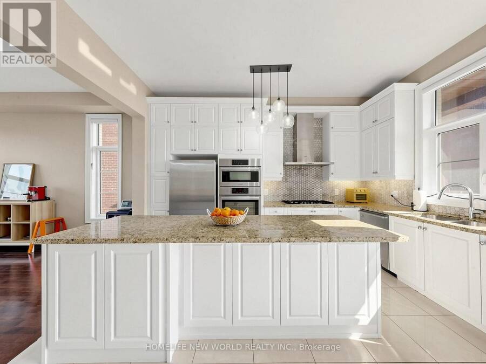
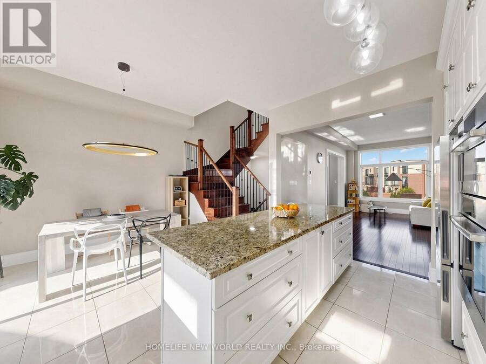
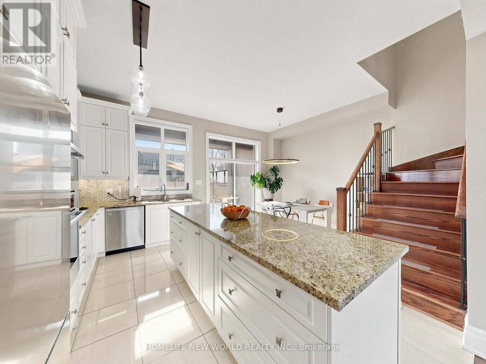
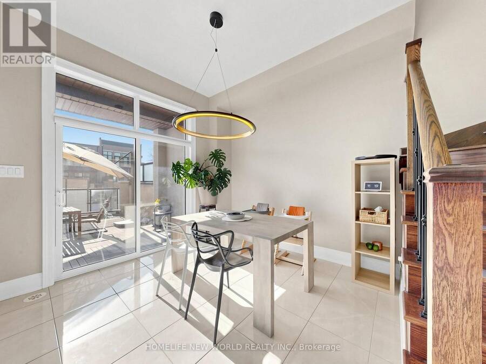
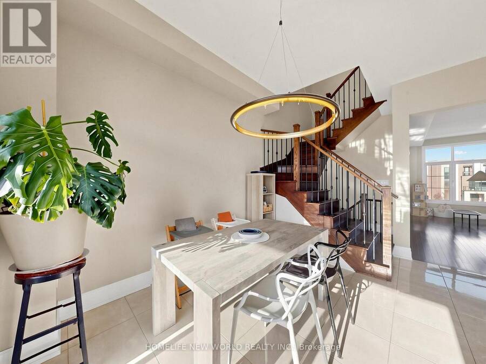
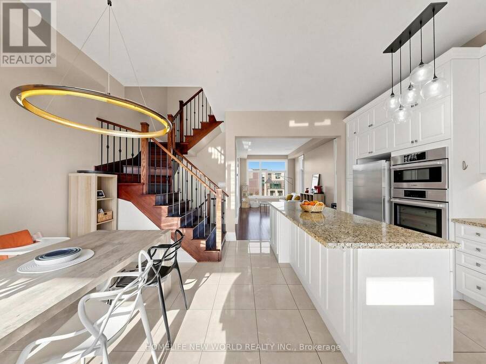
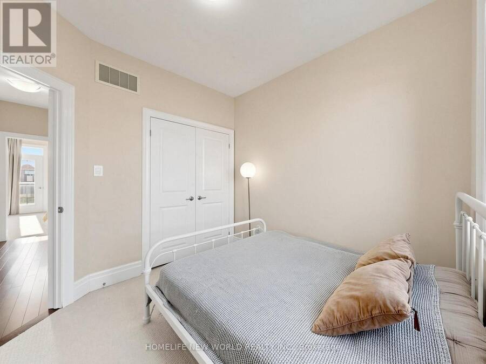
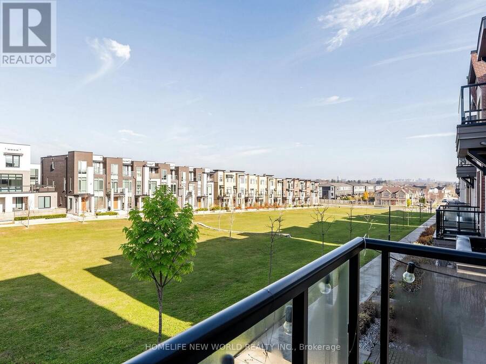
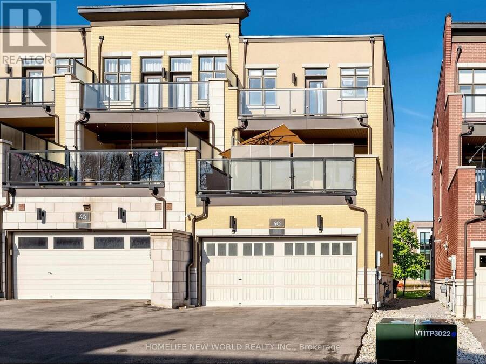
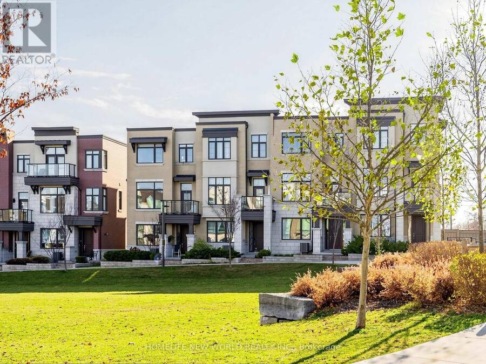
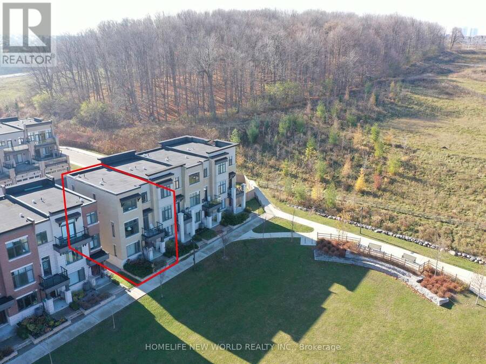
Rare Park-Facing End-Unit Luxury Freehold 2230 SQFT Townhouse!Situated on a premium lot directly facing a scenic park, this stunning end-unit freehold townhouse offers the space and feel of a semi-detached home, complete with a double-car garage, Telsa EV chargar installed and private driveway.Inside, enjoy soaring 10-foot ceilings on the main floor and 9-foot ceilings on both the upper and lower levels, connected by a solid oak staircase. The chef-inspired gourmet kitchen is designed for entertaining, featuring extended cabinetry, granite countertops, a butler's pantry, and top-of-the-line stainless steel appliances-including a gas cooktop, built-in ... read more
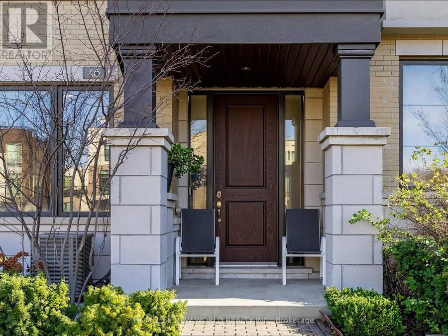
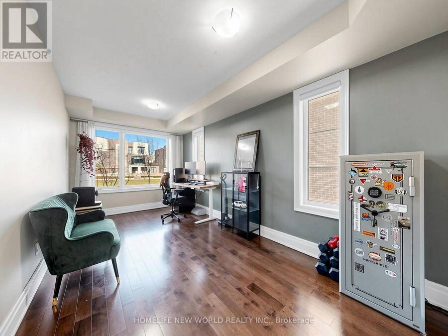
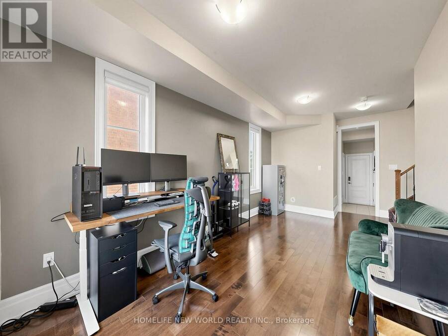
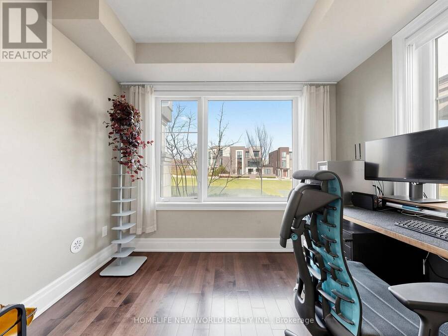
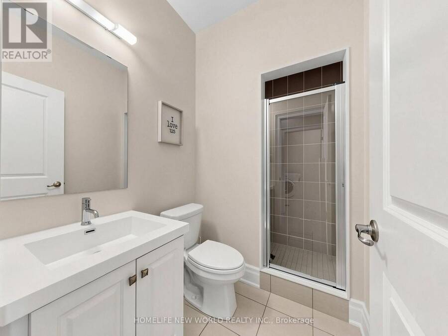
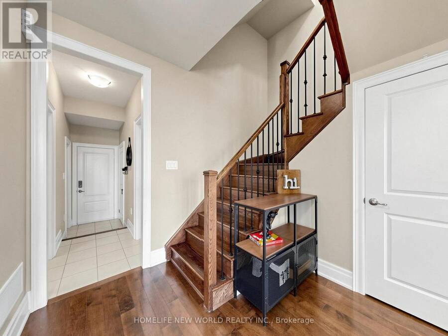
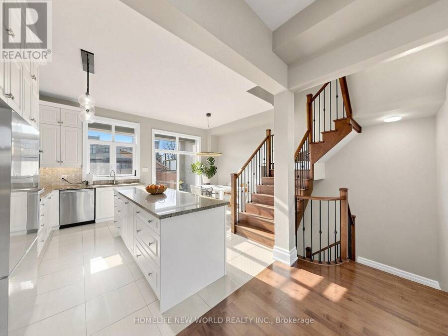
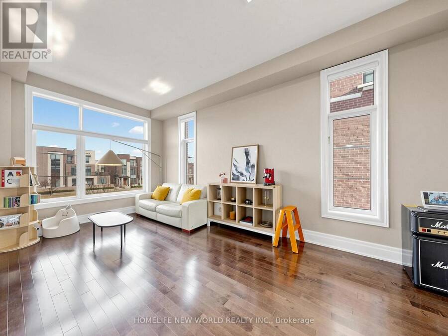
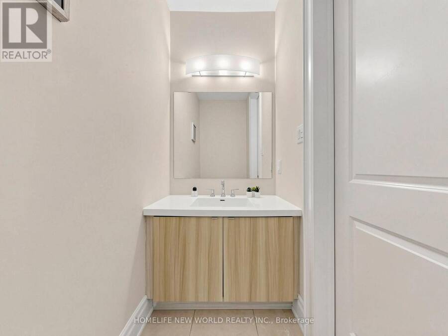
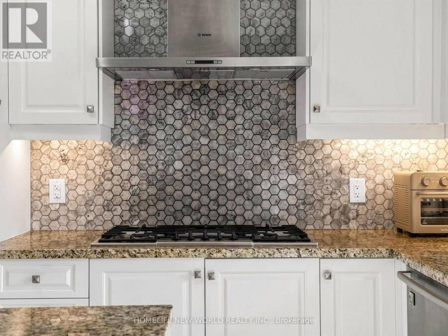
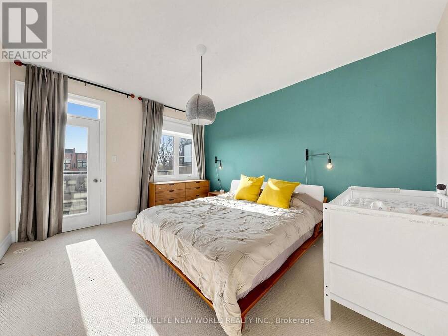
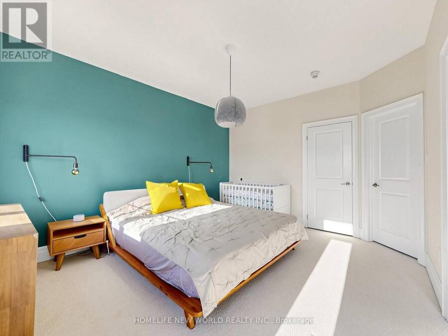
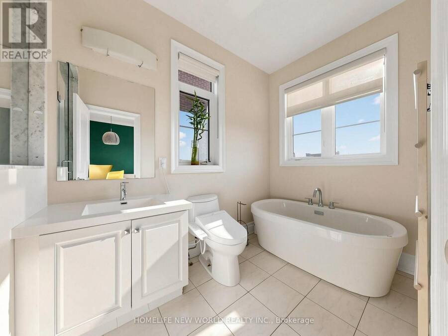
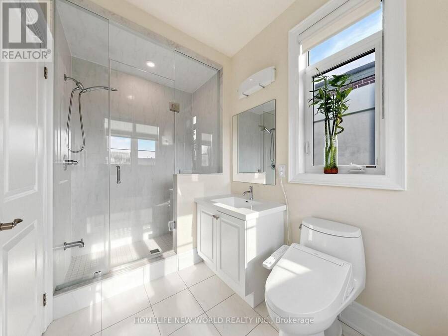
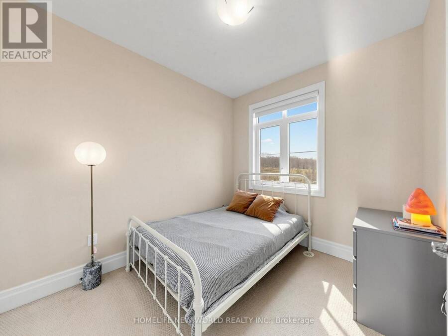
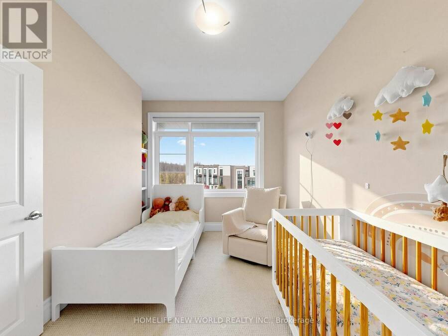
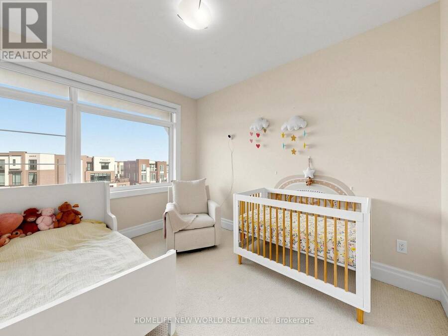
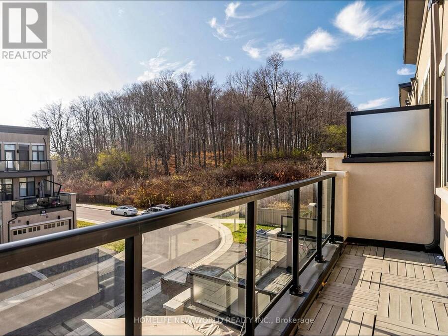
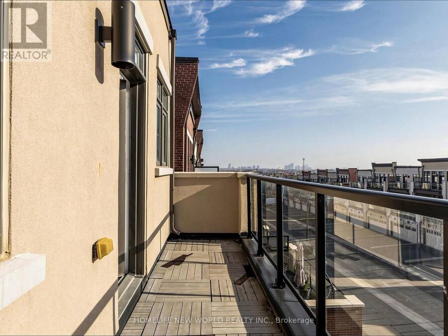
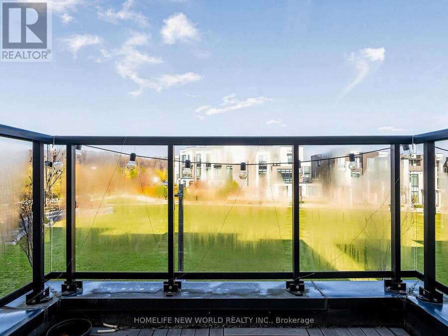
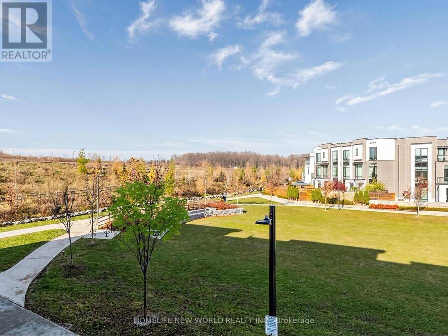
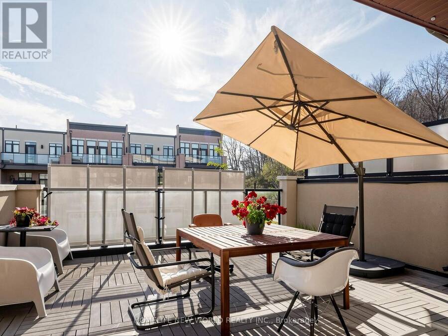
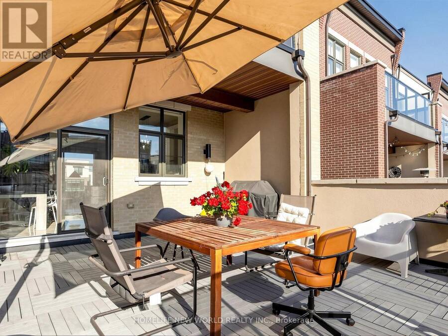
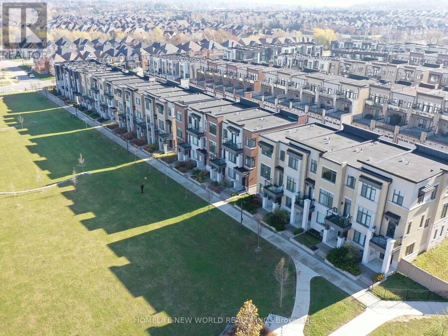
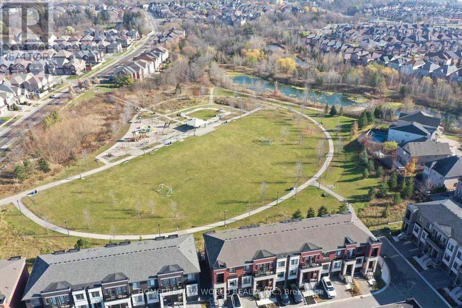
Rare Park-Facing End-Unit Luxury Freehold 2230 SQFT Townhouse!Situated on a premium lot directly facing a scenic park, this stunning end-unit freehold townhouse offers the space and feel of a semi-detached home, complete with a double-car garage, Telsa EV chargar installed and private driveway.Inside, enjoy soaring 10-foot ceilings on the main floor and 9-foot ceilings on both the upper and lower levels, connected by a solid oak staircase. The chef-inspired gourmet kitchen is designed for entertaining, featuring extended cabinetry, granite countertops, a butler's pantry, and top-of-the-line stainless steel appliances-including a gas cooktop, built-in oven, and microwave.Step out onto your large private terrace to take in unobstructed park views. With 4 washrooms (including a convenient 3-piece on the main level when covert a grand room on ground floor to be 4th bedroom), and a prime location steps from top schools, Rutherford Go station, Longo's, shops, and everyday essentials, this home checks every box. (id:25417)
- Listing ID: N14194030
- Property Type: Single Family
| Property | |
|---|---|
| Ownership: | Freehold |
| Lot Size: | 23.8 by 91.9 FT|under 1/2 Acre |
| Parking: | Garage 4 Spaces |
| Building | |
|---|---|
| Type: | Single Family Row / Townhouse |
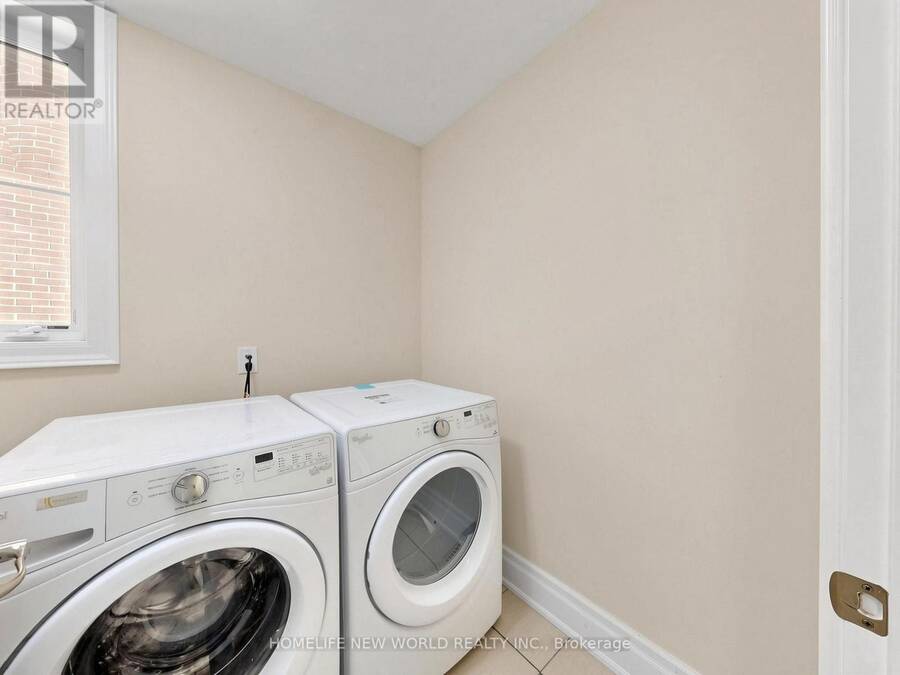
| Appliances: | Cooktop, Dishwasher, Dryer, Garage Door Opener Remote(s), Microwave, Oven, Oven - Built-In, Refrigerator, Washer, Window Coverings and Range |
| HVAC: | Central Air Conditioning, Fireplace and Forced Air Natural Gas |
| Exterior: | Brick Facing and Stucco |
| Basement: | None |
| Utilities: | Sanitary Sewer |
| Location | |
|---|---|
| City: | Vaughan |
| Province: | Ontario |
| Nearby Amenities: | Park, Place Of Worship, Public Transit and Schools |
| Community Features: | Community Centre |
| Rooms | Level | Dimensions |
|---|---|---|
| Living room | Main level | 3.35 m x 5.97 m |
| Dining room | Main level | 3.35 m x 5.97 m |
| Eating area | Main level | 3.26 m x 3.35 m |
| Kitchen | Main level | 2.44 m x 4.39 m |
| Study | Main level | 2.13 m x 2.44 m |
| Primary Bedroom | Upper Level | 3.84 m x 4.45 m |
| Bedroom 2 | Upper Level | 2.74 m x 3.66 m |
| Bedroom 3 | Upper Level | 2.87 m x 3.05 m |
| Family room | Ground level | 3.35 m x 6.1 m |
Book a showing to see this Heriot Place Home in Vaughan
This property has so much to offer. Book a private showing now, as you do not want to miss out on 46 HERIOT PLACE in Vaughan, Ontario!
Private Showing Request
Send a request to book a private showing for
.
Please Note: Information you supply in the contact form will be kept fully confidential.
Is this home the right property for you? Start a conversation to find out.
Get Directions to this Property
Not sure where this property is? Get directions to this Heriot Place Home in Vaughan.


Provided by HOMELIFE NEW WORLD REALTY INC.. MLS®, REALTOR®, and the associated logos are trademarks of the Canadian Real Estate Association.

This REALTOR.ca listing content is owned and licensed by REALTOR® members of the Canadian Real Estate Association.
Have questions or need more information about this home? Don't know where to begin? Then, let us connect you with the best real estate agent to guide you.

Inquiries submitted through this website will be responded to by a local sales representative from Royal LePage®.
Start a Conversation by Text
Provide your full name, phone and email to start a conversation by text message.
Please Note: Information you supply in the contact form will be kept fully confidential.
Start a Conversation by Email
Provide your full name and email to start a conversation by email.
Please Note: Information you supply in the contact form will be kept fully confidential.