
46 BOSCO DRIVE, Vaughan, Ontario L4H 0M3

$1,688,000.00
- 7 bedrooms
- 6 bathrooms
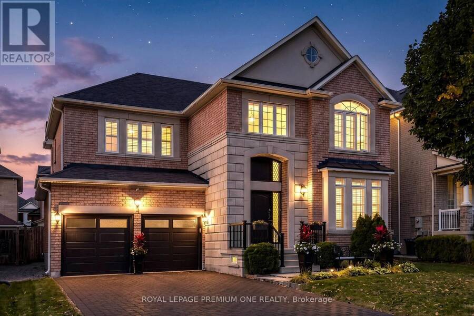
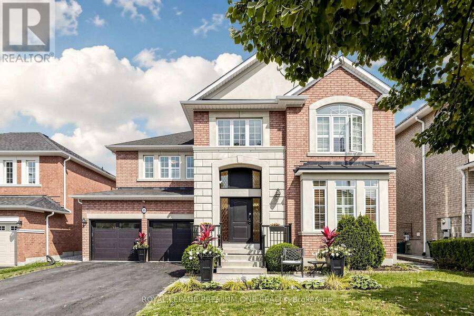
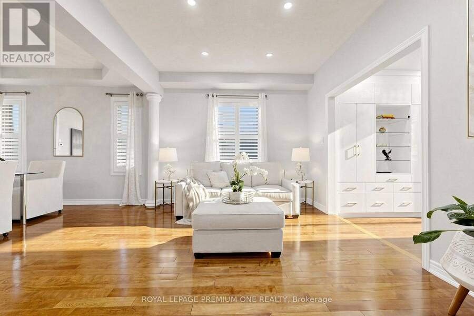
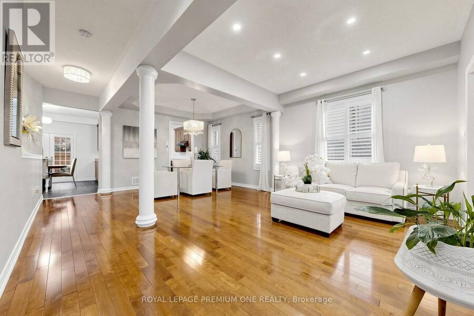
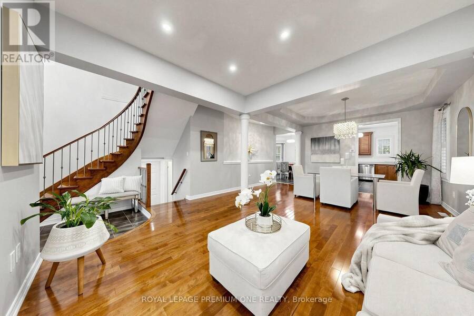
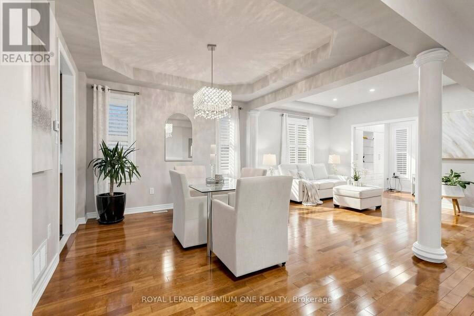
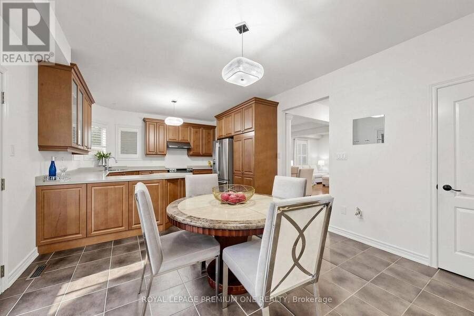
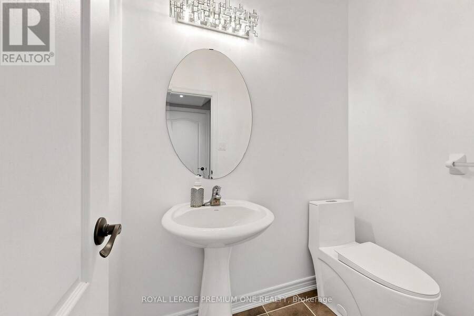
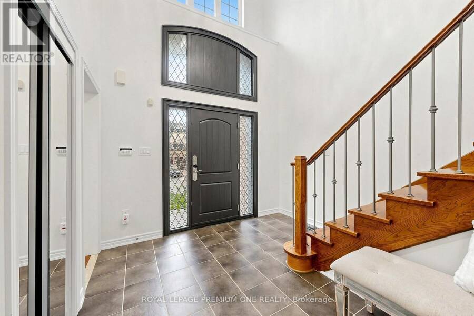
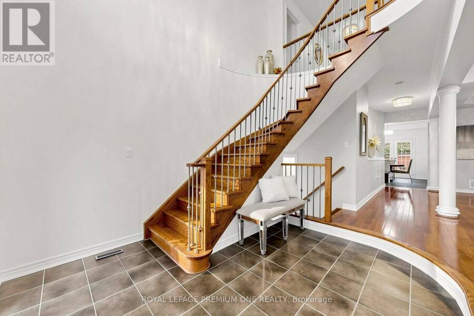
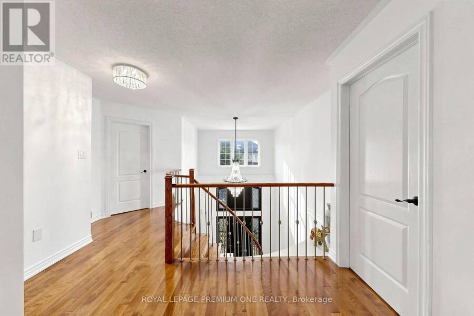
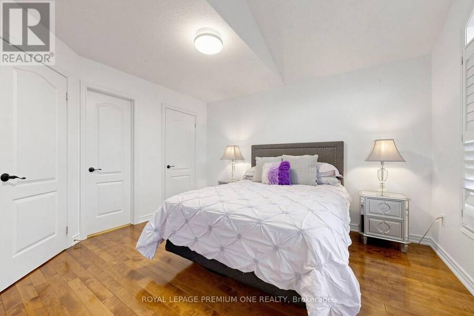
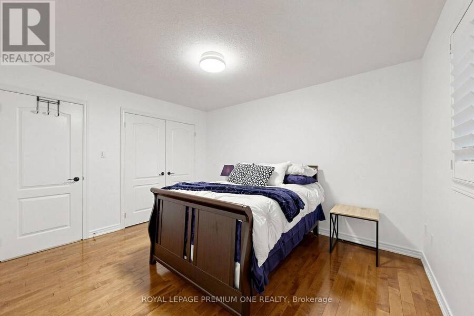
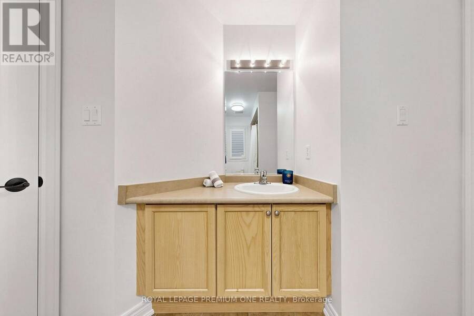
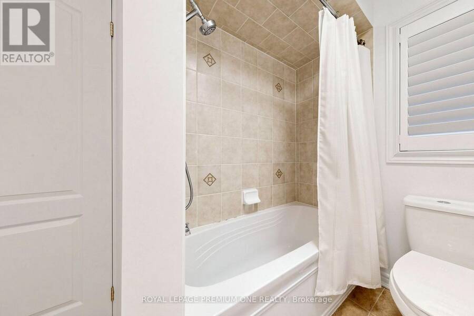
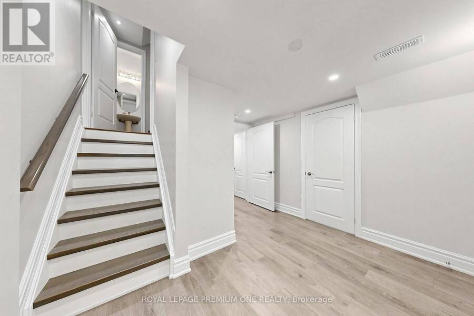
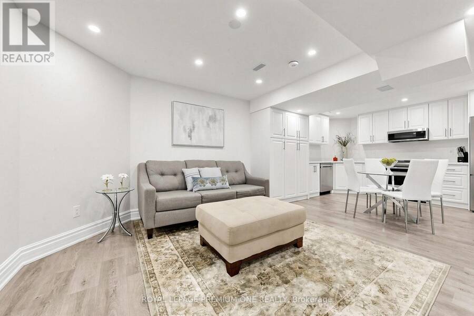
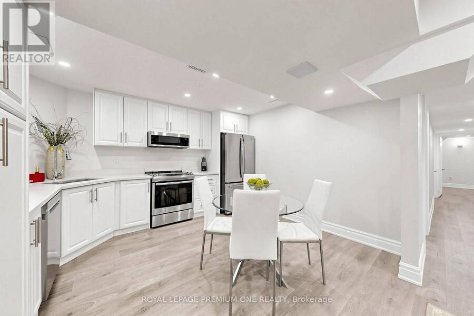
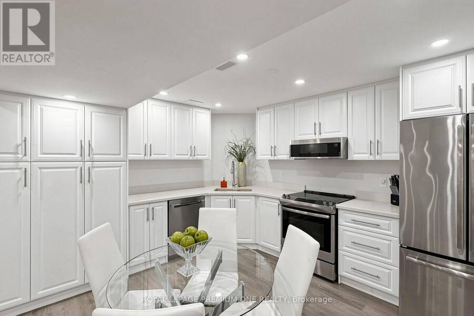
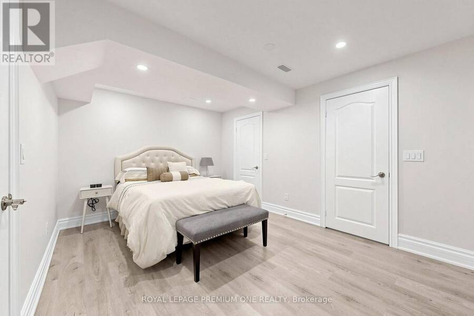
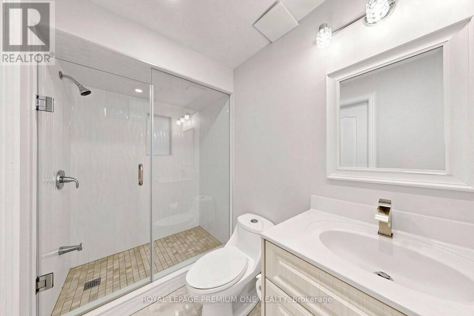
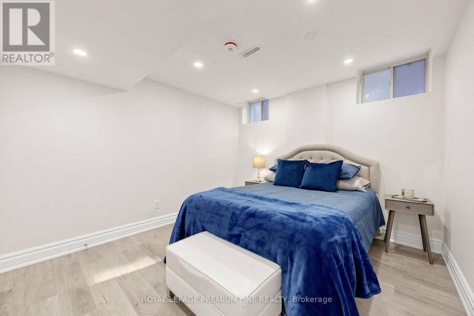
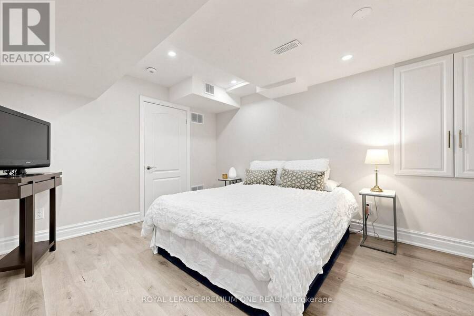
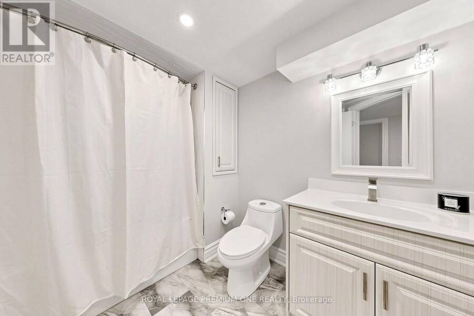
Welcome to the "Villa Visconti" by Rosehaven Homes-a masterfully designed estate tailored for multi-generational living, connection, and lasting memories. Spanning approximately 3,200 sq. ft. above grade, plus an expansive 1,500 sq. ft. fnished lower level, this remarkable residence effortlessly balances grand elegance with everyday versatility. The main home hosts 4 generous bedrooms and 4 bathrooms, while the fully selfcontained lower level features 3 providing the additional bedrooms, 2 bathrooms, and its own fully equipped living space-providing the ultimate setup for extended family, guests, or unparalleled privacy under one roof. From the moment ... read more
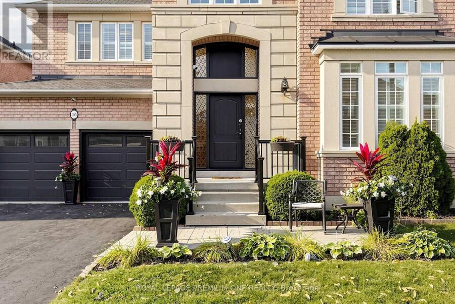
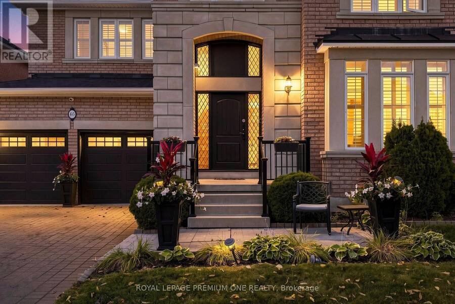
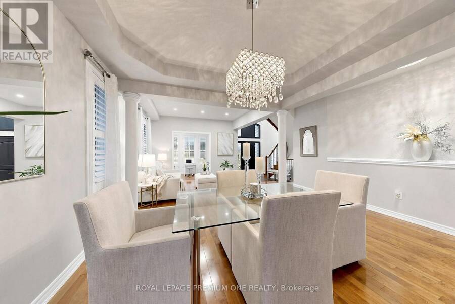
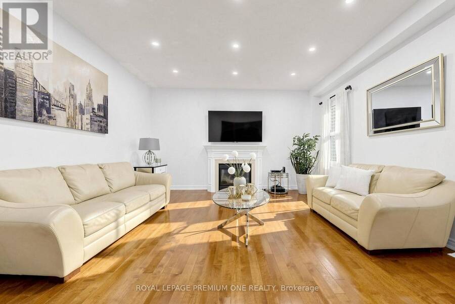
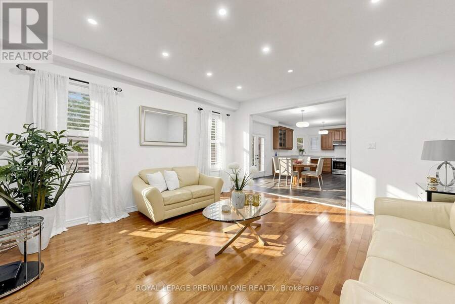
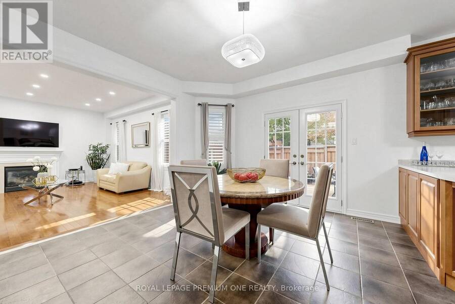
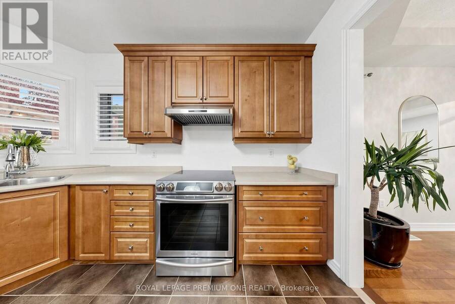
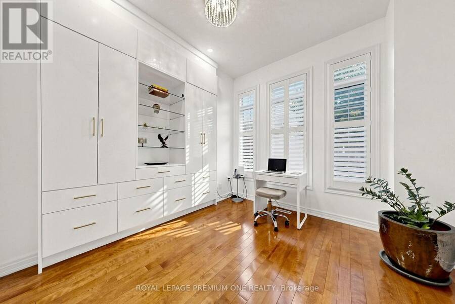
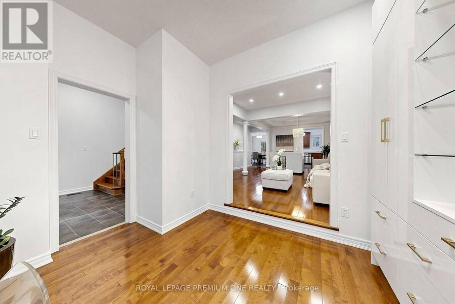
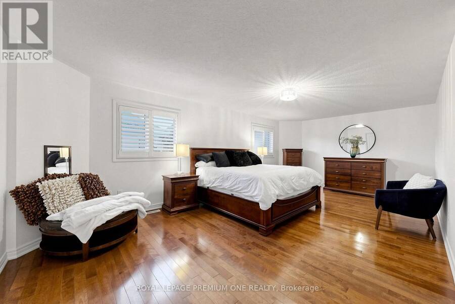
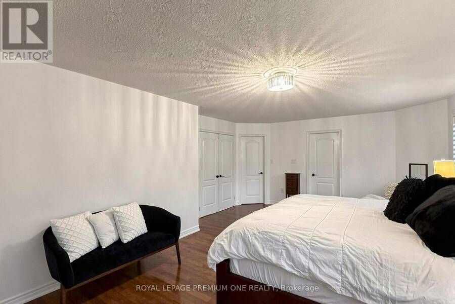
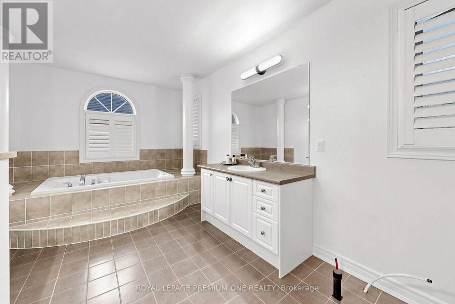
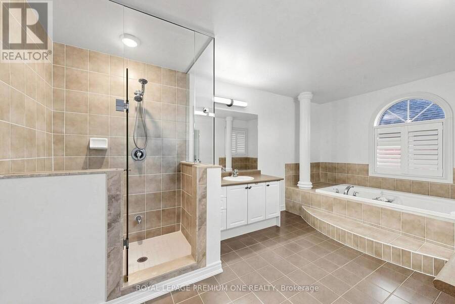
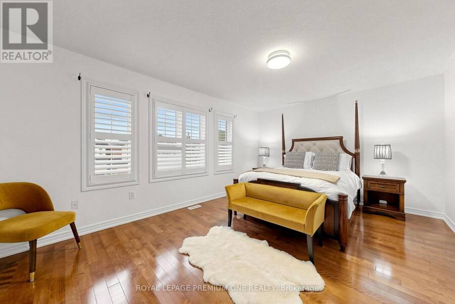
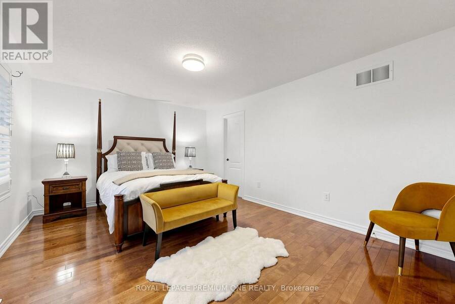
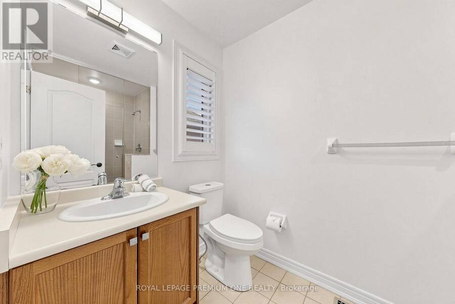
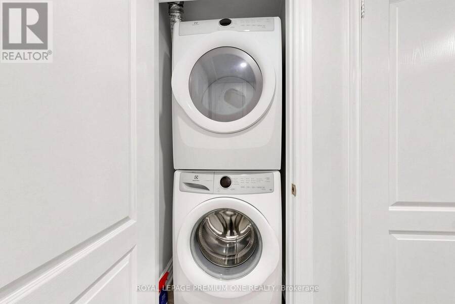
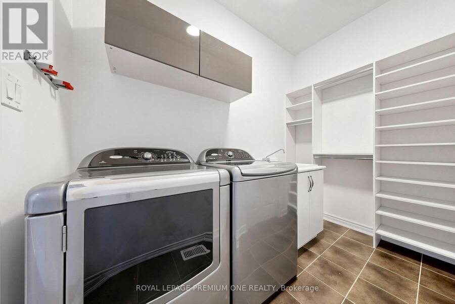
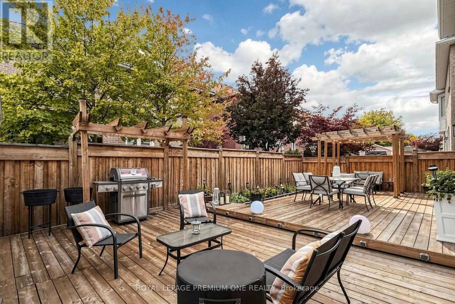
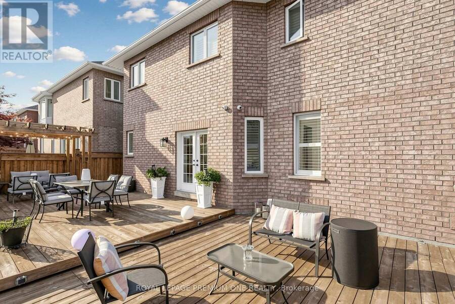
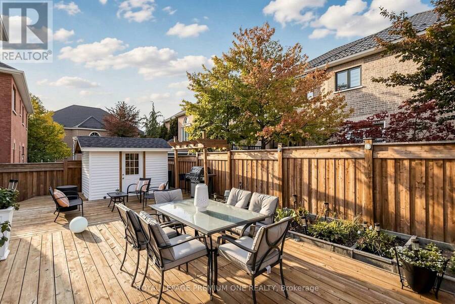
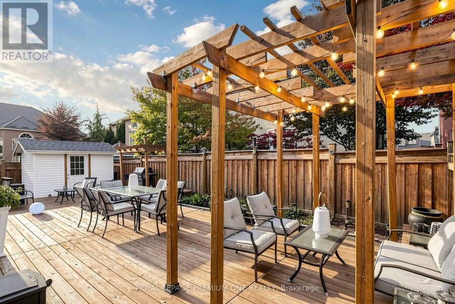
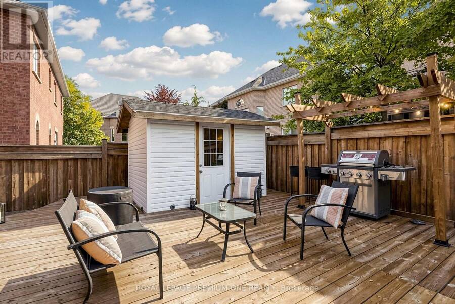
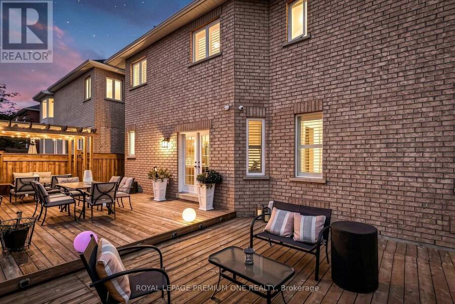
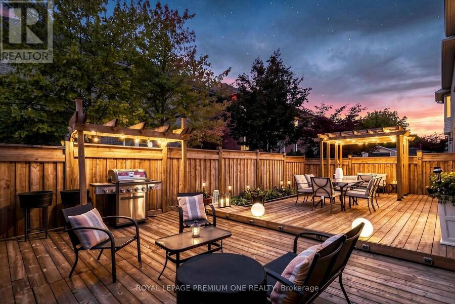
Welcome to the "Villa Visconti" by Rosehaven Homes-a masterfully designed estate tailored for multi-generational living, connection, and lasting memories. Spanning approximately 3,200 sq. ft. above grade, plus an expansive 1,500 sq. ft. fnished lower level, this remarkable residence effortlessly balances grand elegance with everyday versatility. The main home hosts 4 generous bedrooms and 4 bathrooms, while the fully selfcontained lower level features 3 providing the additional bedrooms, 2 bathrooms, and its own fully equipped living space-providing the ultimate setup for extended family, guests, or unparalleled privacy under one roof. From the moment you step inside, California shutters, gleaming hardwood foors, elegant chandeliers, and upgraded pot lights establish an immediate atmosphere of warmth and sophistication. Remote work is elevated in the main-foor ofce, which boasts custom built-in cabinetry, concealed storage, and an integrated fling system. Freshly painted throughout, the home is brimming with recent, premium updates, including a brand-new front entrance door and window, new garage doors, custom bedroom closets, and a beautiful new backyard deck complete with a storage shed. The property's functional design is unmatched. The garage features built-in cabinetry for seamless organization, alongside the rare convenience of two separate entrances into the home. Fully equipped to support dual living spaces, the property includes a comprehensive appliance package: 2 refrigerators, 2 stoves, 2 dishwashers, 2 washers, 2 dryers, a hood fan, and a built-in microwave/hood combination. This is a rare opportunity to secure a true multi-generational sanctuary where everyone can enjoy their own comfort, space, and privacy. (id:25417)
- Listing ID: N13882838
- Property Type: Single Family
| Property | |
|---|---|
| Ownership: | Freehold |
| Lot Size: | 50.3 by 80.5 FT|under 1/2 Acre Fenced Yard and Landscaped |
| Parking: | Attached Garage 6 Spaces |
| Building | |
|---|---|
| Type: | Single Family House |
| Appliances: | Central Vacuum, Dishwasher, Dryer, Hood Fan, Microwave, Oven, Range, Refrigerator, Window Coverings and Garage Door Opener Remote(s) |
| HVAC: | Central Air Conditioning, Fireplace and Forced Air Natural Gas |
| Exterior: | Brick and Stucco |
| Basement: | N/A, N/A (Finished) |
| Utilities: | Sanitary Sewer |
| Location | |
|---|---|
| City: | Vaughan |
| Province: | Ontario |
| Nearby Amenities: | Hospital, Park, Place Of Worship and Public Transit |
| Rooms | Level | Dimensions |
|---|---|---|
| Primary Bedroom | Second level | 7.01 m x 3.96 m |
| Bedroom 2 | Second level | 4.88 m x 3.66 m |
| Bedroom 3 | Second level | 11.4 m x 3.96 m |
| Bedroom 4 | Second level | 3.96 m x 3.35 m |
| Kitchen | Basement | 1.42 m x 1.07 m |
| Kitchen | Basement | 3.38 m x 3.35 m |
| Primary Bedroom | Basement | 4.17 m x 3.12 m |
| Bedroom 2 | Basement | 3.48 m x 3.2 m |
| Bedroom 3 | Basement | 3.48 m x 3.38 m |
| Family room | Main level | 4.87 m x 4.57 m |
| Kitchen | Main level | 3.35 m x 3.96 m |
| Eating area | Main level | 3.66 m x 3.96 m |
| Living room | Main level | 3.84 m x 3.23 m |
| Dining room | Main level | 3.84 m x 3.66 m |
| Library | Main level | 2.74 m x 3.05 m |
Book a showing to see this Bosco Drive Home in Vaughan
This property has so much to offer. Book a private showing now, as you do not want to miss out on 46 BOSCO DRIVE in Vaughan, Ontario!
Private Showing Request
Send a request to book a private showing for
.
Please Note: Information you supply in the contact form will be kept fully confidential.
Is this home the right property for you? Start a conversation to find out.
Get Directions to this Property
Not sure where this property is? Get directions to this Bosco Drive Home in Vaughan.


Provided by ROYAL LEPAGE PREMIUM ONE REALTY. MLS®, REALTOR®, and the associated logos are trademarks of the Canadian Real Estate Association.

This REALTOR.ca listing content is owned and licensed by REALTOR® members of the Canadian Real Estate Association.
Have questions or need more information about this home? Don't know where to begin? Then, let us connect you with the best real estate agent to guide you.

Inquiries submitted through this website will be responded to by a local sales representative from Royal LePage®.
Start a Conversation by Text
Provide your full name, phone and email to start a conversation by text message.
Please Note: Information you supply in the contact form will be kept fully confidential.
Start a Conversation by Email
Provide your full name and email to start a conversation by email.
Please Note: Information you supply in the contact form will be kept fully confidential.