
46 BOSCO DRIVE, Vaughan, Ontario L4H 0M3

$1,398,000.00
- 7 bedrooms
- 6 bathrooms
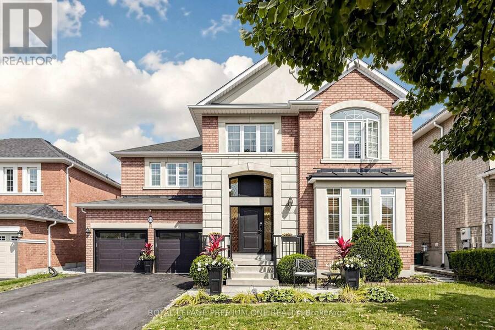
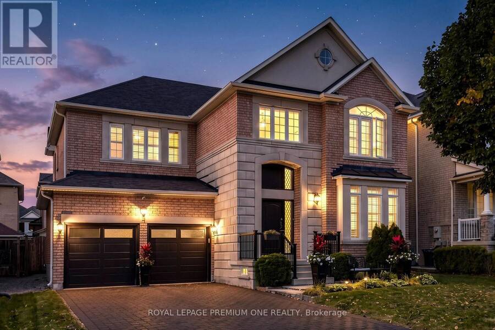
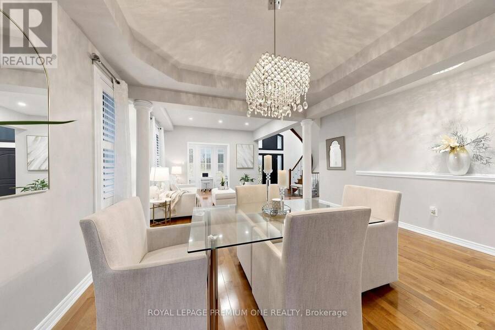
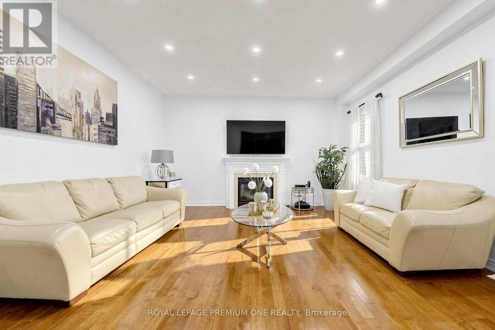
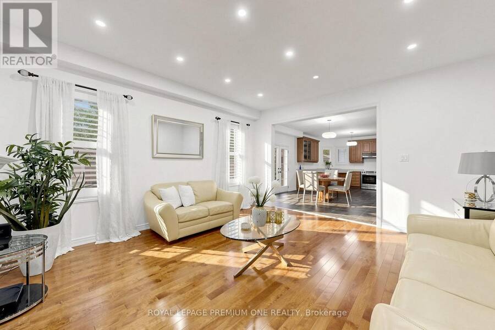
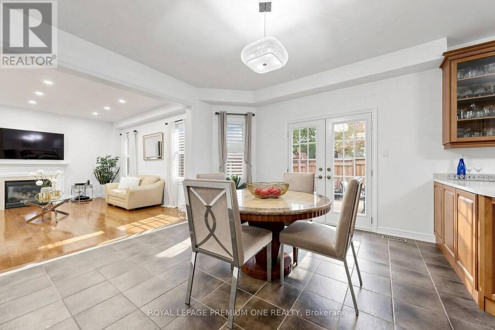
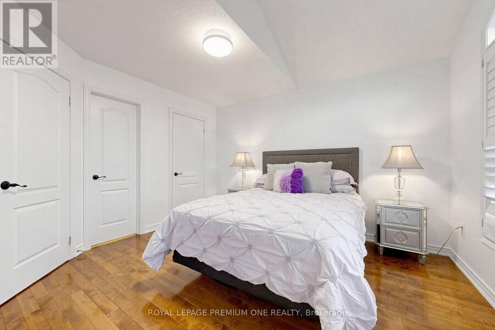
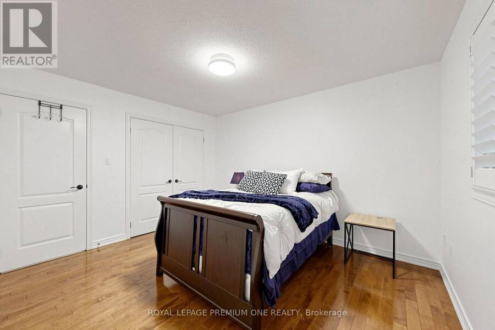
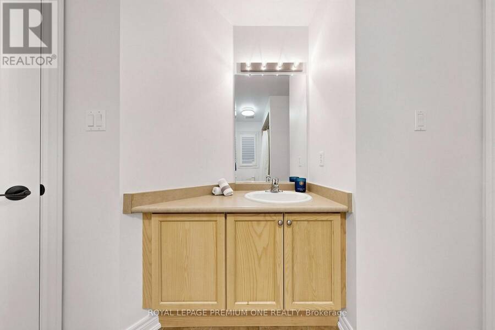
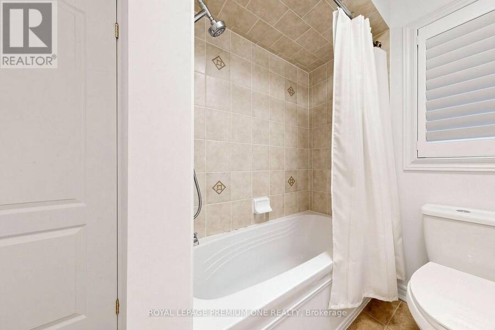
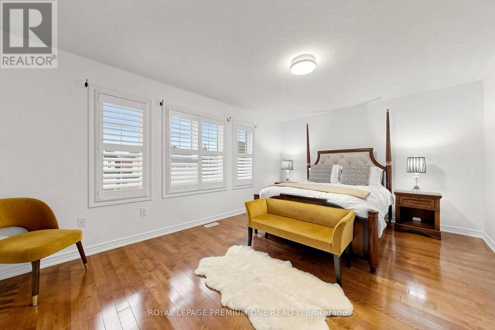
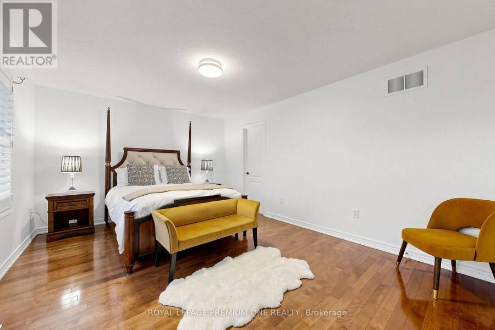
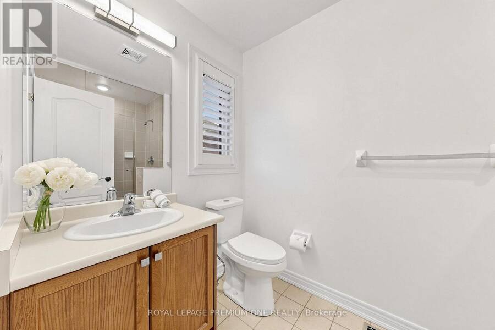
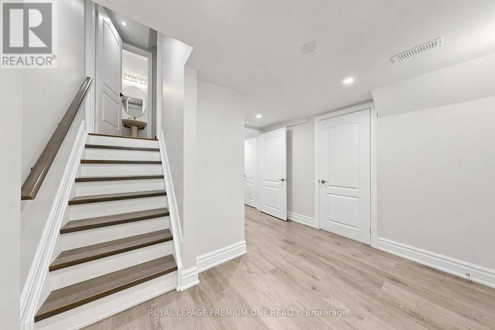
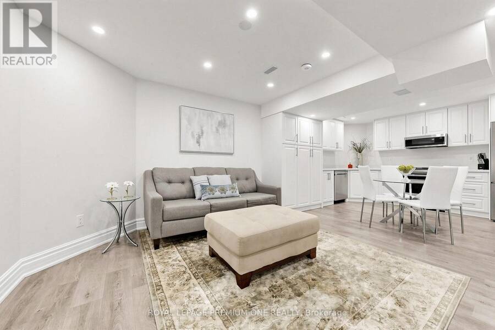
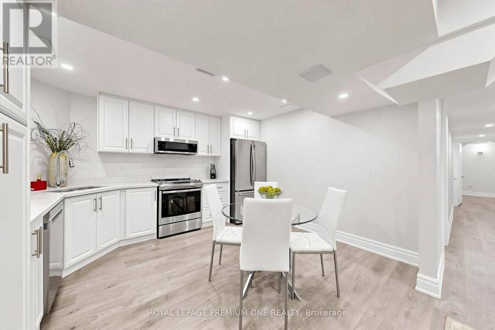
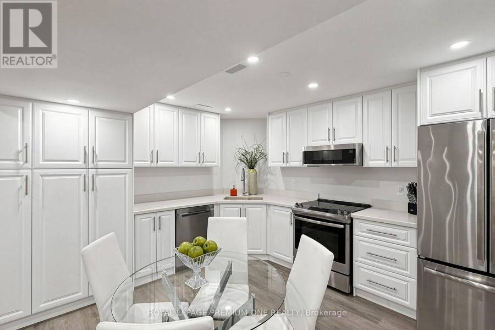
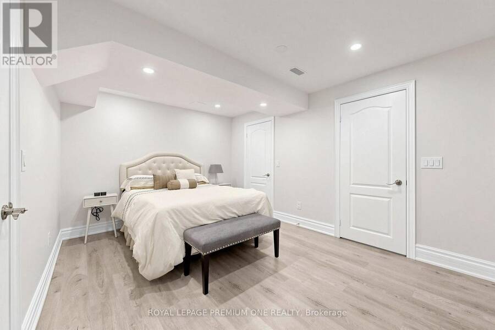
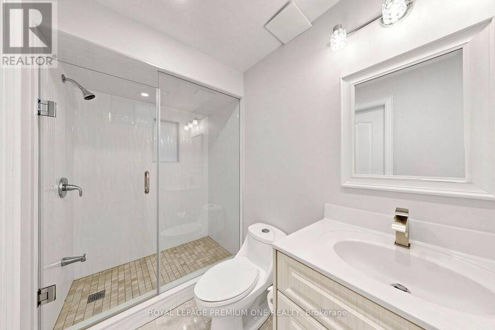
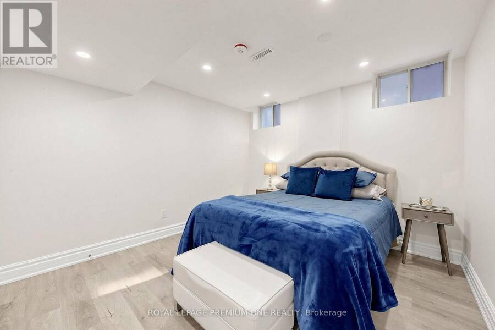
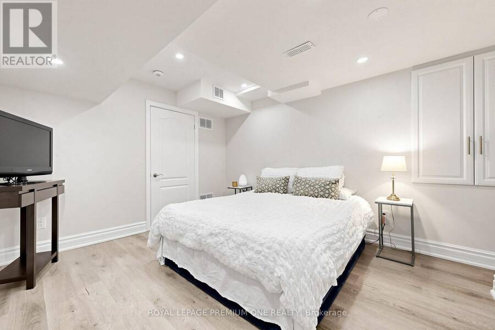
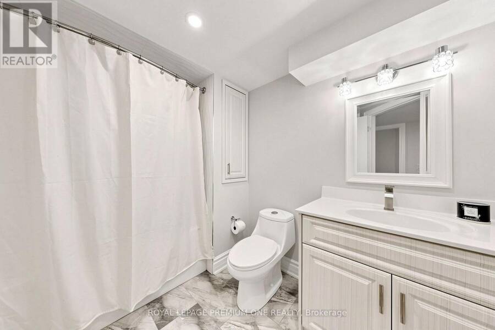
Welcome to this beautifully appointed Rose haven-built home the Villa Visconti, thoughtfully designed for generations to live, gather and grow together. Offering approximately 3,200 sq. ft. above grade plus approximately 1,500 sq. ft. of finished lower-level living space, this exceptional residence combines elegance, space and versatility. The main residence features 4 generous bedrooms and 4 bathrooms, while the fully finished lower level offers 3 additional bedrooms, 2 bathrooms and its own fully equipped living space-ideal for multi-generational families, extended family or those seeking additional space and privacy under one roof. From the moment ... read more
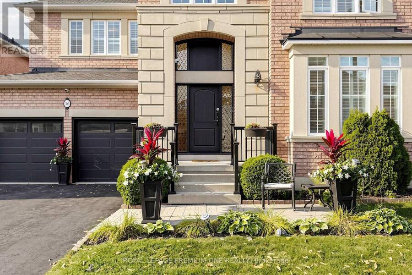
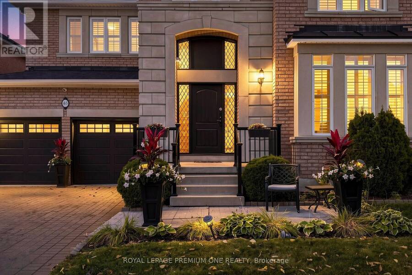
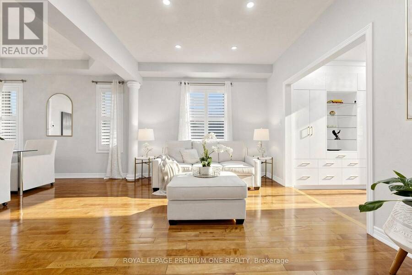
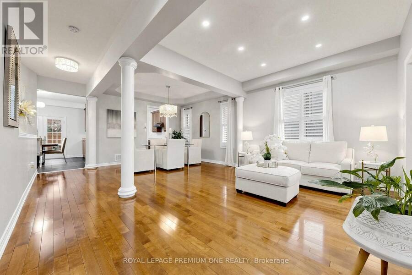
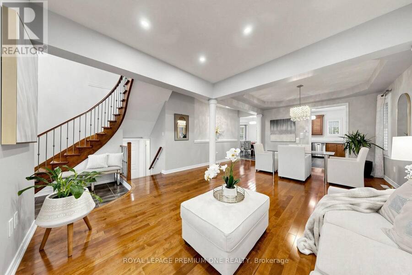
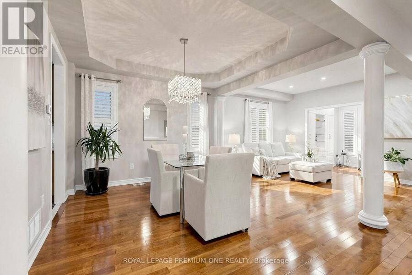
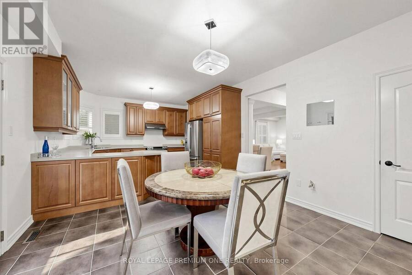
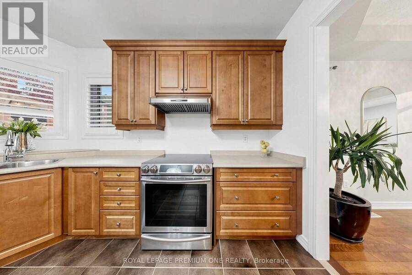
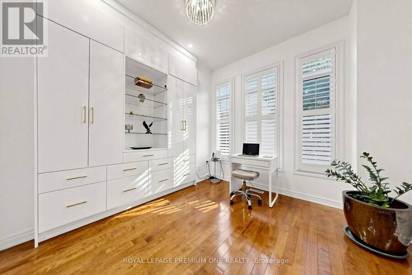
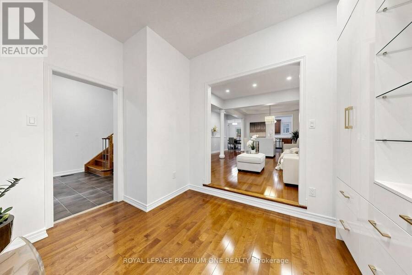
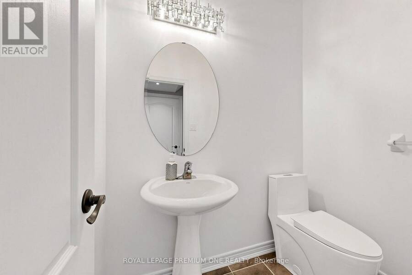
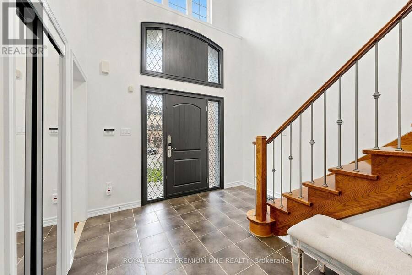
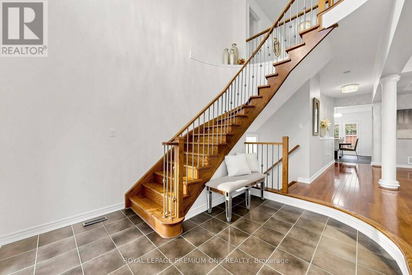
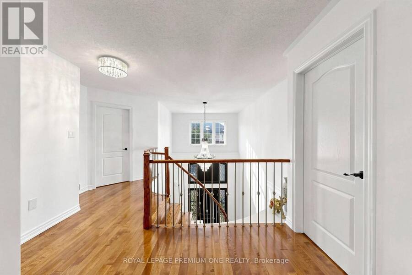
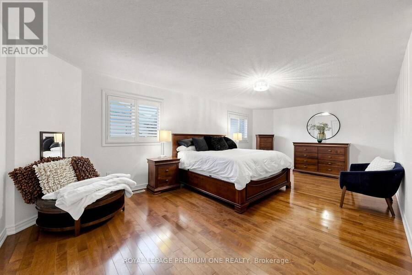
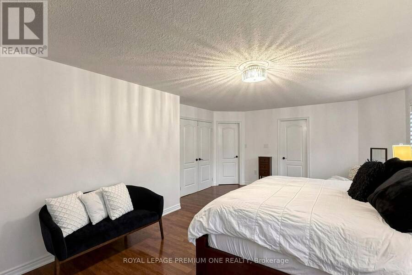
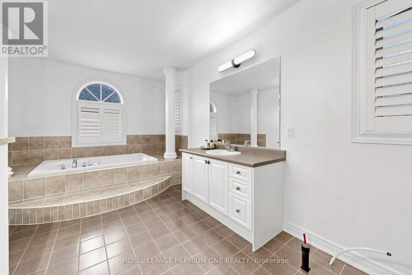
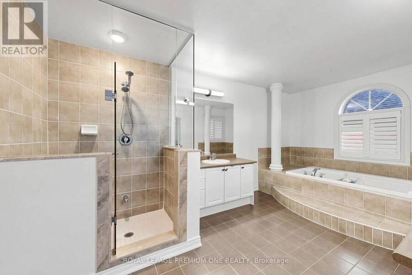
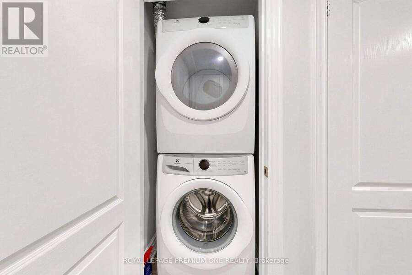
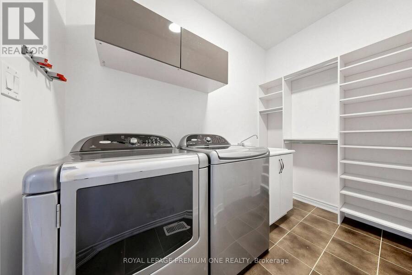
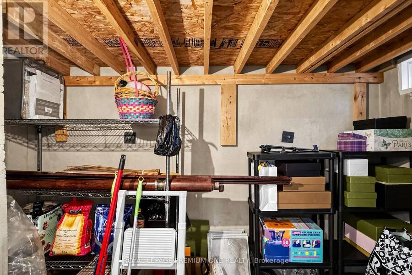
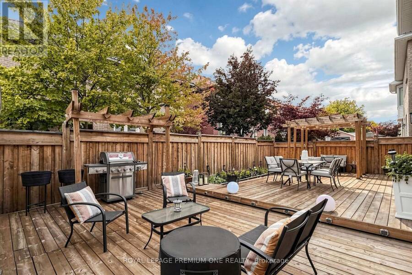
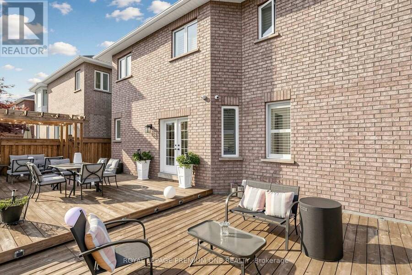
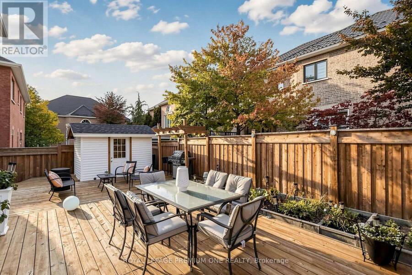
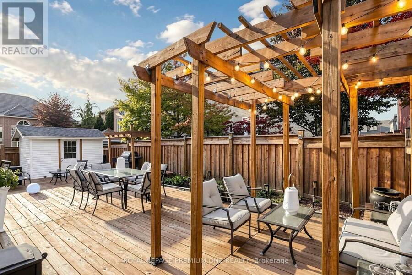
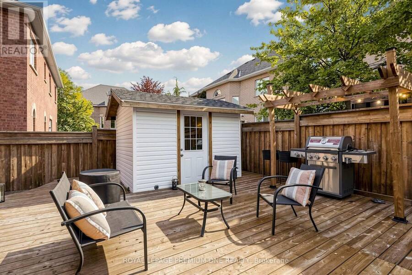
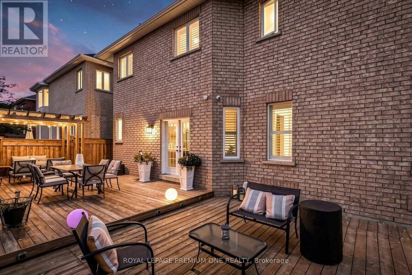
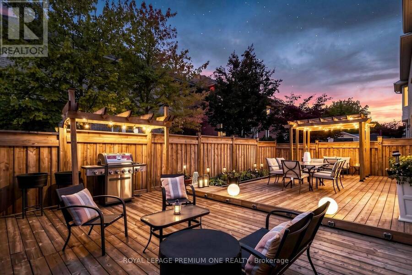
Welcome to this beautifully appointed Rose haven-built home the Villa Visconti, thoughtfully designed for generations to live, gather and grow together. Offering approximately 3,200 sq. ft. above grade plus approximately 1,500 sq. ft. of finished lower-level living space, this exceptional residence combines elegance, space and versatility. The main residence features 4 generous bedrooms and 4 bathrooms, while the fully finished lower level offers 3 additional bedrooms, 2 bathrooms and its own fully equipped living space-ideal for multi-generational families, extended family or those seeking additional space and privacy under one roof. From the moment you enter, gleaming hardwood floors, elegant chandeliers, upgraded lighting and pot lights create an atmosphere of warmth and sophistication. The main-floor office features custom built-in cabinetry with concealed storage and an integrated filing system. Freshly painted throughout, the home also features a brand-new front entrance door and window, new garage doors, custom bedroom closets and a beautiful new backyard deck with storage shed. Built-in garage cabinetry provides even more convenient storage. Exceptionally well equipped with 2 refrigerators, 2 stoves, 2 dishwashers, 2 washers, 2 dryers, a hood fan and built-in microwave/hood fan combination, this home has been thoughtfully designed to accommodate both the upper and lower living spaces. A rare opportunity for multiple generations to live together while still enjoying their own space, comfort and privacy-a beautiful home for family, connection and memories for years to come. (id:25417)
- Listing ID: N13841826
- Property Type: Single Family
| Property | |
|---|---|
| Ownership: | Freehold |
| Lot Size: | 50.3 by 80.5 FT|under 1/2 Acre Fenced Yard and Landscaped |
| Parking: | Attached Garage 6 Spaces |
| Building | |
|---|---|
| Type: | Single Family House |
| Appliances: | Central Vacuum, Dishwasher, Dryer, Hood Fan, Microwave, Oven, Range, Refrigerator, Window Coverings and Garage Door Opener Remote(s) |
| HVAC: | Central Air Conditioning, Fireplace and Forced Air Natural Gas |
| Exterior: | Brick and Stucco |
| Basement: | N/A |
| Utilities: | Sanitary Sewer |
| Location | |
|---|---|
| City: | Vaughan |
| Province: | Ontario |
| Nearby Amenities: | Hospital, Park, Place Of Worship and Public Transit |
| Rooms | Level | Dimensions |
|---|---|---|
| Primary Bedroom | Second level | 7.01 m x 3.96 m |
| Bedroom 2 | Second level | 4.88 m x 3.66 m |
| Bedroom 3 | Second level | 11.4 m x 3.96 m |
| Bedroom 4 | Second level | 3.96 m x 3.35 m |
| Kitchen | Basement | 1.42 m x 1.07 m |
| Kitchen | Basement | 3.38 m x 3.35 m |
| Primary Bedroom | Basement | 4.17 m x 3.12 m |
| Bedroom 2 | Basement | 3.48 m x 3.2 m |
| Bedroom 3 | Basement | 3.48 m x 3.38 m |
| Family room | Main level | 4.87 m x 4.57 m |
| Kitchen | Main level | 3.35 m x 3.96 m |
| Eating area | Main level | 3.66 m x 3.96 m |
| Living room | Main level | 3.84 m x 3.23 m |
| Dining room | Main level | 3.84 m x 3.66 m |
| Library | Main level | 2.74 m x 3.05 m |
Book a showing to see this Bosco Drive Home in Vaughan
This property has so much to offer. Book a private showing now, as you do not want to miss out on 46 BOSCO DRIVE in Vaughan, Ontario!
Private Showing Request
Send a request to book a private showing for
.
Please Note: Information you supply in the contact form will be kept fully confidential.
Is this home the right property for you? Start a conversation to find out.
Get Directions to this Property
Not sure where this property is? Get directions to this Bosco Drive Home in Vaughan.


Provided by ROYAL LEPAGE PREMIUM ONE REALTY. MLS®, REALTOR®, and the associated logos are trademarks of the Canadian Real Estate Association.

This REALTOR.ca listing content is owned and licensed by REALTOR® members of the Canadian Real Estate Association.
Have questions or need more information about this home? Don't know where to begin? Then, let us connect you with the best real estate agent to guide you.

Inquiries submitted through this website will be responded to by a local sales representative from Royal LePage®.
Start a Conversation by Text
Provide your full name, phone and email to start a conversation by text message.
Please Note: Information you supply in the contact form will be kept fully confidential.
Start a Conversation by Email
Provide your full name and email to start a conversation by email.
Please Note: Information you supply in the contact form will be kept fully confidential.